Save
Ask
Tour
Hide
Share
$579,500
5 Days On Site

3319 E 108th Avenue
Northglenn, CO 80233

For Sale|Single Family Residence|Active
4
Beds
3
Total Baths
2
Full Baths
1
Partial Bath
2,045
SqFt
$283
/SqFt
1999
Built
Subdivision:
Fox Run
County:
Adams

Due to the health concerns created by Coronavirus we are offering personal 1-1 online video walkthough tours where possible.
Call Now: (720) 669-8808
Is this the listing for you? We can help make it yours.
(720) 669-8808
3319 E 108th Avenue3319 E 108th Avenue3319 E 108th Avenue3319 E 108th Avenue
Save
Ask
Tour
Hide
Share

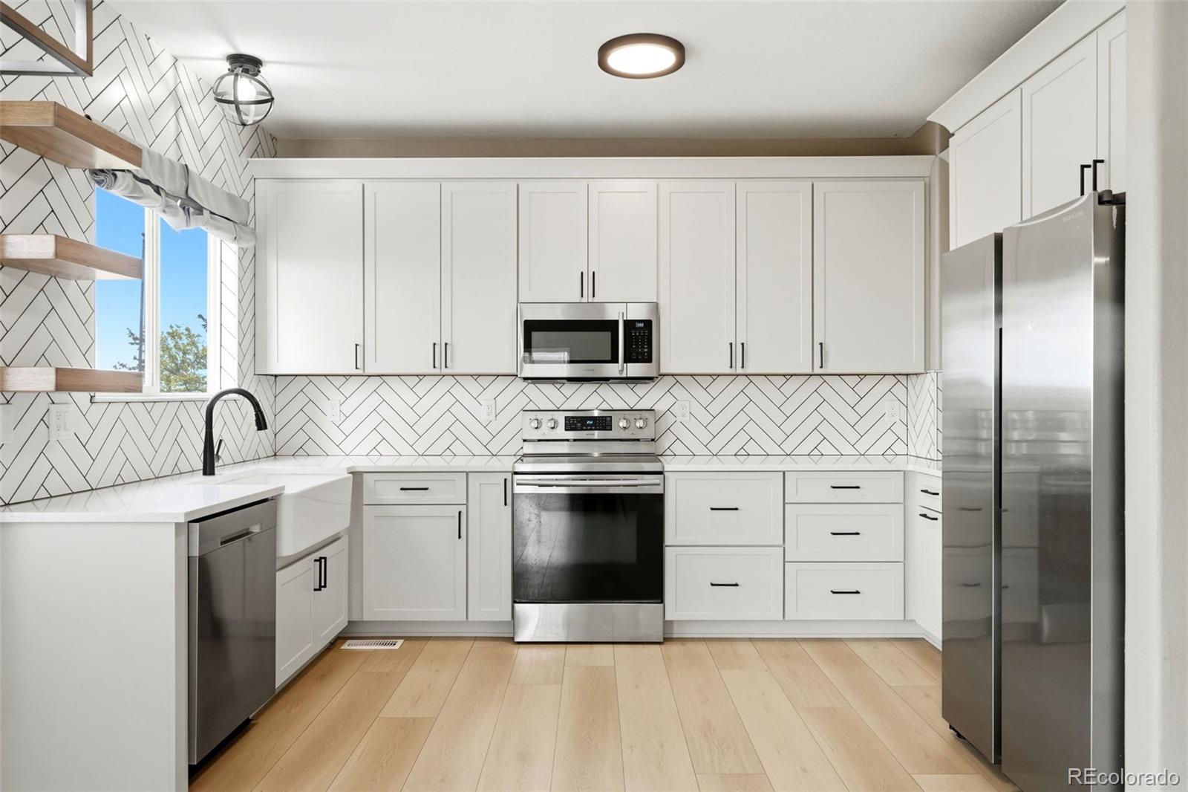
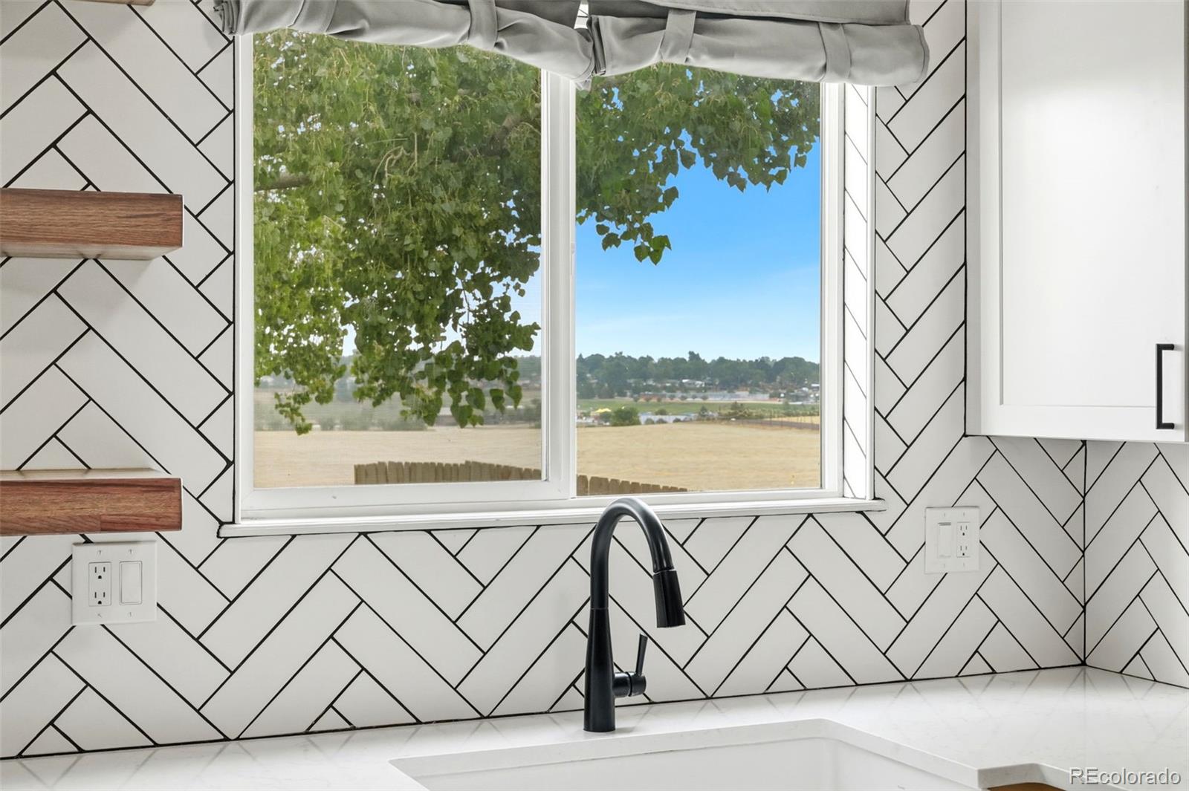
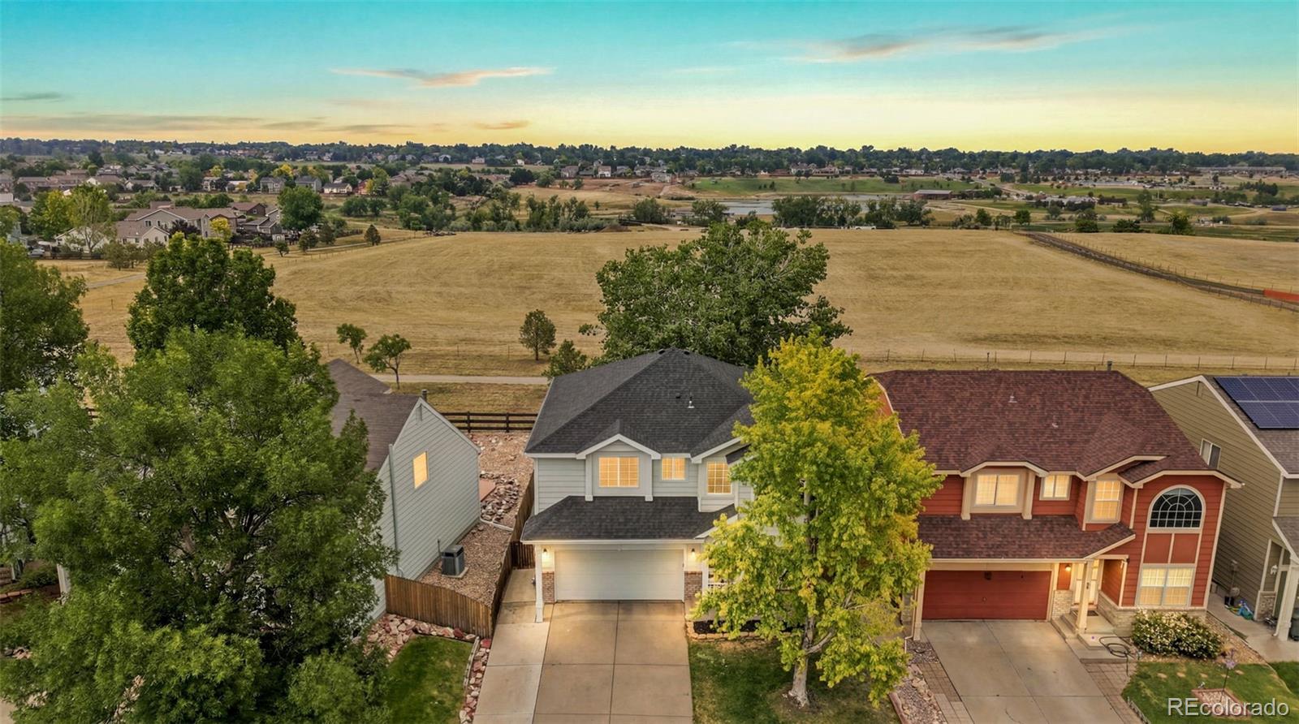
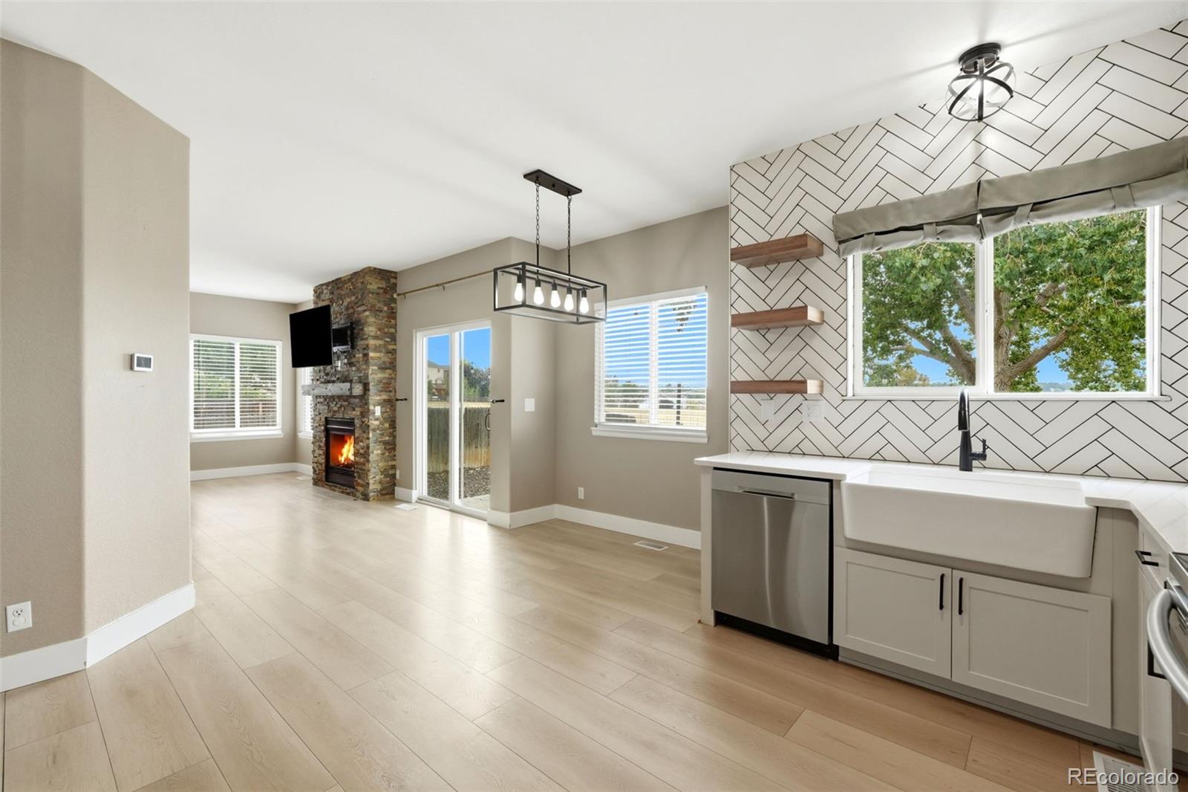
This is the one! Homes with this level of updates, an incredible park setting, and views like these don't last long. This home is no exception. Perfectly positioned backing directly to Carpenter Park, you'll enjoy open views, added privacy, and a backyard that feels like an extension of the park. From morning walks and bike rides to playground adventures, sports fields, and community events, this home offers the active Colorado lifestyle you've been searching for. Watch the fireworks next year from your own backyard! Step inside to discover a home that's been beautifully updated throughout. The stunning updated kitchen features custom cabinetry and modern finishes. LVP flooring, newer carpet, custom blinds, tinted windows to save on energy bills, and a beautifully renovated stone fireplace create the perfect setting for cozy Colorado evenings. Retreat to the fully remodeled primary suite, thoughtfully redesigned to create your own private oasis. The updated Jack-and-Jill bathroom and modern finishes throughout complete this truly move in ready home. The upgrades continue where they matter most with a newer roof, HVAC, water heater, radon mitigation system, lush new sod and sprinkler system, and a whole home humidifier, all within the last 5 years, giving you peace of mind for years to come. Located in one of Northglenn's most desirable neighborhoods, you'll love being minutes from shopping, dining, schools, recreation, trails, light rail, and major commuter routes. That's not all! What truly sets this home apart is the financial benefits. Get up to $14,139 in lender incentives that can be used to cover closing costs, buy down the rate, or cover the full cost of a 2-1 rate buydown-creating meaningful savings in today's market. This isn't just a house. It's the Colorado lifestyle you've been looking for. Schedule your showing today before someone else calls it home. Open House 7/12/26 11am-1pm

Save
Ask
Tour
Hide
Share
Listing Snapshot
Price 
$579,500
Days On Site 
5 Days
Bedrooms 
4
Inside Area (SqFt) 
2,045 sqft
Total Baths 
3
Full Baths 
2
Partial Baths 
1
Lot Size 
0.11 Acres
Year Built 
1999
MLS® Number 
7589317
Status 
Active
Property Tax 
$4,642
HOA/Condo/Coop Fees 
$26.67 monthly
Sq Ft Source 
Public Records
Friends & Family
Recent Activity
3 hours agoListing updated with changes from the MLS®
3 days agoStatus changed to Active
5 days agoListing first seen on site
General Features
Acres 
0.11
Attached Garage 
Yes
Direction Faces 
South
Foundation 
Slab
Garage 
Yes
Garage Spaces 
2
Levels 
Two
Parking 
ConcreteAttached
Parking Spaces 
2
Property Condition 
Updated/Remodeled
Property Sub Type 
Single Family Residence
Security 
Carbon Monoxide Detector(s)Smoke Detector(s)
Sewer 
Public Sewer
SqFt Above 
1688
SqFt Below 
357
SqFt Total 
2164
Style 
Traditional
Utilities 
Natural Gas AvailableElectricity ConnectedNatural Gas Connected
Water Source 
Public
Interior Features
Appliances 
DishwasherDisposalGas Water HeaterHumidifierMicrowaveOvenRangeRefrigerator
Basement 
Bath/StubbedFinished
Cooling 
Ceiling Fan(s)Central Air
Electric 
220 Volts
Fireplace 
Yes
Fireplace Features 
Dining RoomFamily RoomGas
Fireplaces 
1
Flooring 
CarpetVinyl
Furnished 
Unfurnished
Heating 
Forced AirNatural Gas
Interior 
Ceiling Fan(s)Granite CountersHigh CeilingsOpen FloorplanSmart ThermostatVaulted Ceiling(s)Walk-In Closet(s)
Laundry Features 
In Unit
Window Features 
Double Pane WindowsWindow Coverings
Bathroom Full 
Level - UpperDescription - Jack-and-Jill with fresh modern finishes
Bathroom Half 
Level - MainDescription - Updated with new flooring and vanity
Bedroom 
Level - UpperDescription - Ceiling fan and carpet flooring with Jack-and Jill bath
Dining Room 
Level - MainDescription - Park views from Dining area
Family Room 
Level - MainDescription - Stone fireplace for cozy nights and park views
Kitchen 
Level - MainDescription - Updated custom cabinets and tile work
Laundry 
Level - BasementDescription - Washer and dryer hookup
Living Room 
Level - MainDescription - Vaulted ceilings and tinted windows
Utility Room 
Level - BasementDescription - Stubbed in bath and extra storage
Save
Ask
Tour
Hide
Share
Exterior Features
Construction Details 
BrickFrameWood Siding
Exterior 
Private YardRain Gutters
Fencing 
Partial
Lot Features 
LandscapedLevelNear Public TransitSprinklers In FrontSprinklers In Rear
Patio And Porch 
Patio
Roof 
Composition
View 
Meadow
Waterview 
Meadow
Windows/Doors 
Double Pane WindowsWindow Coverings
Community Features
Association Amenities 
ParkTrail(s)
Association Dues 
80
Building Access 
Ground
Financing Terms Available 
CashConventionalFHA
HOA Fee Frequency 
Quarterly
Roads 
Paved
School District 
Adams 12 5 Star Schl
Schools
School District
Adams 12 5 Star Schl
Elementary School
Stellar
Middle School
Northglenn
High School
Thornton
Listing courtesy of MB The Brian Petrelli Team [email protected]


The content relating to real estate for sale in this Web site comes in part from the Internet Data eXchange ("IDX") program of METROLIST, INC., DBA RECOLORADO real estate listings held by brokers other than MB The Brian Petrelli Team are marked with the IDX Logo. This information is being provided for the consumers' personal, non-commercial use and may not be used for any other purpose. All information subject to change and should be independently verified.

Neighborhood & Commute
Source: Walkscore
Disclosure: Community information and market data powered by Constellation Data Labs. Information is deemed reliable but not guaranteed.
Save
Ask
Tour
Hide
Share