Save
Ask
Tour
Hide
Share
$810,000
10 Days On Site

2365 Cedarwood Circle
Lafayette, CO 80026

For Sale|Single Family Residence|Active Under Contract
5
Beds
4
Total Baths
2
Full Baths
2
Partial Baths
2,545
SqFt
$318
/SqFt
1994
Built
Subdivision:
Autumn Meadows
County:
Boulder

Due to the health concerns created by Coronavirus we are offering personal 1-1 online video walkthough tours where possible.
Call Now: (720) 669-8808
Is this the listing for you? We can help make it yours.
(720) 669-8808
2365 Cedarwood Circle2365 Cedarwood Circle2365 Cedarwood Circle2365 Cedarwood Circle
Save
Ask
Tour
Hide
Share

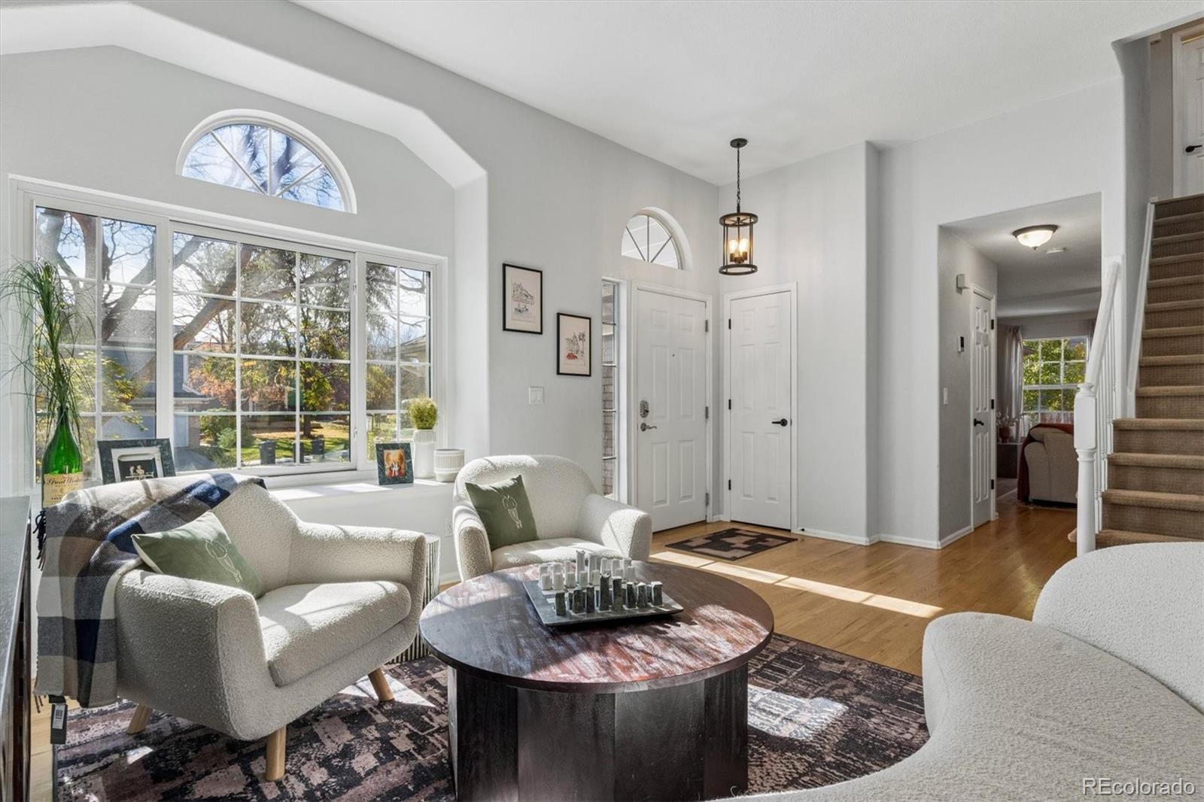
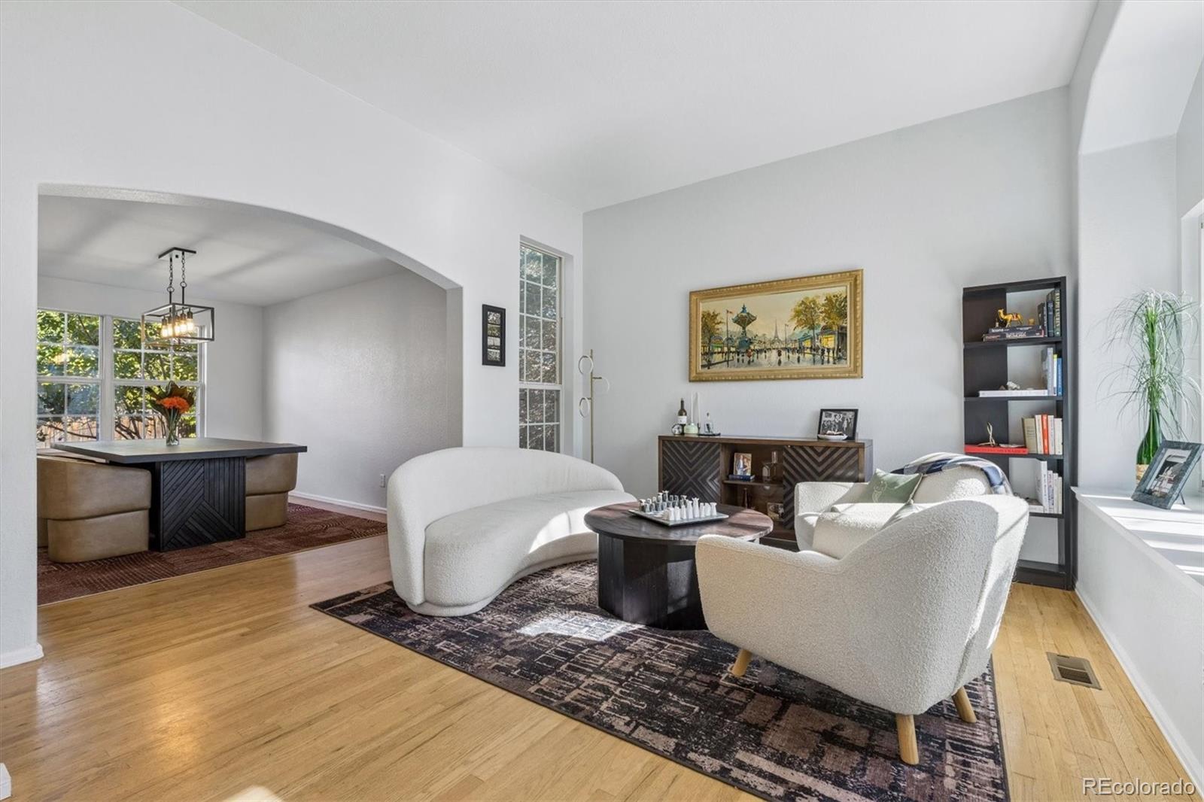
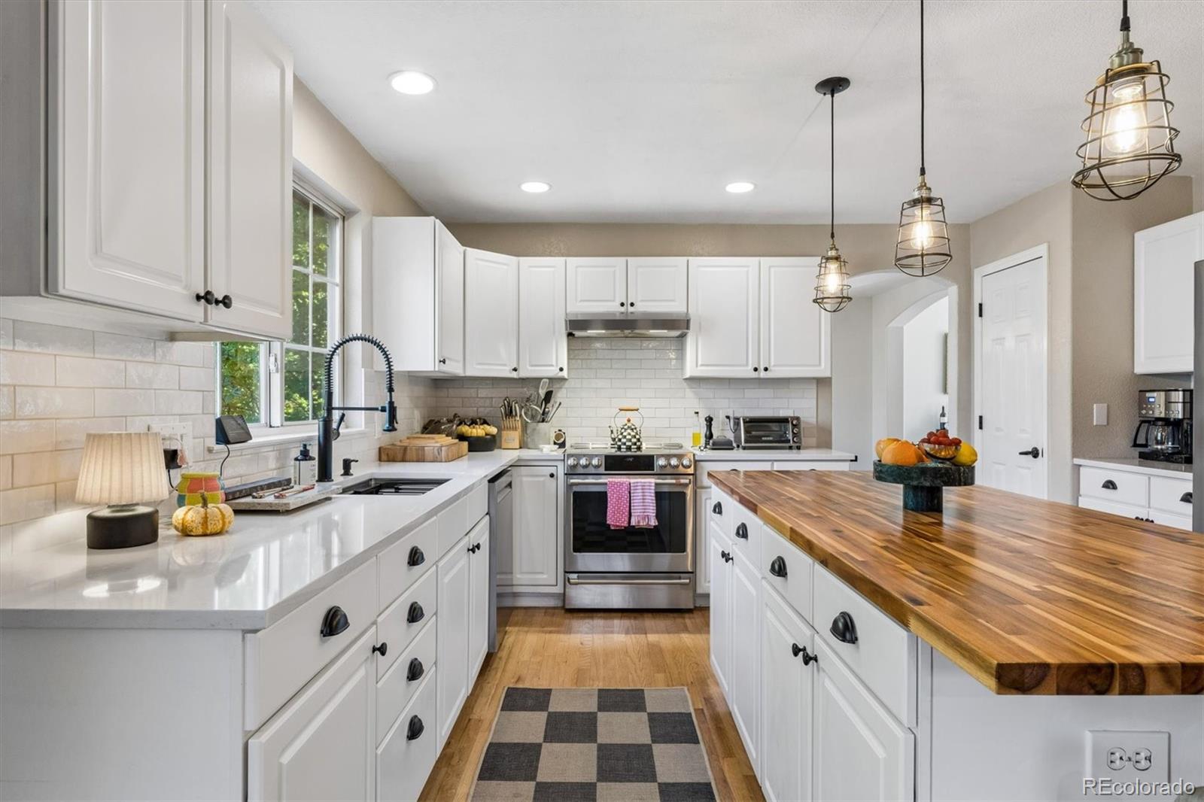
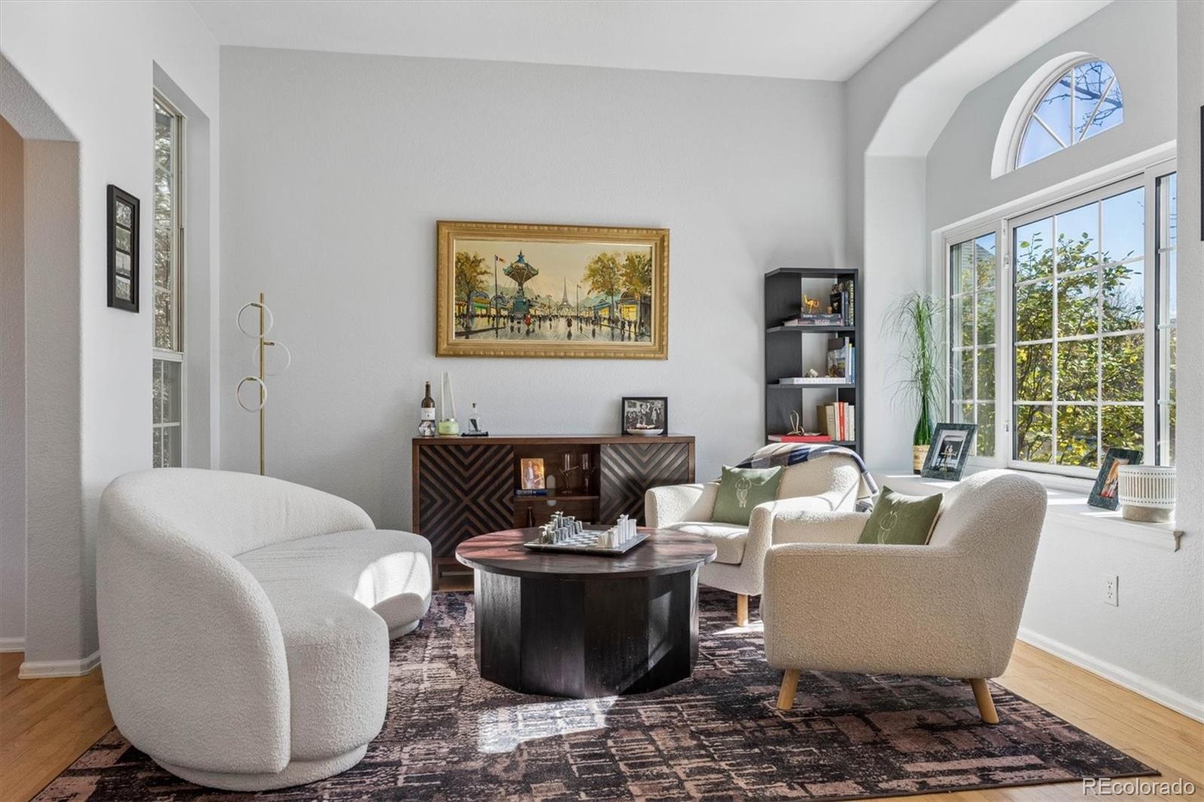
Welcome home to the perfect blend of comfort, style, and thoughtful upgrades in a desirable Lafayette location! Soaring 2 story vaulted living room, hardwood floors, and abundant natural light create a warm, inviting atmosphere. With five spacious bedrooms, multiple gathering areas, and over $85,000 in improvements, this home is truly move-in ready! Beautifully remodeled kitchen is the heart of the home, featuring crisp white cabinetry, quartz countertops, stylish backsplash, newer Café appliances, butcher-block island, and sunny breakfast nook. Enjoy casual mornings, memorable dinners, and effortless entertaining in the spacious living and dining areas. Spend cozy evenings in the family room by the gas fireplace. Upstairs, four generously sized bedrooms include a relaxing primary retreat with vaulted ceilings and private five-piece bath. A refreshed secondary bathroom and convenient upstairs laundry add everyday comfort. The finished basement offers even more room to enjoy, with a spacious recreation room, entertaining bar, fifth bedroom, three-quarter bath, and additional storage. Perfect for movie nights, guests, or simply spreading out! Outside enjoy summer evenings on the oversized deck or outdoor dining beneath the new pergola and concrete patio. A 2.5-car garage and south-facing driveway add convenience. Enjoy peace of mind with major improvements already completed, including a brand-new 97% efficient Daikin HVAC system with air filtration, new 50-gallon water heater, newer windows and doors, and fresh exterior paint. Several improvements include transferable warranties! Just half block from a neighborhood park, with convenient access to Boulder, Denver, Norhtwest Parkway, and the vibrant downtown districts of Lafayette and Louisville. Located within award winning Boulder Valley School District. **NO METRO DISTRICT TAX!** Beautifully updated, thoughtfully improved, and ready for its next chapter. Move right in and start making memories!

Save
Ask
Tour
Hide
Share
Listing Snapshot
Price 
$810,000
Days On Site 
10 Days
Bedrooms 
5
Inside Area (SqFt) 
2,545 sqft
Total Baths 
4
Full Baths 
2
Partial Baths 
2
Lot Size 
0.15 Acres
Year Built 
1994
MLS Number 
7601988
Status 
Active Under Contract
Property Tax 
$3,944
HOA/Condo/Coop Fees 
$28.33 monthly
Sq Ft Source 
Public Records
Friends & Family
Recent Activity
yesterdayListing updated with changes from the MLS
yesterdayStatus changed to Active Under Contract
2 weeks agoListing first seen on site
General Features
Acres 
0.15
Direction Faces 
South
Foundation 
Concrete Perimeter
Garage 
Yes
Garage Spaces 
2
Green Energy Efficient 
Thermostat
Levels 
Two
Parking 
Oversized
Parking Spaces 
2
Pets 
Cats OKDogs OK
Property Condition 
Updated/Remodeled
Property Sub Type 
Single Family Residence
Sewer 
Public Sewer
SqFt Above 
1977
SqFt Below 
568
SqFt Total 
2993
Style 
Contemporary
Utilities 
Natural Gas AvailableCable AvailableElectricity ConnectedNatural Gas Connected
Water Source 
Public
Interior Features
Appliances 
Bar FridgeDishwasherDisposalDryerGas Water HeaterOvenRangeRange HoodRefrigeratorWasher
Basement 
Finished
Cooling 
Ceiling Fan(s)Central Air
Electric 
220 Volts
Fireplace 
Yes
Fireplace Features 
Family Room
Fireplaces 
1
Flooring 
CarpetWood
Furnished 
Unfurnished
Heating 
Forced AirNatural Gas
Interior 
Breakfast BarCeiling Fan(s)Eat-in KitchenEntrance FoyerHigh CeilingsKitchen IslandSmart Thermostat
Laundry Features 
In Unit
Window Features 
Bay Window(s)Double Pane Windows
Bathroom Full 
Dimensions - 9.11 x 9.6Level - Upper
Bathroom Half 
Dimensions - 5.3 x 5.8Level - MainDescription - Main floor guest powder room
Bathroom Three Quarter 
Dimensions - 10.1 x 5.6Level - Basement
Bedroom 
Dimensions - 14.2 x 10.2Level - Upper
Bonus Room 
Dimensions - 23.9 x 13.3Level - BasementDescription - Media room with wet bar
Dining Room 
Dimensions - 10.1 x 13.4Level - MainDescription - Formal Dining room
Exercise Room 
Level - BasementDescription - Extra storage or workout area part of Utility room
Family Room 
Dimensions - 14.1 x 11.2Level - MainDescription - Fireplace and ceiling fan
Kitchen 
Dimensions - 9.3 x 13.4Level - MainDescription - Updated with Cafe Stainless Appliances + 13.4 x 13/4 eating space
Laundry 
Dimensions - 5.9 x 5.8Level - UpperDescription - Upper level convient to 4 bedrooms
Living Room 
Dimensions - 16.9 x 13.4Level - MainDescription - 2 story ceiling, bright and airy
Utility Room 
Dimensions - 21.11 x 12Level - BasementDescription - Newer furnace and water heater
Save
Ask
Tour
Hide
Share
Exterior Features
Construction Details 
BrickFrame
Fencing 
FencedFull
Lot Features 
LandscapedSprinklers In FrontSprinklers In Rear
Patio And Porch 
Deck
Roof 
Composition
Windows/Doors 
Bay Window(s)Double Pane Windows
Community Features
Association Amenities 
ParkPlayground
Association Fee 
$340.0
Association Fee Frequency 
Annually
School District 
Boulder Valley RE 2
Financing Terms Available 
CashConventionalFHAVA Loan
Roads 
Paved
Schools
School District
Boulder Valley RE 2
Elementary School
Ryan
Middle School
Angevine
High School
Centaurus
Listing courtesy of Kentwood Real Estate Cherry Creek [email protected]


The content relating to real estate for sale in this Web site comes in part from the Internet Data eXchange ("IDX") program of METROLIST, INC., DBA RECOLORADO real estate listings held by brokers other than Kentwood Real Estate Cherry Creek are marked with the IDX Logo. This information is being provided for the consumers' personal, non-commercial use and may not be used for any other purpose. All information subject to change and should be independently verified.

Neighborhood & Commute
Source: Walkscore
Disclosure: Community information and market data powered by Constellation Data Labs. Information is deemed reliable but not guaranteed.
Save
Ask
Tour
Hide
Share