Save
Ask
Tour
Hide
Share
$875,000
7 Days On Site

11672 W 36th Avenue
Wheat Ridge, CO 80033

For Sale|Single Family Residence|Active
3
Beds
3
Total Baths
1
Full Bath
2
Partial Baths
2,826
SqFt
$310
/SqFt
1971
Built
Subdivision:
Applewood Estates
County:
Jefferson

Due to the health concerns created by Coronavirus we are offering personal 1-1 online video walkthough tours where possible.
Call Now: (720) 669-8808
Is this the listing for you? We can help make it yours.
(720) 669-8808
Upcoming Open Houses
Due to COVID-19, we recommend you verify Open Houses before attending.
Sat, Aug 15, 12:00 PM - 2:00 PM
11672 W 36th Avenue11672 W 36th Avenue11672 W 36th Avenue11672 W 36th Avenue
Save
Ask
Tour
Hide
Share

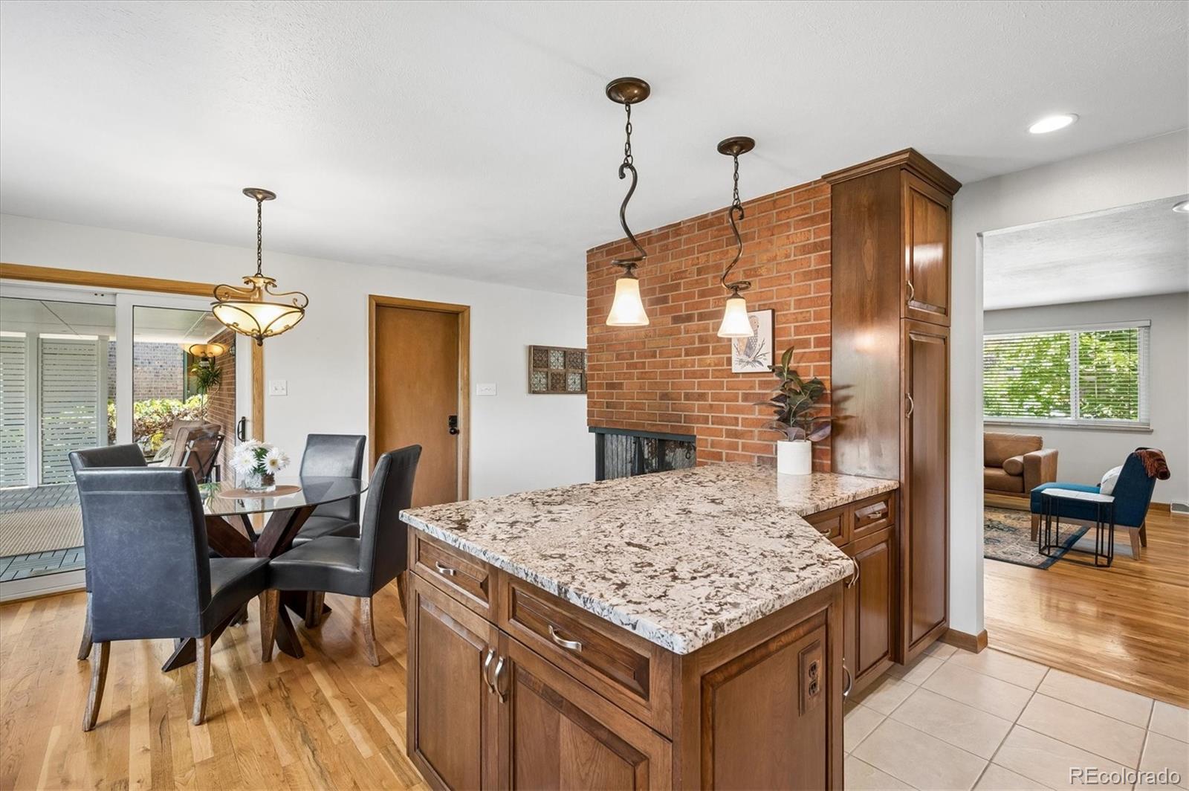
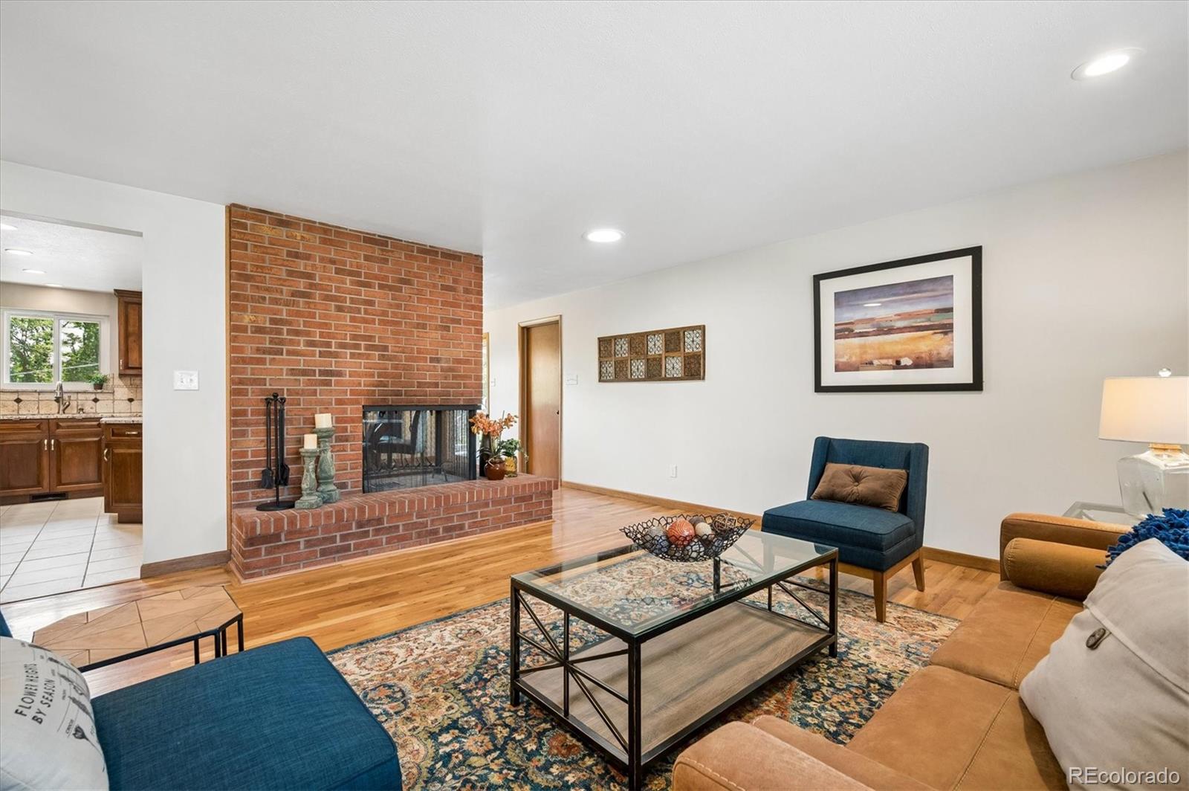
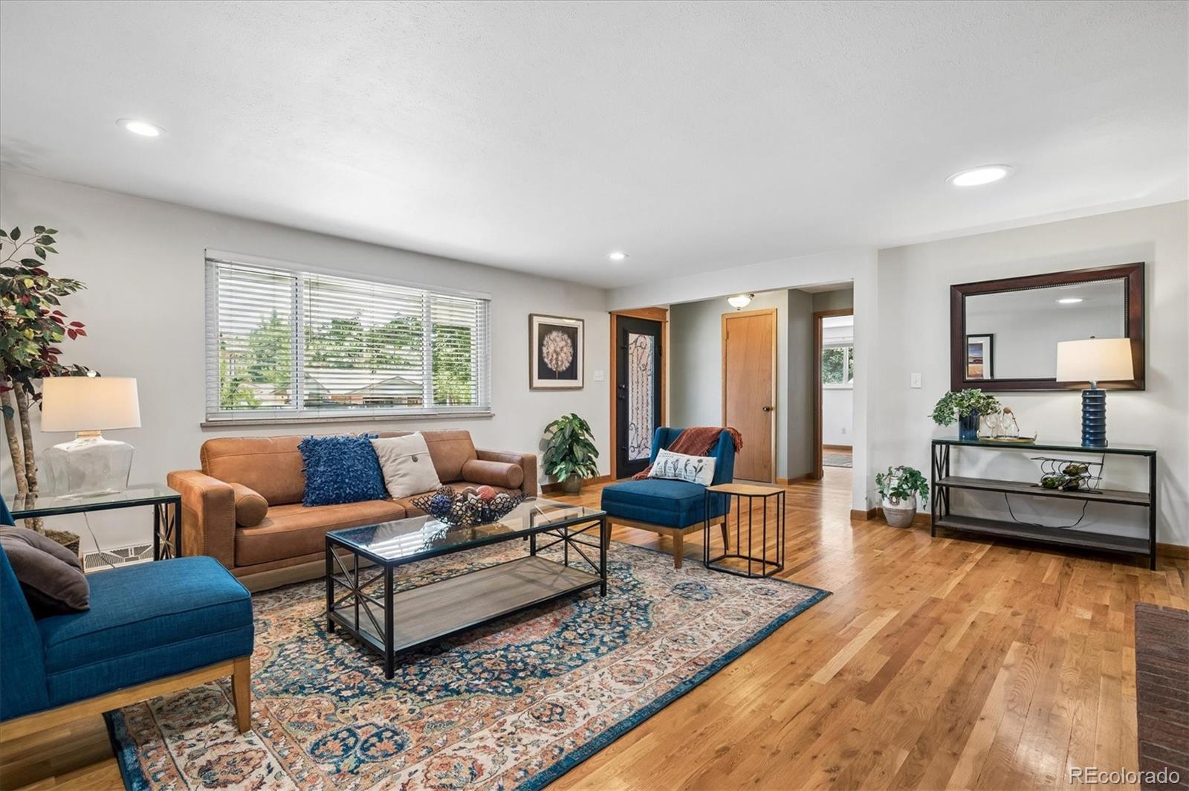
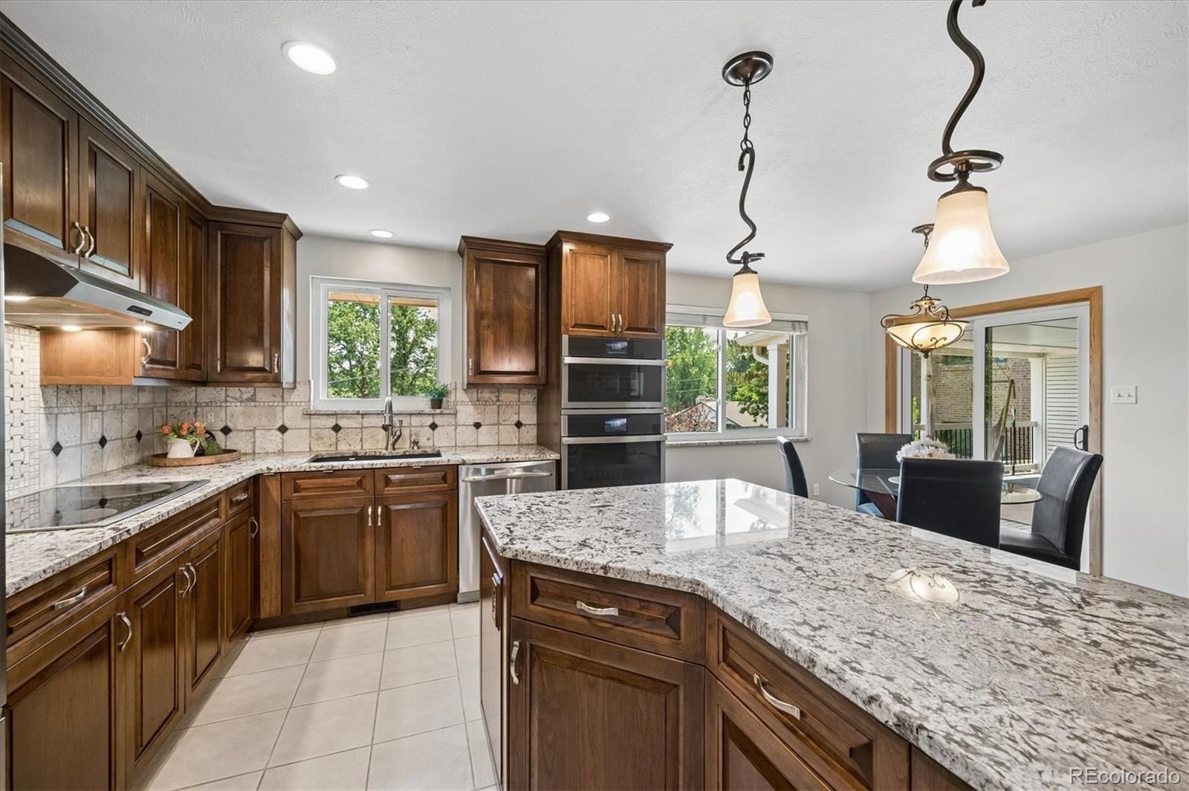
Welcome home to this beautifully updated brick ranch in the highly sought-after Applewood Estates! Situated on a spacious 9,017 sf lot, this inviting home blends timeless character with thoughtful updates and a functional floor plan designed for today's lifestyle. Warm hardwood floors flow throughout the main level, where a double-sided wood-burning fireplace creates a cozy focal point for the living and dining areas. The updated kitchen opens seamlessly to the main living spaces and extends to a spacious covered deck—perfect for morning coffee, outdoor dining, or entertaining while overlooking the backyard. Offering three bedrooms and three baths, the home provides plenty of space for family, guests, or a home office. The finished walkout basement features its own private entrance, providing exceptional flexibility for today's lifestyle. Whether you're looking for comfortable multi-generational living, a private guest suite, a home-based business, or the potential for rental income, this versatile space offers endless possibilities while maintaining privacy and convenience. Just beyond, the light-filled sunroom provides a relaxing retreat with direct walkout access to the backyard, making it easy to enjoy Colorado's beautiful seasons year-round. Outside, the generous lot provides plenty of room to garden, play, entertain, or simply relax. The playset and tire swing are included in the sale. The apple tree provides not only shade but delicious apples! The utility shed and attached two-car garage adds everyday convenience and additional storage. Located in one of Applewood's most desirable neighborhoods, you'll appreciate tree-lined streets, nearby parks, shopping, dining, golf, and convenient access to downtown Denver, the mountains, and major commuter routes. Combining classic brick ranch charm with modern updates, flexible living spaces, and exceptional indoor-outdoor amenities, this move-in-ready home offers a rare opportunity in the heart of Applewood.

Save
Ask
Tour
Hide
Share
Listing Snapshot
Price 
$875,000
Days On Site 
7 Days
Bedrooms 
3
Inside Area (SqFt) 
2,826 sqft
Total Baths 
3
Full Baths 
1
Partial Baths 
2
Lot Size 
0.21 Acres
Year Built 
1971
MLS® Number 
7603393
Status 
Active
Property Tax 
$4,920
HOA/Condo/Coop Fees 
N/A
Sq Ft Source 
Public Records
Friends & Family
Recent Activity
yesterdayListing updated with changes from the MLS®
7 days agoStatus changed to Active
a week agoListing first seen on site
General Features
Acres 
0.21
Attached Garage 
Yes
Garage 
Yes
Garage Spaces 
2
Levels 
One
Parking 
ConcreteLightedAttached
Parking Spaces 
2
Property Sub Type 
Single Family Residence
Security 
Carbon Monoxide Detector(s)Smoke Detector(s)
Sewer 
Public Sewer
SqFt Above 
1413
SqFt Below 
1413
SqFt Total 
2826
Style 
Traditional
Utilities 
Natural Gas AvailableElectricity ConnectedNatural Gas Connected
Water Source 
Public
Interior Features
Appliances 
CooktopDishwasherDisposalDryerGas Water HeaterMicrowaveOvenRefrigeratorWasher
Basement 
Finished
Cooling 
Central Air
Fireplace 
Yes
Fireplace Features 
Family RoomGasLiving RoomWood Burning
Fireplaces 
2
Flooring 
CarpetTileVinylWood
Heating 
Forced AirNatural Gas
Interior 
Eat-in KitchenEntrance FoyerGranite CountersHigh Speed InternetOpen FloorplanWalk-In Closet(s)
Laundry Features 
Sink
Main Level Bedrooms 
2
Window Features 
Double Pane Windows
Bathroom Full 
Level - MainDescription - Tile, Granite
Bathroom Three Quarter 
Level - BasementDescription - Tile, New Shower
Bedroom 
Level - MainDescription - Hardwood Flooring
Bonus Room 
Level - BasementDescription - New Carpet, Pool Table for sale
Family Room 
Level - BasementDescription - New Carpet with Brick Gas Fireplace
Kitchen 
Level - MainDescription - Tile, Granite Counters, Cherry Cabinets
Laundry 
Level - BasementDescription - Tile, Full Sized Washer and Dryer included, Utility Sink
Living Room 
Level - MainDescription - Hardwood Flooring, Double-sided Fireplace
Sun Room 
Level - BasementDescription - New Carpet, South Facing with Sliding Glass Door
Save
Ask
Tour
Hide
Share
Exterior Features
Construction Details 
Brick
Exterior 
BalconyGardenPrivate YardRain Gutters
Fencing 
FencedFull
Lot Features 
Cul-De-SacLandscapedSprinklers In FrontSprinklers In Rear
Patio And Porch 
CoveredDeckFront PorchPatio
Roof 
Composition
Windows/Doors 
Double Pane Windows
Community Features
Financing Terms Available 
CashConventionalFHAVA Loan
Roads 
Paved
School District 
Jefferson County R-1
Schools
School District
Jefferson County R-1
Elementary School
Prospect Valley
Middle School
Everitt
High School
Wheat Ridge
Listing courtesy of Keller Williams Advantage Realty LLC [email protected]


The content relating to real estate for sale in this Web site comes in part from the Internet Data eXchange ("IDX") program of METROLIST, INC., DBA RECOLORADO real estate listings held by brokers other than Keller Williams Advantage Realty LLC are marked with the IDX Logo. This information is being provided for the consumers' personal, non-commercial use and may not be used for any other purpose. All information subject to change and should be independently verified.

Neighborhood & Commute
Source: Walkscore
Disclosure: Community information and market data powered by Constellation Data Labs. Information is deemed reliable but not guaranteed.
Save
Ask
Tour
Hide
Share