Save
Ask
Tour
Hide
Share
$1,050,000
1 Day On Site

13651 Silverton Drive
Broomfield, CO 80020

For Sale|Single Family Residence|Active
5
Beds
4
Total Baths
2
Full Baths
2
Partial Baths
2,528
SqFt
$415
/SqFt
1988
Built
Subdivision:
Country Estates Filing 1
County:
Broomfield

Due to the health concerns created by Coronavirus we are offering personal 1-1 online video walkthough tours where possible.
Call Now: (720) 669-8808
Is this the listing for you? We can help make it yours.
(720) 669-8808
Upcoming Open Houses
Due to COVID-19, we recommend you verify Open Houses before attending.
Sat, Oct 10, 10:00 AM - 12:00 PM
13651 Silverton Drive13651 Silverton Drive13651 Silverton Drive13651 Silverton Drive
Save
Ask
Tour
Hide
Share

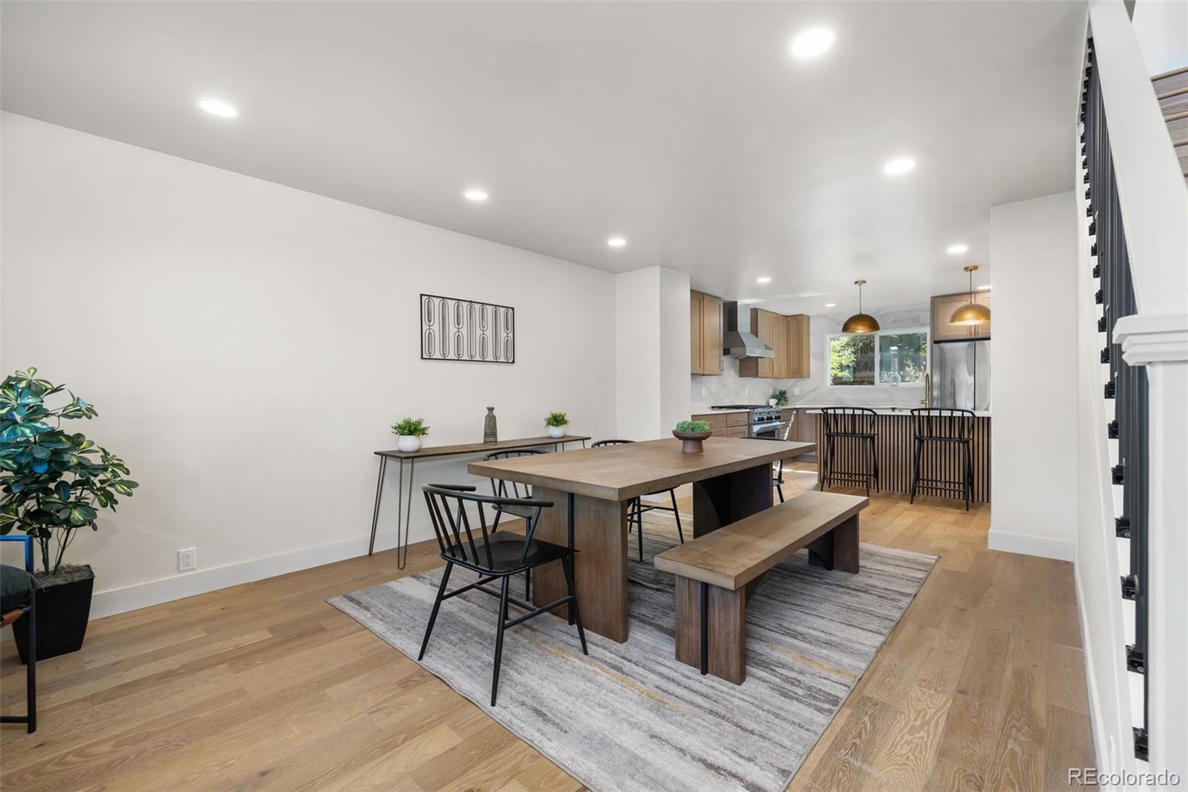
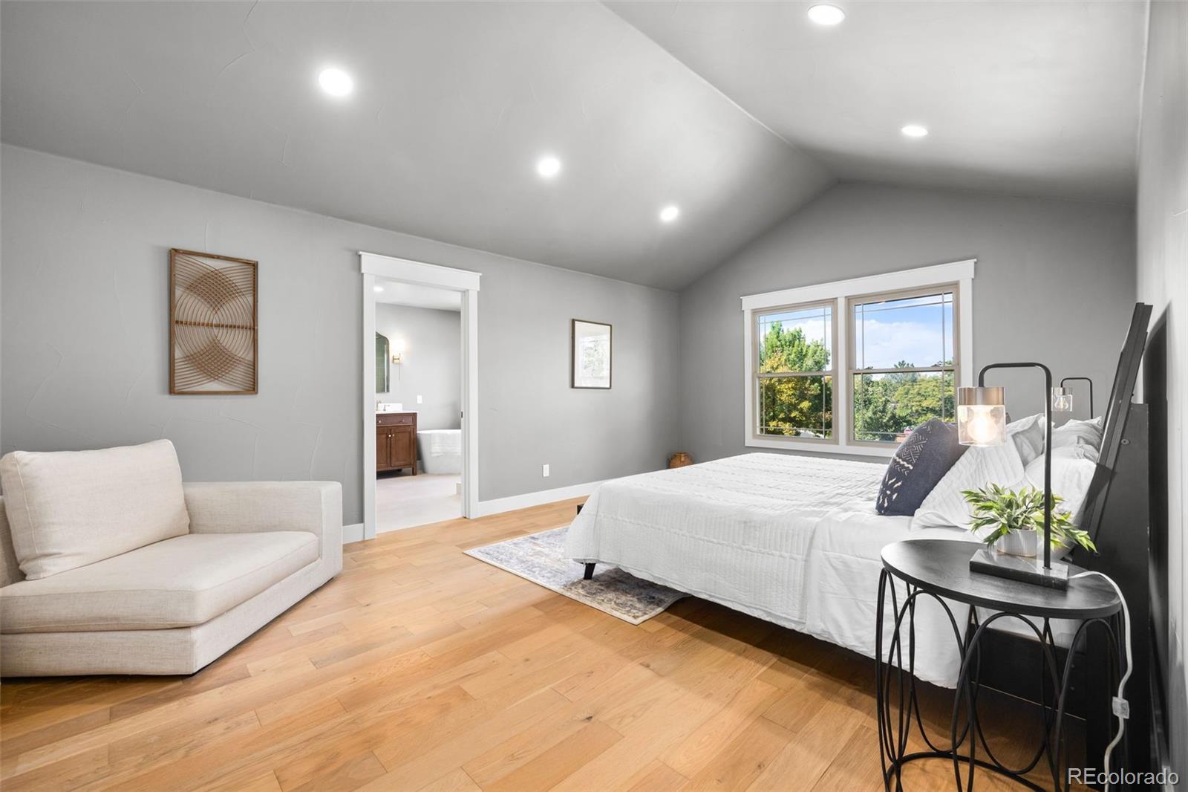
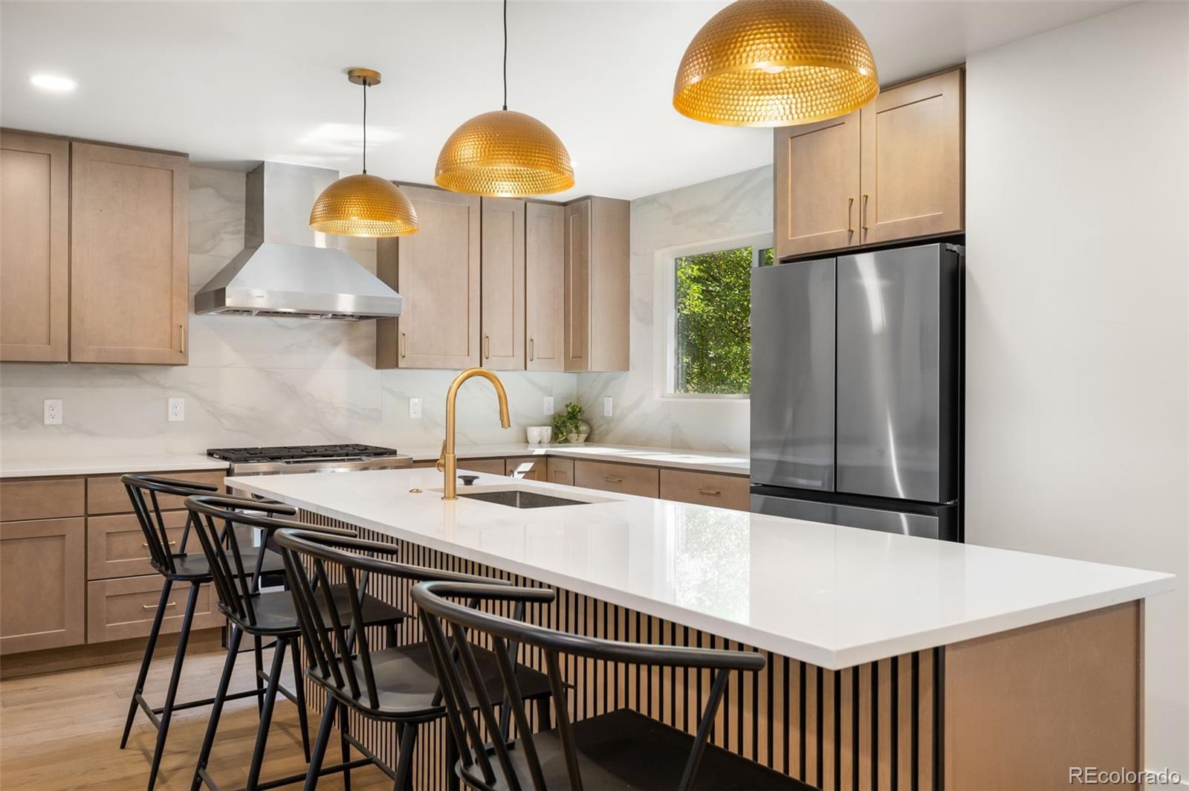
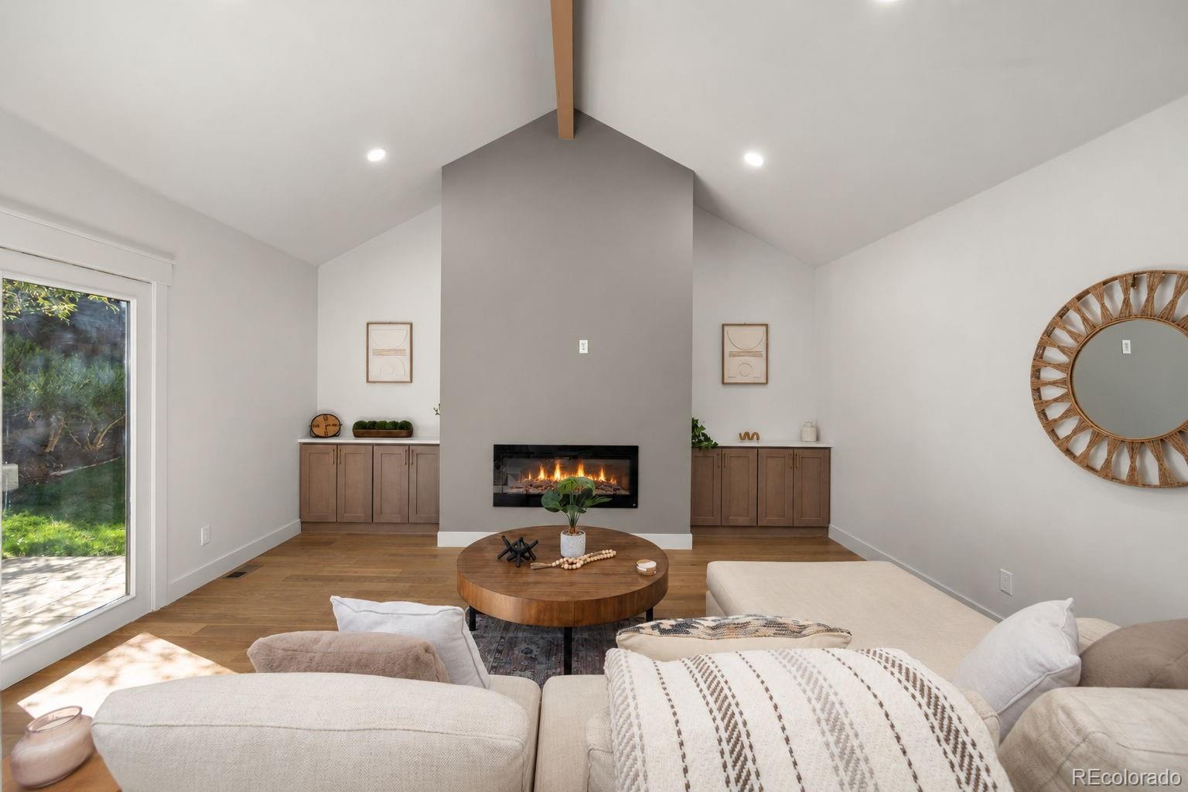
This beautiful newly updated 5 bed 4 bath home is located in The Country Estates neighborhood of Broomfield. Tucked away at the very end of a quiet cul-de -sac, the property features an attached 2 car garage and sits on an incredible quarter acre lot with a private backyard. The entire house has just been completely refurbished from top to bottom, making it move in ready with no projects left to complete. The main floor is bright, open, and features brand new flooring stretching through a vaulted living room. Large windows flood the entire main level with tons of natural light throughout the day. The updated kitchen is fully loaded with brand new appliances, a pantry, plenty of counter space for meal preparation and a seamless flow into the adjacent dining areas. A dedicated main floor home office makes remote work effortless. For everyday convenience, a functional laundry room is situated right off the garage entry alongside a nearby half bath. Upstairs, there are 3 generously sized bedrooms. The layout includes a spacious primary bedroom retreat featuring a large walk in closet and a beautifully remodeled ensuite bath. The basement adds extra versatility to the layout. It is partially finished with a second den, a flexible bonus room for a gym or play area, a private fourth bedroom, and a brand new full bath making it a perfect setup for guests or older kids. Plus a large unfinished storage area. Outside, the yard has a patio with plenty of space for summer grilling and entertaining. A gate West of the garage provides access to park an RV or trailer. With multiple floors of functional living space, award winning schools and an exceptional cul-de-sac location near local parks and walking trails, this home offers a wonderful setup for a growing family looking for room to expand and thrive for years to come.

Save
Ask
Tour
Hide
Share
Listing Snapshot
Price 
$1,050,000
Days On Site 
1 Day
Bedrooms 
5
Inside Area (SqFt) 
2,528 sqft
Total Baths 
4
Full Baths 
2
Partial Baths 
2
Lot Size 
0.27 Acres
Year Built 
1988
MLS® Number 
7613719
Status 
Active
Property Tax 
$4,536
HOA/Condo/Coop Fees 
N/A
Sq Ft Source 
Public Records
Friends & Family
Recent Activity
9 hours agoListing updated with changes from the MLS®
17 hours agoStatus changed to Active
yesterdayListing first seen on site
General Features
Acres 
0.27
Attached Garage 
Yes
Garage 
Yes
Garage Spaces 
2
Levels 
Two
Parking 
Attached
Parking Spaces 
2
Property Sub Type 
Single Family Residence
Security 
Smoke Detector(s)
Sewer 
Public Sewer
SqFt Above 
2528
SqFt Total 
3546
Water Source 
Public
Zoning 
E-2
Interior Features
Appliances 
Bar FridgeDishwasherOvenRangeRange HoodRefrigerator
Basement 
FinishedUnfinished
Cooling 
Ceiling Fan(s)Central Air
Fireplace 
Yes
Fireplace Features 
ElectricLiving Room
Fireplaces 
1
Flooring 
CarpetTileWood
Heating 
Forced Air
Interior 
Breakfast BarBuilt-in FeaturesCeiling Fan(s)Eat-in KitchenHigh CeilingsKitchen IslandOpen FloorplanPantryVaulted Ceiling(s)Walk-In Closet(s)
Window Features 
Double Pane Windows
Bathroom Full 
Level - Upper
Bathroom Half 
Level - Main
Bathroom Three Quarter 
Level - Basement
Bedroom 
Level - Upper
Bonus Room 
Level - Basement
Den 
Level - Basement
Dining Room 
Level - Main
Kitchen 
Level - Main
Laundry 
Level - Main
Living Room 
Level - Main
Office 
Level - Main
Save
Ask
Tour
Hide
Share
Exterior Features
Construction Details 
BrickFrameWood Siding
Exterior 
Private Yard
Fencing 
FencedFull
Lot Features 
Cul-De-SacLandscapedLevelMany TreesSprinklers In FrontSprinklers In Rear
Patio And Porch 
Patio
Roof 
Composition
Windows/Doors 
Double Pane Windows
Community Features
School District 
Boulder Valley RE 2
Financing Terms Available 
CashConventionalFHAVA Loan
Schools
School District
Boulder Valley RE 2
Elementary School
Aspen Creek K-8
Middle School
Aspen Creek K-8
High School
Broomfield
Listing courtesy of eXp Realty, LLC [email protected]


The content relating to real estate for sale in this Web site comes in part from the Internet Data eXchange ("IDX") program of METROLIST, INC., DBA RECOLORADO real estate listings held by brokers other than eXp Realty, LLC are marked with the IDX Logo. This information is being provided for the consumers' personal, non-commercial use and may not be used for any other purpose. All information subject to change and should be independently verified.

Neighborhood & Commute
Source: Walkscore
Disclosure: Community information and market data powered by Constellation Data Labs. Information is deemed reliable but not guaranteed.
Save
Ask
Tour
Hide
Share