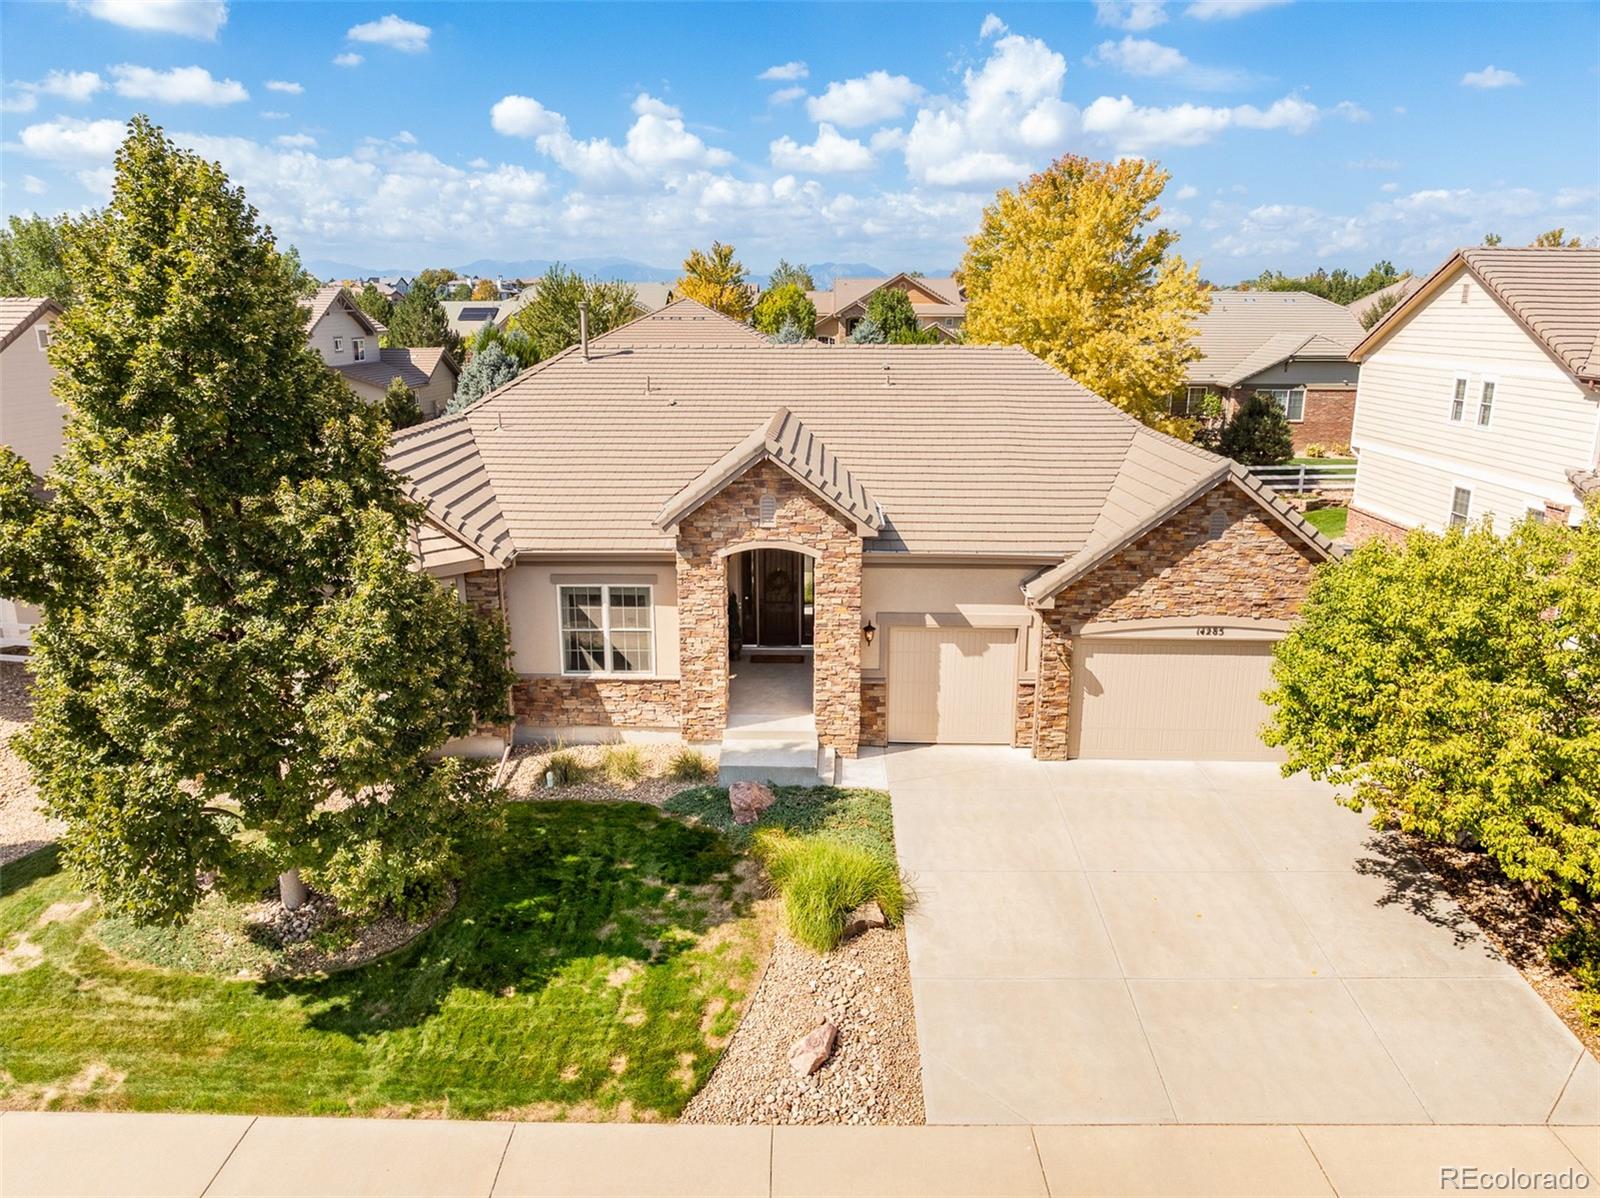
Welcome to a home that manages to feel peaceful & tucked away while nearly everything is conveniently close. I-25, shopping, restaurants, groceries, healthcare & entertainment are all within easy reach, & DIA is approximately 20 minutes away. Life is better when errands & airport runs don’t require an expedition.
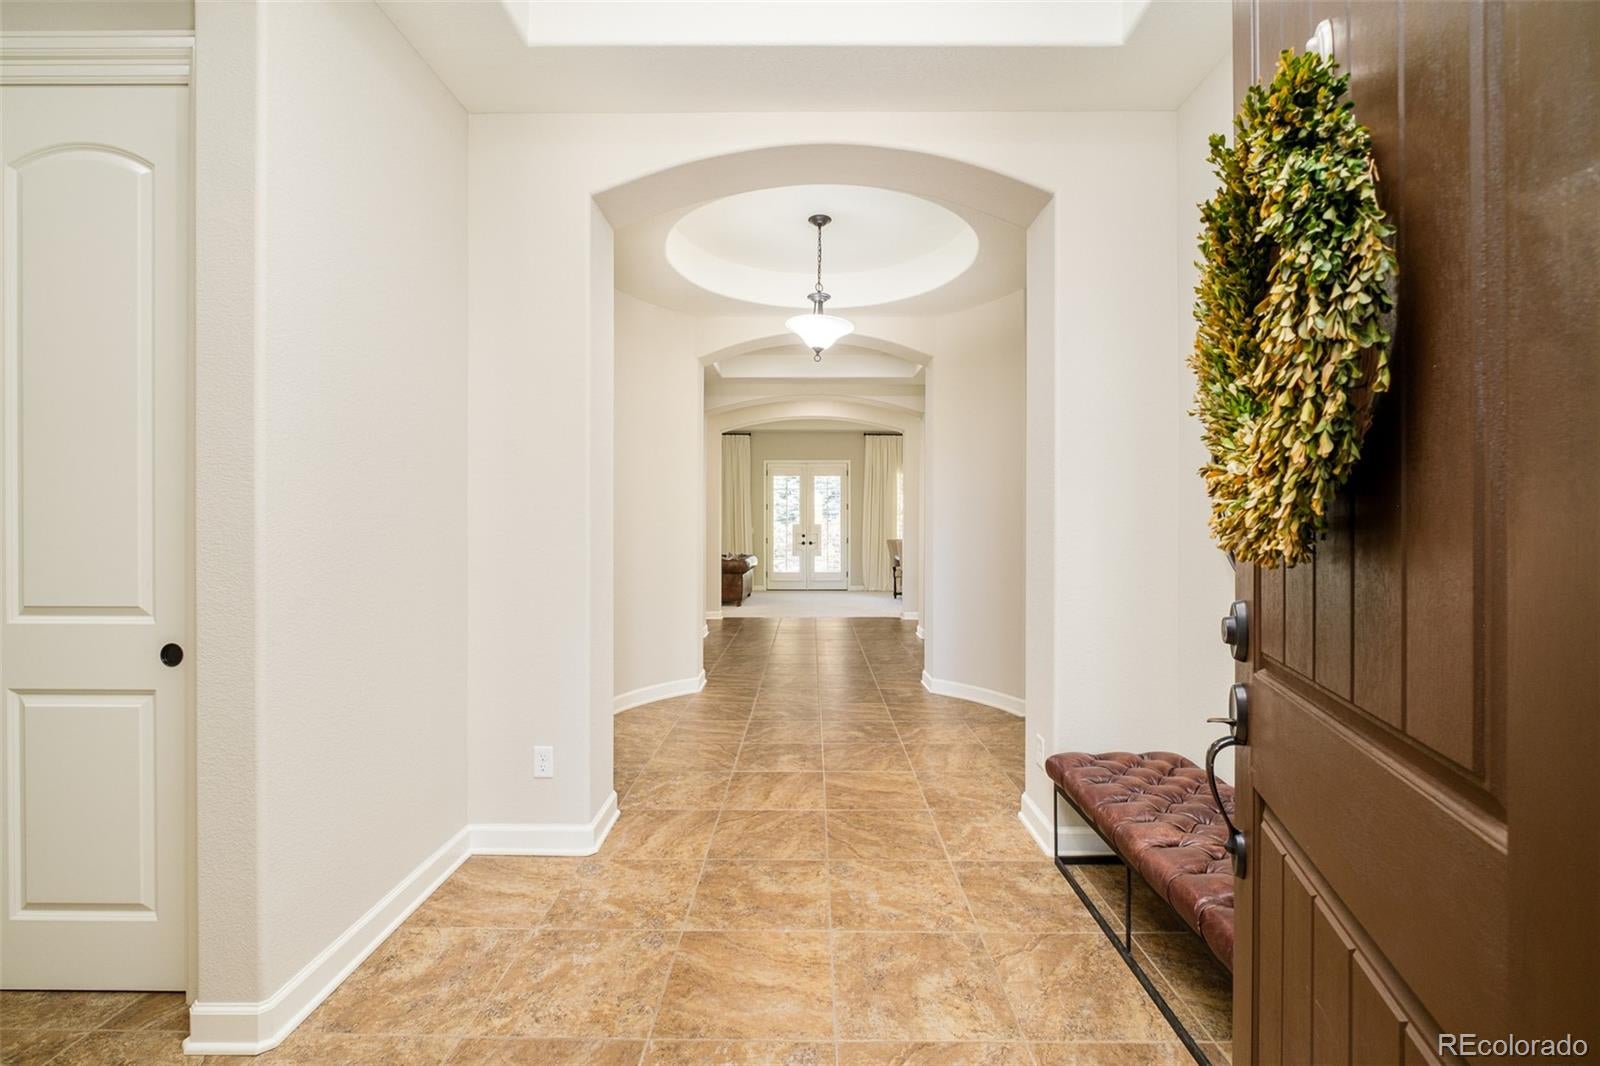
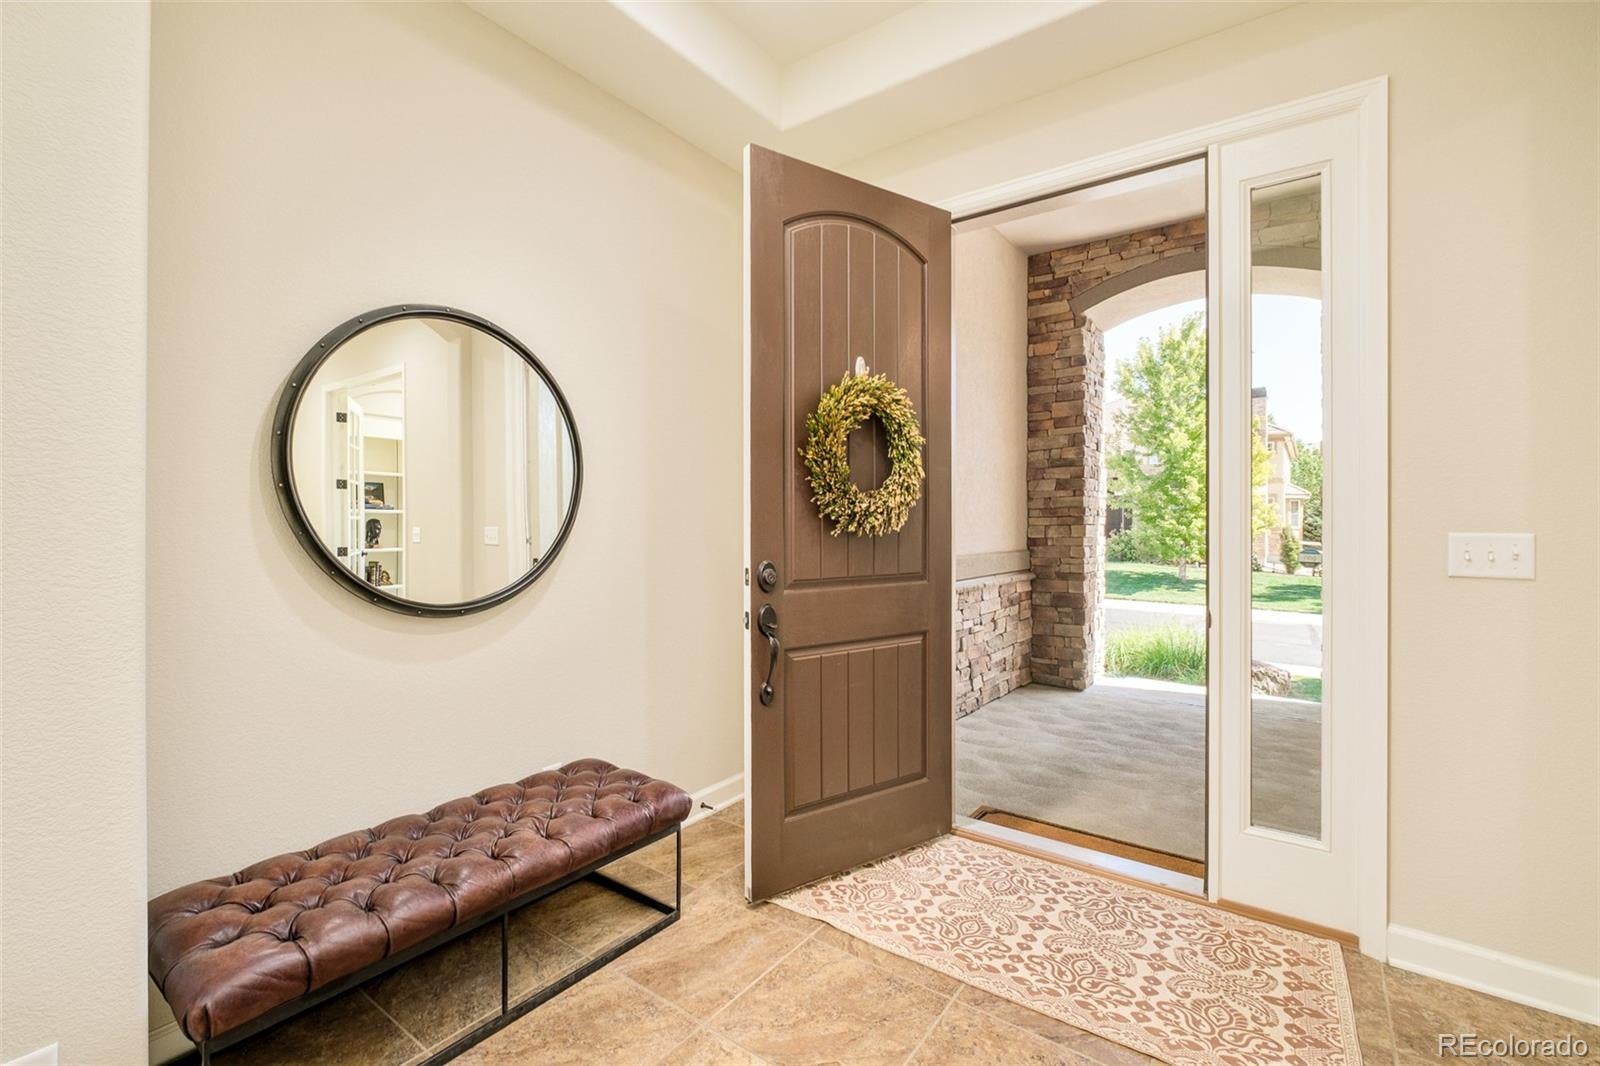
A beautiful foyer offers a gracious arrival & privacy from the main living areas. Inside, high ceilings, architectural arches & a 2-sided gas fireplace create warmth & character, while the private office with built-in shelving makes working from home feel decidedly more polished.
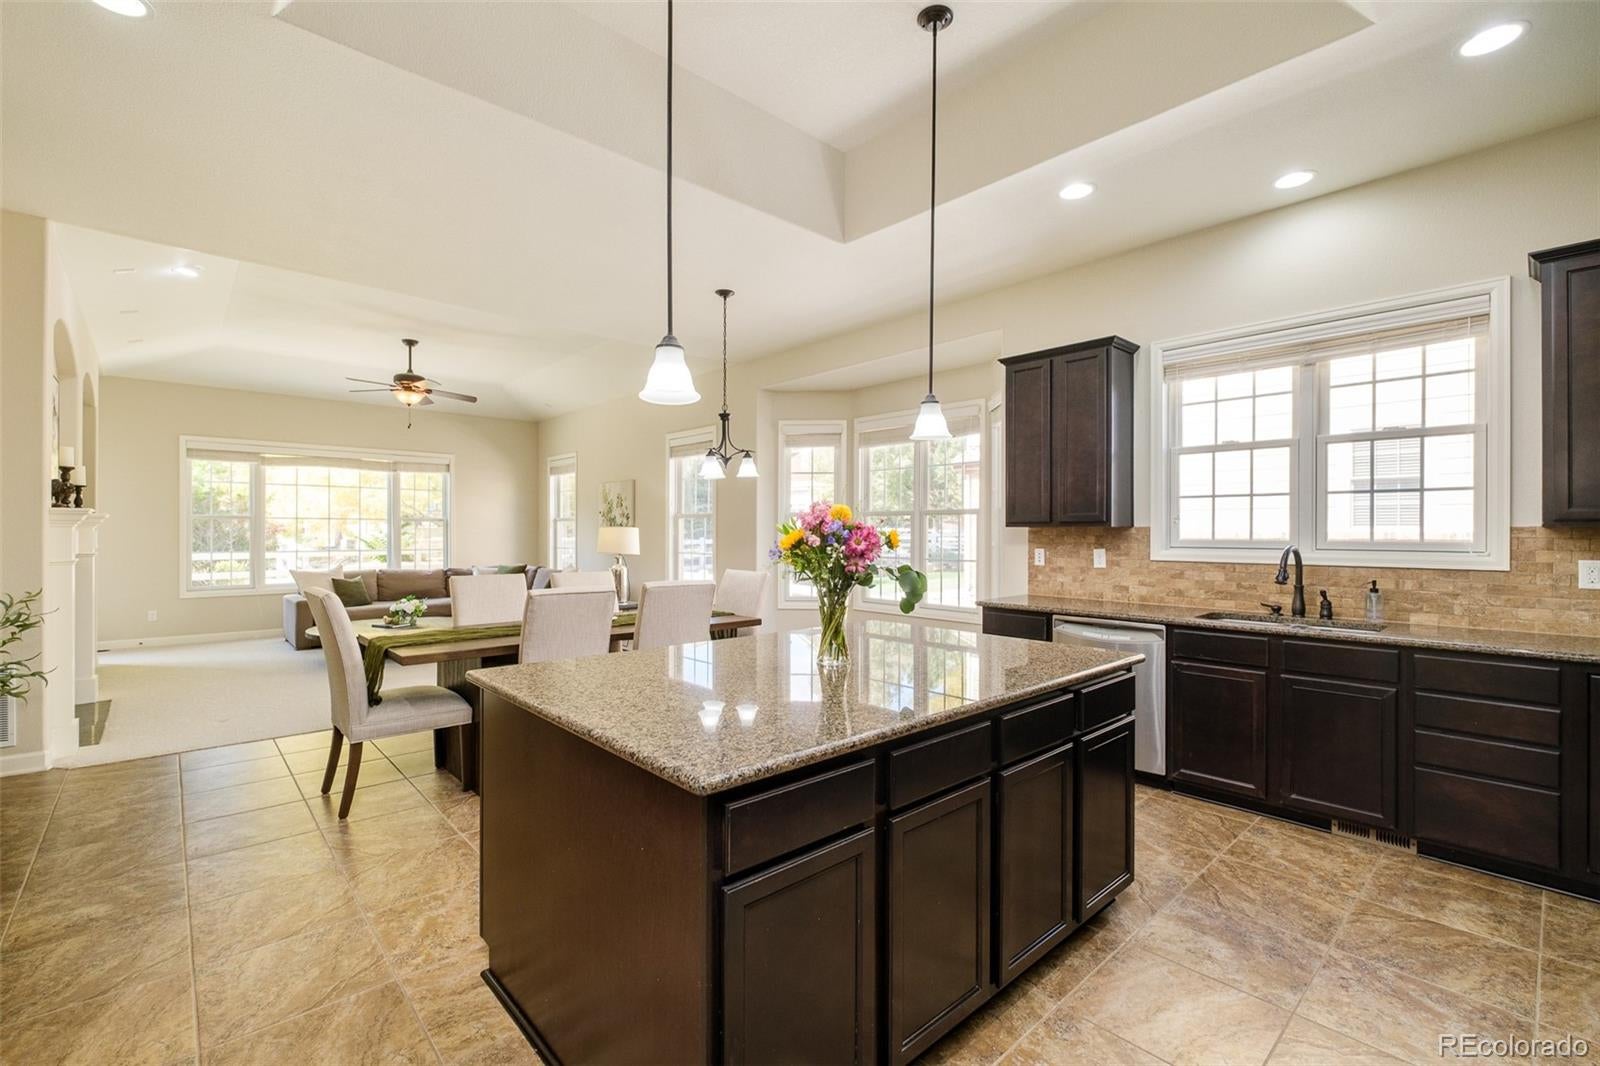
The generously sized kitchen is ready for everything from Tuesday-night takeout to holiday feasts, with a large island, abundant counter space/storage, double ovens—including convection—a 5-burner gas cooktop & a multitasking microwave that air fries, grills, steams, bakes & keeps food warm. Frankly, it may be the hardest-working member of the household.
The spacious primary suite is separated from the other bedrooms & includes a comfortable sitting area & an inviting bath with a soaker tub installed in spring 2026. New carpet (September 2026), interior paint (2025) & exterior paint (2023) make the home feel fresh & well cared for.
The unfinished basement is nearly as large as the main level, with high ceilings and seemingly endless possibilities—home theater, gym, additional bedrooms, workshop or an exceptionally impressive storage kingdom.
Out back, enjoy a lovely patio, mature trees, established landscaping, three redwood garden boxes and an easy-maintenance yard with a sprinkler system. Three rooms provide backyard access, making indoor-outdoor living wonderfully effortless.
Located in a peaceful, upscale neighborhood of custom and semi-custom homes, residents enjoy a community pool, playgrounds, open space, nearby trails and McKay Lake. A Ring doorbell adds convenience, while the setting offers the rare combination of serenity, recreation and accessibility.
Save
Ask
Tour
Hide
Share
Listing Snapshot
Price
$1,225,000
Days On Site
0 Days
Bedrooms
3
Inside Area (SqFt)
3,188 sqft
Total Baths
3
Full Baths
2
Partial Baths
1
Lot Size
0.24 Acres
Year Built
2010
MLS® Number
7641517
Status
Active
Property Tax
$9,837
HOA/Condo/Coop Fees
$147 monthly
Sq Ft Source
Public Records
Friends & Family
React
Invite
Recent Activity
9 hours ago
Listing updated with changes from the MLS®
9 hours ago
Listing first seen on site
General Features
Acres
0.24
Attached Garage
Yes
Direction Faces
East
Foundation
Concrete Perimeter
Garage
Yes
Garage Spaces
3
Levels
One
Parking
ConcreteOversizedAttached
Parking Spaces
3
Pets
Cats OKDogs OKNumber Limit
Property Condition
Updated/Remodeled
Property Sub Type
Single Family Residence
Security
Carbon Monoxide Detector(s)Smoke Detector(s)
Sewer
Public Sewer
SqFt Above
3188
SqFt Total
5988
Utilities
Natural Gas AvailableCable AvailableElectricity ConnectedNatural Gas Connected
Breakfast BarBuilt-in FeaturesCeiling Fan(s)Eat-in KitchenEntrance FoyerGranite CountersHigh CeilingsHigh Speed InternetKitchen IslandOpen FloorplanPantryStone CountersWalk-In Closet(s)Wired for Data
Laundry Features
In Unit
Main Level Bedrooms
3
Window Features
Double Pane WindowsWindow Treatments
Bathroom Full
Level - MainDescription - The private primary bath is a peaceful place to begin and end the day—no reservations required, and the dress code is extremely relaxed.
Bathroom Half
Level - MainDescription - This elegant half bath proves that even the smallest room in the house can dress to impress.
Bedroom
Level - MainDescription - Tucked along the side of the home, Bedroom Two enjoys direct access to a Jack-and-Jill bath—because sharing is caring, especially when everyone has their own door.
Dining Room
Level - MainDescription - Flowing seamlessly into the formal living room, this inviting dining room is ready for holiday feasts, festive Friendsgivings and spirited negotiations over the last dinner roll.
Great Room
Level - MainDescription - This great room truly lives up to its name—wonderfully oversized, warmed by a cozy fireplace and offering easy backyard access when the gathering needs a little more room to roam.
Kitchen
Level - MainDescription - This unbelievably enormous kitchen serves up serious wow factor, with a massive island and a full suite of gourmet stainless-steel appliances—plenty of room for multiple cooks, taste-testers and one very opinionated sous-chef.
Living Room
Level - MainDescription - Tucked at the back of the home, this spacious formal living room adjoins the dining room—perfect for holiday mingling, Friendsgiving laughter and relaxing while someone else handles the dishes.
Office
Level - MainDescription - A spacious den near the front door makes for an easy commute—no traffic, no weather and no need for real pants. Built-in cabinetry keeps the workspace tidy when it’s time to clock out.
Save
Ask
Tour
Hide
Share
Exterior Features
Construction Details
StoneStucco
Fencing
FencedFull
Patio And Porch
CoveredFront PorchPatio
Roof
Concrete
Windows/Doors
Double Pane WindowsWindow Treatments
Community Features
Association Amenities
ClubhousePlaygroundPoolTrail(s)
Association Fee
$1764.0
Association Fee Frequency
Annually
School District
Adams 12 5 Star Schl
Financing Terms Available
CashConventionalFHA
Building Access
Ground
Roads
Paved
Schools
School District
Adams 12 5 Star Schl
Elementary School
Meridian
Middle School
Rocky Top
High School
Legacy
Listing courtesy of Callaway Group Real Estate, LLC [email protected]
The content relating to real estate for sale in this Web site comes in part from the Internet Data eXchange ("IDX") program of METROLIST, INC., DBA RECOLORADO real estate listings held by brokers other than Callaway Group Real Estate, LLC are marked with the IDX Logo. This information is being provided for the consumers' personal, non-commercial use and may not be used for any other purpose. All information subject to change and should be independently verified.
Neighborhood & Commute
Source: Walkscore
Disclosure: Community information and market data powered by Constellation Data Labs. Information is deemed reliable but not guaranteed.