Save
Ask
Tour
Hide
Share
$647,000
18 Days On Site

18096 E 99th Avenue
Commerce City, CO 80022

For Sale|Single Family Residence|Active
5
Beds
3
Total Baths
3
Full Baths
3,434
SqFt
$188
/SqFt
2019
Built
Subdivision:
Prairie Farm
County:
Adams

Due to the health concerns created by Coronavirus we are offering personal 1-1 online video walkthough tours where possible.
Call Now: (720) 669-8808
Is this the listing for you? We can help make it yours.
(720) 669-8808
18096 E 99th Avenue18096 E 99th Avenue18096 E 99th Avenue18096 E 99th Avenue
Save
Ask
Tour
Hide
Share

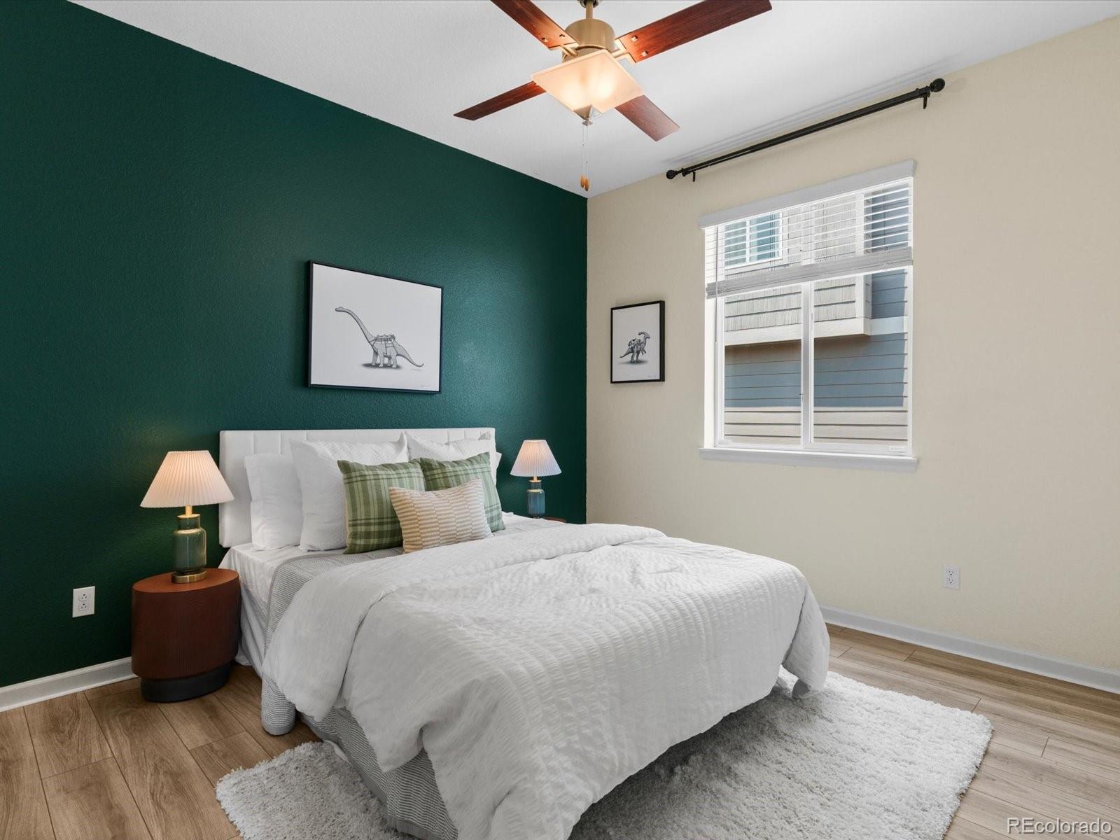
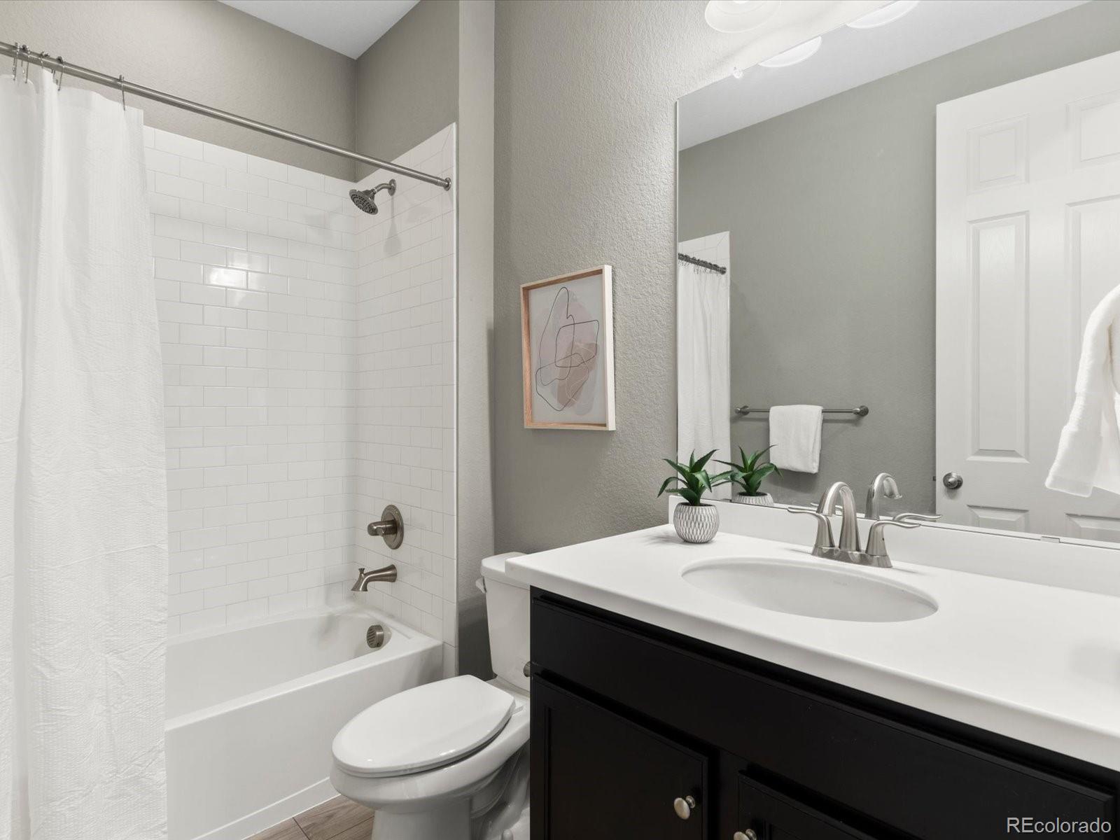
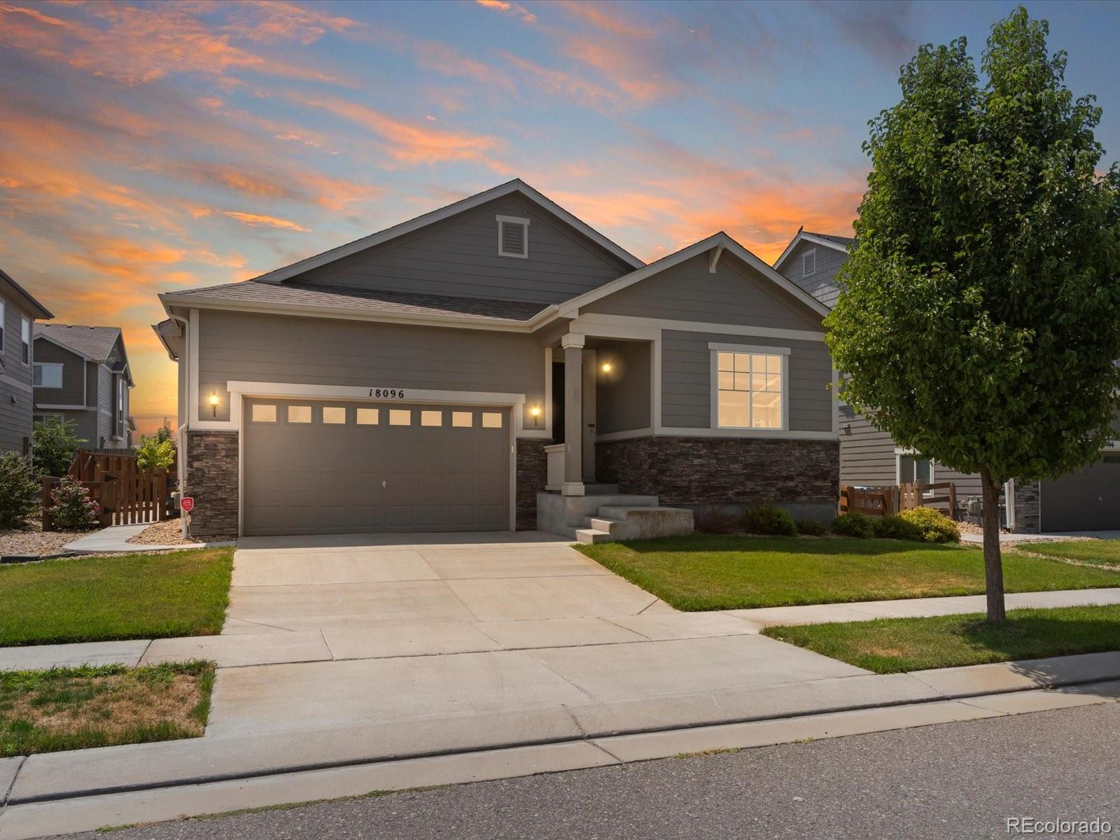
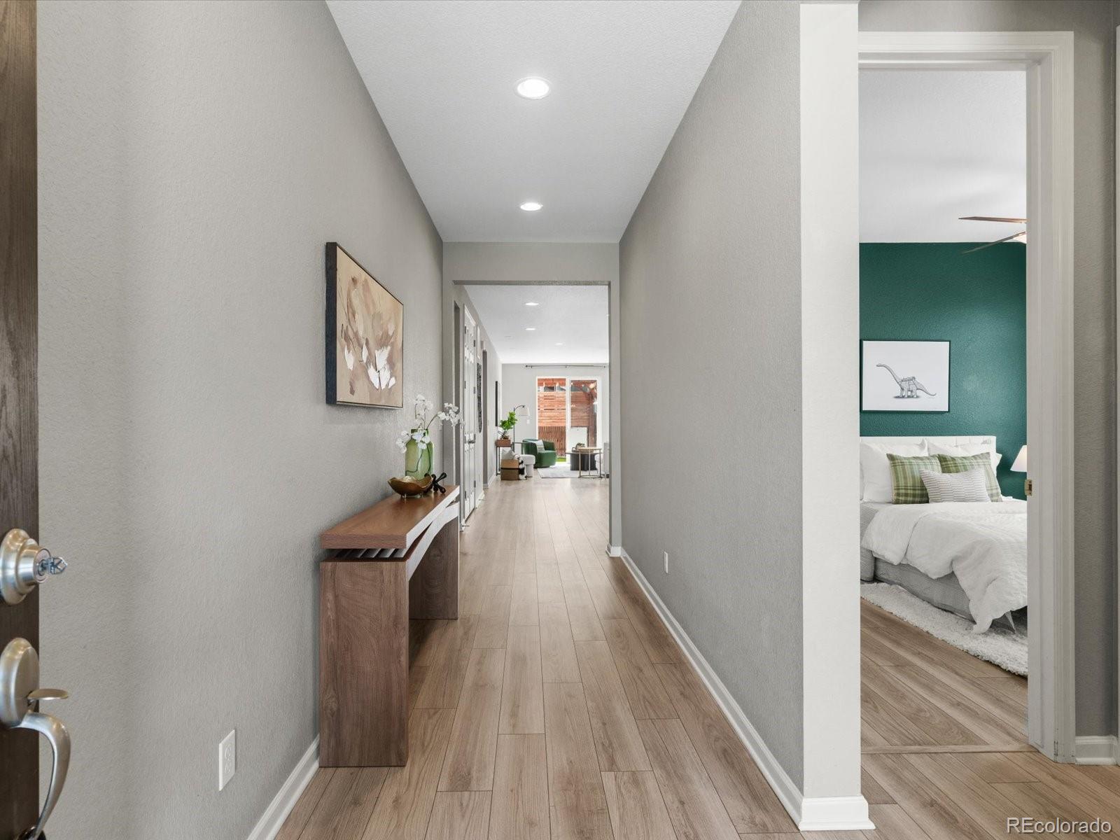
Nearly 4,000 square feet of thoughtfully designed living space awaits in this like-new 5 bedroom, 3 full bath home, where every detail has been considered, so you don't have to build it, you just get to live in it. Step inside to a main level that flows effortlessly, with Luxury Vinyl Plank flooring throughout the open-concept living area made for everyday life and easy entertaining. The kitchen anchors it all, featuring a large center island, white quartz countertops, white subway tile backsplash, stainless steel appliances, and a generous pantry. The dining area is illuminated by a statement light fixture, and the adjacent living room has a glass slider that frames views of the backyard, which is complete with a pergola-covered patio and low-maintenance turf lawn; made for enjoying your morning coffee and unwinding with your favorite adult beverage in the evening. The main level primary suite offers a peaceful retreat with a walk-in closet and ensuite bath, while two secondary bedrooms near the entryway share access to a full bath; ideal for guests, kids, or a home office setup. Downstairs, the finished basement is where this home truly sets itself apart. An expansive family/rec room offers ample space for a theater setup, a play area, and whatever else your life calls for. Two more secondary bedrooms, each with large egress windows and walk-in closets, share access to the third full bath. A large unfinished area has insulated walls, a drywalled ceiling, and rubber flooring; perfectly suited for a home gym. Other conveniences included a main-level laundry room spacious enough to double as a mudroom, an attached 2-car garage, and window coverings throughout. Located in Prairie Farm with easy access to DIA and everyday amenities, this home checks every box. Why build new when this beautifully landscaped home is ready to go now?

Save
Ask
Tour
Hide
Share
Listing Snapshot
Price 
$647,000
Days On Site 
18 Days
Bedrooms 
5
Inside Area (SqFt) 
3,434 sqft
Total Baths 
3
Full Baths 
3
Partial Baths 
N/A
Lot Size 
0.15 Acres
Year Built 
2019
MLS® Number 
7666702
Status 
Active
Property Tax 
$5,885
HOA/Condo/Coop Fees 
$43 monthly
Sq Ft Source 
Public Records
Friends & Family
Recent Activity
5 days agoListing updated with changes from the MLS®
2 weeks agoStatus changed to Active
3 weeks agoListing first seen on site
General Features
Acres 
0.15
Attached Garage 
Yes
Garage 
Yes
Garage Spaces 
2
Levels 
One
Parking 
LightedAttached
Parking Spaces 
2
Pets 
Yes
Property Sub Type 
Single Family Residence
Security 
Carbon Monoxide Detector(s)
Sewer 
Public Sewer
SqFt Above 
1975
SqFt Below 
1459
SqFt Total 
3939
Utilities 
Natural Gas AvailableCable AvailableElectricity ConnectedNatural Gas ConnectedPhone Available
Interior Features
Appliances 
DishwasherDisposalDryerGas Water HeaterMicrowaveOvenRangeRefrigeratorWasher
Basement 
DaylightFinishedFullInterior Entry
Cooling 
Ceiling Fan(s)Central Air
Flooring 
CarpetTileVinyl
Heating 
Forced AirNatural Gas
Interior 
Ceiling Fan(s)Eat-in KitchenEntrance FoyerKitchen IslandOpen FloorplanPantryWalk-In Closet(s)
Laundry Features 
In Unit
Main Level Bedrooms 
3
Window Features 
Double Pane WindowsWindow Coverings
Bathroom Full 
Level - BasementDescription - Tub/Shower combo, vanity with storage
Bedroom 
Level - BasementDescription - ceilings, large egress window, walk-in closet
Dining Room 
Level - MainDescription - Open to kitchen & living room, center light fixture
Exercise Room 
Level - BasementDescription - Unfinished room with egress window, rubber flooring, insulated walls, drywall ceiling
Family Room 
Level - BasementDescription - Incredibly spacious with room for a theater set-up, kid play space, & countless other options
Kitchen 
Level - MainDescription - White quartz counters, large island, tile backsplash, SS appliances, pantry
Laundry 
Level - MainDescription - W/D included, plenty of space to double as a large mudroom
Living Room 
Level - MainDescription - Ceiling fan, LVP flooring, glass slider to backyard & patio with pergola
Utility Room 
Level - BasementDescription - Water heater, radon mitigation system, furnace, etc.
Save
Ask
Tour
Hide
Share
Exterior Features
Construction Details 
Cement SidingFrameStone
Exterior 
Private YardRain Gutters
Fencing 
Partial
Patio And Porch 
Patio
Roof 
Shingle
Windows/Doors 
Double Pane WindowsWindow Coverings
Community Features
Association Dues 
43
Financing Terms Available 
1031 ExchangeCashConventional
HOA Fee Frequency 
Monthly
Roads 
Paved
School District 
School District 27-J
Schools
School District
School District 27-J
Elementary School
Southlawn
Middle School
Otho Stuart
High School
Prairie View
Listing courtesy of Focus Real Estate [email protected]


The content relating to real estate for sale in this Web site comes in part from the Internet Data eXchange ("IDX") program of METROLIST, INC., DBA RECOLORADO real estate listings held by brokers other than Focus Real Estate are marked with the IDX Logo. This information is being provided for the consumers' personal, non-commercial use and may not be used for any other purpose. All information subject to change and should be independently verified.

Neighborhood & Commute
Source: Walkscore
Disclosure: Community information and market data powered by Constellation Data Labs. Information is deemed reliable but not guaranteed.
Save
Ask
Tour
Hide
Share