
135 Silver Fox CourtGreenwood Village, CO 80121
Due to the health concerns created by Coronavirus we are offering personal 1-1 online video walkthough tours where possible.
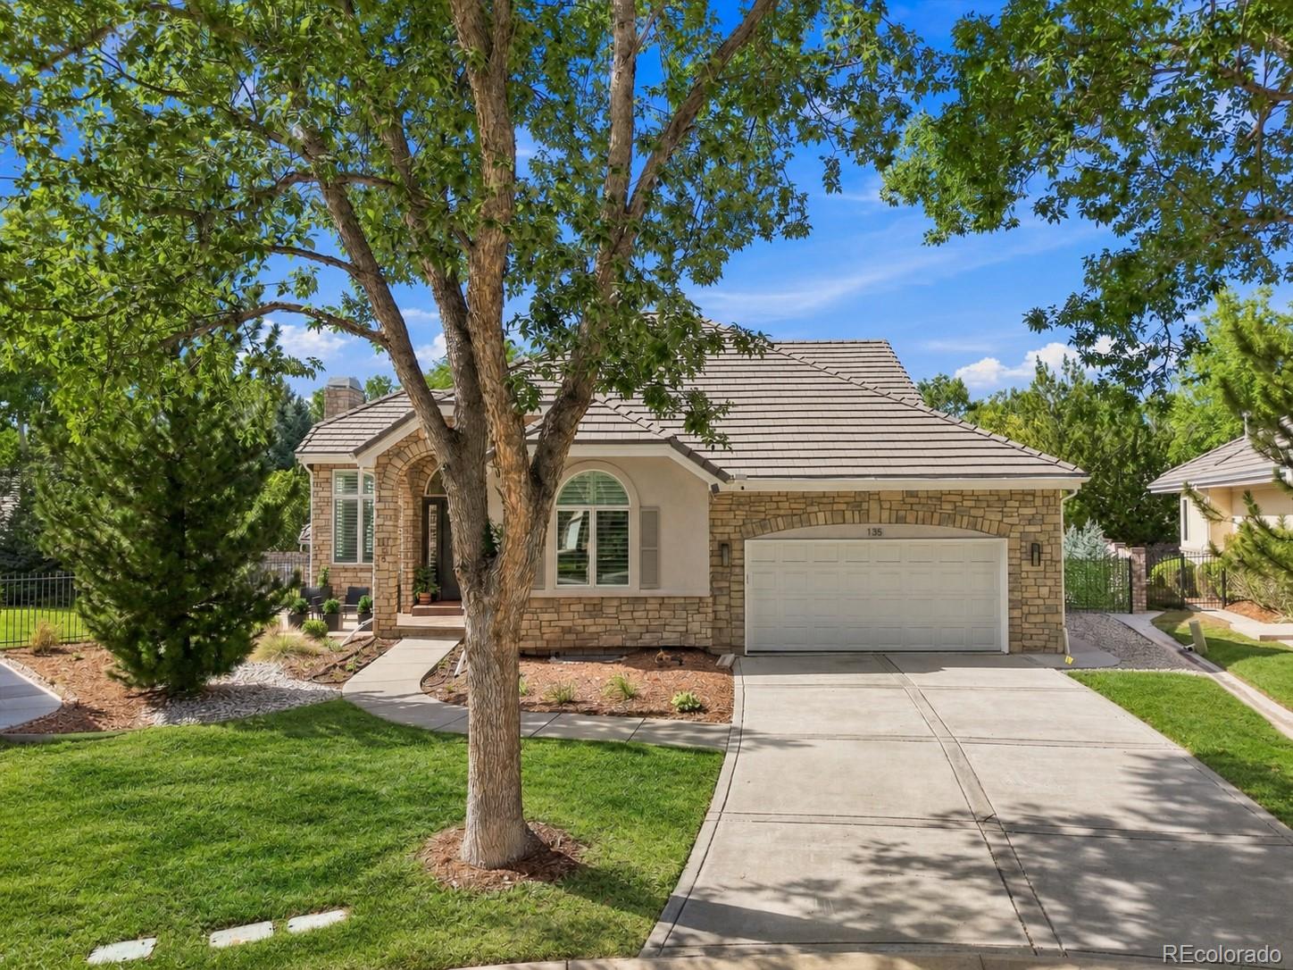

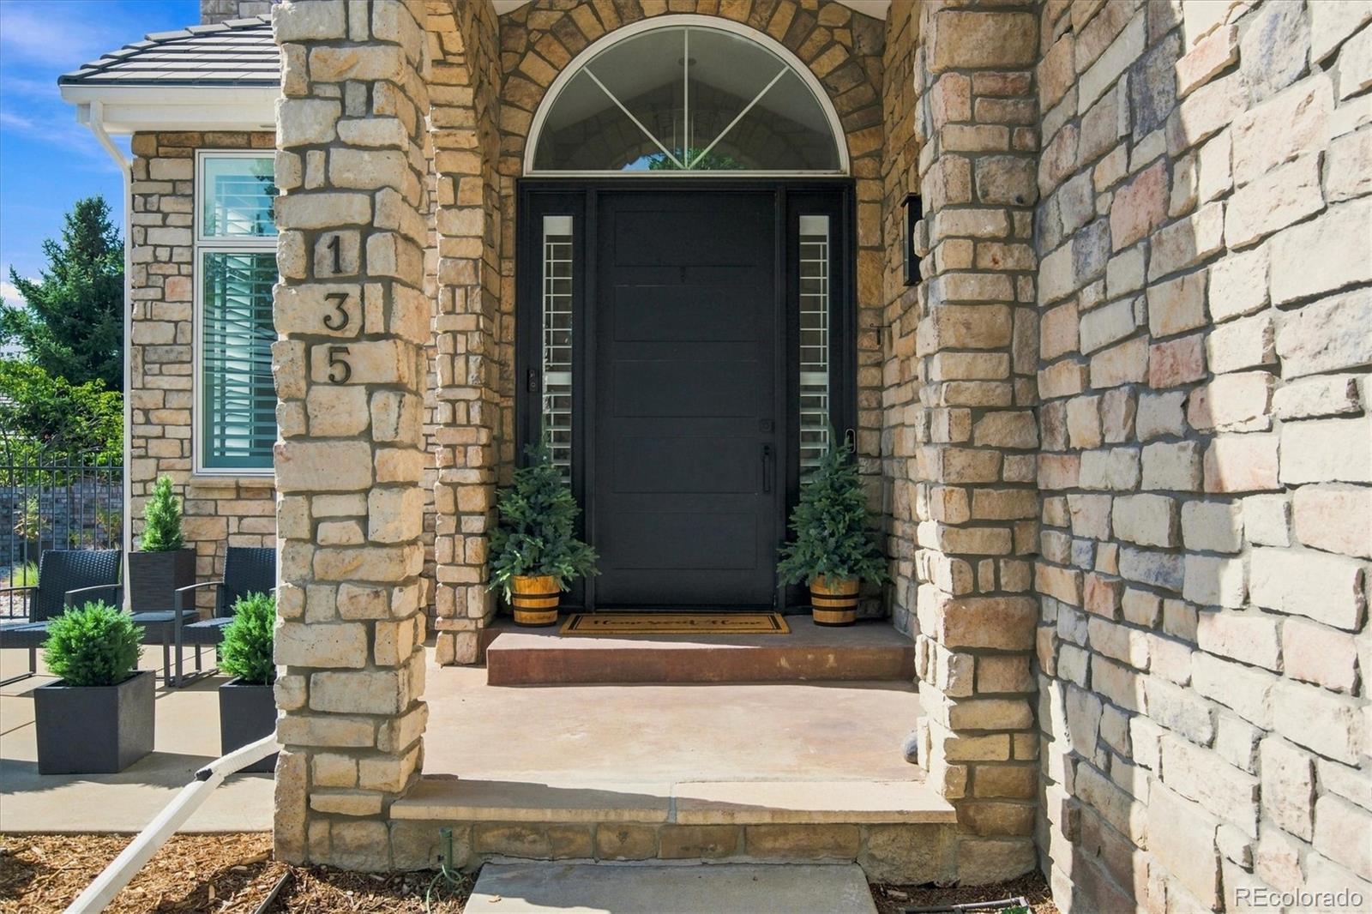
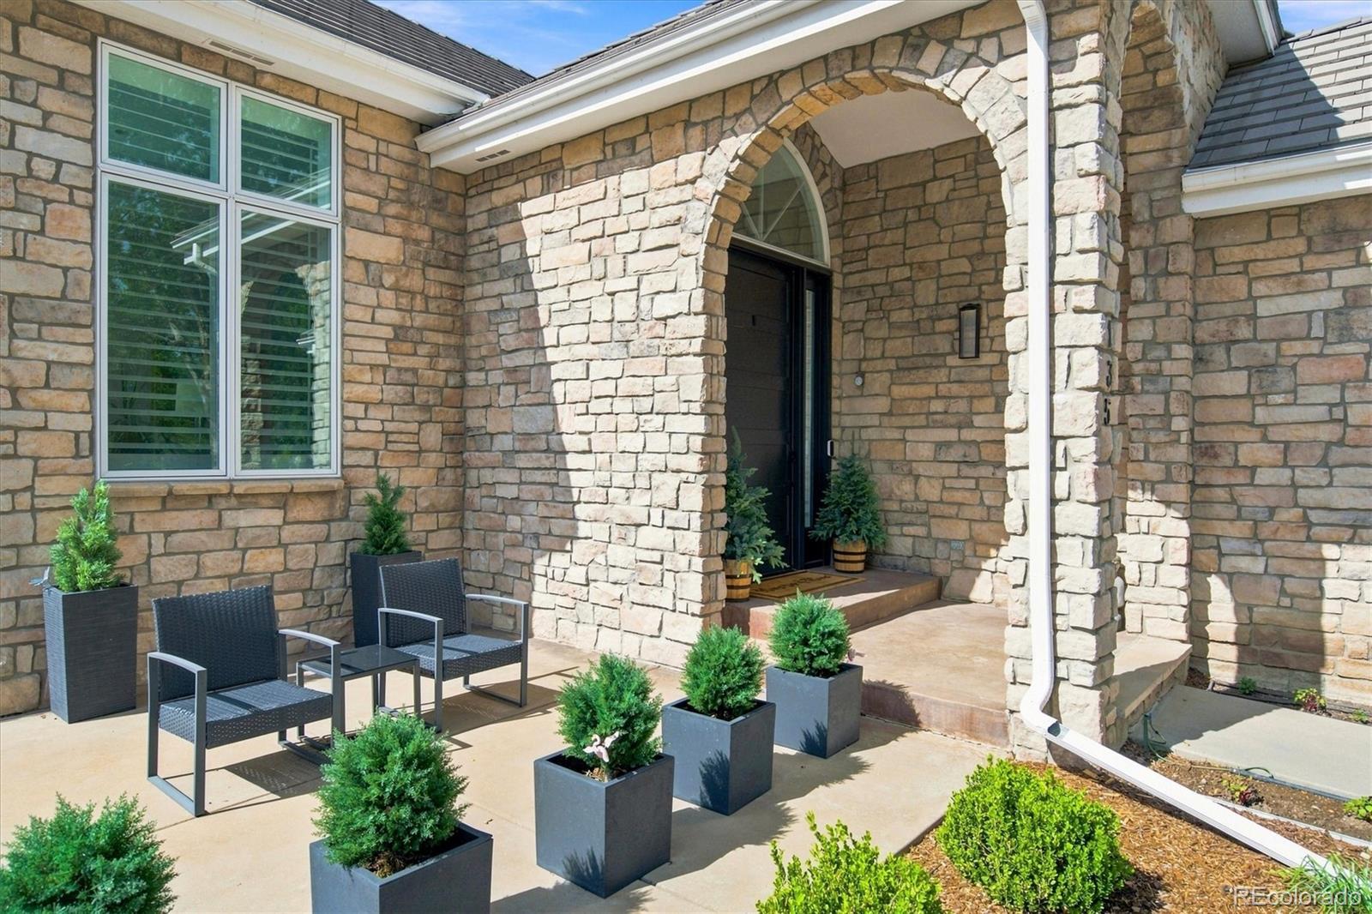
Turn-key and move-in ready, 135 Silver Fox Court is as comfortable for a dinner party as a quiet weeknight. Fully renovated homes like this rarely come along in Batéleur. Don't miss this masterpiece! Tucked away on a quiet cul-de-sac in the coveted Batéleur at The Preserve, the home pairs sophisticated design with easy living in one of Greenwood Village's most desirable settings. Extensively remodeled in 2022 with more than $700,000 in improvements, the sellers have added even more upgrades throughout the residence. The home offers over 5,400 finished square feet, six bedrooms and six bathrooms. Soaring ceilings and abundant light greet you at the entry. The living room centers on a gas fireplace and flows into a second space ideal for sitting or formal dining. The chef's kitchen features quartz counters, a marble backsplash, custom cabinetry, a generous center island, and high-end appliances. Sliding doors open to a private patio with a gas fire pit, built-in grill station, and covered canopy, overlooking a professionally xeriscaped backyard with year round appeal and minimal upkeep. The main level primary suite is a private sanctuary with custom shutters, a bay window, an oversized walk-in closet, and a five-piece bath with dual vanities and a soaking tub. A second en suite bedroom on the main level is ideal for guests. Upstairs you'll find two additional bedrooms and a full bath. One of the bedrooms features built-ins and can also be used as an office. The lower level offers a large family and media room with quartz-topped built-ins, a dedicated fitness room, two bedrooms, and two bathrooms. The renovation also brought engineered brushed oak floors, updated bathrooms, Pella windows and sliding doors, and custom shutters. Two attached garage spaces add everyday convenience. Batéleur residents enjoy private access to a clubhouse, fitness center, and pool, with the High Line Canal Trail, Marjorie Perry Nature Preserve, dining, shopping, and major routes all nearby.
| 6 days ago | Listing updated with changes from the MLS | |
| 4 weeks ago | Status changed to Active | |
| 4 weeks ago | Listing first seen on site |

The content relating to real estate for sale in this Web site comes in part from the Internet Data eXchange ("IDX") program of METROLIST, INC., DBA RECOLORADO real estate listings held by brokers other than Compass - Denver are marked with the IDX Logo. This information is being provided for the consumers' personal, non-commercial use and may not be used for any other purpose. All information subject to change and should be independently verified.