
17638 Olive StreetBroomfield, CO 80023
Due to the health concerns created by Coronavirus we are offering personal 1-1 online video walkthough tours where possible.
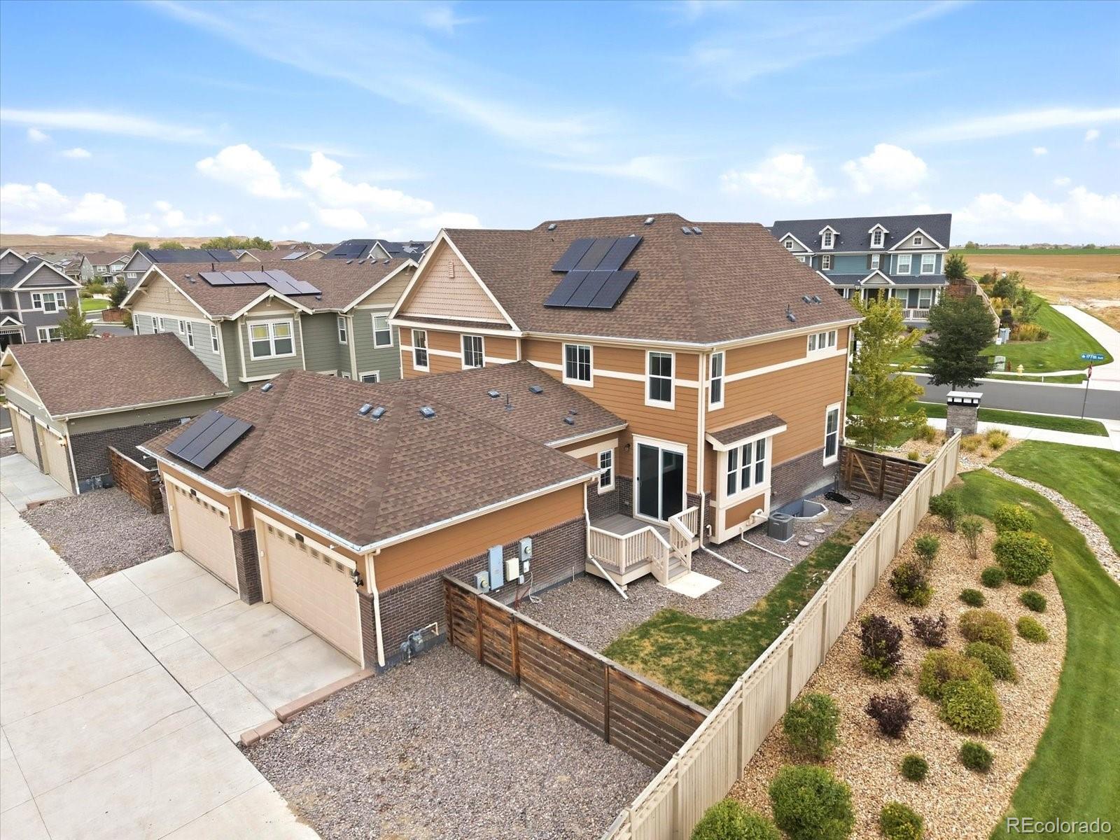
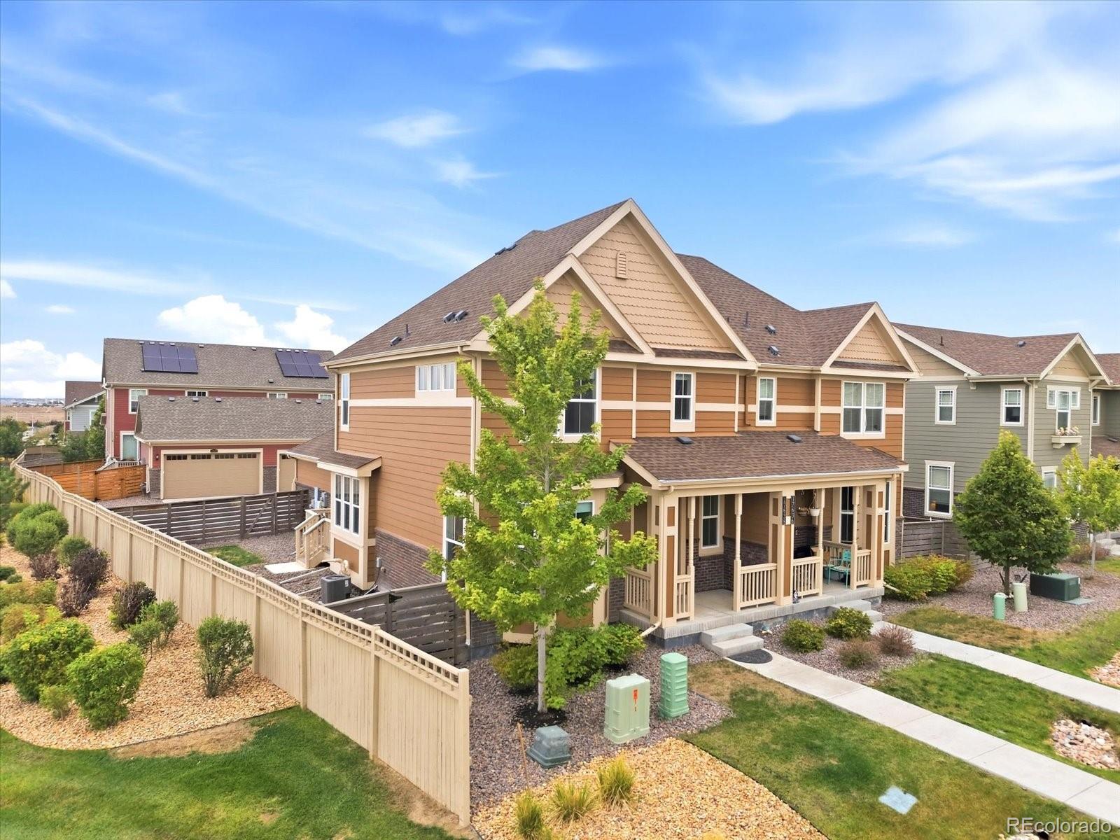
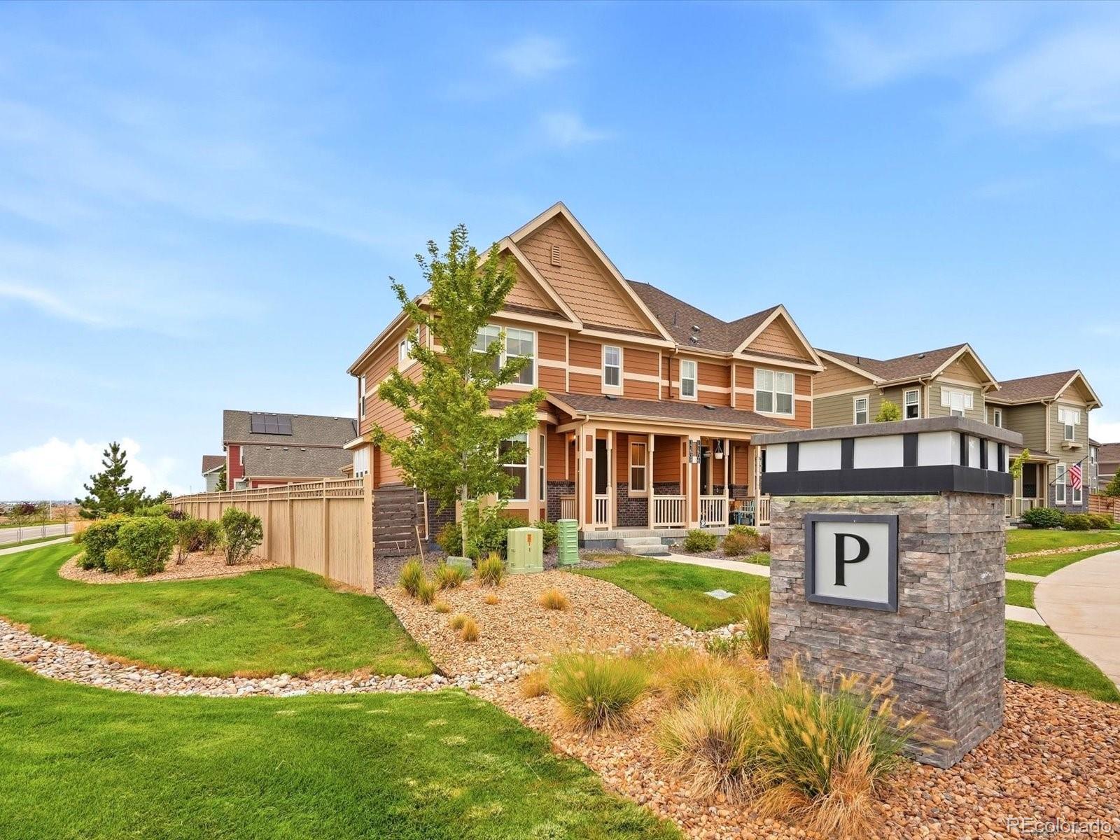
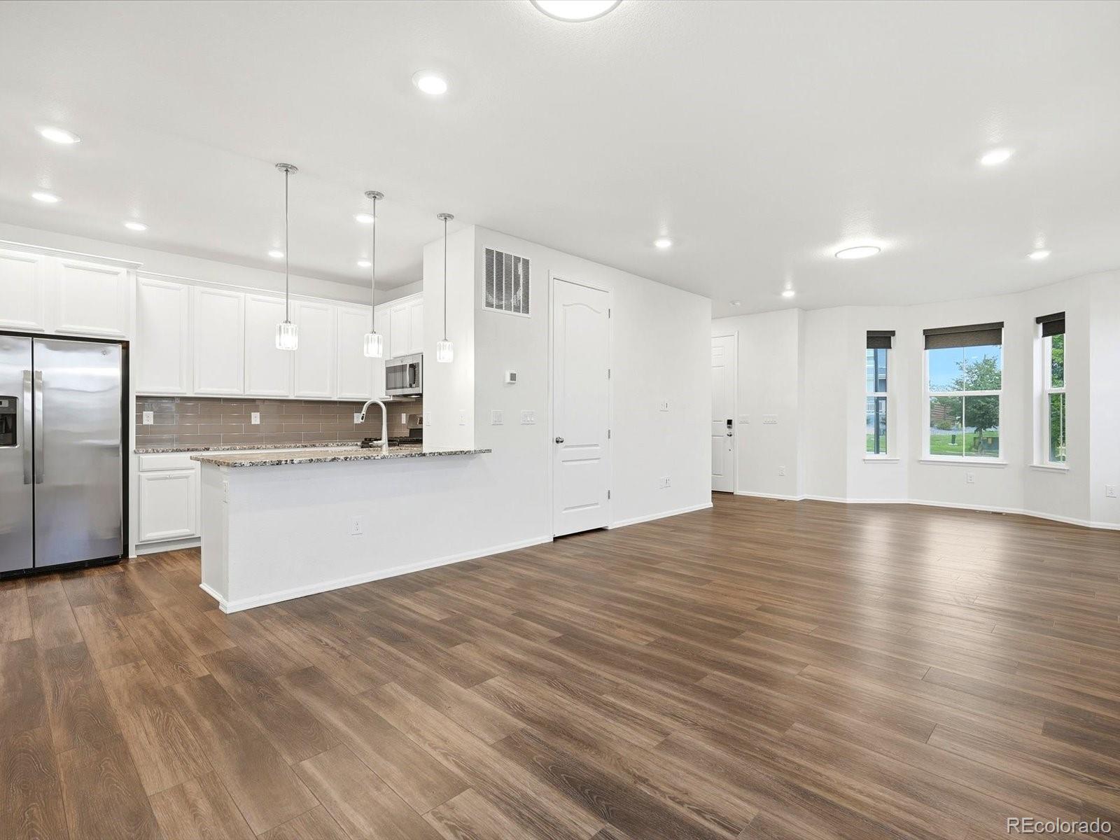
Welcome to 17638 Olive St, a bright paired home in Broomfield’s Palisade Park neighborhood offering 2 bedrooms, 3 bathrooms, an upper-level loft, unfinished basement, and attached 2-car garage. Set on a corner lot with no homes directly to the east, this home enjoys beautiful morning sunlight, added openness, and a more spacious feel than other paired-home settings. The open main level features durable plank flooring, abundant natural light, rolling blinds, a modern kitchen with white cabinetry, granite countertops, stainless steel appliances, pantry storage, a built-in desk area, and a peninsula with room for counter seating. The dining area opens to the back deck and fenced outdoor space, while the laundry room is conveniently located near the garage entry beside a built-in bench/drop zone. Upstairs, both bedrooms are located near the flexible loft. The primary suite includes rolling blinds, a walk-in closet, and ensuite bathroom, while the second bedroom, additional full bathroom, and loft provide options for guests, work, hobbies, or a second living area. The unfinished basement offers excellent storage today and future flexibility. Outside, the corner-lot setting adds function with extra room along the carport area next to the garage, plus a private fenced side yard and deck. The location is another standout: Palisade Park offers nearby parks, trails, a dog park, and the Palisade Park Amphitheater, which hosts concerts, festivals, movie nights, markets, and community events. You’re also close to a growing mix of restaurants, shops, and everyday amenities along Highway 7. This home is a smart option for buyers looking for newer construction, flexible space, low-maintenance living, great morning light, and a true Broomfield neighborhood lifestyle. Updates to the home include the electrical panel, dishwasher, and water heater!
| 2 weeks ago | Listing updated with changes from the MLS® | |
| 2 weeks ago | Listing first seen on site |

The content relating to real estate for sale in this Web site comes in part from the Internet Data eXchange ("IDX") program of METROLIST, INC., DBA RECOLORADO real estate listings held by brokers other than Your Castle Real Estate Inc are marked with the IDX Logo. This information is being provided for the consumers' personal, non-commercial use and may not be used for any other purpose. All information subject to change and should be independently verified.
Did you know? You can invite friends and family to your search. They can join your search, rate and discuss listings with you.