Save
Ask
Tour
Hide
Share
$2,199,900
16 Days On Site

11619 Rambling Road
Colorado Springs, CO 80908

For Sale|Single Family Residence|Active
6
Beds
7
Total Baths
3
Full Baths
4
Partial Baths
4,980
SqFt
$442
/SqFt
2023
Built
Subdivision:
Winsome
County:
El Paso

Due to the health concerns created by Coronavirus we are offering personal 1-1 online video walkthough tours where possible.
Call Now: (720) 669-8808
Is this the listing for you? We can help make it yours.
(720) 669-8808
11619 Rambling Road11619 Rambling Road11619 Rambling Road11619 Rambling Road
Save
Ask
Tour
Hide
Share

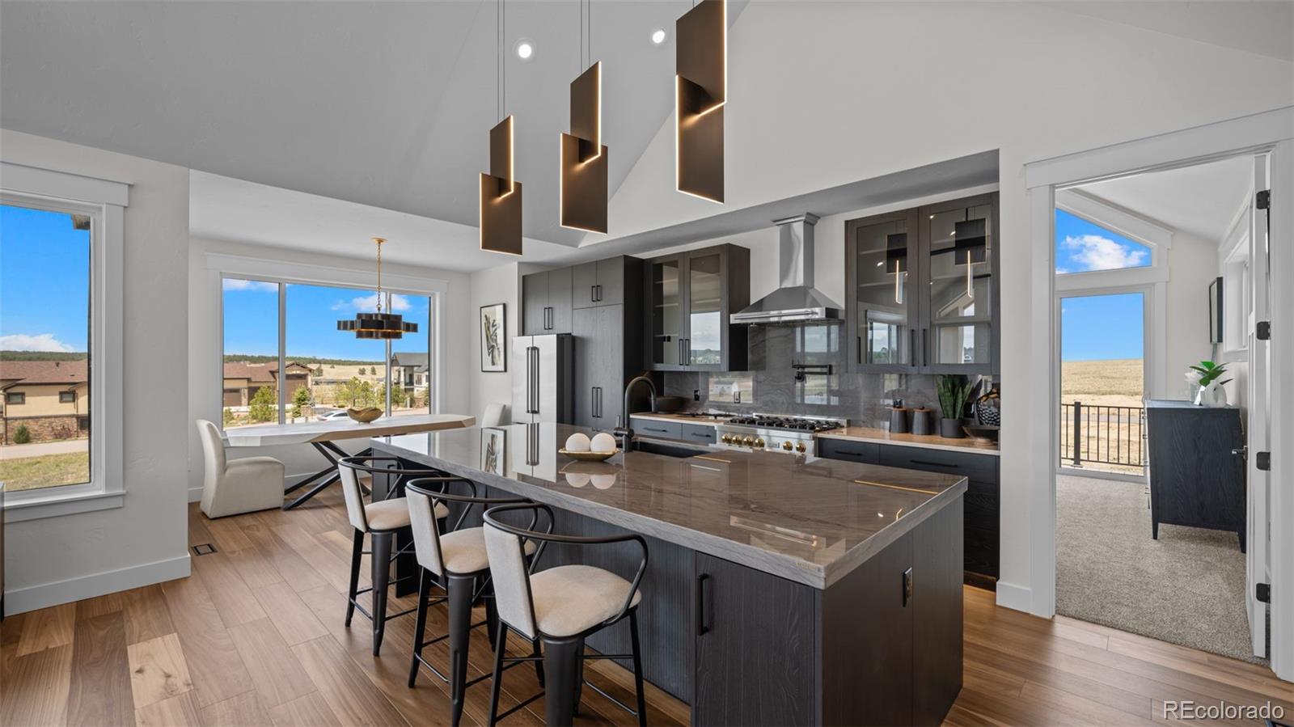
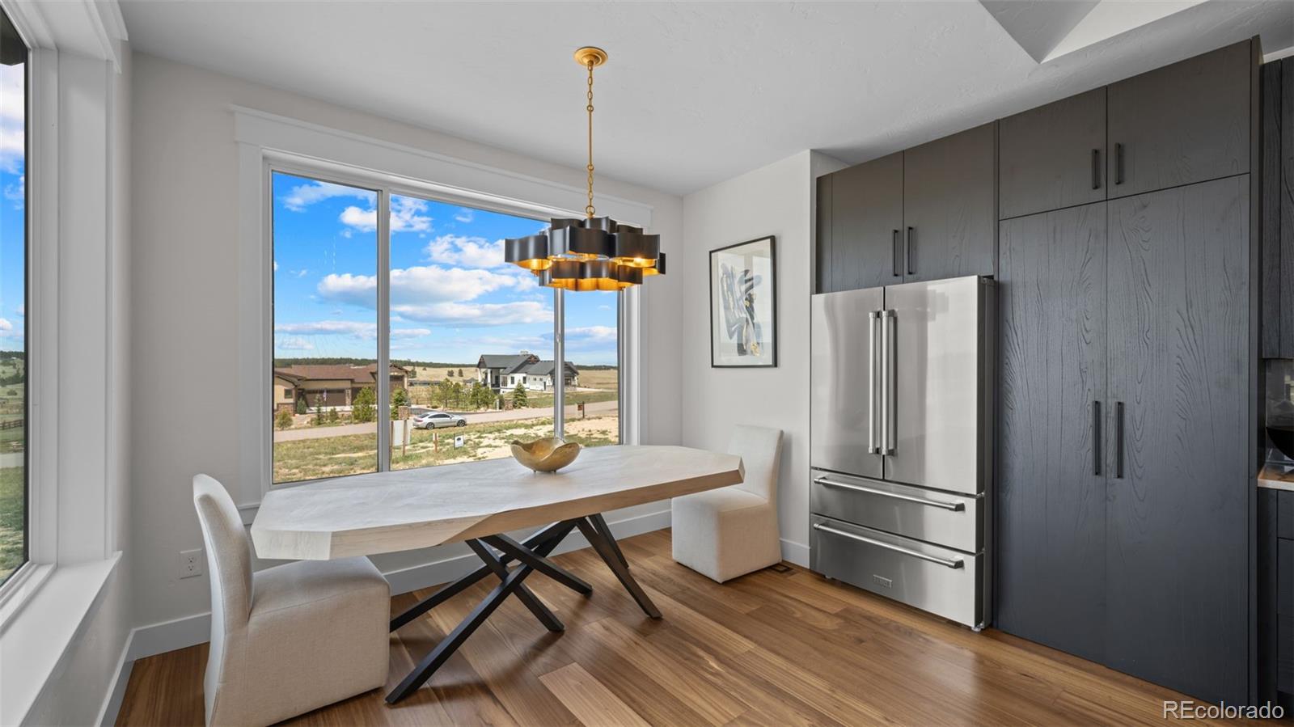
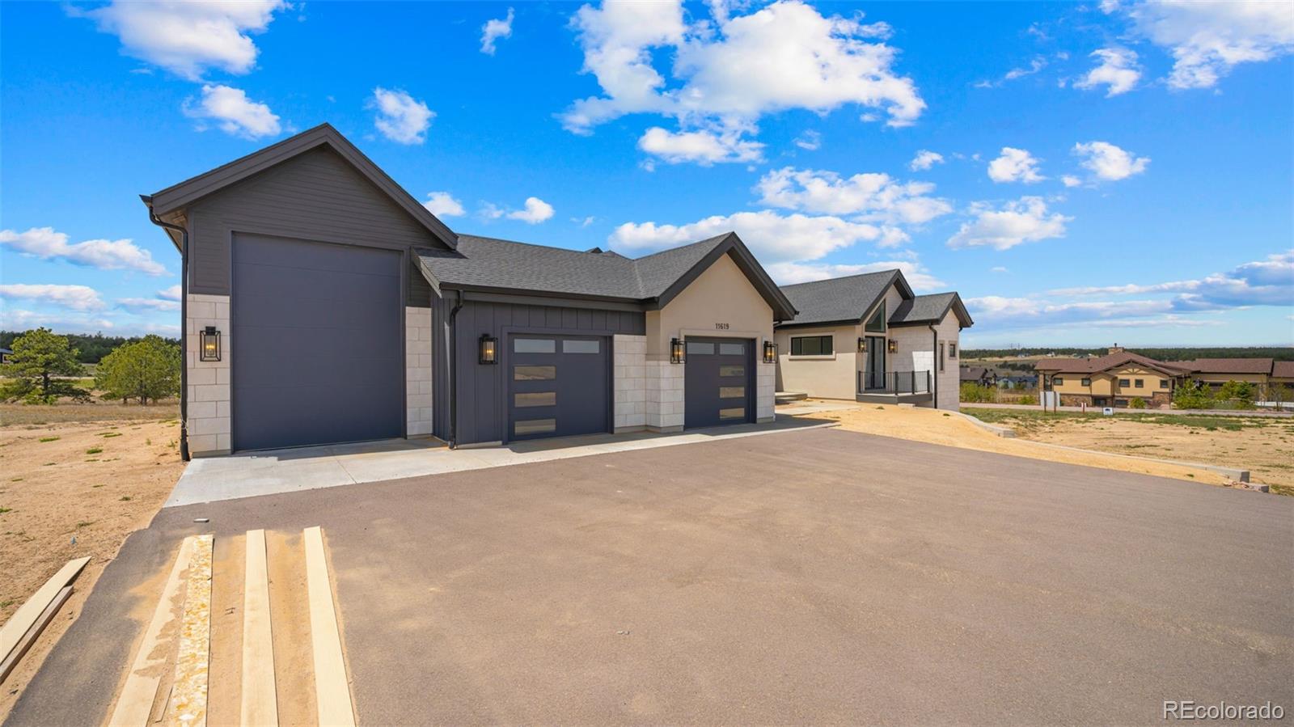
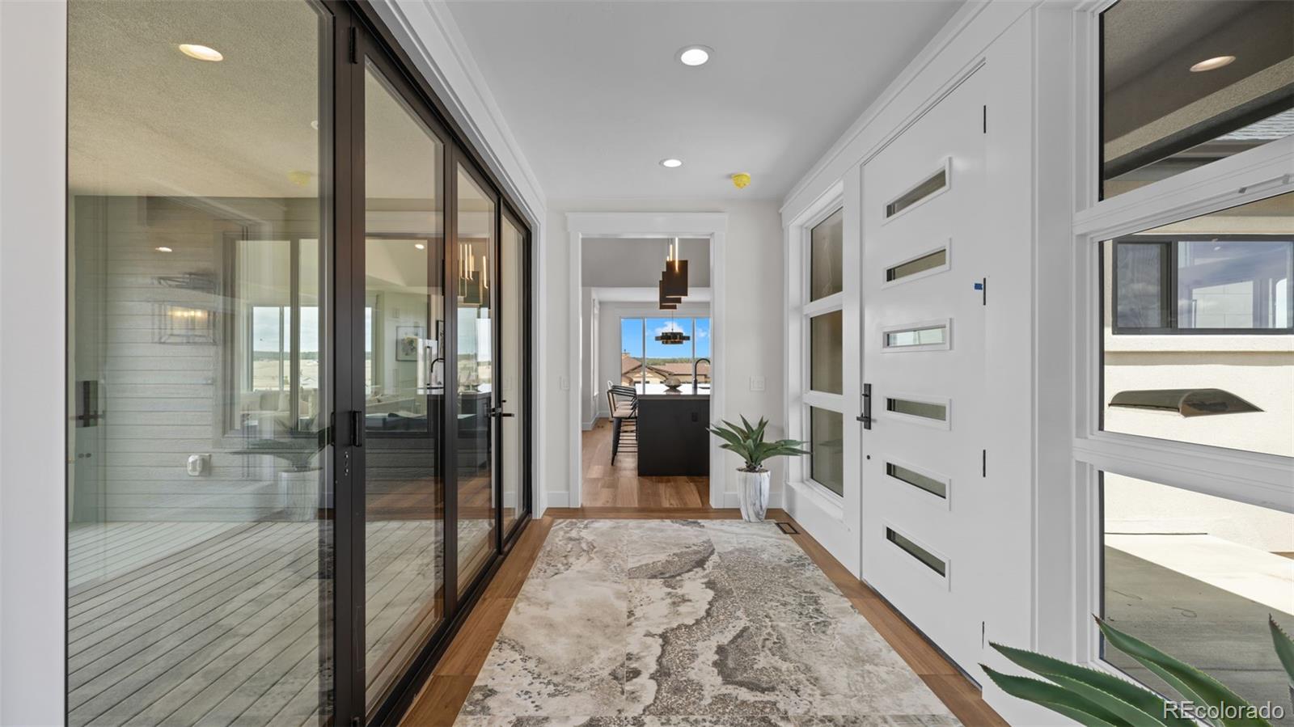
Welcome to an extraordinary newly completed custom luxury home where timeless elegance and exceptional functionality come together on 2.77 private acres. Thoughtfully designed with high-end finishes throughout, this stunning residence offers the perfect blend of sophistication, comfort, and multigenerational living. The main level showcases a dramatic great room with soaring vaulted ceilings, a cozy fireplace, and seamless access to two expansive decks ideal for entertaining or enjoying the peaceful surroundings. The chef’s kitchen is truly the heart of the home, featuring double ovens, an oversized island, multiple dining areas, and a hidden butler’s pantry that adds both style and convenience. The luxurious primary suite is a private retreat with vaulted ceilings, fireplace, dual walk-in closets—including one with direct access to the laundry room—and a secluded patio for quiet mornings or evening relaxation. Three bedrooms are located on the main level, including a private guest suite with its own deck. The walk-out lower level is designed for entertaining on every level, complete with a second full kitchen, dining area, wine room, theater room, and an expansive great room/family room. An extended-stay guest suite with wet bar, covered patio, and courtyard access provides ideal accommodations for guests or multi-generational living. Car enthusiasts and adventure seekers will appreciate the impressive 48-foot RV garage and a total of five garage spaces. Multiple outdoor living and entertainment areas complete this exceptional property, offering the ultimate Colorado luxury lifestyle. This is more than a home—it’s a statement of quality, design, and refined living.

Save
Ask
Tour
Hide
Share
Listing Snapshot
Price 
$2,199,900
Days On Site 
16 Days
Bedrooms 
6
Inside Area (SqFt) 
4,980 sqft
Total Baths 
7
Full Baths 
3
Partial Baths 
4
Lot Size 
2.77 Acres
Year Built 
2023
MLS® Number 
7731543
Status 
Active
Property Tax 
$7,462
HOA/Condo/Coop Fees 
N/A
Sq Ft Source 
Public Records
Friends & Family
Recent Activity
yesterdayListing updated with changes from the MLS®
2 weeks agoListing first seen on site
General Features
Acres 
2.77
Attached Garage 
Yes
Garage 
Yes
Garage Spaces 
5
Levels 
One
Parking 
OversizedRV GarageAttached
Parking Spaces 
5
Property Sub Type 
Single Family Residence
Sewer 
Septic Tank
SqFt Above 
4980
SqFt Total 
5168
Utilities 
Natural Gas AvailableElectricity ConnectedNatural Gas Connected
Water Source 
PrivateWell
Zoning 
RR-2.5 RR-
Interior Features
Appliances 
OvenCooktopDishwasherDisposalDouble OvenMicrowaveRefrigeratorSelf Cleaning Oven
Basement 
FinishedFullWalk-Out Access
Cooling 
Ceiling Fan(s)Central Air
Fireplace 
Yes
Fireplace Features 
Gas
Fireplaces 
3
Heating 
Forced Air
Interior 
Ceiling Fan(s)High CeilingsHigh Speed InternetIn-Law FloorplanPantryVaulted Ceiling(s)Wet Bar
Main Level Bedrooms 
3
Bathroom Full 
Level - Main
Bathroom Half 
Level - Basement
Bathroom Three Quarter 
Level - Basement
Bedroom 
Dimensions - 18 x 13Level - BasementDescription - Bath Adjoins, Walk-in Closet, Walk-out
Bonus Room 
Dimensions - 17 x 16Level - BasementDescription - 2nd Kitchen
Family Room 
Dimensions - 17 x 16Level - BasementDescription - Fireplace
Kitchen 
Dimensions - 24 x 11Level - MainDescription - Counter Top-Stone, Eat-In/Country, Gourmet, Island, Walk-out
Living Room 
Dimensions - 26 x 17Level - MainDescription - Fireplace, Great Room, Walk-out, See Remarks
Media Room 
Dimensions - 17 x 13Level - BasementDescription - Media/Home Theater Room
Save
Ask
Tour
Hide
Share
Exterior Features
Construction Details 
Cement SidingStoneStucco
Lot Features 
LevelMeadow
Patio And Porch 
Covered
Roof 
Composition
View 
Meadow
Waterview 
Meadow
Community Features
Financing Terms Available 
CashConventionalVA Loan
School District 
District 49
Schools
School District
District 49
Elementary School
Falcon
Middle School
Falcon
High School
Falcon
Listing courtesy of The Cutting Edge [email protected]


The content relating to real estate for sale in this Web site comes in part from the Internet Data eXchange ("IDX") program of METROLIST, INC., DBA RECOLORADO real estate listings held by brokers other than The Cutting Edge are marked with the IDX Logo. This information is being provided for the consumers' personal, non-commercial use and may not be used for any other purpose. All information subject to change and should be independently verified.

Neighborhood & Commute
Source: Walkscore
Disclosure: Community information and market data powered by Constellation Data Labs. Information is deemed reliable but not guaranteed.
Save
Ask
Tour
Hide
Share