Save
Ask
Tour
Hide
Share
$800,000
4 Days On Site

4545 S Monaco Street 148
Denver, CO 80237

For Sale|Townhouse|Active
3
Beds
4
Total Baths
3
Full Baths
1
Partial Bath
3,600
SqFt
$222
/SqFt
1998
Built
Subdivision:
Villas at Cherry Hills
County:
Denver

Due to the health concerns created by Coronavirus we are offering personal 1-1 online video walkthough tours where possible.
Call Now: (720) 669-8808
Is this the listing for you? We can help make it yours.
(720) 669-8808
4545 S Monaco Street 1484545 S Monaco Street 1484545 S Monaco Street 1484545 S Monaco Street 148
Save
Ask
Tour
Hide
Share

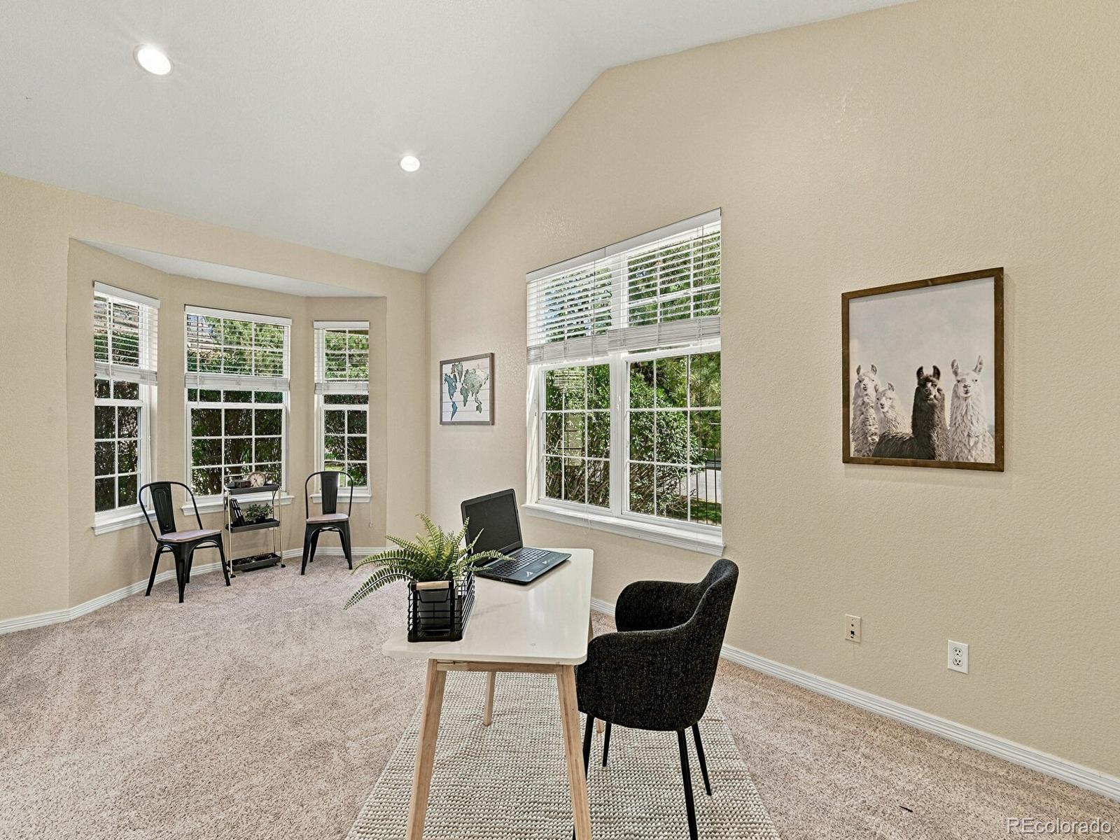
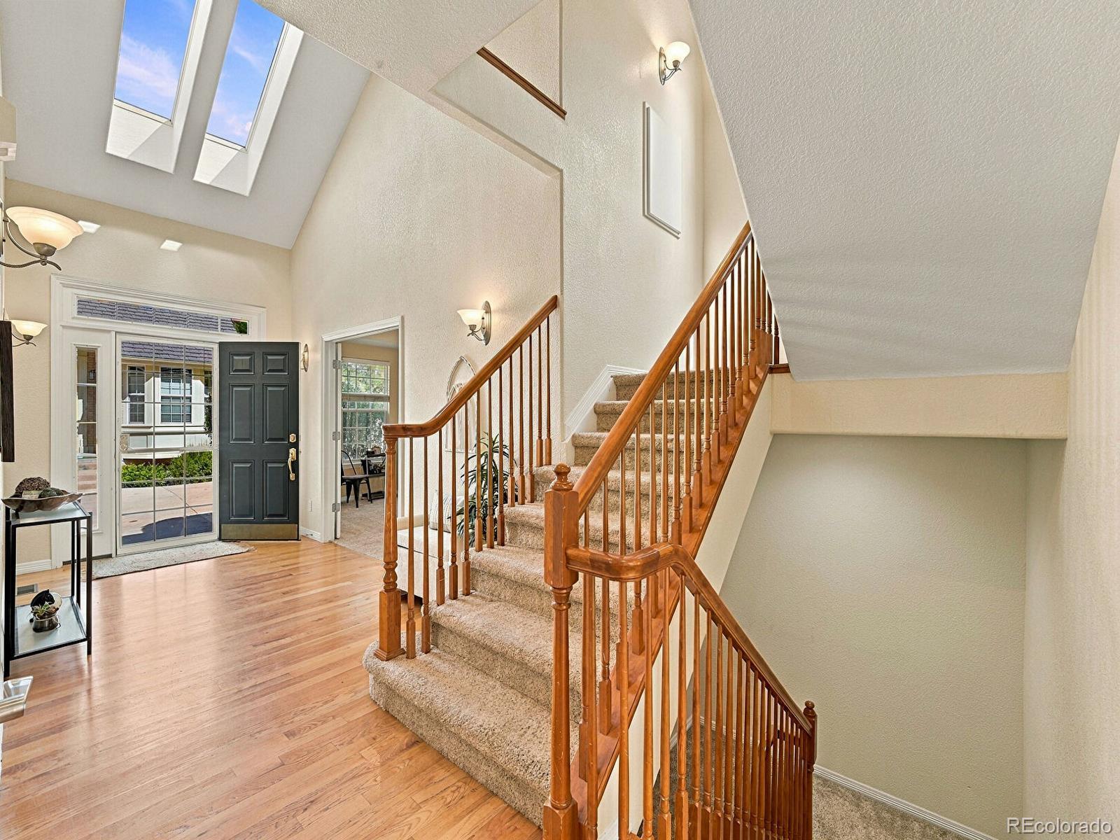
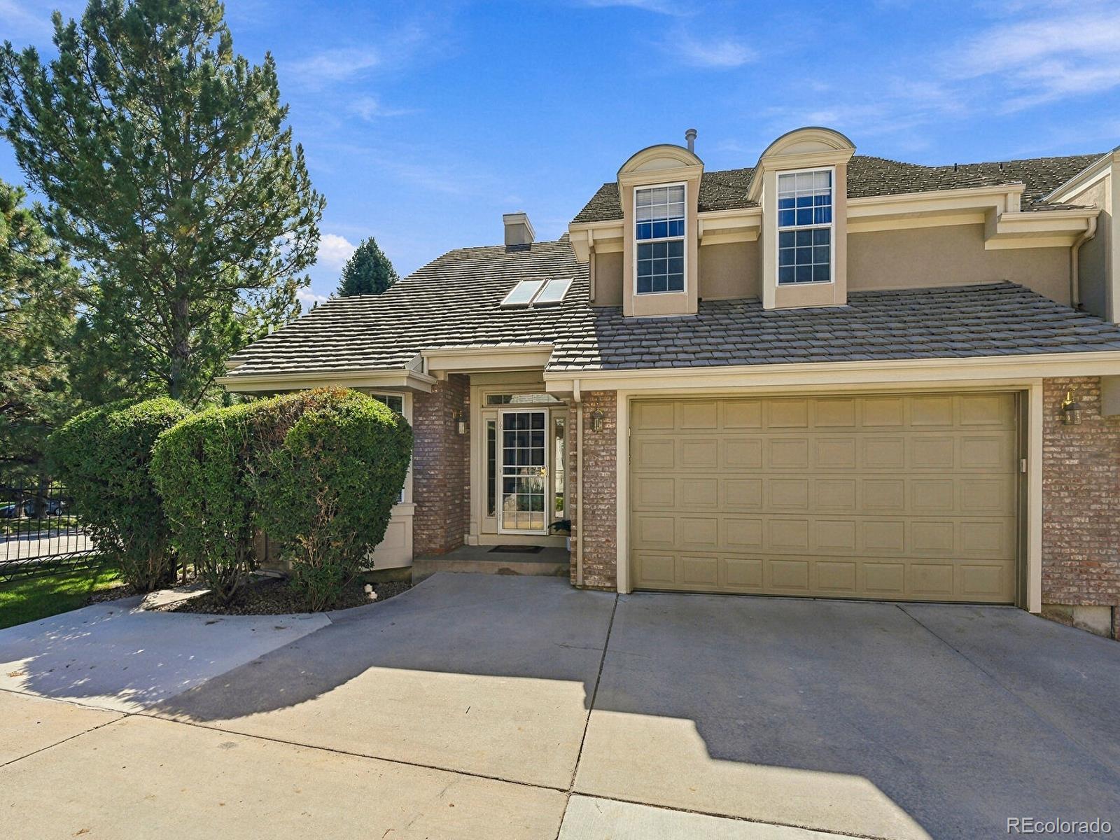
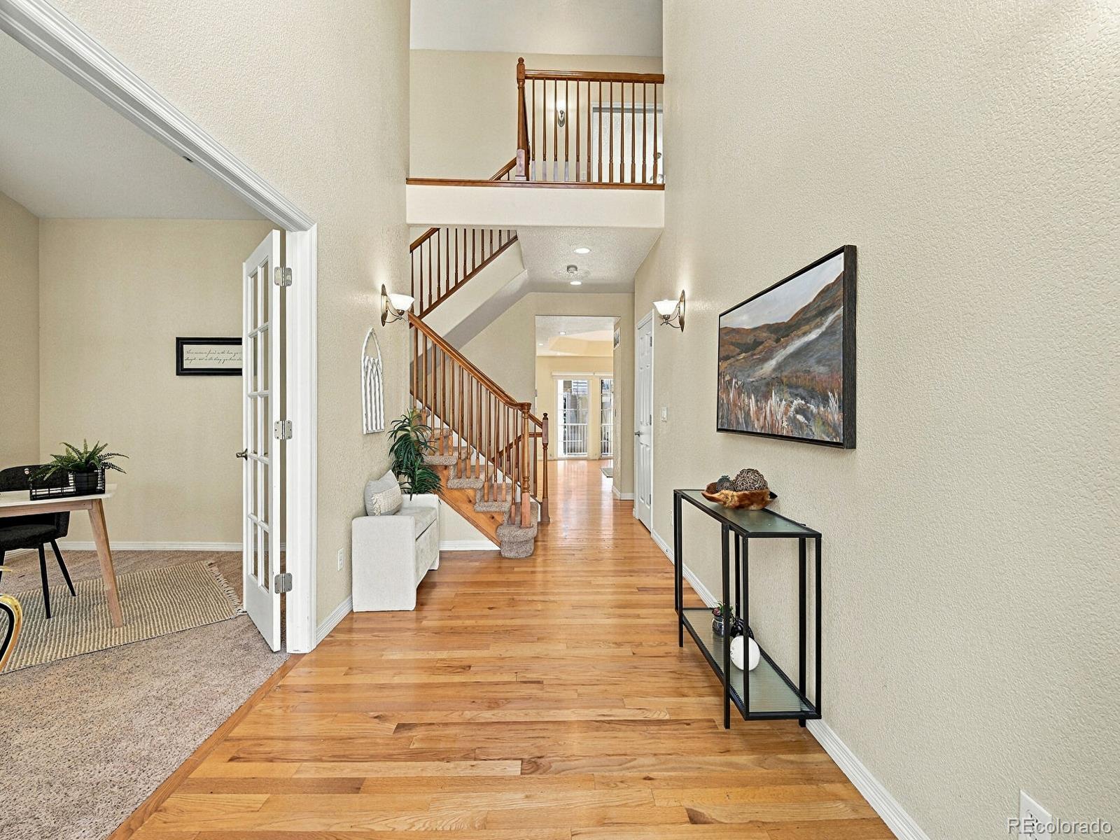
Location, lifestyle, and luxury come together in The Villas at Cherry Hills! Ideally located near DTC, Park Meadows, Cherry Creek Reservoir, Belleview Station, light rail, bus lines, restaurants, shopping, and more, this spacious end-unit townhome lives like a single-family home with the convenience of a low-maintenance lifestyle. This beautifully maintained, gated community welcomes you with a picturesque pond and a trail running alongside the neighborhood. Inside, a gracious foyer opens to an expansive great room with kitchen, dining area, and family room. Abundant windows fill the home with natural light. The kitchen features maple cabinetry, granite countertops, Jenn Air and Bosch appliances, and ample storage. Hardwood floors extend throughout the main level. A built-in dining buffet provides additional storage, while the family room offers media storage and a charming gas fireplace. The main level includes a dedicated home office plus additional flexible spaces for work or hobbies. Upstairs, the spacious primary suite features an elegant bath with dual sinks, generous counter space, soaking tub, separate shower, and roomy walk-in closet. The second bedroom has its own ensuite bath and could function as a second primary suite. The finished basement offers an additional bedroom plus a large recreation room with a pool table included and a spacious four-piece bath. Enjoy outdoor dining on the deck off the dining area, complete with a gas line for your grill. Parking is easy with a private driveway and oversized two-car garage connecting directly to the laundry/mud room. One of the larger homes in the community, this exceptional townhome offers space, privacy, natural light, and an unbeatable location in a secure, well-maintained community. Come see why The Villas at Cherry Hills is such a desirable place to call home!

Save
Ask
Tour
Hide
Share
Listing Snapshot
Price 
$800,000
Days On Site 
4 Days
Bedrooms 
3
Inside Area (SqFt) 
3,600 sqft
Total Baths 
4
Full Baths 
3
Partial Baths 
1
Lot Size 
0.06 Acres
Year Built 
1998
MLS® Number 
7773248
Status 
Active
Property Tax 
$4,937
HOA/Condo/Coop Fees 
$580 monthly
Sq Ft Source 
Public Records
Friends & Family
Recent Activity
3 days agoListing updated with changes from the MLS®
4 days agoListing first seen on site
General Features
Acres 
0.06
Attached Garage 
Yes
Garage 
Yes
Garage Spaces 
2
Levels 
Two
Parking 
ConcreteAttached
Parking Spaces 
2
Property Sub Type 
Townhouse
Sewer 
Public Sewer
SqFt Above 
2473
SqFt Below 
1127
SqFt Total 
3883
Style 
Contemporary
Utilities 
Natural Gas AvailableElectricity ConnectedNatural Gas Connected
Water Source 
Public
Zoning 
B-4
Interior Features
Basement 
DaylightFinishedPartial
Cooling 
Ceiling Fan(s)Central Air
Fireplace 
Yes
Fireplace Features 
Family Room
Fireplaces 
1
Flooring 
CarpetTileWood
Heating 
Forced AirNatural Gas
Interior 
Breakfast BarCeiling Fan(s)Eat-in KitchenEntrance FoyerGranite CountersHigh CeilingsHigh Speed InternetKitchen IslandOpen FloorplanVaulted Ceiling(s)Walk-In Closet(s)
Laundry Features 
Sink
Window Features 
Double Pane WindowsSkylight(s)Window Coverings
Bathroom Full 
Level - UpperDescription - ensuite
Bathroom Half 
Level - MainDescription - Powder room with pedestal sink
Bedroom 
Level - BasementDescription - Generous size, non conforming
Bonus Room 
Level - BasementDescription - Game or TV room. Pool table included.
Dining Room 
Level - MainDescription - Open to kitchen and family room
Family Room 
Level - MainDescription - Built ins, ceiling fan, fireplace
Kitchen 
Level - MainDescription - granite counters, maple cabinets
Laundry 
Level - MainDescription - walk into mud/laundry room from garage
Office 
Level - MainDescription - Tons of natural light
Save
Ask
Tour
Hide
Share
Exterior Features
Construction Details 
BrickWood Siding
Fencing 
None
Lot Features 
LandscapedNear Public Transit
Patio And Porch 
Deck
Roof 
Concrete
Spa Features 
Bath
Windows/Doors 
Double Pane WindowsSkylight(s)Window Coverings
Community Features
Association Amenities 
GatedParkingPond Seasonal
Association Fee 
$580.0
Association Fee Frequency 
Monthly
School District 
Denver 1
Financing Terms Available 
CashConventional
Building Access 
Ground
Roads 
Paved
Schools
School District
Denver 1
Elementary School
Southmoor
Middle School
Hamilton
High School
Thomas Jefferson
Listing courtesy of Your Castle Real Estate Inc [email protected]


The content relating to real estate for sale in this Web site comes in part from the Internet Data eXchange ("IDX") program of METROLIST, INC., DBA RECOLORADO real estate listings held by brokers other than Your Castle Real Estate Inc are marked with the IDX Logo. This information is being provided for the consumers' personal, non-commercial use and may not be used for any other purpose. All information subject to change and should be independently verified.

Neighborhood & Commute
Source: Walkscore
Disclosure: Community information and market data powered by Constellation Data Labs. Information is deemed reliable but not guaranteed.
Save
Ask
Tour
Hide
Share