Save
Ask
Tour
Hide
Share
$575,000
2 Days On Site

4200 W Stanford Avenue
Denver, CO 80236

For Sale|Single Family Residence|Active
7
Beds
3
Total Baths
1
Full Bath
2
Partial Baths
2,485
SqFt
$231
/SqFt
1969
Built
Subdivision:
Bow Mar Heights
County:
Denver

Due to the health concerns created by Coronavirus we are offering personal 1-1 online video walkthough tours where possible.
Call Now: (720) 669-8808
Is this the listing for you? We can help make it yours.
(720) 669-8808
4200 W Stanford Avenue4200 W Stanford Avenue4200 W Stanford Avenue4200 W Stanford Avenue
Save
Ask
Tour
Hide
Share

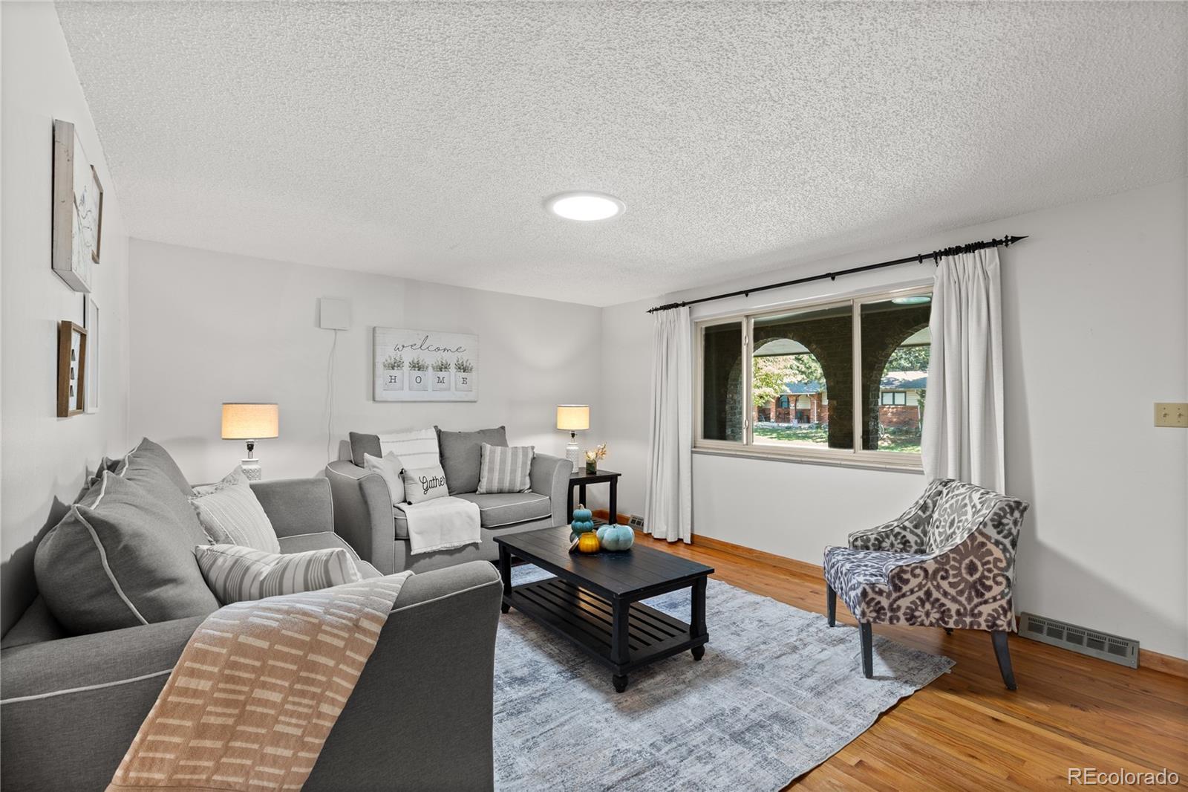
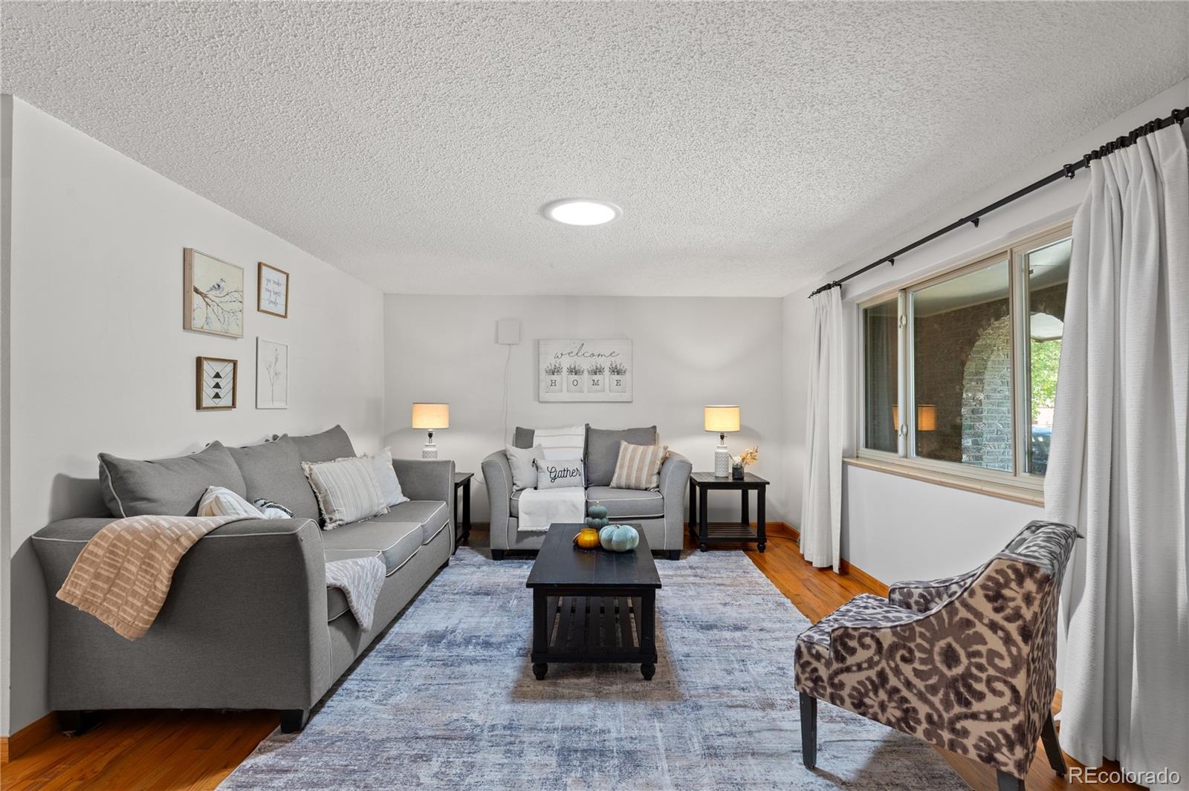
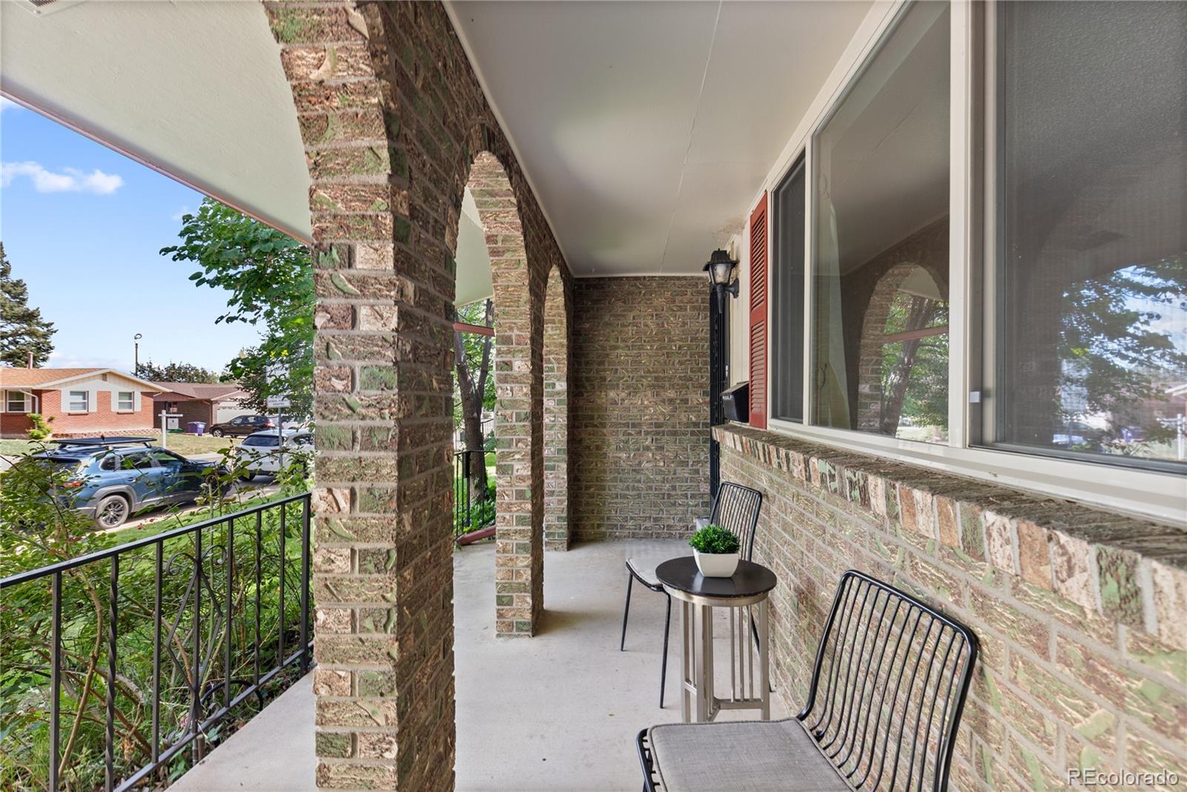
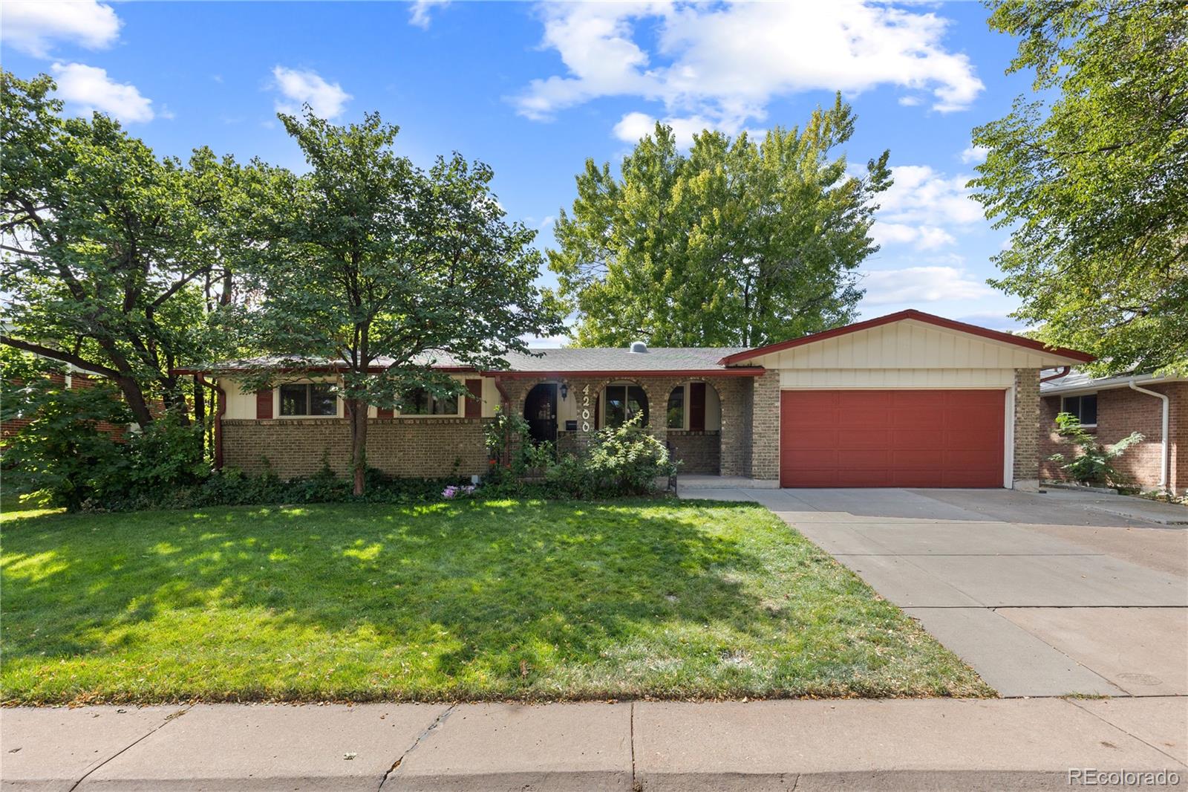
Charming 1969 brick ranch on a spacious 7,750+ sq ft lot in a well-established Denver neighborhood! This home offers 6 bedrooms plus a 7th non-conforming bedroom in the basement, and 2 full baths. Ideal for multigenerational living, rental potential, or a large household. Classic warm-air heating and durable all-brick exterior construction. Attached 2-car garage plus a bonus green room in the back and a powered shed, perfect for hobbyists, gardeners, or extra workspace. Convenient location with easy access to shopping, schools, and major roadways. **Ask about our preferred lender incentives on this home worth up to $9,500!**

Save
Ask
Tour
Hide
Share
Listing Snapshot
Price 
$575,000
Days On Site 
2 Days
Bedrooms 
7
Inside Area (SqFt) 
2,485 sqft
Total Baths 
3
Full Baths 
1
Partial Baths 
2
Lot Size 
0.18 Acres
Year Built 
1969
MLS® Number 
7818131
Status 
Active
Property Tax 
$1,919
HOA/Condo/Coop Fees 
N/A
Sq Ft Source 
Public Records
Friends & Family
Recent Activity
15 hours agoListing updated with changes from the MLS®
2 days agoStatus changed to Active
2 days agoListing first seen on site
General Features
Acres 
0.18
Attached Garage 
Yes
Direction Faces 
North
Foundation 
Slab
Garage 
Yes
Garage Spaces 
2
Levels 
One
Parking 
ConcreteAttached
Parking Spaces 
2
Property Sub Type 
Single Family Residence
Sewer 
Public Sewer
SqFt Above 
1485
SqFt Below 
1000
SqFt Total 
2673
Utilities 
Natural Gas AvailableCable AvailableElectricity AvailableElectricity ConnectedNatural Gas ConnectedPhone Available
Water Source 
Shared WellPublic
Zoning 
S-SU-D
Interior Features
Appliances 
DishwasherDisposalDryerMicrowaveRangeRefrigeratorWasher
Basement 
Bath/StubbedFinishedFull
Cooling 
Ceiling Fan(s)Central Air
Fireplace 
Yes
Fireplace Features 
GasLiving Room
Fireplaces 
1
Flooring 
CarpetVinylWood
Furnished 
Unfurnished
Heating 
Forced Air
Interior 
Ceiling Fan(s)Open Floorplan
Laundry Features 
In Unit
Main Level Bedrooms 
3
Window Features 
Double Pane WindowsSkylight(s)
Bathroom Full 
Level - Main
Bathroom Three Quarter 
Level - Main
Bedroom 
Level - Main
Dining Room 
Level - Main
Family Room 
Level - Main
Kitchen 
Level - Main
Laundry 
Level - Basement
Living Room 
Level - Main
Utility Room 
Level - Basement
Save
Ask
Tour
Hide
Share
Exterior Features
Construction Details 
BrickWood Siding
Exterior 
Rain Gutters
Fencing 
Partial
Lot Features 
LandscapedMany Trees
Patio And Porch 
CoveredFront PorchPatio
Road Frontage 
Private Road
Roof 
Composition
Windows/Doors 
Double Pane WindowsSkylight(s)
Community Features
School District 
Denver 1
Financing Terms Available 
CashConventionalFHAVA Loan
Roads 
Paved
Schools
School District
Denver 1
Elementary School
Kaiser
Middle School
DSST: College View
High School
John F. Kennedy
Listing courtesy of Your Castle Real Estate Inc [email protected]


The content relating to real estate for sale in this Web site comes in part from the Internet Data eXchange ("IDX") program of METROLIST, INC., DBA RECOLORADO real estate listings held by brokers other than Your Castle Real Estate Inc are marked with the IDX Logo. This information is being provided for the consumers' personal, non-commercial use and may not be used for any other purpose. All information subject to change and should be independently verified.

Neighborhood & Commute
Source: Walkscore
Disclosure: Community information and market data powered by Constellation Data Labs. Information is deemed reliable but not guaranteed.
Save
Ask
Tour
Hide
Share