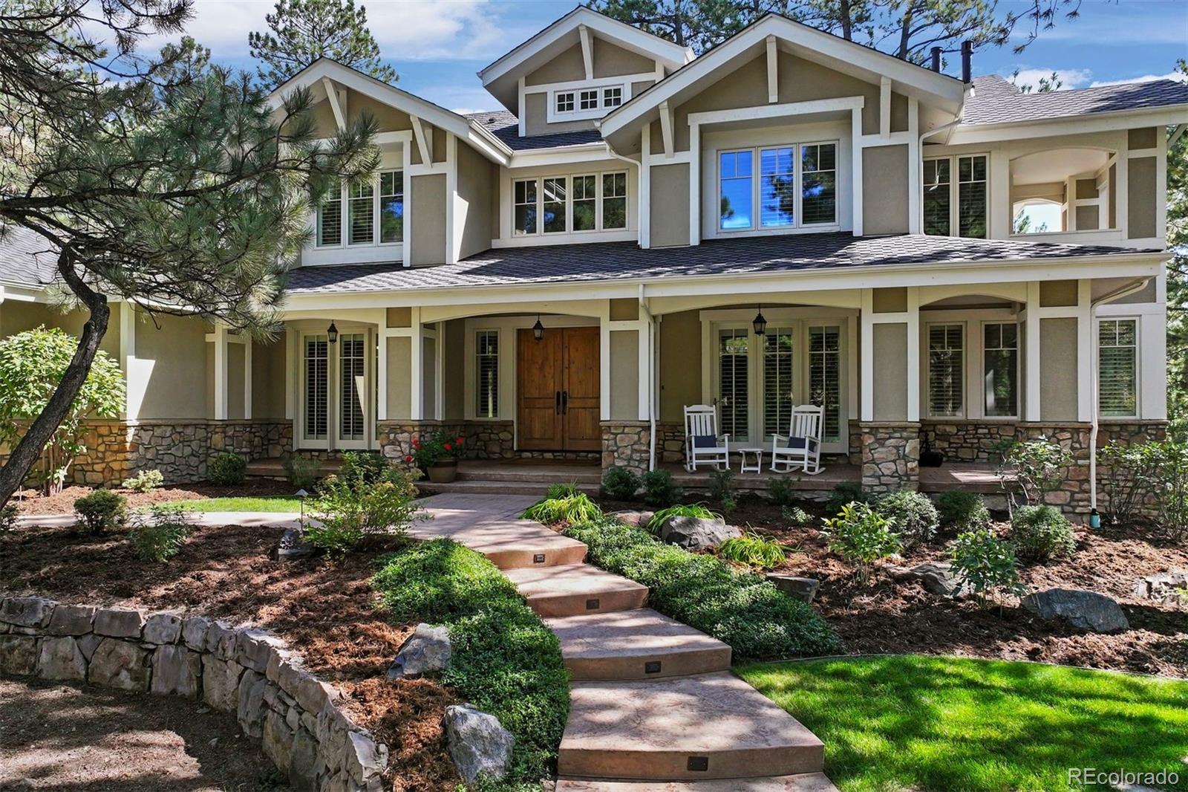
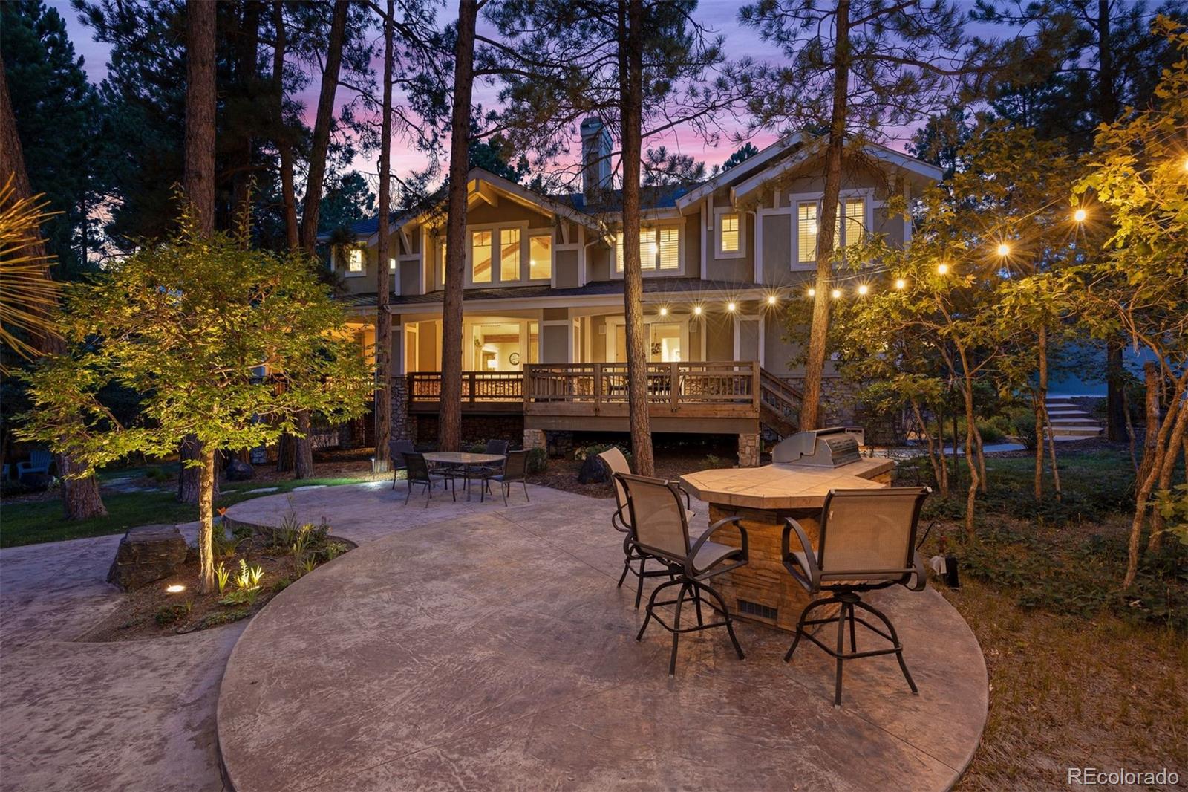
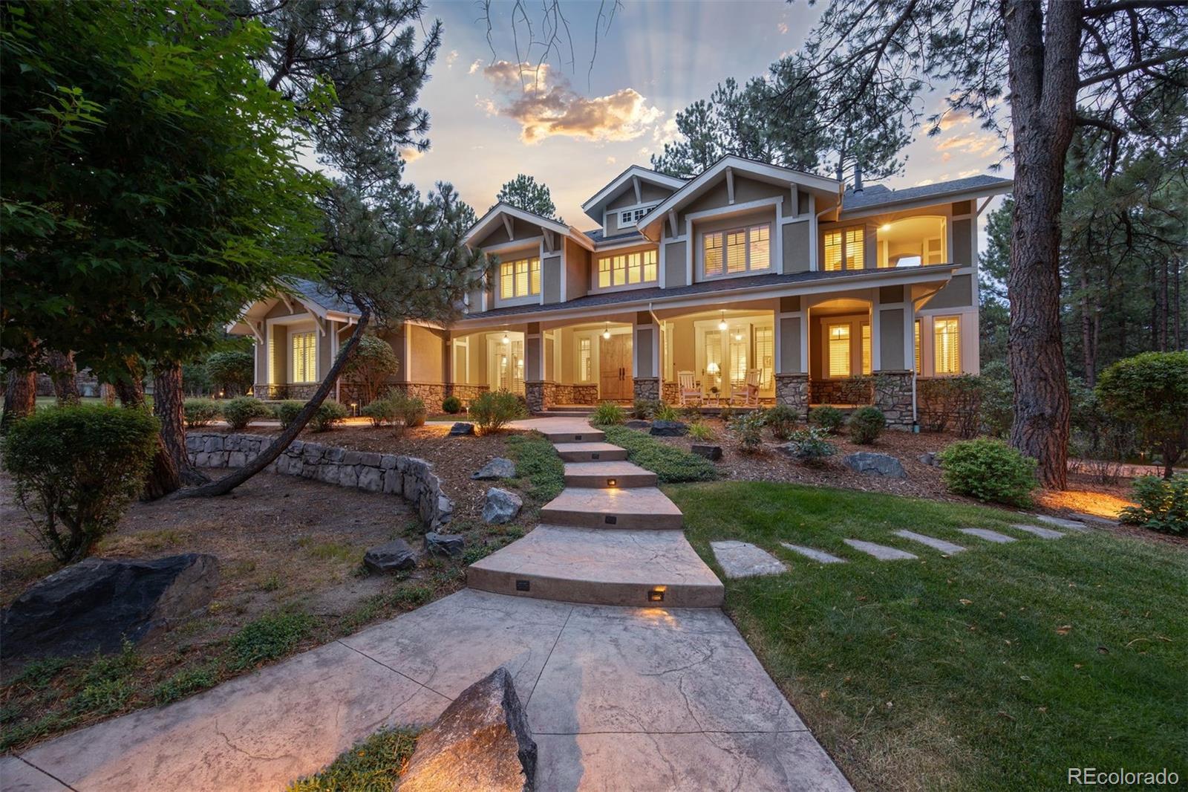
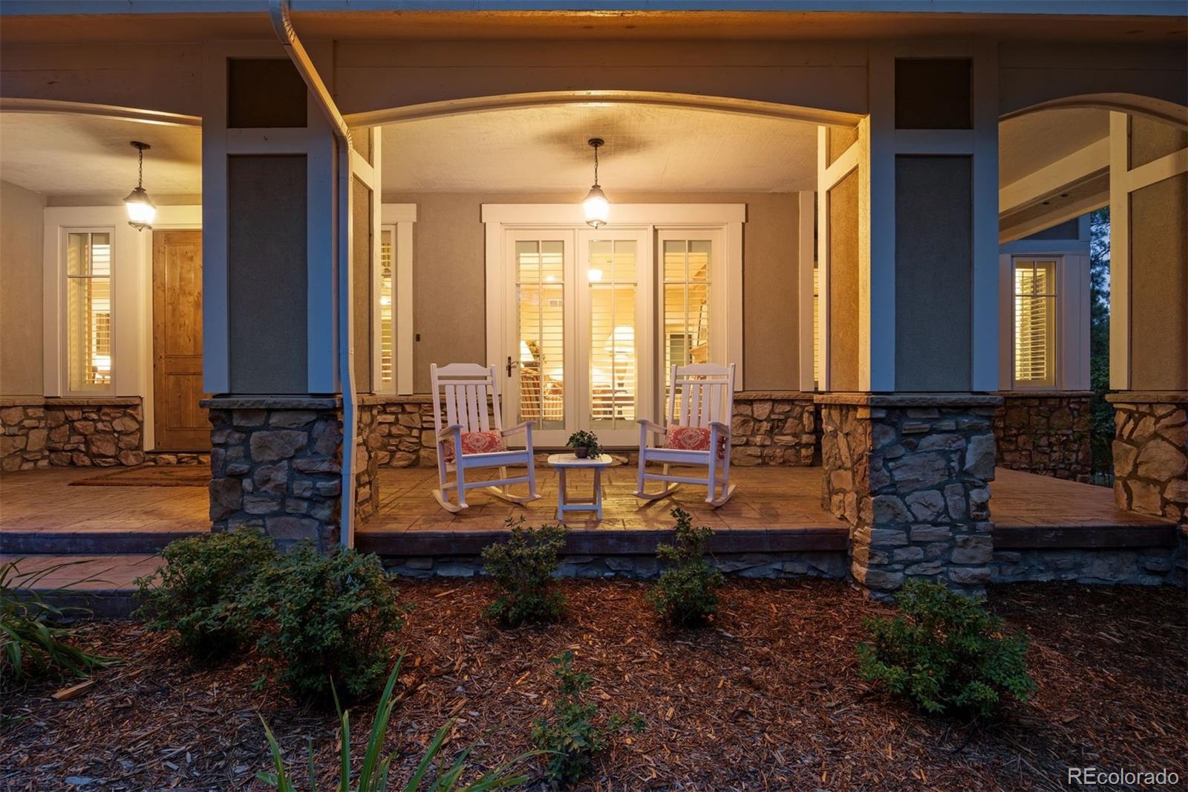
This traditional mountain-style home on a rare, flat lot in The Village at Castle Pines greets you with beautiful curb appeal — a side-load garage, circle drive, winding walkway, towering pines, and a covered front porch. Inside, an open foyer separates the living room and dining room. The living room is divided by a fireplace, with the front side opening to the covered porch and the back transformed into a sunroom with tiled floors and wraparound windows — ideal as a music room. Across the foyer, the dining room is finished with coffered ceilings and crown molding, and connects through a butler's pantry into a gourmet kitchen. A mudroom, walk-in-pantry and laundry room complete this wing. The family room boasts two-story ceilings, cathedral beams, and backyard views, sharing a double-sided fireplace with the kitchen's eat-in area. A private study connects to the family room through French doors, to the living room via a pocket door, and opens to the back deck. The backyard is built for entertaining, with an expansive deck, hardscape patios, a water feature, built-in grill, gas fire pit, and grassy play areas. Upstairs, the primary suite features a private balcony, fireplace, dual sinks, jetted tub, a glass-enclosed shower, and a walk-in closet with built-ins. Three secondary bedrooms, each with en suite baths, are located off the back staircase. The walkout lower level includes a recreation room opening to a flagstone patio, a bar with granite countertops and dual beverage refrigerators, a family room with fireplace, and a 576-bottle, temperature-controlled wine cellar. A separate living suite — with its own living room, bedroom, and full bath with steam shower — provides flexible space for multigenerational living or a private retreat. An oversized 3-car garage completes the home. All within the gates of The Village at Castle Pines with its resort like amenities.
Save
Ask
Tour
Hide
Share
Listing Snapshot
Price
$1,850,000
Days On Site
41 Days
Bedrooms
5
Inside Area (SqFt)
6,284 sqft
Total Baths
6
Full Baths
3
Partial Baths
3
Lot Size
0.88 Acres
Year Built
2002
MLS® Number
7818222
Status
Active Under Contract
Property Tax
$14,884
HOA/Condo/Coop Fees
$455 monthly
Sq Ft Source
Public Records
Friends & Family
React
Invite
Recent Activity
a month ago
Listing updated with changes from the MLS®
a month ago
Status changed to Active Under Contract
a month ago
Price changed to $1,850,000
a month ago
Listing first seen on site
General Features
Acres
0.88
Attached Garage
Yes
Garage
Yes
Garage Spaces
3
Levels
Two
Parking
Attached
Parking Spaces
3
Pets
Cats OKDogs OK
Property Sub Type
Single Family Residence
Security
Security System
Sewer
Public Sewer
SqFt Above
4374
SqFt Below
1910
SqFt Total
6808
Style
Traditional
Utilities
Natural Gas AvailableElectricity ConnectedNatural Gas Connected
Zoning
PDU
Interior Features
Appliances
Bar FridgeDishwasherDisposalDouble OvenDryerMicrowaveRange HoodRefrigeratorWasherWine Cooler
Dimensions - 14.5 x 14.6Level - UpperDescription - Spacious Primary Bath with double vanities, jetted tub, and glass enclosed shower.
Bathroom Half
Level - MainDescription - Main Floor powder room
Bathroom Three Quarter
Dimensions - 10.11 x 8.1Level - BasementDescription - Conveniently located next to the bedroom in the lower level with Steam Shower
Bedroom
Dimensions - 12.1 x 14.3Level - UpperDescription - Large Secondary Bedroom with Full ensuite bath and walk-in closet. Overlooks the backyard.
Bonus Room
Dimensions - 12.5 x 14.3Level - MainDescription - Breakfast Nook/Hearth Room right off the kitchen with stone fireplace and direct access to the covered back deck and yard
Den
Dimensions - 14.5 x 13Level - BasementDescription - French doors can close this space off from the rest of the Lower Level making it a great space for multi-generational living. This space would make a great den/living space/studio - Customize to fit your lifestyle
Dining Room
Dimensions - 13.11 x 15.8Level - MainDescription - Formal dining connects to the kitchen through a well appointed Butlers Pantry. Direct access to the covered front porch for indoor/outdoor enjoyment
Family Room
Dimensions - 19.1 x 23.11Level - MainDescription - Soaring beamed ceilings, 2-story wall of windows, direct access to the covered back deck, anchored by a grand fireplace
Game Room
Dimensions - 32.4 x 39Level - BasementDescription - Light and bright Rec Room in the Walk-Out Lower Level, with full bar, high ceilings, fireplace, plenty of space for game tables and media, walk-out access to lower patio and backyard
Kitchen
Dimensions - 17.5 x 15.3Level - MainDescription - Gourmet Kitchen with granite counters, large walk-in pantry, huge island and open to cozy breakfast nook/ Hearth Room
Laundry
Dimensions - 10.11 x 8Level - MainDescription - with utility sink, plenty of counter space and storage
Living Room
Dimensions - 12.11 x 17.7Level - MainDescription - Light filled formal living room separated from sun room by double sided fireplace. Direct access to the covered front porch
Mud Room
Dimensions - 8.8 x 8Level - MainDescription - Directly off the garage
Office
Dimensions - 12.6 x 15.7Level - MainDescription - Stately home office with built in shelving and private access to the covered back porch.
Sun Room
Dimensions - 14.3 x 12.11Level - MainDescription - Surrounded by large windows this special space is separated from the Living Room by a double sided fireplace
Utility Room
Dimensions - 26.3 x 26.9Level - BasementDescription - Plenty of room for storage
Wine Cellar
Dimensions - 7.3 x 11.8Level - BasementDescription - holds 576 Bottles, Temperature Controlled
Listing courtesy of LIV Sotheby's International Realty [email protected]
The content relating to real estate for sale in this Web site comes in part from the Internet Data eXchange ("IDX") program of METROLIST, INC., DBA RECOLORADO real estate listings held by brokers other than LIV Sotheby's International Realty are marked with the IDX Logo. This information is being provided for the consumers' personal, non-commercial use and may not be used for any other purpose. All information subject to change and should be independently verified.
Neighborhood & Commute
Source: Walkscore
Disclosure: Community information and market data powered by Constellation Data Labs. Information is deemed reliable but not guaranteed.