Save
Ask
Tour
Hide
Share
$340,000
New Listing

1020 15th Street 29L
Denver, CO 80202

Condominium|Coming Soon
2
Beds
2
Total Baths
1
Full Bath
1
Partial Bath
1,001
SqFt
$340
/SqFt
1967
Built
Subdivision:
Brooks Towers
County:
Denver

Due to the health concerns created by Coronavirus we are offering personal 1-1 online video walkthough tours where possible.
Call Now: (720) 669-8808
Is this the listing for you? We can help make it yours.
(720) 669-8808
1020 15th Street 29L1020 15th Street 29L1020 15th Street 29L1020 15th Street 29L
Save
Ask
Tour
Hide
Share

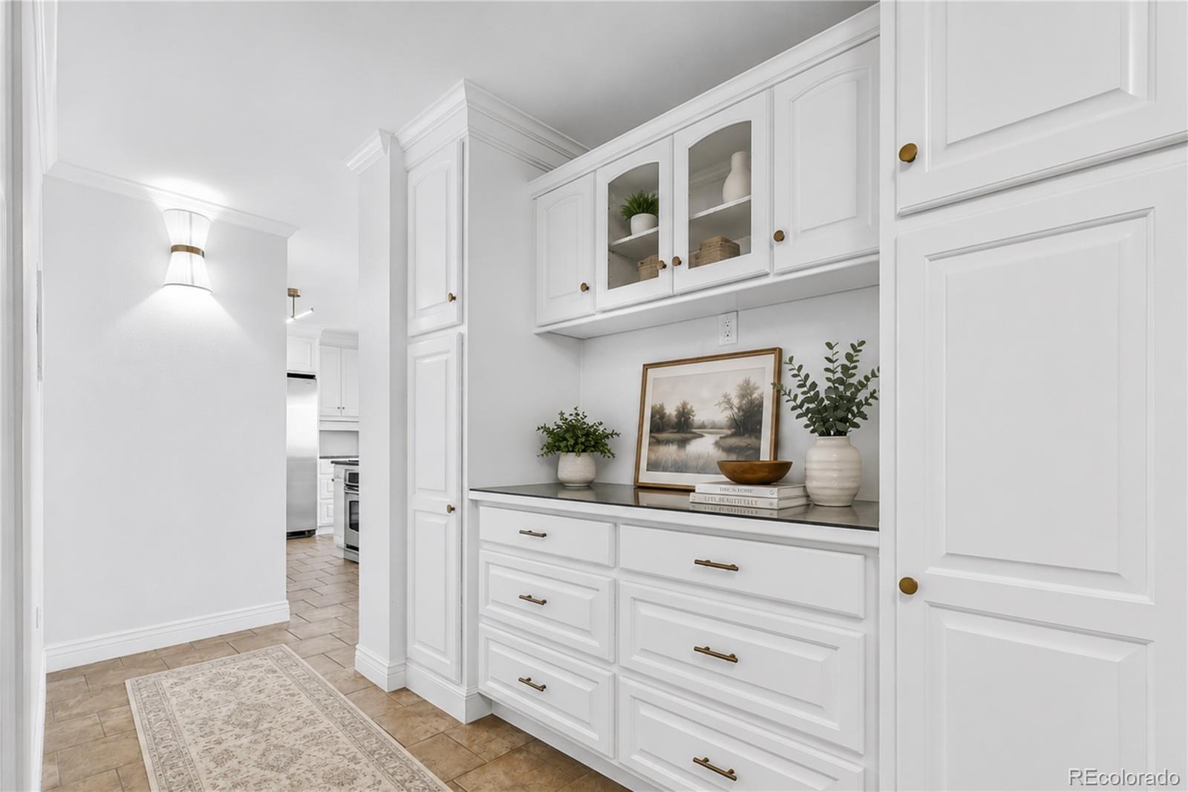
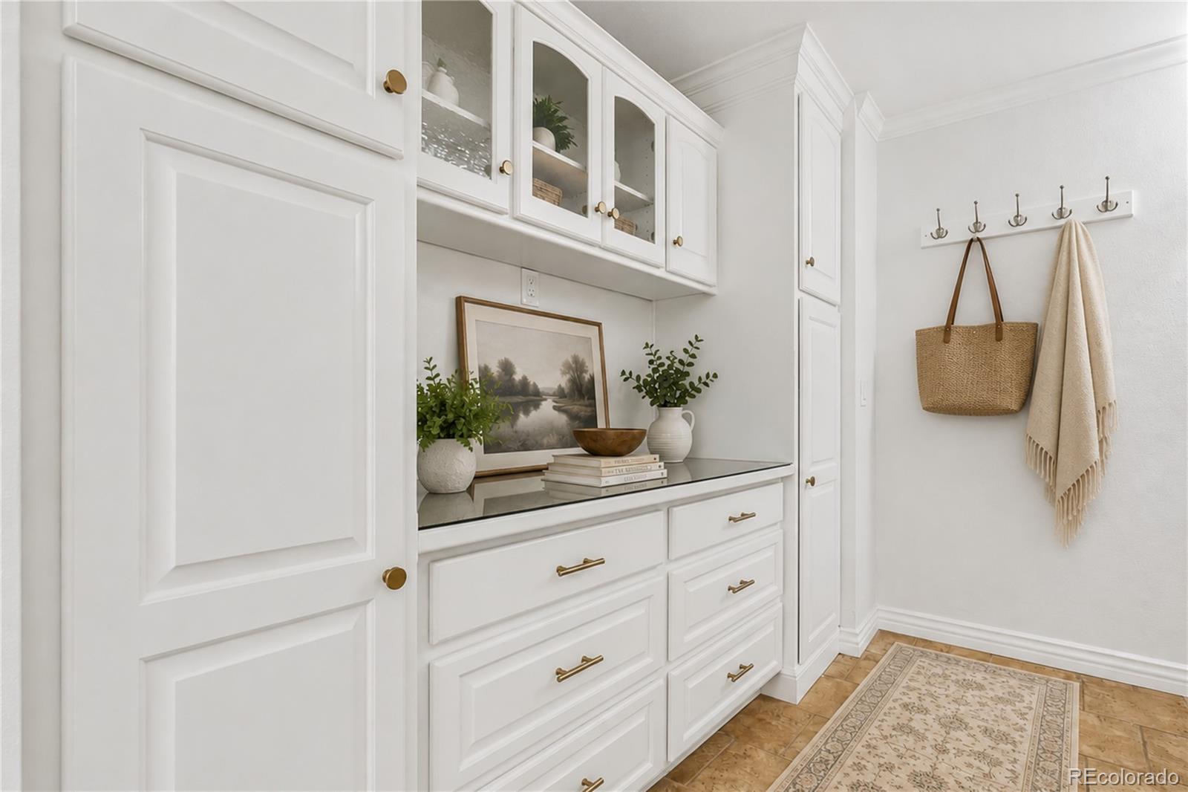
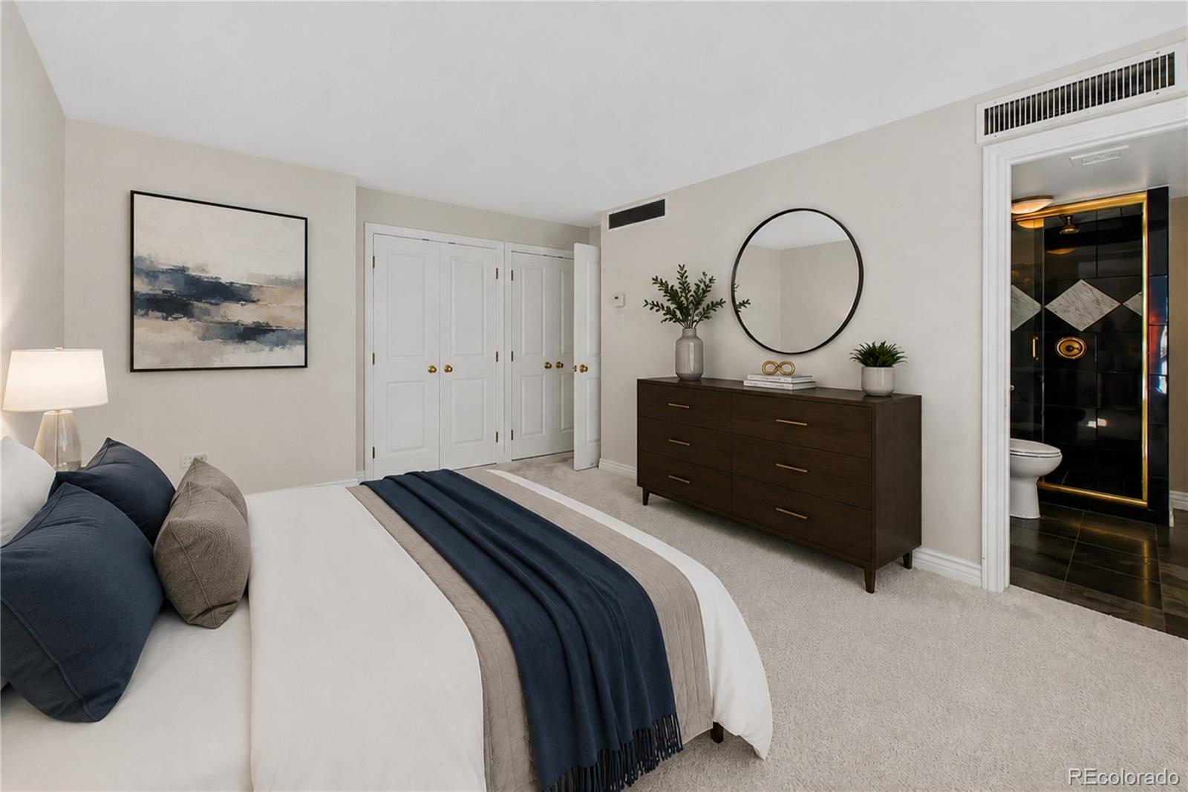
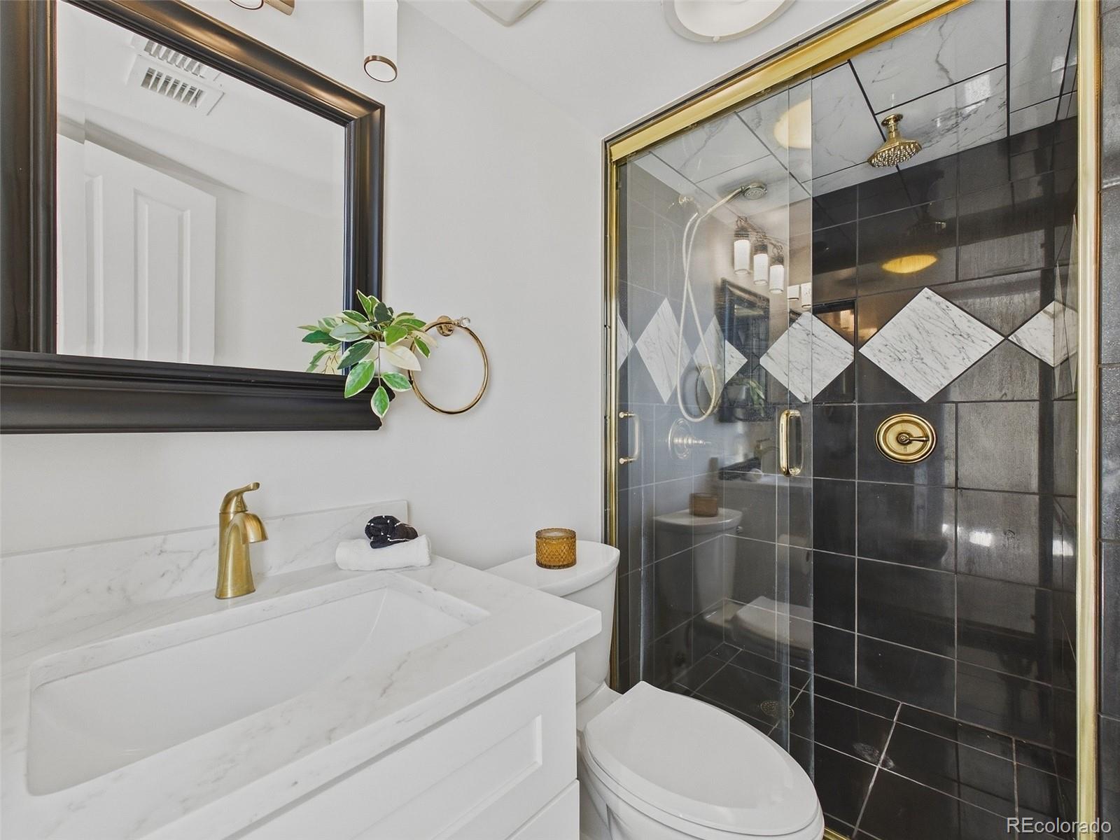
Wake up to sweeping CITY and MOUNTAIN views from this beautifully updated 29th-floor residence, where west-facing sunsets and dramatic summer storms become part of your everyday backdrop. Located in the heart of downtown Denver, this home gives you convenient access to Ball Arena and Empower Field. Just steps to the Denver Performing Arts Complex, 16th Street Mall, dining, entertainment, and I-25—offering the freedom to enjoy the energy of the city without giving up the comfort of home. Inside, the open floor plan creates an inviting setting for both quiet evenings and entertaining. The renovated kitchen features custom cabinetry, a large island, granite countertops, stainless steel appliances only one year old, a bar refrigerator, warming drawer, and generous storage extending into the large foyer. Both spacious bedrooms offer custom closets, while the two bathrooms have been thoughtfully updated with timeless finishes. Enjoy the convenience of 24-hour concierge service, a heated rooftop pool, and a resident lounge available for private gatherings or meetings. HOA dues include both heat and cooling, adding valuable convenience and helping simplify monthly living expenses. A rare to find deeded parking space is included, and an EV charger is scheduled to be installed by the HOA. If you are looking for a home that combines city convenience with elevated views and comfortable, updated living, this condo is ready to welcome you!

Save
Ask
Tour
Hide
Share
Listing Snapshot
Price 
$340,000
Days On Site 
0 Days
Bedrooms 
2
Inside Area (SqFt) 
1,001 sqft
Total Baths 
2
Full Baths 
1
Partial Baths 
1
Lot Size 
N/A
Year Built 
1967
MLS® Number 
7824617
Status 
Coming Soon
Property Tax 
$2,379
HOA/Condo/Coop Fees 
$680 monthly
Sq Ft Source 
N/A
Friends & Family
Recent Activity
7 hours agoListing updated with changes from the MLS®
7 hours agoListing first seen on site
General Features
Direction Faces 
West
Levels 
One
Parking 
Electric Vehicle Charging Station(s)Heated GarageUnderground
Parking Spaces 
1
Pets 
Yes
Property Sub Type 
Condominium
Security 
24 Hour Security
Sewer 
Public Sewer
SqFt Above 
1001
SqFt Total 
1001
Water Source 
Public
Interior Features
Appliances 
Bar FridgeCooktopDishwasherMicrowaveOvenRefrigeratorWarming Drawer
Cooling 
Other
Flooring 
CarpetTile
Heating 
Hot Water
Interior 
Granite CountersKitchen Island
Laundry Features 
Common Area
Main Level Bedrooms 
2
Bathroom Full 
Level - Main
Bathroom Three Quarter 
Level - Main
Bedroom 
Level - Main
Kitchen 
Level - Main
Living Room 
Level - Main
Save
Ask
Tour
Hide
Share
Exterior Features
Construction Details 
BrickConcrete
Exterior 
Balcony
Pool Features 
Outdoor Pool
Roof 
Composition
View 
Mountain(s)
Waterview 
Mountain(s)
Community Features
Association Amenities 
ClubhouseCoin LaundryConciergeFitness CenterParkingPoolSecurityStorage
Association Dues 
680
Financing Terms Available 
1031 ExchangeCashConventionalFHAVA Loan
HOA Fee Frequency 
Monthly
School District 
Denver 1
Schools
School District
Denver 1
Elementary School
Greenlee
Middle School
KIPP Sunshine Peak Academy
High School
Compassion Road Academy
Listing courtesy of Keller Williams DTC [email protected]


The content relating to real estate for sale in this Web site comes in part from the Internet Data eXchange ("IDX") program of METROLIST, INC., DBA RECOLORADO real estate listings held by brokers other than Keller Williams DTC are marked with the IDX Logo. This information is being provided for the consumers' personal, non-commercial use and may not be used for any other purpose. All information subject to change and should be independently verified.

Neighborhood & Commute
Source: Walkscore
Disclosure: Community information and market data powered by Constellation Data Labs. Information is deemed reliable but not guaranteed.
Save
Ask
Tour
Hide
Share