Save
Ask
Tour
Hide
Share
$739,000
19 Days On Site

4699 W 69th Avenue
Westminster, CO 80030

For Sale|Single Family Residence|Active Under Contract
4
Beds
4
Total Baths
1
Full Bath
3
Partial Baths
2,501
SqFt
$295
/SqFt
1983
Built
Subdivision:
Hidden Lake
County:
Adams

Due to the health concerns created by Coronavirus we are offering personal 1-1 online video walkthough tours where possible.
Call Now: (720) 669-8808
Is this the listing for you? We can help make it yours.
(720) 669-8808
4699 W 69th Avenue4699 W 69th Avenue4699 W 69th Avenue4699 W 69th Avenue
Save
Ask
Tour
Hide
Share

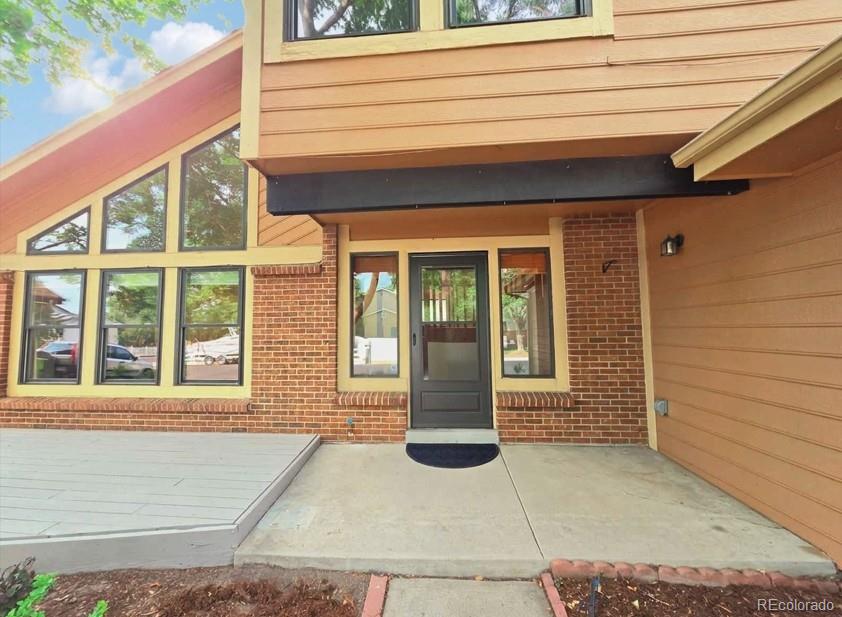
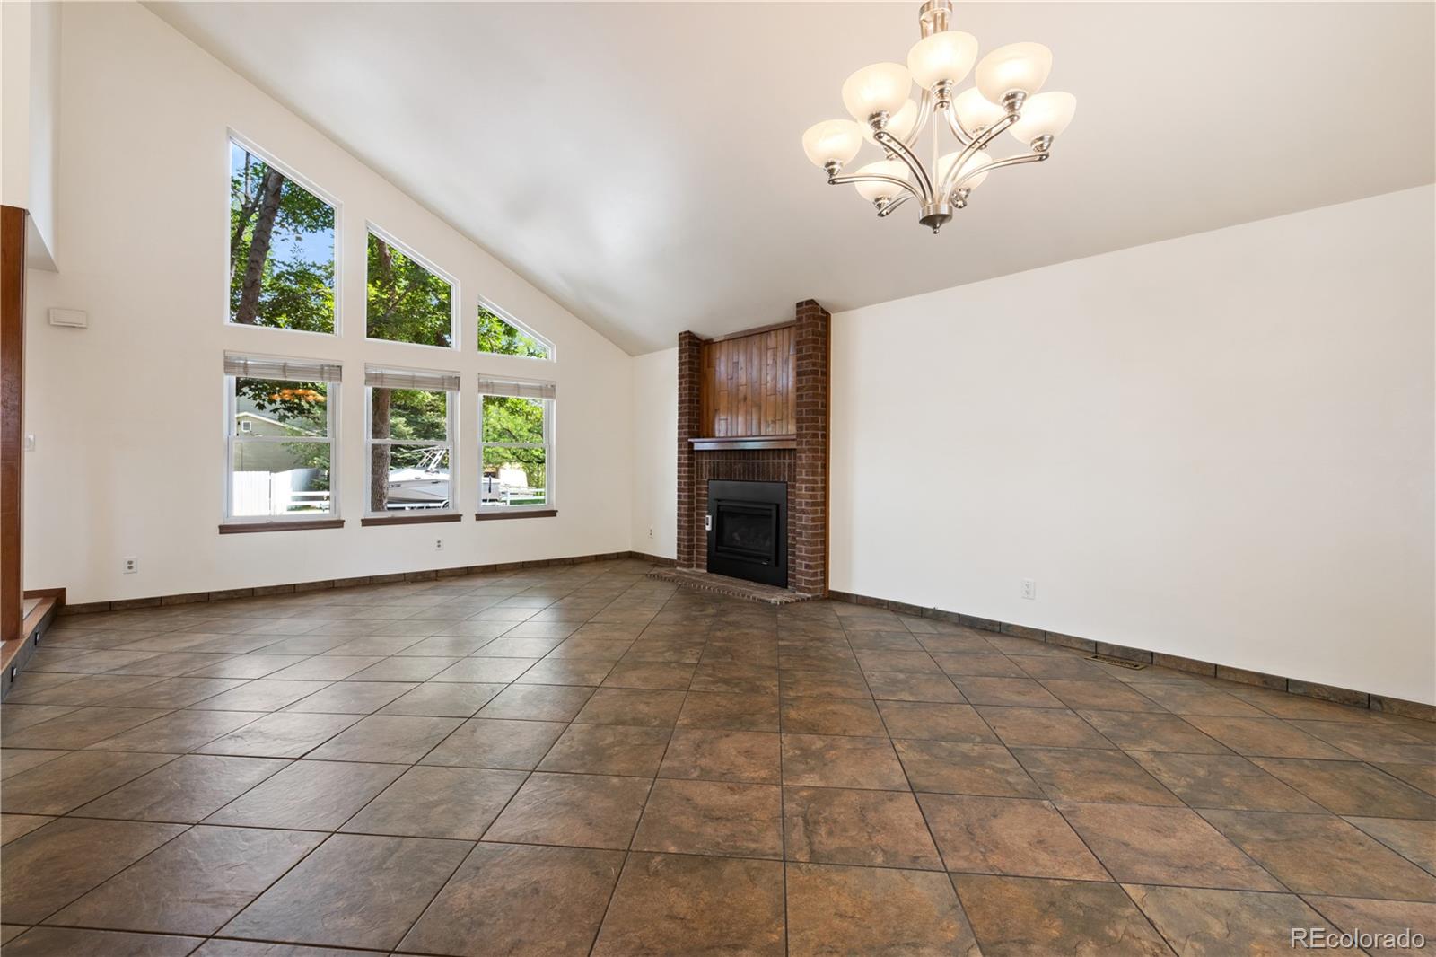
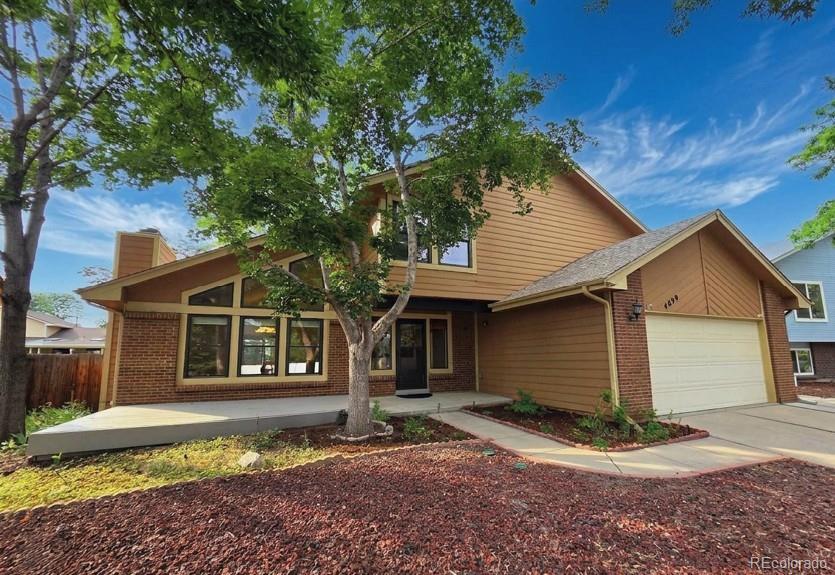
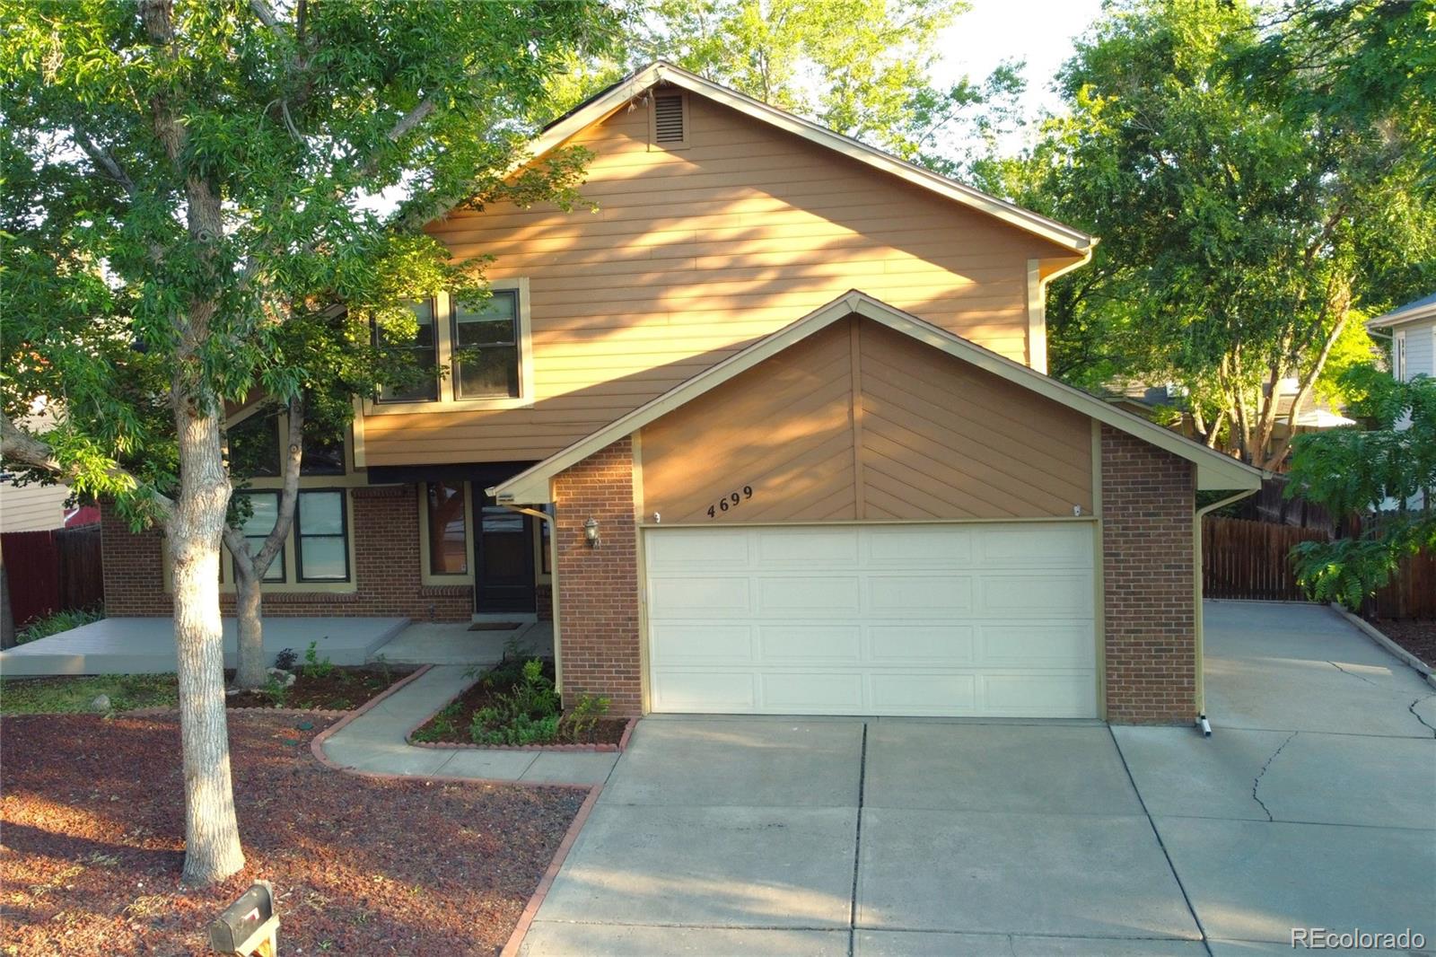
Come and experience the Hidden Lake lifestyle in this beautifully maintained home with exclusive HOA access to a private lakeside park featuring paddleboarding, kayaking, swimming, fishing, and peaceful lakefront relaxation. Enjoy beautiful views of Hidden Lake from the front yard while living in one of the area's most desirable neighborhoods. Inside, soaring ceilings and an open floor plan create a bright, welcoming feel. The kitchen features rich cherry cabinetry and flows seamlessly into the living and dining areas. A stunning wraparound staircase beneath a sun-filled skylight creates a memorable architectural focal point. The inviting sunroom addition offers exposed wood beams, tongue-and-groove wood ceilings, and radiant heated tile floors, making it the perfect year-round retreat. The spacious primary suite includes a private en-suite bath and walk-in closet. Brand-new carpet on the upper floor and the finished basement. The basement provides flex space for use as a non-conforming bedroom, a family room, home office, gym, or a guests room. Energy-efficient upgrades include owned solar panels, a high-efficiency furnace, tankless on-demand water heater, and radon mitigation system. Outside, enjoy front and back patio decks designed for entertaining, mature landscaping, and a low-maintenance yard that lets you spend more time enjoying the lake. The oversized two-car garage features an extra-deep second bay for longer vehicles, abundant built-in shelving, and a quiet Wi-Fi belt-drive garage opener. An extra-wide driveway provides additional parking with room for recreational vehicles, while the south-facing driveway helps simplify winter snow removal. This rare Hidden Lake opportunity combines comfort, efficiency, abundant storage, exceptional outdoor recreation, and a location that truly makes every day feel like a getaway.

Save
Ask
Tour
Hide
Share
Listing Snapshot
Price 
$739,000
Days On Site 
19 Days
Bedrooms 
4
Inside Area (SqFt) 
2,501 sqft
Total Baths 
4
Full Baths 
1
Partial Baths 
3
Lot Size 
0.17 Acres
Year Built 
1983
MLS® Number 
7832801
Status 
Active Under Contract
Property Tax 
$2,917
HOA/Condo/Coop Fees 
$45.83 monthly
Sq Ft Source 
Public Records
Friends & Family
Recent Activity
2 weeks agoListing updated with changes from the MLS®
2 weeks agoStatus changed to Active Under Contract
3 weeks agoListing first seen on site
General Features
Acres 
0.17
Attached Garage 
Yes
Direction Faces 
South
Garage 
Yes
Garage Spaces 
2
Green Energy Efficient 
HVACWater Heater
Levels 
Two
Parking 
Attached
Parking Spaces 
8
Property Condition 
Updated/Remodeled
Property Sub Type 
Single Family Residence
Sewer 
Public Sewer
SqFt Above 
2049
SqFt Below 
452
SqFt Total 
2601
Utilities 
Natural Gas AvailableElectricity ConnectedNatural Gas Connected
Water Source 
Public
Interior Features
Appliances 
DishwasherDisposalDryerGas Water HeaterRangeRange HoodRefrigeratorTankless Water HeaterWasher
Basement 
Unfinished
Cooling 
Ceiling Fan(s)
Electric 
220 Volts
Fireplace 
Yes
Fireplace Features 
Family RoomGas
Fireplaces 
1
Flooring 
CarpetTileVinyl
Furnished 
Unfurnished
Heating 
Forced AirNatural Gas
Interior 
Ceiling Fan(s)Eat-in KitchenGranite CountersHigh CeilingsHigh Speed InternetOpen FloorplanWalk-In Closet(s)
Window Features 
Double Pane Windows
Bathroom Full 
Level - UpperDescription - Hallway bathroom
Bathroom Half 
Level - MainDescription - Main floor bathroom
Bathroom Three Quarter 
Level - UpperDescription - Primary bathroom suite
Bedroom 
Level - UpperDescription - 3rd bedroom
Dining Room 
Level - MainDescription - Dining room
Kitchen 
Level - MainDescription - Kitchen
Living Room 
Level - MainDescription - Living room open floor plan
Sun Room 
Level - MainDescription - Main floor sun room
Save
Ask
Tour
Hide
Share
Exterior Features
Construction Details 
BrickFrameWood Siding
Fencing 
FencedFull
Lot Features 
Sprinklers In FrontSprinklers In Rear
Patio And Porch 
CoveredFront Porch
Roof 
ShingleComposition
View 
Lake
Waterfront 
Yes
Waterfront Features 
Lake Front
Waterview 
Lake
Windows/Doors 
Double Pane Windows
Community Features
Association Amenities 
Park
Association Dues 
550
Financing Terms Available 
1031 ExchangeCashConventionalFHA
HOA Fee Frequency 
Annually
School District 
Westminster Public Schools
Schools
School District
Westminster Public Schools
Elementary School
Harris Park
Middle School
Ranum
High School
Hidden Lake
Listing courtesy of Access Properties Inc [email protected]


The content relating to real estate for sale in this Web site comes in part from the Internet Data eXchange ("IDX") program of METROLIST, INC., DBA RECOLORADO real estate listings held by brokers other than Access Properties Inc are marked with the IDX Logo. This information is being provided for the consumers' personal, non-commercial use and may not be used for any other purpose. All information subject to change and should be independently verified.

Neighborhood & Commute
Source: Walkscore
Disclosure: Community information and market data powered by Constellation Data Labs. Information is deemed reliable but not guaranteed.
Save
Ask
Tour
Hide
Share