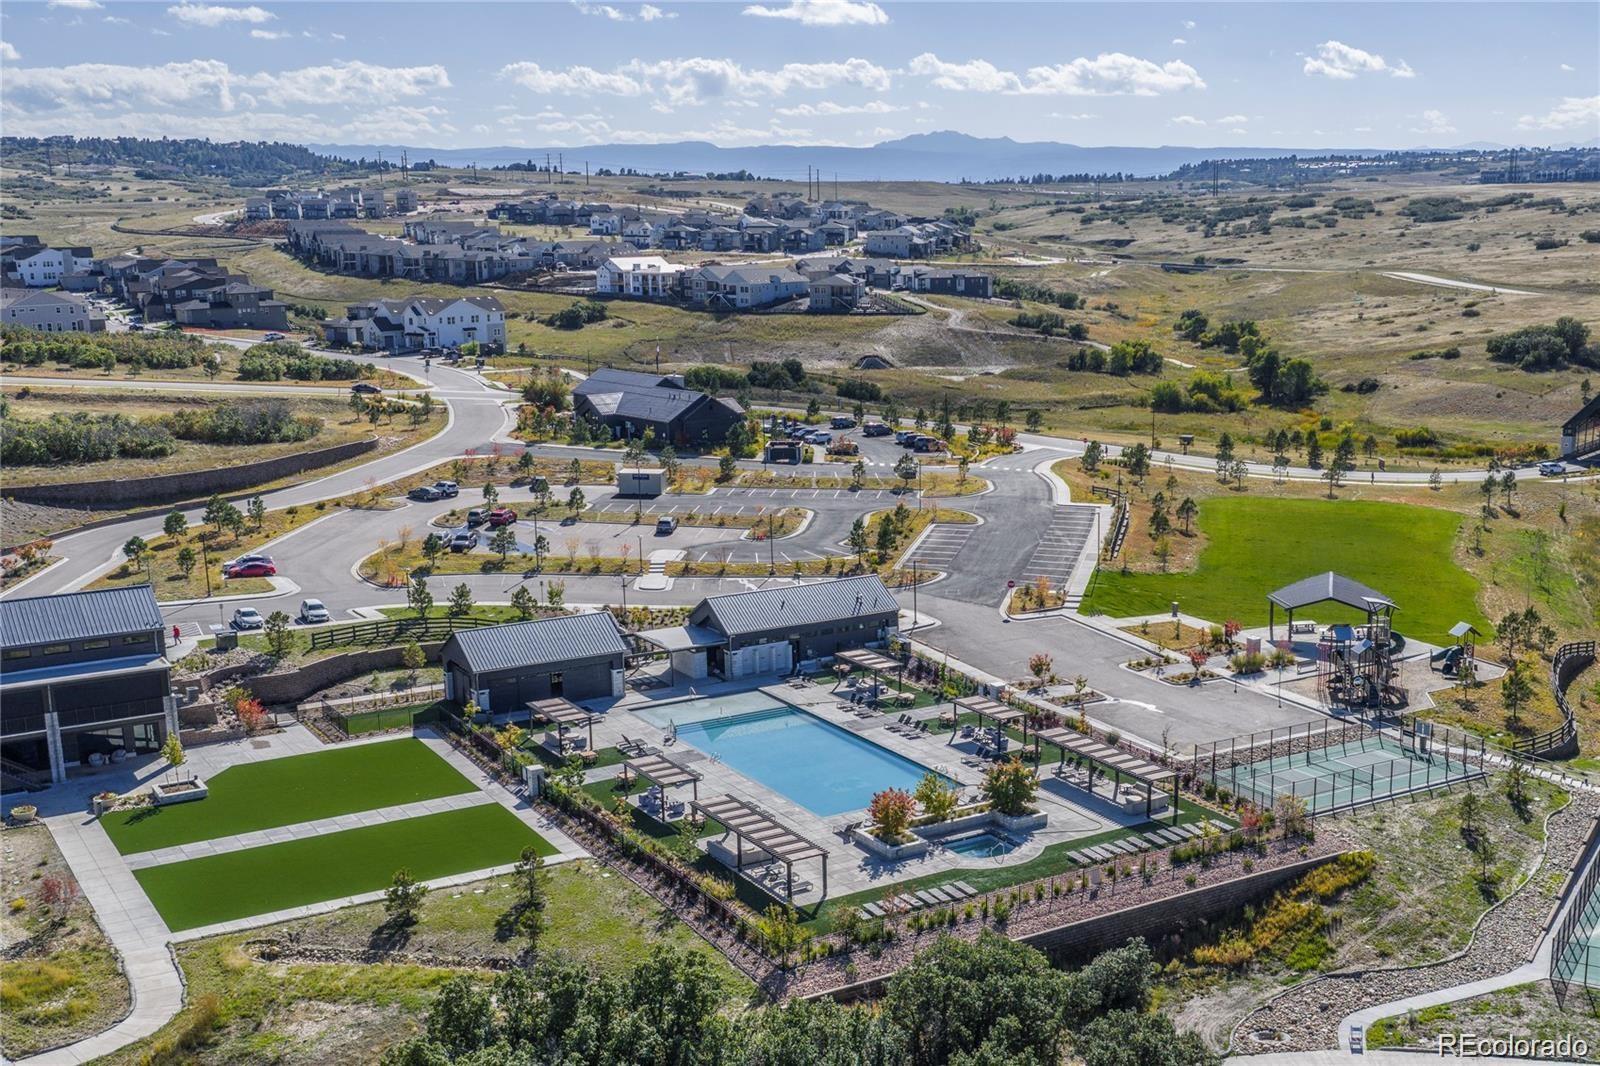
*** LOWEST PRICED in the CANYONS ~ of CASTLE PINES | Get it - Before it's Gone | Shows Like a Model Home! | Built in 2022 - Newer Construction | BEAUTIFUL GOURMET CHEF'S KITCHEN | 2705 finished sf | 3182 total sf | MAIN LEVEL PRIMARY BEDROOM SUITE w/ walk-in closet | HIGH-END UPGRADES | Ranch Style Living w/ Finished Basement | Abundance of Storage | ***Amazing Resort Style Amenities | Buyer Credit up to $7600 w/preferred lender | 100K in Quality Upgrades | Located on a Quiet Side Street | OPEN LIVING w/ high 9-ft ceilings | Welcome to effortless Colorado living | Ideal property for a buyer downsizing -wanting low maintenance. Enjoy the abundance of amenities w/family & friends. Including the pool, gym, parks, trails, playgrounds -and onsite restaurant & coffee shop. This 4 Bedroom, 3 Bathroom RANCH STYLE -VILLA, PATIO HOME w/ a finished basement - offers the perfect lock-and-leave lifestyle, with the HOA handling front landscaping & snow removal for low-maintenance convenience | This prestigious location ~ is one of Colorado’s most desirable places to live -a complete lifestyle community where luxury homes, natural beauty, recreation, convenience & value all come together | Golf Community | Open Kitchen | Dining & Living Room w/wide plank luxury vinyl floors| Beautifully finished basement offers an additional guest bedroom, full bath, inviting family room, generous storage ~ or turn into a game room or gym, utility room | Community & lifestyle events, including popular free summer concert series & neighborhood gatherings bringing residents together. Live music, family-friendly events, food, lawn chairs, & summer evenings under the Colorado sky ~ create a hometown atmosphere. Green spaces, pocket parks, playgrounds, gathering lawns & recreational areas. The Canyon House a full service restaurant & bar | Gathering spaces, pools, fitness & wellness spaces, pickleball, events & social events, creates a resort-style enhancing life | Quick Closing & Possession |
Level - MainDescription - Main Floor Beautiful Full Bathroom - Next to Guest Bedroom
Bedroom
Level - MainDescription - Main Level Bedroom (3 Bedrooms on the Main Level and 1 Bedroom in the Basement)
Dining Room
Level - MainDescription - You Will Love the Open Living Concept with this Floorplan. Kitchen, Dining and Living on Main Level- All Open, in Addition Leads to the Back Covered Patio for Outdoor Cookouts and Gatherings
Exercise Room
Level - BasementDescription - Gym Area in the Basement | High Ceilings and Windows w/ Plantation Blinds
Family Room
Level - BasementDescription - Fantastic Great Room/Family Room in the Basement- Perfect for Movie and Game Nights- or Just to Gather and Relax
Great Room
Level - BasementDescription - Bonus Room to Entertain and Relax | High Ceilings | Windows w/ Plantation Blinds
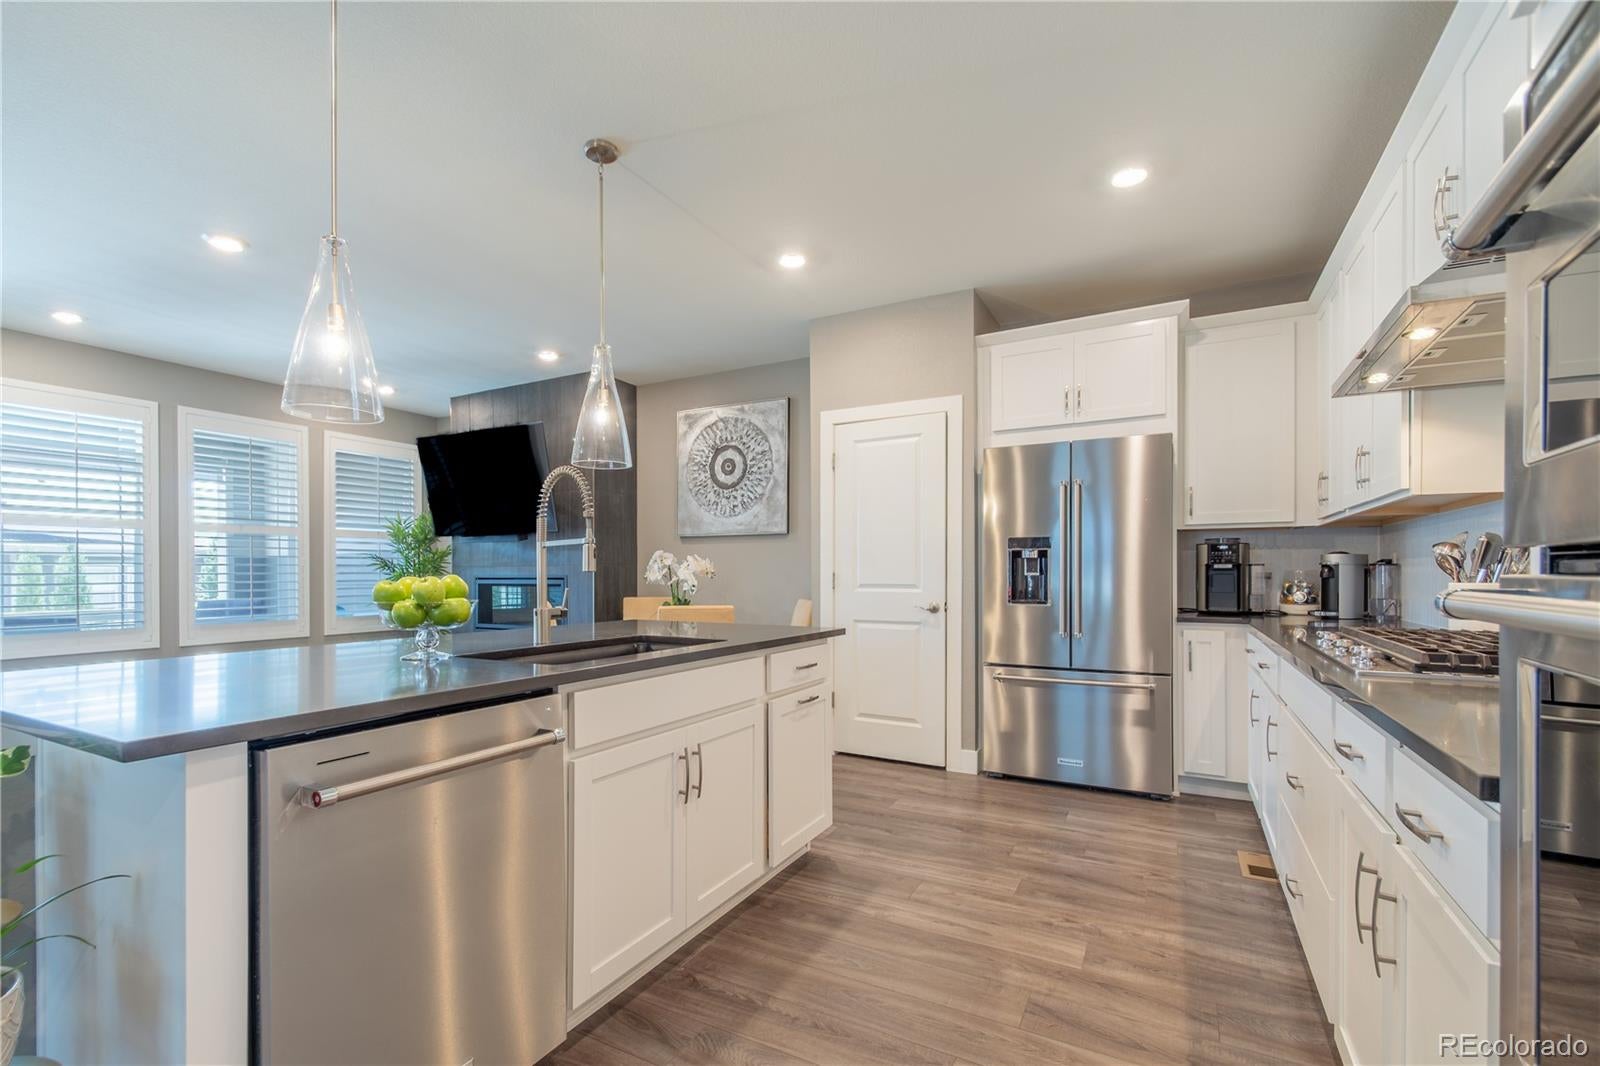
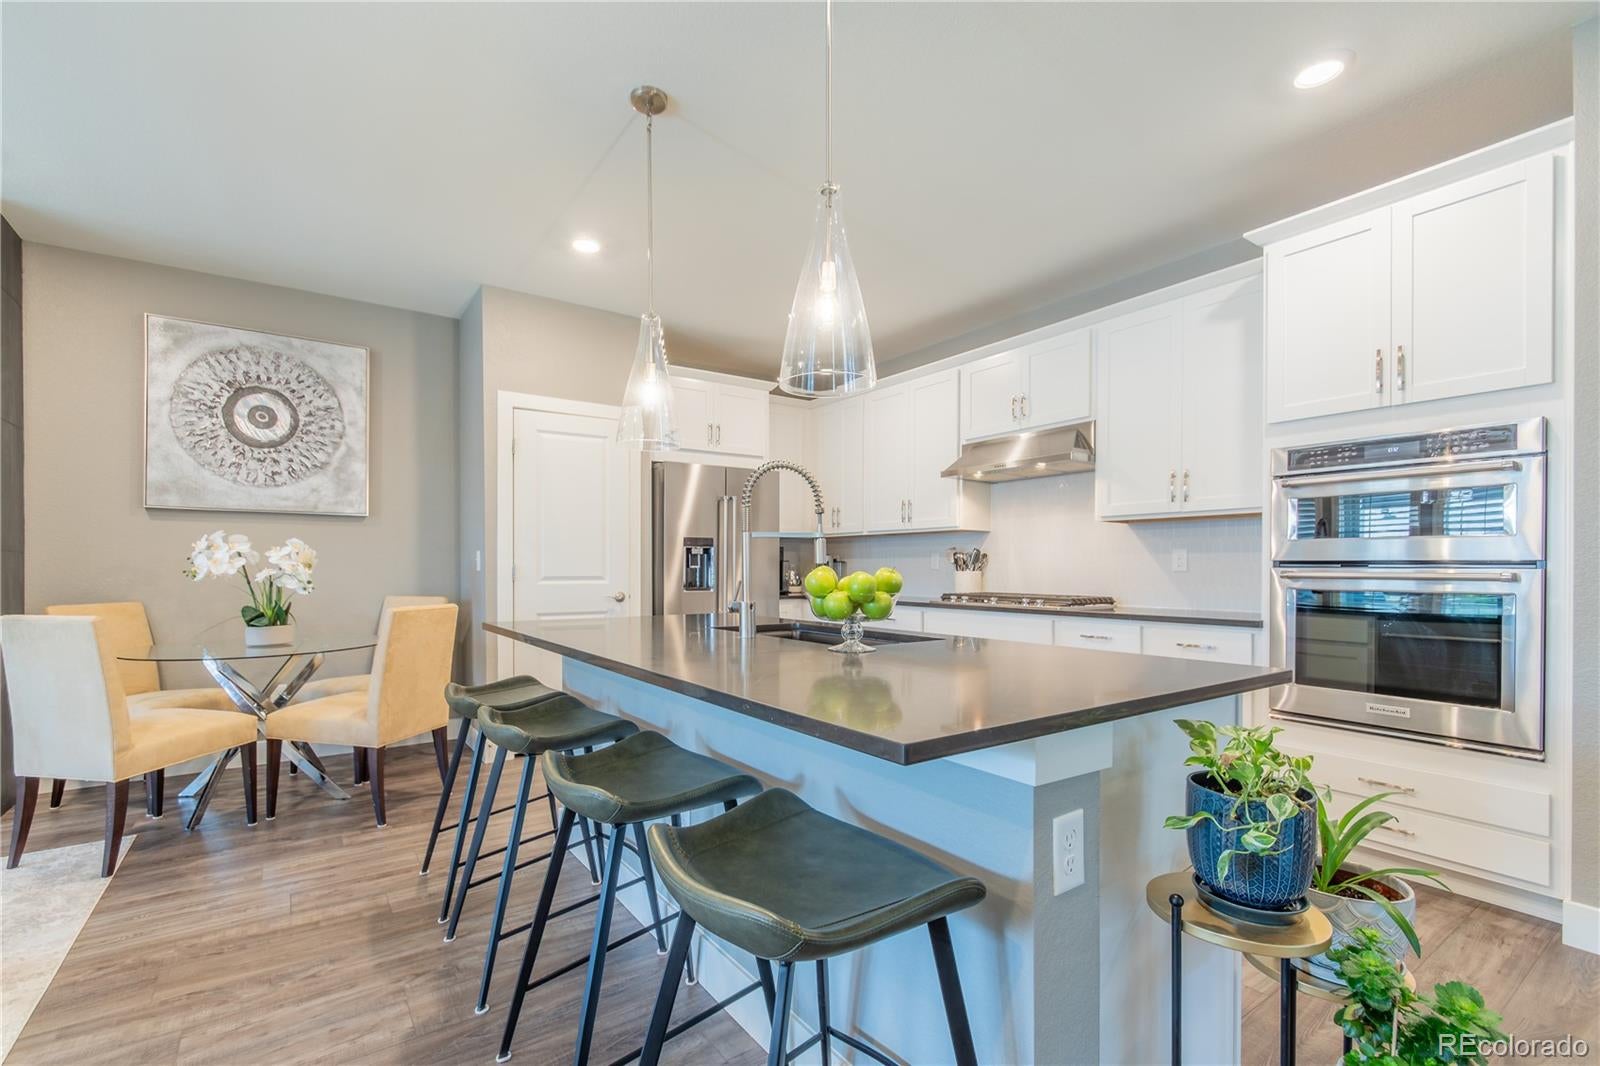
Kitchen
Level - MainDescription - +Enjoy up to $7600 BUYER CREDIT w/preferred lender | You will LOVE the Spacious Chef-Gourmet Kitchen | Large island - perfect for entertaining | High-end appliances | Abundance of Cabinets | Pantry | Open kitchen, dining, and living areas - leading to the back covered patio. Enjoy evening cookouts, reading, visiting. Sun-setter/awnings bringing in privacy. |The home is located within The Canyons at Castle Pines, one of the most sought-after master-planned communities in the South Denver market. The Canyons has become highly desirable because it combines newer luxury homes, fresh architecture, energy-efficient construction, resort-style amenities, and a built-in sense of community. Buyers who want Castle Pines prestige with the convenience and style of new construction are naturally drawn here.
Laundry
Level - MainDescription - Main Level Laundry Room - Washer and Dryer Included
Living Room
Level - MainDescription - Open | Light and Bright
Media Room
Level - BasementDescription - Media Area in the Basement | Quiet and Private
Office
Level - Main
Utility Room
Level - BasementDescription - Basement Utility Room w/ an Abundance Space for Storage
The content relating to real estate for sale in this Web site comes in part from the Internet Data eXchange ("IDX") program of METROLIST, INC., DBA RECOLORADO real estate listings held by brokers other than Homes and Lifestyles of CO are marked with the IDX Logo. This information is being provided for the consumers' personal, non-commercial use and may not be used for any other purpose. All information subject to change and should be independently verified.
Neighborhood & Commute
Source: Walkscore
Disclosure: Community information and market data powered by Constellation Data Labs. Information is deemed reliable but not guaranteed.