Save
Ask
Tour
Hide
Share
$700,000
9 Days On Site

2664 E 137th Place
Thornton, CO 80602

For Sale|Single Family Residence|Active
4
Beds
3
Total Baths
2
Full Baths
1
Partial Bath
2,702
SqFt
$259
/SqFt
2005
Built
Subdivision:
Cherrywood Park
County:
Adams

Due to the health concerns created by Coronavirus we are offering personal 1-1 online video walkthough tours where possible.
Call Now: (720) 669-8808
Is this the listing for you? We can help make it yours.
(720) 669-8808
Upcoming Open Houses
Due to COVID-19, we recommend you verify Open Houses before attending.
Sat, Aug 22, 12:00 PM - 2:00 PM
2664 E 137th Place2664 E 137th Place2664 E 137th Place2664 E 137th Place
Save
Ask
Tour
Hide
Share

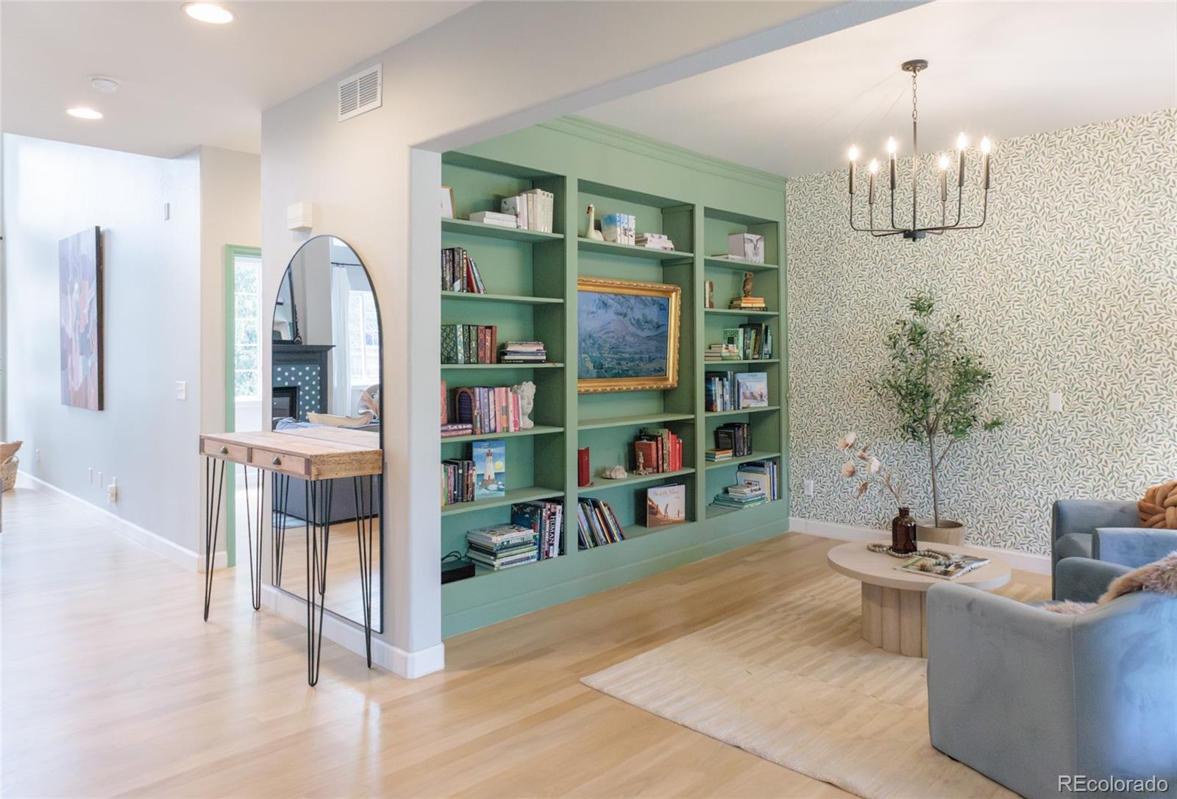
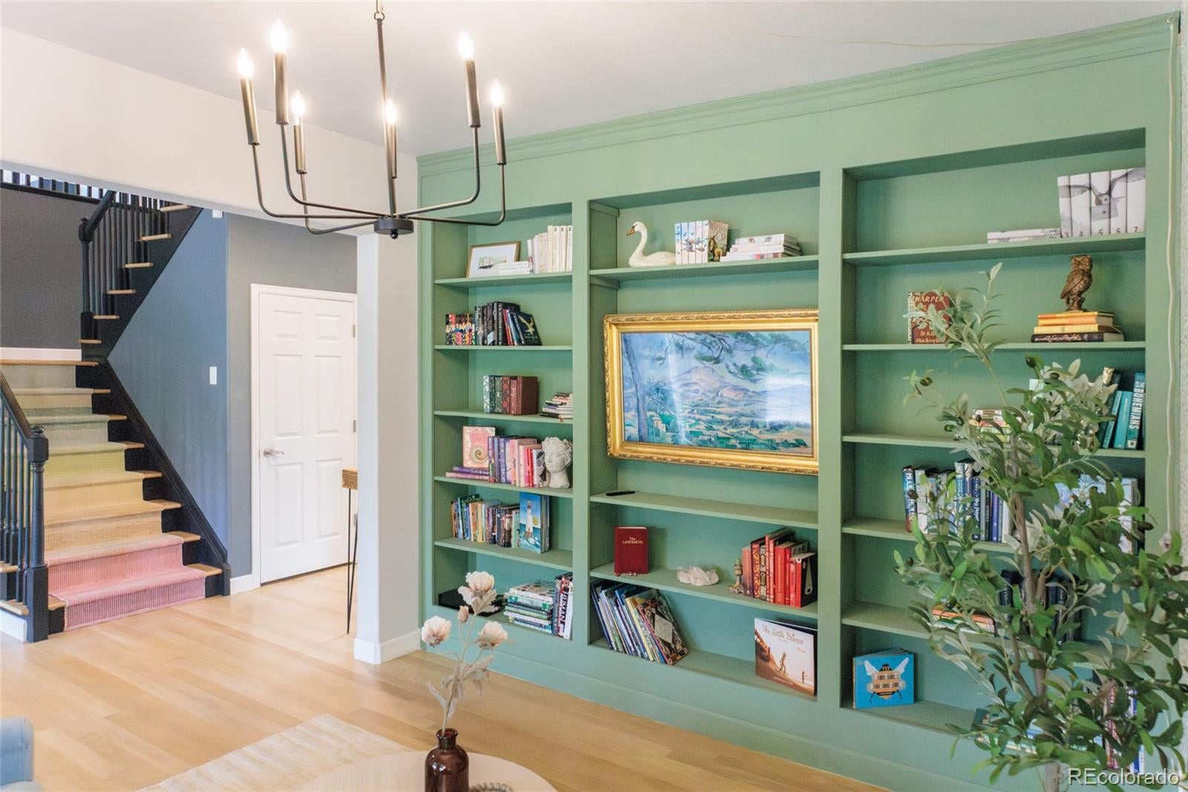
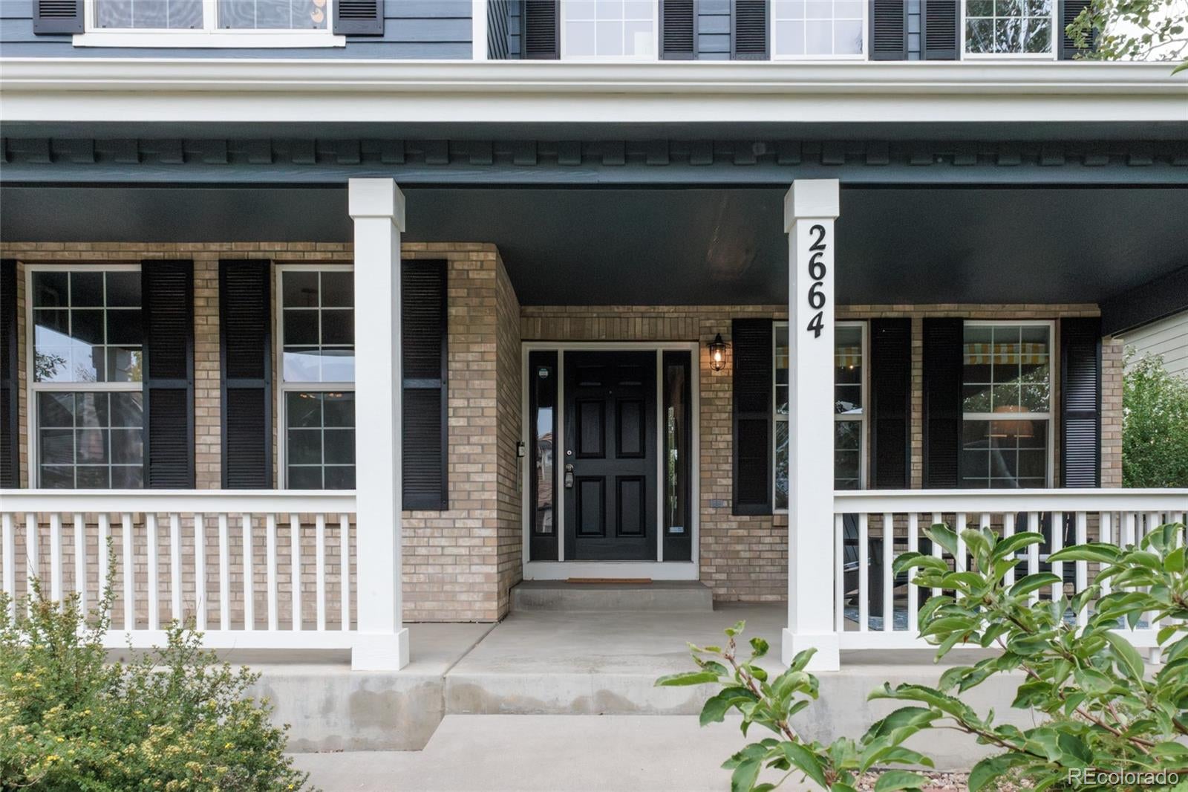
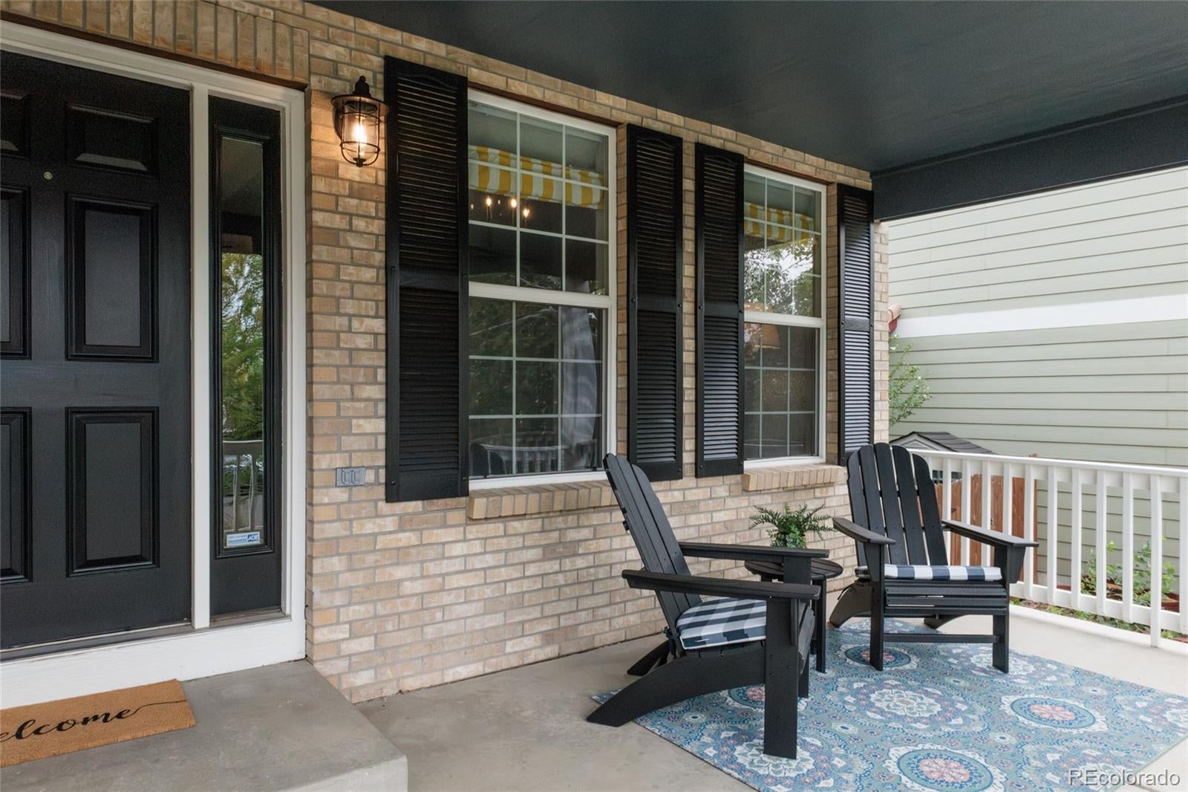
Welcome to this bright and charming home in the quiet Cherrywood Park neighbourhood! Carefully maintained and lovingly updated, this home has fresh exterior paint with new carriage lights, a new HVAC system, and a newer water heater for stress-free living. With four bedrooms, three bathrooms, and an office this home has lots of space to spare. Upon entering, you are greeted by a library wall in the living room with a splash of colour. Opposite the living room is the formal dining room which overlooks the front yard. The great room features soaring ceilings with lofty windows, large floating solid oak shelves to display your favourite books and decor, and a custom mural. The open concept layout that connects to the well-appointed and thoughtfully designed kitchen makes entertaining a breeze in this home. Ample counter space, double ovens, and tons of storage make this kitchen a dream to cook in, while custom counter-to-ceiling wall tiling with designer sconces and solid oak display shelves treat the eyes. New hardwood floors throughout the home unify the space and make cleaning and maintenance easy. The upstairs features all four of the bedrooms, with two on each side of the lofted breezeway. A generous sized primary bedroom with a stunning accent wall connects to a meticulously remodelled bathroom, featuring a standalone tub with beautiful views, an oversized shower, and a large walk-in closet. Next to the primary room is the second bedroom, and three bedrooms are exceptionally sized with ample storage available in every space. The unfinished basement is a blank canvas for the next owner and is already stubbed for a bathroom. Multiple egress windows allow for flexibility of the space while providing excellent light. A private backyard with a covered patio creates a tranquil space for relaxing, Apple and Peach trees provide fresh fruit, and the garden beds are ready for new herbs or flowers.

Save
Ask
Tour
Hide
Share
Listing Snapshot
Price 
$700,000
Days On Site 
9 Days
Bedrooms 
4
Inside Area (SqFt) 
2,702 sqft
Total Baths 
3
Full Baths 
2
Partial Baths 
1
Lot Size 
0.15 Acres
Year Built 
2005
MLS® Number 
7837228
Status 
Active
Property Tax 
$4,990
HOA/Condo/Coop Fees 
$33.33 monthly
Sq Ft Source 
Public Records
Friends & Family
Recent Activity
2 days agoListing updated with changes from the MLS®
5 days agoPrice changed to $700,000
a week agoStatus changed to Active
a week agoListing first seen on site
General Features
Acres 
0.15
Attached Garage 
Yes
Direction Faces 
North
Foundation 
Slab
Garage 
Yes
Garage Spaces 
2
Green Energy Efficient 
HVACWater Heater
Levels 
Two
Parking 
ConcreteAttached
Parking Spaces 
2
Pets 
Yes
Property Condition 
Updated/Remodeled
Property Sub Type 
Single Family Residence
Security 
Carbon Monoxide Detector(s)Smoke Detector(s)
Sewer 
Public Sewer
SqFt Above 
2702
SqFt Total 
3758
Style 
Traditional
Utilities 
Cable AvailableElectricity ConnectedNatural Gas AvailablePhone Available
Water Source 
Public
Interior Features
Appliances 
OvenCooktopDishwasherDisposalDouble OvenDryerFreezerGas Water HeaterMicrowaveRangeRefrigeratorSelf Cleaning OvenWasher
Basement 
Bath/StubbedInterior EntrySump PumpUnfinished
Cooling 
Ceiling Fan(s)Central Air
Fireplace 
Yes
Fireplace Features 
Great Room
Fireplaces 
1
Flooring 
Wood
Furnished 
Unfurnished
Heating 
Forced AirNatural Gas
Interior 
Breakfast BarBuilt-in FeaturesCeiling Fan(s)Eat-in KitchenHigh CeilingsHigh Speed InternetKitchen IslandOpen FloorplanPantryWalk-In Closet(s)
Window Features 
Double Pane Windows
Bathroom Full 
Level - UpperDescription - Stunning remodel with standalone tub that has South and East facing windows, oversized shower, lots of counter space, and a large walk in closet
Bathroom One Quarter 
Level - MainDescription - Powder room by main floor office
Bedroom 
Level - UpperDescription - Formerly used as an office
Dining Room 
Level - MainDescription - Formal dining room overlooks front yard
Great Room 
Level - MainDescription - The great room features a gas fireplace, a custom mural, solid oak floating shelves, soaring ceilings, and an open floorplan that connects it to the kitchen for easy entertaining and ample space
Kitchen 
Level - MainDescription - Recently remodelled kitchen featuring custom counter to ceiling tiling, designer sconces over solid oak floating shelves, quartz countertops, and tons of natural lighting
Laundry 
Level - Upper
Living Room 
Level - MainDescription - Beautiful living room with custom built-ins were used for an in-home library
Office 
Level - MainDescription - Formerly used as an art studio
Utility Room 
Level - BasementDescription - Newer washer and dryer, beautiful dark tile floor
Save
Ask
Tour
Hide
Share
Exterior Features
Construction Details 
BlockConcreteFrame
Exterior 
GardenPrivate YardRain Gutters
Fencing 
FencedFull
Lot Features 
Sprinklers In FrontSprinklers In Rear
Patio And Porch 
CoveredFront PorchPatio
Roof 
Concrete
Windows/Doors 
Double Pane Windows
Community Features
Association Dues 
100
Building Access 
Ground
Financing Terms Available 
CashConventionalFHAVA Loan
HOA Fee Frequency 
Quarterly
Roads 
Paved
School District 
Adams 12 5 Star Schl
Schools
School District
Adams 12 5 Star Schl
Elementary School
Prairie Hills
Middle School
Rocky Top
High School
Horizon
Listing courtesy of Corcoran Perry & Co. [email protected]


The content relating to real estate for sale in this Web site comes in part from the Internet Data eXchange ("IDX") program of METROLIST, INC., DBA RECOLORADO real estate listings held by brokers other than Corcoran Perry & Co. are marked with the IDX Logo. This information is being provided for the consumers' personal, non-commercial use and may not be used for any other purpose. All information subject to change and should be independently verified.

Neighborhood & Commute
Source: Walkscore
Disclosure: Community information and market data powered by Constellation Data Labs. Information is deemed reliable but not guaranteed.
Save
Ask
Tour
Hide
Share