Save
Ask
Tour
Hide
Share
$660,000
37 Days On Site

13076 E 106th Avenue
Commerce City, CO 80022

For Sale|Single Family Residence|Active
3
Beds
3
Total Baths
2
Full Baths
1
Partial Bath
3,157
SqFt
$209
/SqFt
2006
Built
Subdivision:
Turnberry
County:
Adams

Due to the health concerns created by Coronavirus we are offering personal 1-1 online video walkthough tours where possible.
Call Now: (720) 669-8808
Is this the listing for you? We can help make it yours.
(720) 669-8808
13076 E 106th Avenue13076 E 106th Avenue13076 E 106th Avenue13076 E 106th Avenue
Save
Ask
Tour
Hide
Share

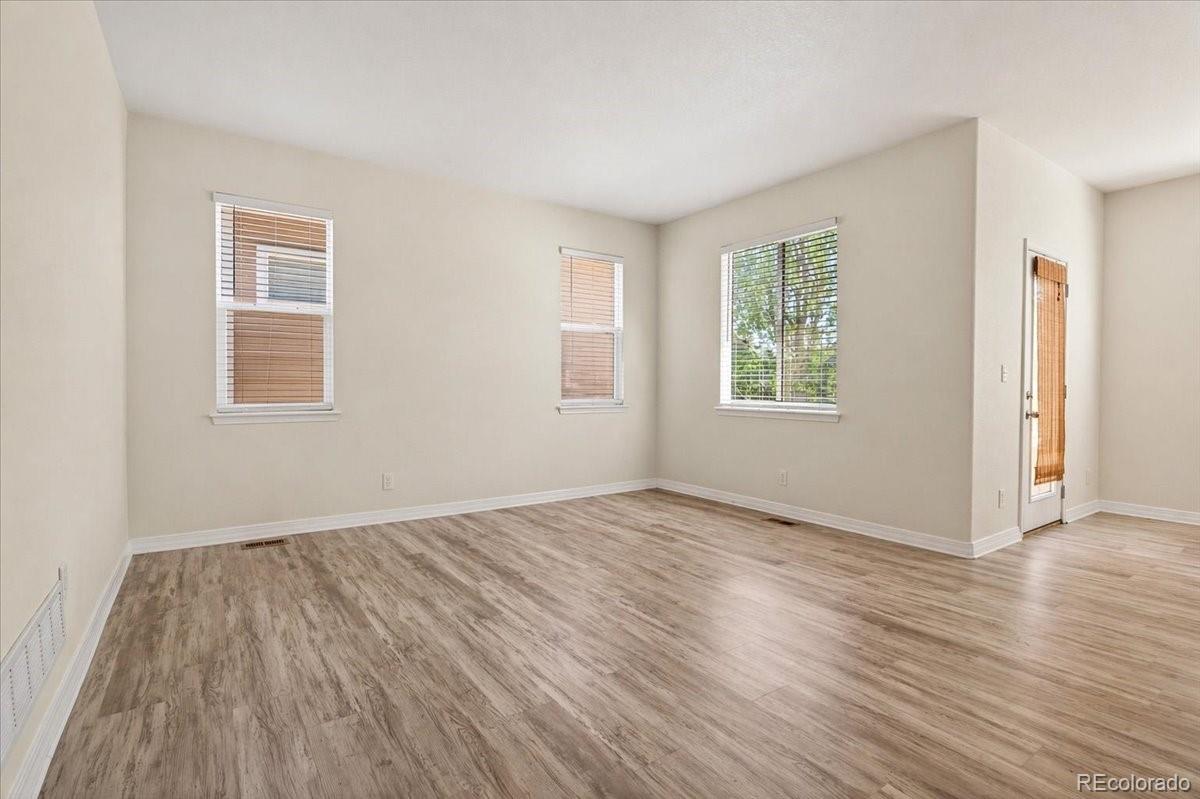
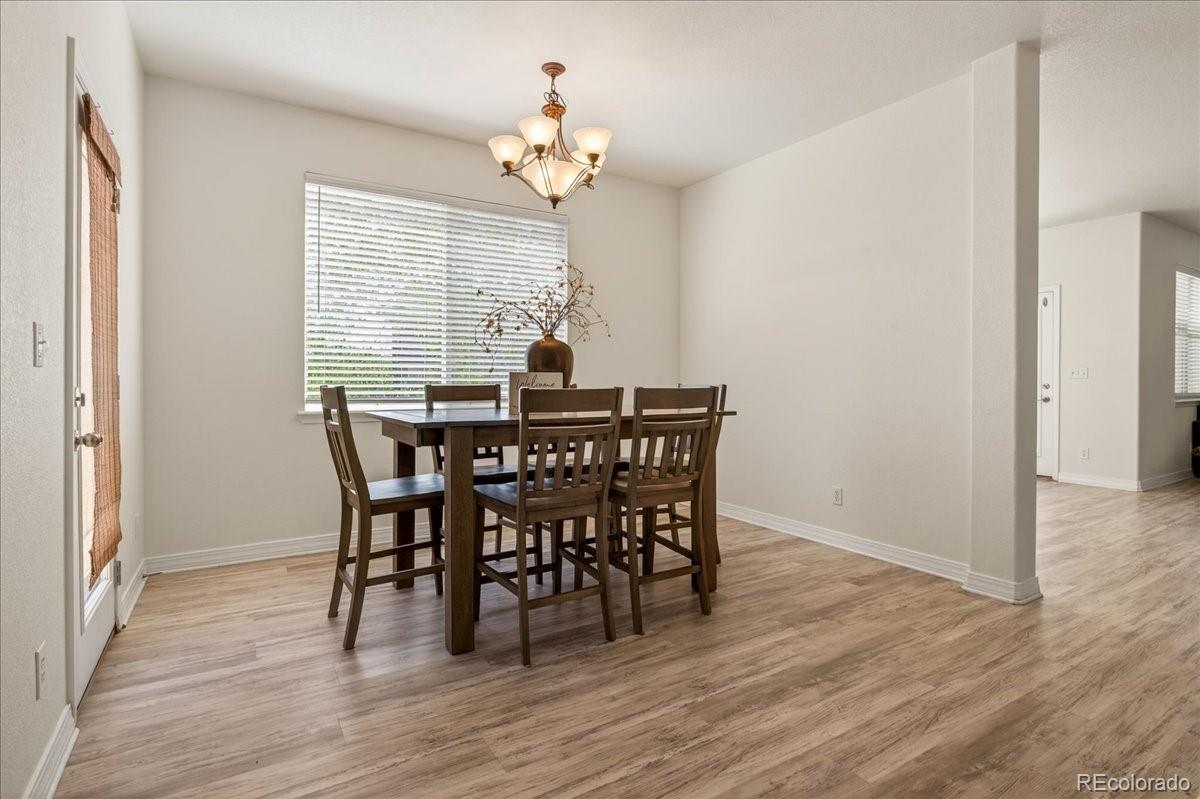
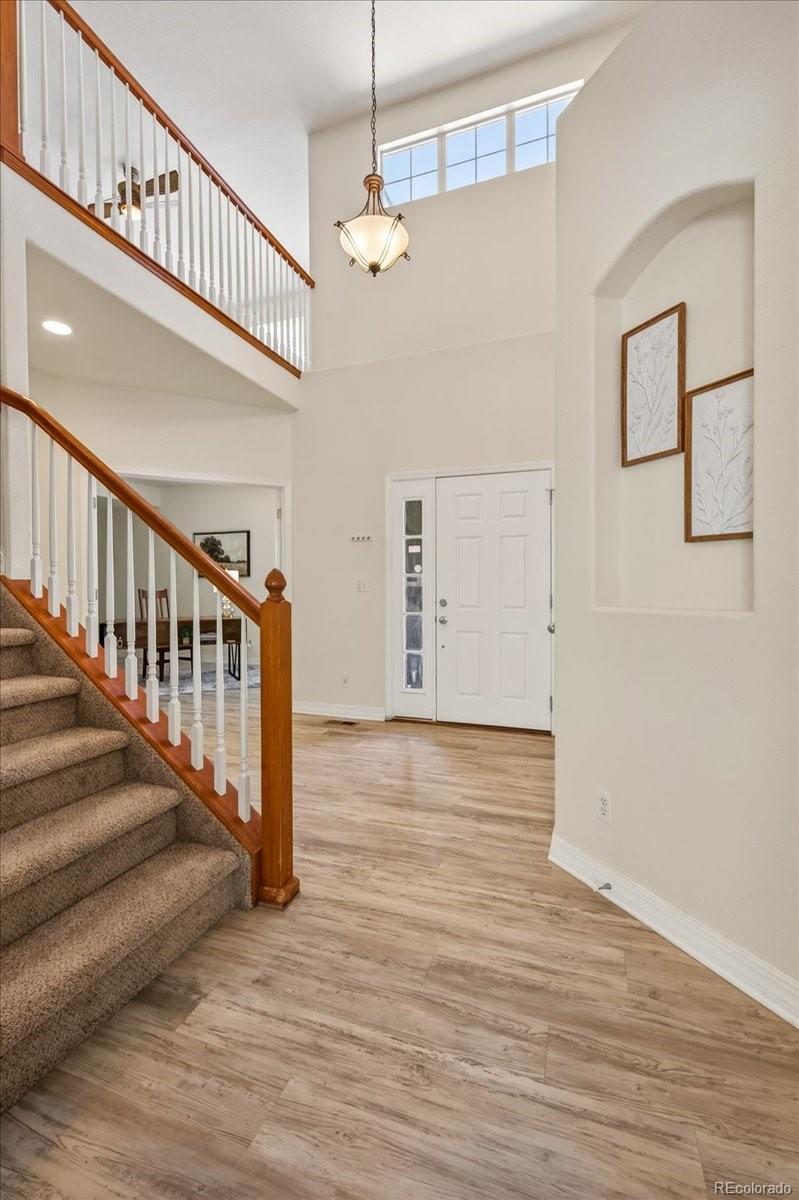
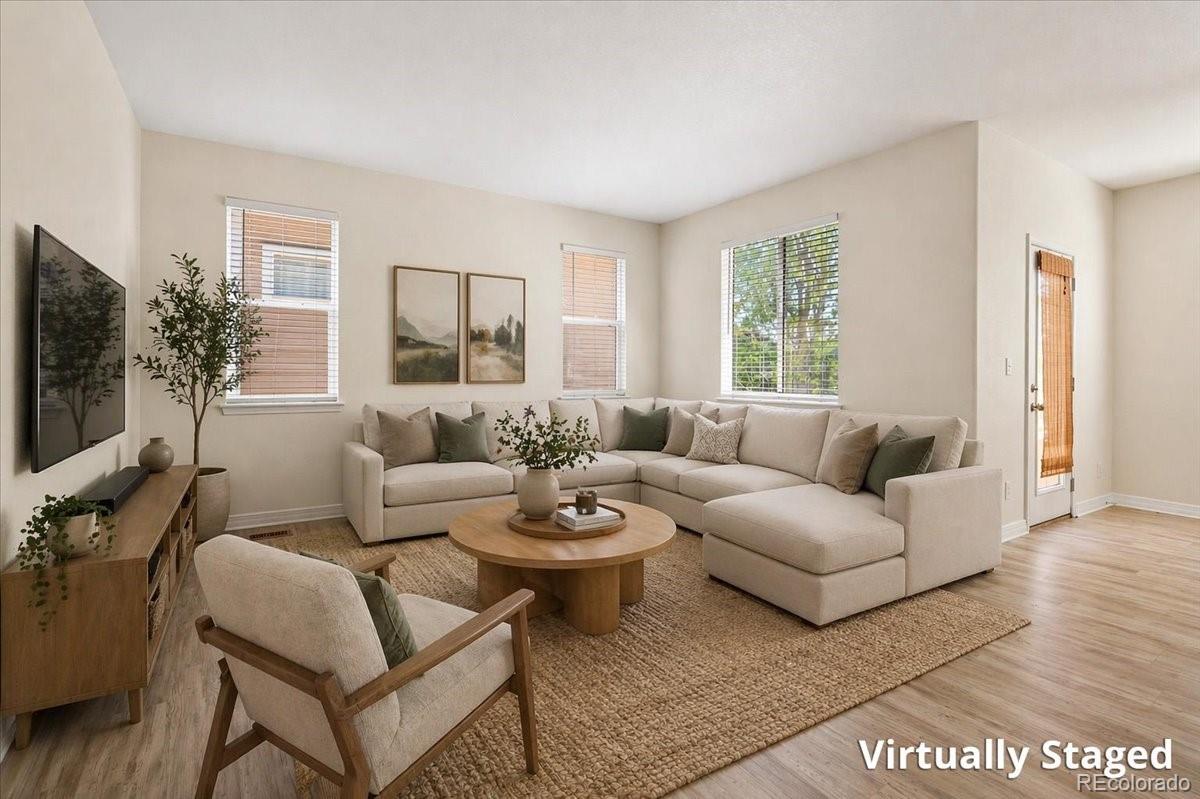
Welcome to this stunning home in the highly sought-after Turnberry Neighborhood! This spacious 3-bedroom residence offers an ideal blend of comfort, style, and functionality. The main floor features a dedicated office, perfect for working from home, along with beautifully updated finishes including brand-new carpeting, fresh interior paint, and newer luxury vinyl plank flooring. The breathtaking kitchen is a true centerpiece, showcasing brand-new white quartz countertops, a new sink, knotty cherry cabinets with abundant storage, a large pantry, stainless steel appliances, center island, and a bright eating space. The main level also includes formal living and dining rooms filled with natural light, a warm and inviting family room with a cozy gas fireplace, a convenient powder room, and a well-equipped laundry room with full-size washer and dryer, utility sink, and additional storage—located just off the attached 2-car garage. Upstairs, you’ll find a huge loft offering endless possibilities—perfect for a second office, media room, play area, or creative space. The primary suite features fresh carpeting, a spacious walk-in closet, private deck access, and a spa-like 5-piece bathroom with new LVP flooring. Two additional generously sized bedrooms and a full bathroom complete the upper level. The unfinished, insulated basement is a blank canvas ready for your personal touch, complete with rough-in plumbing for future expansion. Additional highlights include a newer furnace, central air conditioning, and water heater. Enjoy ample parking with a 3-car garage, plus a fantastic location within walking distance to the Turnberry Elementary School and neighborhood park. Residents also have access to a community pool—perfect for summer relaxation. Close to Bison Recreation Center as well! This home truly has it all—space, updates, and an unbeatable location. Welcome home!

Save
Ask
Tour
Hide
Share
Listing Snapshot
Price 
$660,000
Days On Site 
37 Days
Bedrooms 
3
Inside Area (SqFt) 
3,157 sqft
Total Baths 
3
Full Baths 
2
Partial Baths 
1
Lot Size 
0.15 Acres
Year Built 
2006
MLS® Number 
7839127
Status 
Active
Property Tax 
$8,260
HOA/Condo/Coop Fees 
N/A
Sq Ft Source 
Public Records
Friends & Family
Recent Activity
a week agoListing updated with changes from the MLS®
a month agoStatus changed to Active
a month agoListing first seen on site
General Features
Acres 
0.15
Attached Garage 
Yes
Direction Faces 
North
Foundation 
Slab
Garage 
Yes
Garage Spaces 
3
Levels 
Two
Parking 
Heated GarageAttached
Parking Spaces 
3
Property Condition 
Updated/Remodeled
Property Sub Type 
Single Family Residence
Sewer 
Public Sewer
SqFt Above 
3157
SqFt Total 
4778
Style 
Contemporary
Utilities 
Cable AvailableNatural Gas Available
Water Source 
Public
Interior Features
Appliances 
OvenDishwasherDisposalDouble OvenDryerGas Water HeaterMicrowaveRefrigeratorSelf Cleaning OvenWasher
Basement 
Unfinished
Cooling 
Ceiling Fan(s)Central Air
Fireplace 
Yes
Fireplace Features 
Master BedroomFamily RoomGas
Fireplaces 
2
Flooring 
CarpetTileVinyl
Heating 
Forced Air
Interior 
Breakfast BarCeiling Fan(s)Eat-in KitchenHigh CeilingsHigh Speed InternetOpen FloorplanPantryWalk-In Closet(s)
Laundry Features 
SinkIn Unit
Window Features 
Double Pane WindowsWindow Coverings
Bathroom Full 
Dimensions - 6 x 5.5Level - UpperDescription - Upper-level full bath conveniently located near the secondary bedroom.
Bathroom Half 
Dimensions - 6.1 x 5.5Level - MainDescription - Main-level half bath for added guest convenience.
Bedroom 
Dimensions - 11.7 x 10.9Level - UpperDescription - Comfortable secondary bedroom with natural light and versatile layout.
Bonus Room 
Level - BasementDescription - Unfinished basement; ready for you to personalize
Dining Room 
Dimensions - 11.1 x 11.1Level - MainDescription - Formal dining space that flows seamlessly into the kitchen and main living areas.
Family Room 
Dimensions - 19.7 x 17.8Level - MainDescription - Open-concept family room with a cozy fireplace and great flow to the kitchen.
Kitchen 
Dimensions - 18.2 x 14.6Level - MainDescription - Modern and functional kitchen featuring quartz countertops, stainless steel appliances, and abundant cabinetry.
Laundry 
Dimensions - 10.1 x 10Level - MainDescription - Functional laundry room with storage and convenient access to the garage.
Living Room 
Dimensions - 17.1 x 13.5Level - MainDescription - Bright front living area offering flexible space for relaxing or entertaining.
Loft 
Dimensions - 18 x 13.1Level - UpperDescription - Large upper-level loft offering flexible space for a variety of uses.
Office 
Dimensions - 13.7 x 13.6Level - MainDescription - Private office on the main floor—perfect for remote work or study.
Save
Ask
Tour
Hide
Share
Exterior Features
Construction Details 
Cement SidingFrame
Exterior 
Private Yard
Fencing 
FencedFull
Lot Features 
Sprinklers In FrontSprinklers In Rear
Patio And Porch 
CoveredDeckPatio
Roof 
Composition
View 
Mountain(s)
Waterview 
Mountain(s)
Windows/Doors 
Double Pane WindowsWindow Coverings
Community Features
Association Amenities 
ParkPlaygroundPool
Financing Terms Available 
CashConventionalFHAVA Loan
School District 
School District 27-J
Schools
School District
School District 27-J
Elementary School
Turnberry
Middle School
Prairie View
High School
Prairie View
Listing courtesy of RE/MAX Alliance - Olde Town [email protected]


The content relating to real estate for sale in this Web site comes in part from the Internet Data eXchange ("IDX") program of METROLIST, INC., DBA RECOLORADO real estate listings held by brokers other than RE/MAX Alliance - Olde Town are marked with the IDX Logo. This information is being provided for the consumers' personal, non-commercial use and may not be used for any other purpose. All information subject to change and should be independently verified.

Neighborhood & Commute
Source: Walkscore
Disclosure: Community information and market data powered by Constellation Data Labs. Information is deemed reliable but not guaranteed.
Save
Ask
Tour
Hide
Share