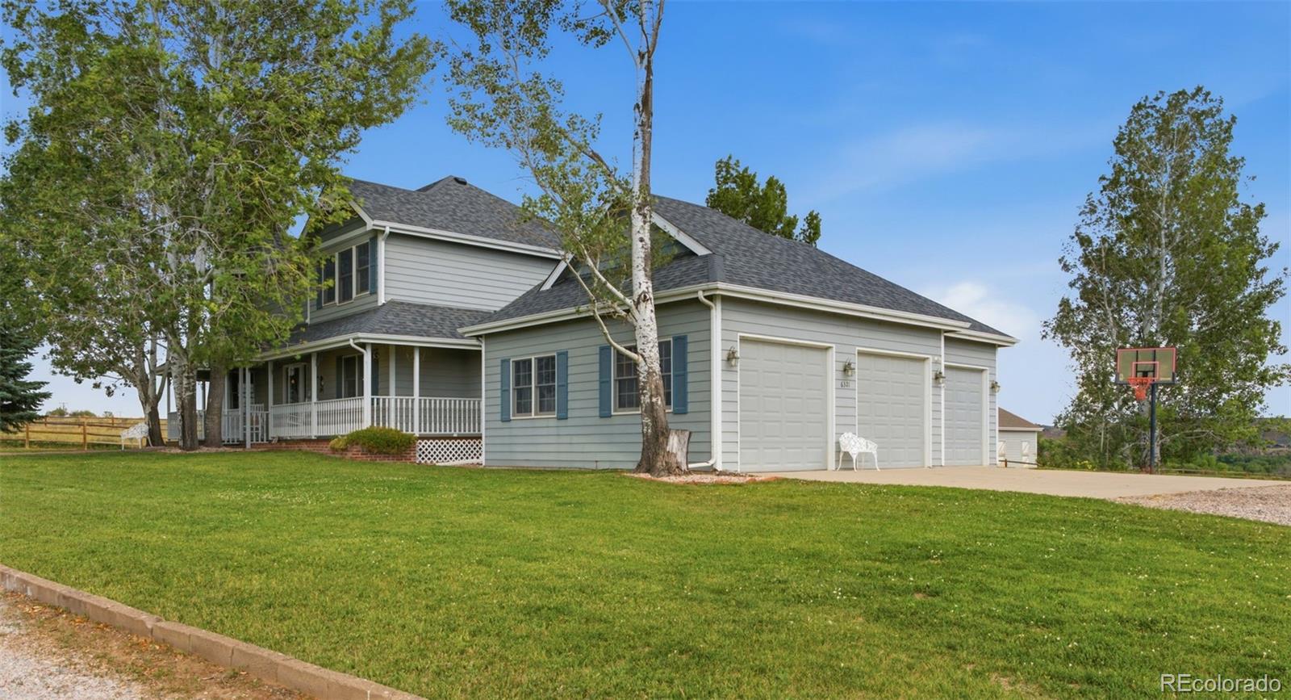
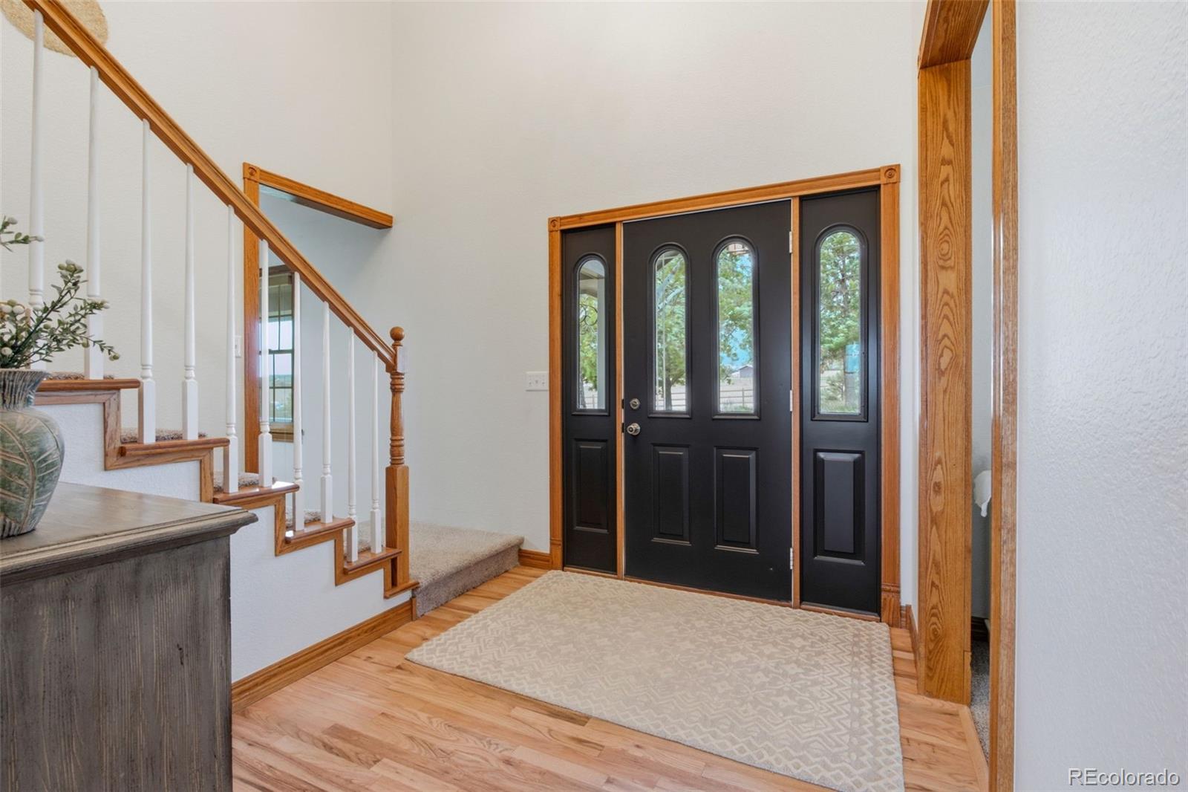
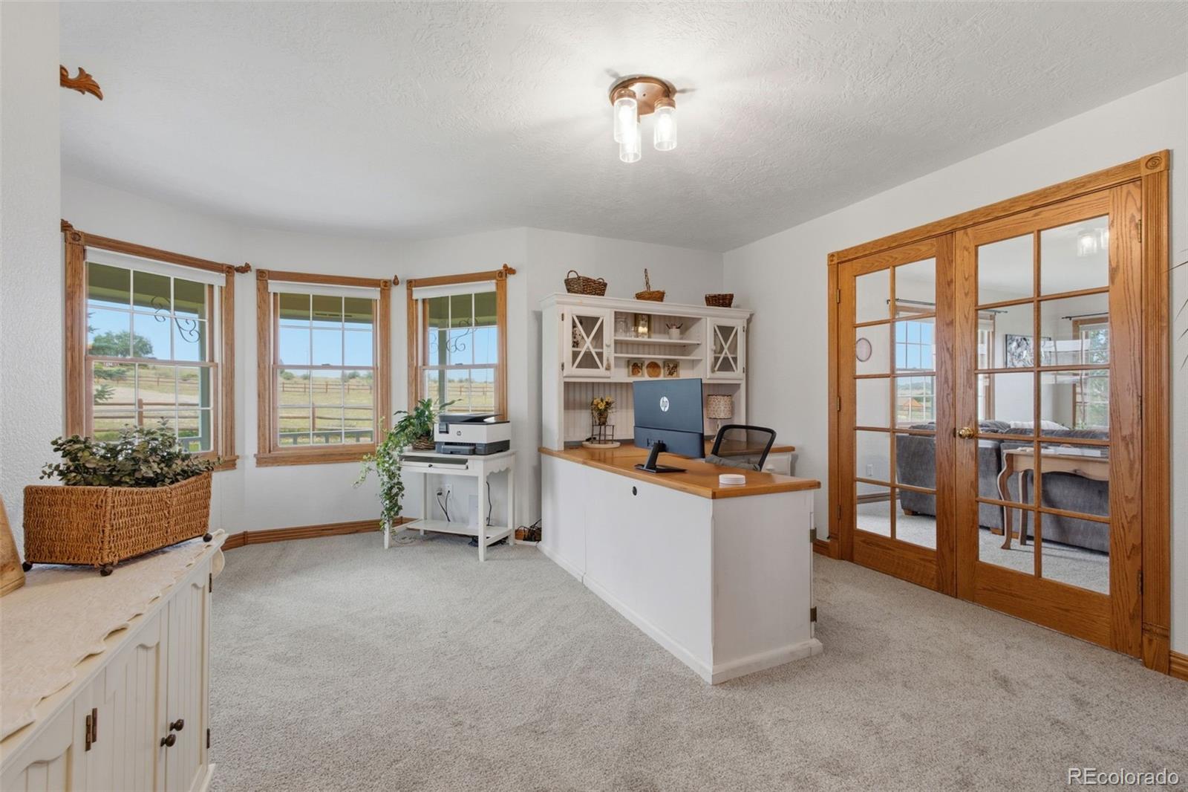
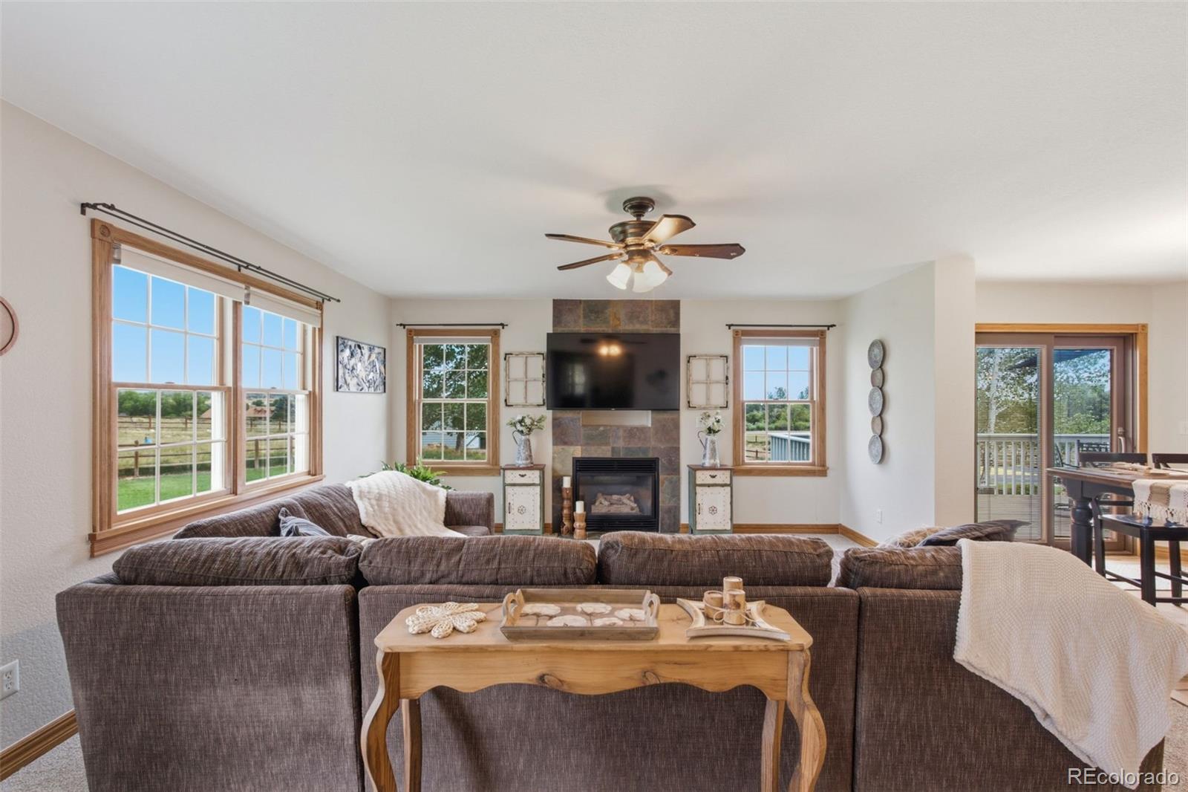
Equestrian Property with Water Rights! This freshly remodeled custom built modern farmhouse sits on just over (3) three beautiful acres. From the home, you'll enjoy views of Devil's Backbone, the iconic rock formation that gave its name to the surrounding 3,000 acres of open space. This home features three bedrooms, four bathrooms, refinished hardwood floors, brand new carpet, new roof and water heater, beautiful custom cabinetry, a gas fireplace in the primary bedroom, and walkout finished basement that creates the perfect gathering space. Outside, you'll find a large barn, fenced pasture, private water feature, rose garden, private basketball court, valuable irrigation rights, and even an auto horse watering post, creating the ideal setup for horses, hobbies, and outdoor living. Look closely across the property and you'll still notice the outline of the old baseball diamond that once hosted games for the local Little League team, a unique piece of history woven into the landscape. If you've been searching for a move-in ready acreage property with room to roam and the perfect balance of recreation and country living, this is one you won't want to miss!
Save
Ask
Tour
Hide
Share
Listing Snapshot
Price
$1,175,000
Days On Site
76 Days
Bedrooms
3
Inside Area (SqFt)
3,292 sqft
Total Baths
4
Full Baths
2
Partial Baths
2
Lot Size
3.16 Acres
Year Built
1996
MLS® Number
7842503
Status
Active
Property Tax
$5,277
HOA/Condo/Coop Fees
$31.25 monthly
Sq Ft Source
Public Records
Friends & Family
React
Comment
Invite
No Comments Yet
Did you know? You can invite friends and family to your search. They can join your search, rate and discuss listings with you.
Recent Activity
3 weeks ago
Listing updated with changes from the MLS®
2 months ago
Status changed to Active
3 months ago
Listing first seen on site
General Features
Acres
3.16
Attached Garage
Yes
Direction Faces
Southwest
Foundation
Concrete Perimeter
Garage
Yes
Garage Spaces
3
Levels
Two
Parking
Circular DrivewayAttached
Parking Spaces
3
Pets
Cats OKDogs OK
Property Condition
Updated/Remodeled
Property Sub Type
Single Family Residence
Sewer
Septic Tank
SqFt Above
2263
SqFt Below
1029
SqFt Total
3292
Style
Contemporary
Utilities
Natural Gas AvailableElectricity ConnectedNatural Gas ConnectedPhone Connected
The content relating to real estate for sale in this Web site comes in part from the Internet Data eXchange ("IDX") program of METROLIST, INC., DBA RECOLORADO real estate listings held by brokers other than RE/MAX Professionals are marked with the IDX Logo. This information is being provided for the consumers' personal, non-commercial use and may not be used for any other purpose. All information subject to change and should be independently verified.
Neighborhood & Commute
Source: Walkscore
Disclosure: Community information and market data powered by Constellation Data Labs. Information is deemed reliable but not guaranteed.


Did you know? You can invite friends and family to your search. They can join your search, rate and discuss listings with you.