Save
Ask
Tour
Hide
Share
$600,000
New Listing

707 W Davies Way
Littleton, CO 80120

Single Family Residence|Coming Soon
5
Beds
3
Total Baths
1
Full Bath
2
Partial Baths
1,848
SqFt
$325
/SqFt
1962
Built
Subdivision:
Bel-Vue Heights
County:
Arapahoe

Due to the health concerns created by Coronavirus we are offering personal 1-1 online video walkthough tours where possible.
Call Now: (720) 669-8808
Is this the listing for you? We can help make it yours.
(720) 669-8808
707 W Davies Way707 W Davies Way707 W Davies Way707 W Davies Way
Save
Ask
Tour
Hide
Share

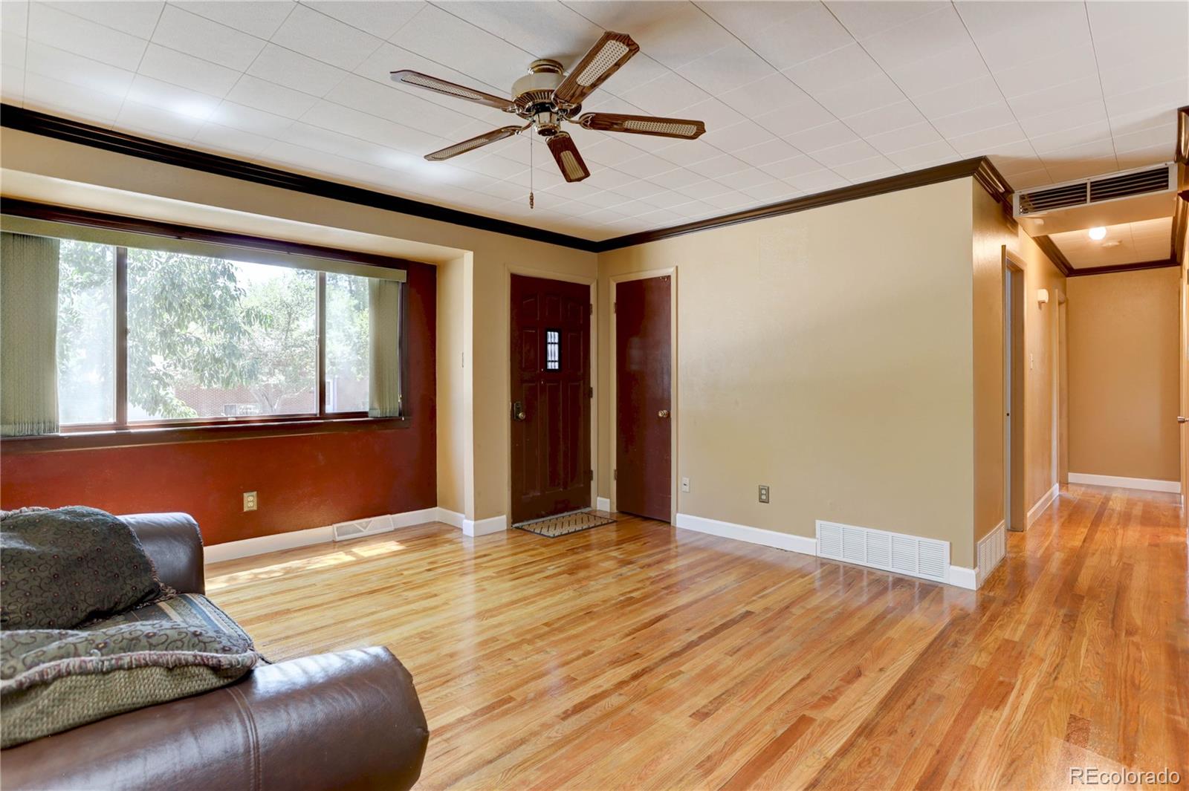
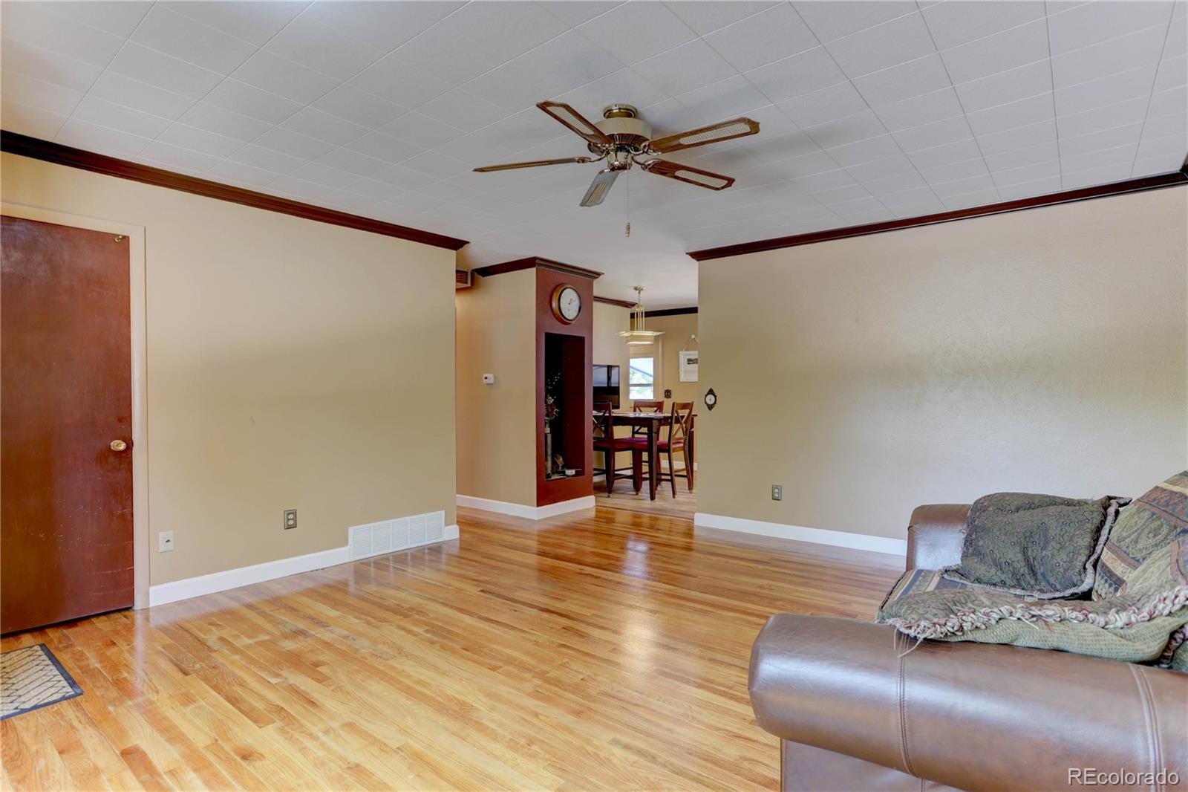
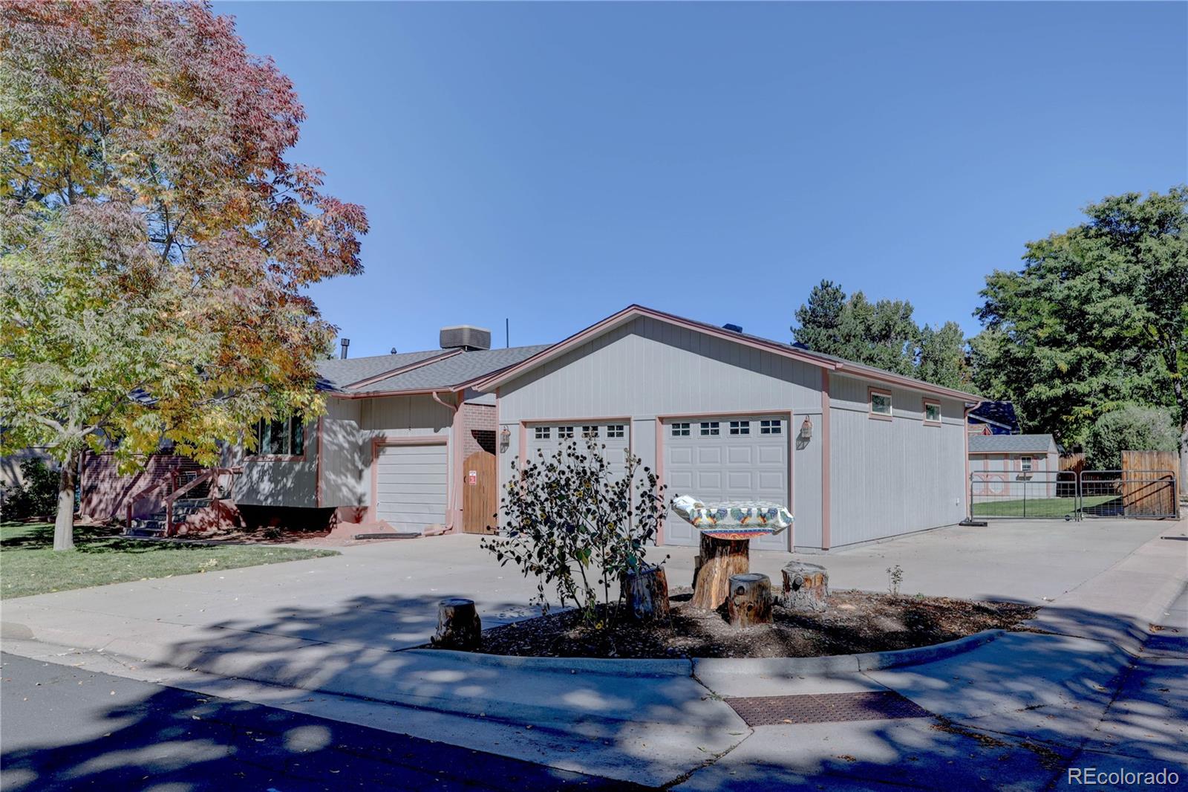
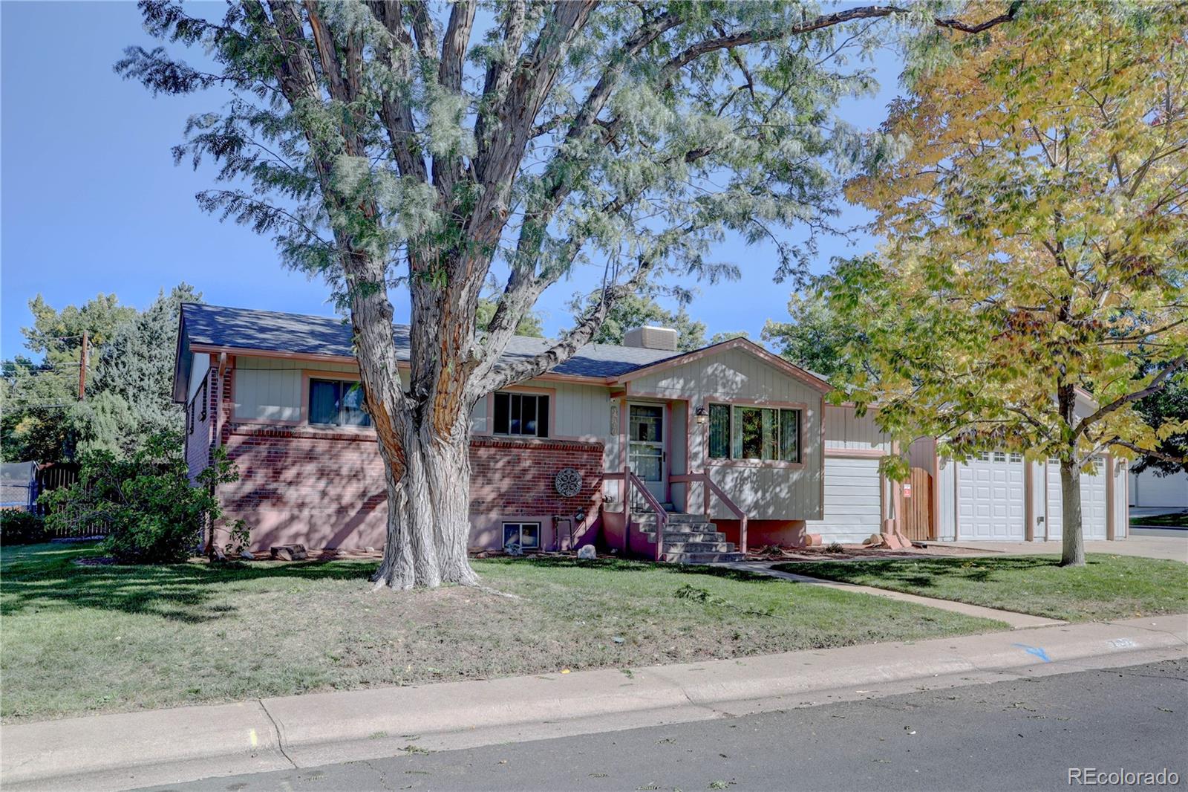
Homes like this rarely come along. Offered for the first time outside the original family, this lovingly maintained ranch has been cherished by the same family since it was built in 1962. A remarkable 64 years of pride in ownership. Situated on a spacious corner lot in the heart of Littleton, this 5-bedroom, 3-bath home offers 2,052 total square feet with room to spread out. Beautiful original hardwood floors have just been professionally refinished, and the kitchen features freshly painted cabinetry, newer stainless appliances including a Bosch dishwasher, & updated refrigerator, stove, and microwave. The pride of ownership continues with an impressive list of major improvements already completed, giving buyers peace of mind for years to come. Enjoy a newer roof (2024), freshly painted exterior (2026), updated 200-amp electrical service, double-pane windows, added exterior insulation, newer furnace, water heater, gutters, sewer line replacement, and luxurious heated bathroom floors. Car enthusiasts, mechanics, woodworkers, hobbyists, or anyone needing exceptional storage will appreciate the impressive detached 3-car garage, built in 2008. Featuring insulated and finished walls, epoxy-coated floors, oversized two-door access, 50-amp service, and abundant workspace, it's a rare find. The original attached garage currently serves as storage but can easily be converted back or made into a "man cave." An existing spa pad with installed wiring, RV parking, storage shed, covered patio, mature landscaping, enclosed backyard, and cozy fire pit complete the outdoor living space. Meticulously maintained with annual furnace service and routine sewer maintenance, this is a home where the expensive updates have already been done. Conveniently located near Heritage High School, parks, shopping, restaurants, and everything Littleton has to offer, this is a rare opportunity to own a home that has been lovingly cared for by one family for more than six decades. www.707WDaviesWay.com

Save
Ask
Tour
Hide
Share
Listing Snapshot
Price 
$600,000
Days On Site 
0 Days
Bedrooms 
5
Inside Area (SqFt) 
1,848 sqft
Total Baths 
3
Full Baths 
1
Partial Baths 
2
Lot Size 
0.29 Acres
Year Built 
1962
MLS® Number 
7911720
Status 
Coming Soon
Property Tax 
$3,219
HOA/Condo/Coop Fees 
N/A
Sq Ft Source 
Public Records
Friends & Family
Recent Activity
5 hours agoListing updated with changes from the MLS®
6 hours agoListing first seen on site
General Features
Acres 
0.29
Attached Garage 
Yes
Direction Faces 
South
Foundation 
Slab
Garage 
Yes
Garage Spaces 
4
Levels 
One
Parking 
ConcreteOversizedStorageAttached
Parking Spaces 
5
Property Sub Type 
Single Family Residence
Security 
Carbon Monoxide Detector(s)Smoke Detector(s)
Sewer 
Public Sewer
SqFt Above 
1102
SqFt Below 
746
SqFt Total 
2052
Style 
Traditional
Utilities 
Natural Gas AvailableCable AvailableElectricity ConnectedNatural Gas ConnectedPhone Available
Water Source 
Public
Interior Features
Appliances 
CooktopDishwasherDisposalDryerGas Water HeaterOvenRangeRange HoodRefrigeratorWasher
Basement 
Full
Cooling 
Central AirEvaporative Cooling
Electric 
220 Volts
Flooring 
CarpetLaminateWood
Furnished 
Unfurnished
Heating 
Forced Air
Interior 
Built-in FeaturesEat-in KitchenPantry
Laundry Features 
In Unit
Main Level Bedrooms 
3
Window Features 
Double Pane WindowsWindow Coverings
Bathroom Full 
Dimensions - 7 x 5Level - MainDescription - Convenient full bath located adjacent to guest bedrooms
Bathroom Half 
Dimensions - 5 x 4.5Level - MainDescription - Conveniently located between primary and kitchen
Bathroom Three Quarter 
Dimensions - 8.5 x 7.5Level - BasementDescription - perfect for guests staying over, or a teenager apartment
Bedroom 
Dimensions - 9.5 x 9Level - MainDescription - Guest Bath
Family Room 
Dimensions - 26 x 17Level - BasementDescription - large open family room to use as you chose!
Kitchen 
Dimensions - 10 x 10Level - MainDescription - Freshly painted cupboards and new countertops
Laundry 
Dimensions - 17.5 x 11.5Level - BasementDescription - Large unfinished space with included washer and dryer, and utility sink and laundry chute
Living Room 
Dimensions - 17 x 14.5Level - MainDescription - Gorgeous refinished original hardwood floors!
Save
Ask
Tour
Hide
Share
Exterior Features
Construction Details 
BrickWood Siding
Exterior 
Fire PitPrivate Yard
Fencing 
FencedFull
Lot Features 
Corner LotCul-De-SacLandscapedLevelMany TreesNear Public TransitSprinklers In FrontSprinklers In Rear
Patio And Porch 
CoveredPatio
Roof 
Composition
Windows/Doors 
Double Pane WindowsWindow Coverings
Community Features
Financing Terms Available 
1031 ExchangeCashConventionalFHAVA Loan
Roads 
Paved
School District 
Littleton 6
Schools
School District
Littleton 6
Elementary School
Runyon
Middle School
Euclid
High School
Heritage
Listing courtesy of Novella Real Estate [email protected]


The content relating to real estate for sale in this Web site comes in part from the Internet Data eXchange ("IDX") program of METROLIST, INC., DBA RECOLORADO real estate listings held by brokers other than Novella Real Estate are marked with the IDX Logo. This information is being provided for the consumers' personal, non-commercial use and may not be used for any other purpose. All information subject to change and should be independently verified.

Neighborhood & Commute
Source: Walkscore
Disclosure: Community information and market data powered by Constellation Data Labs. Information is deemed reliable but not guaranteed.
Save
Ask
Tour
Hide
Share