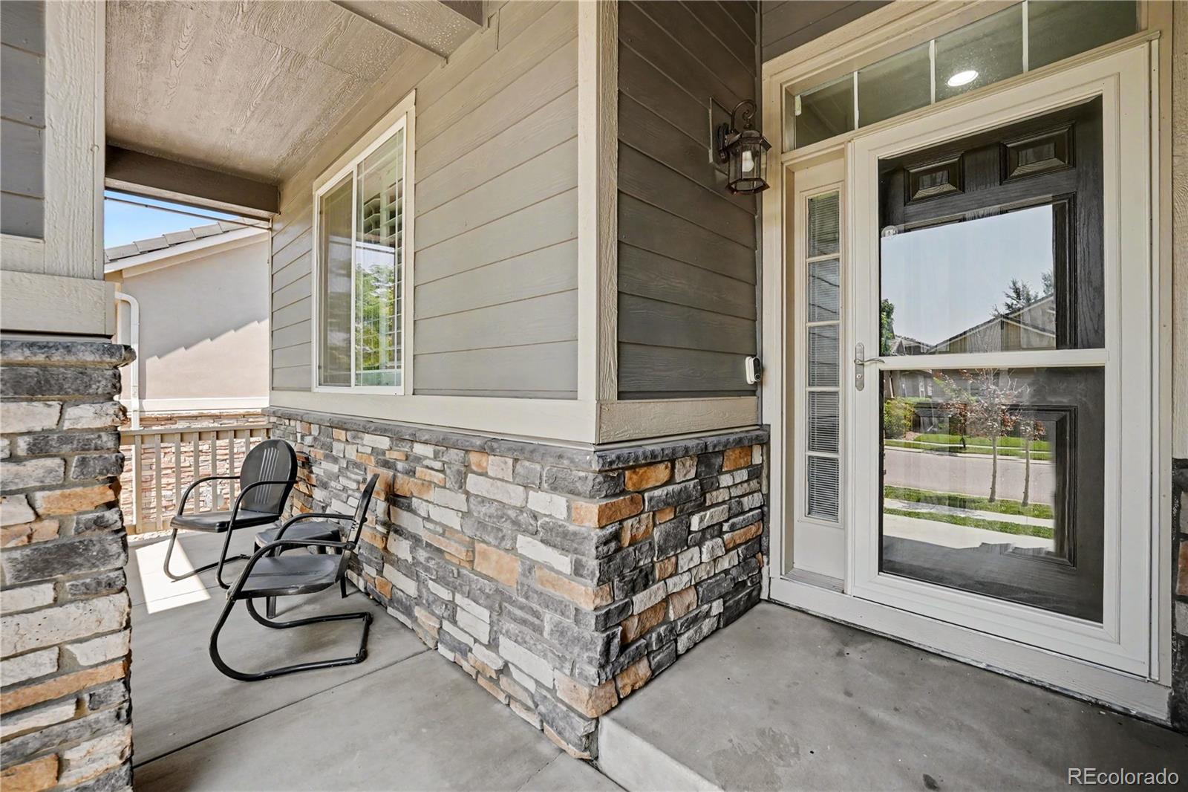
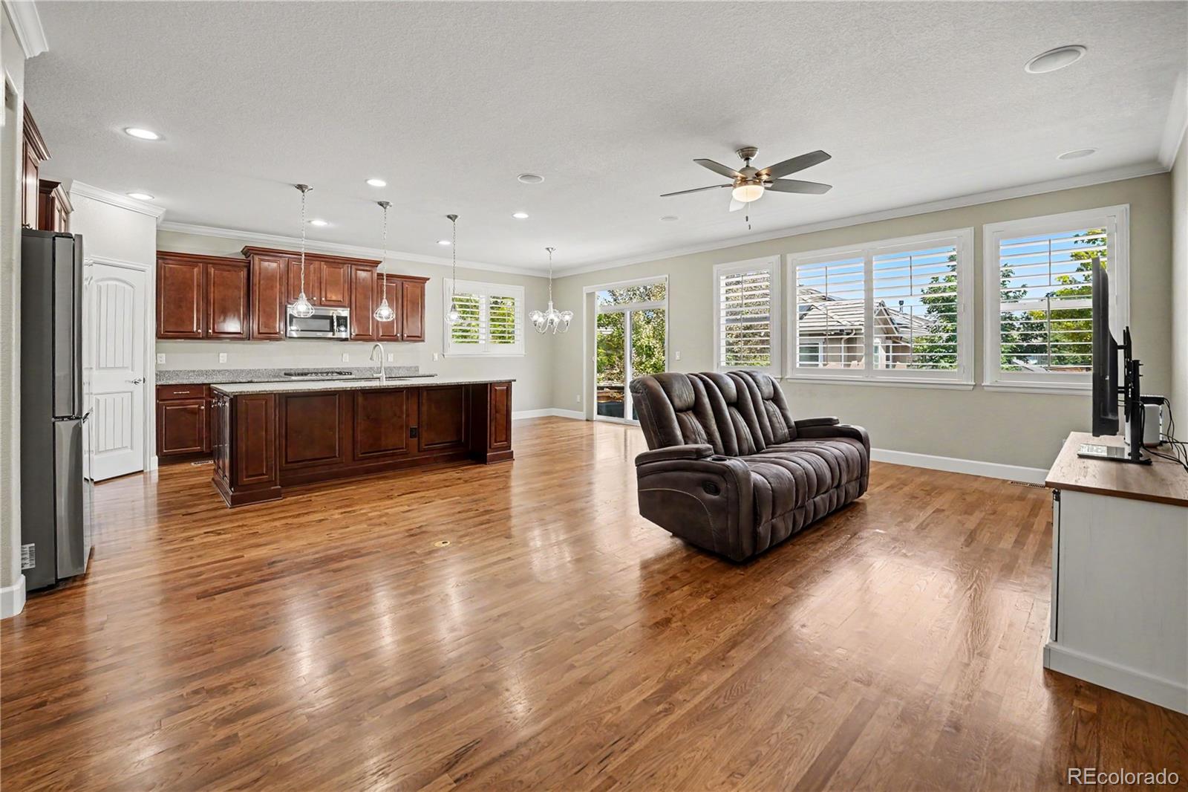
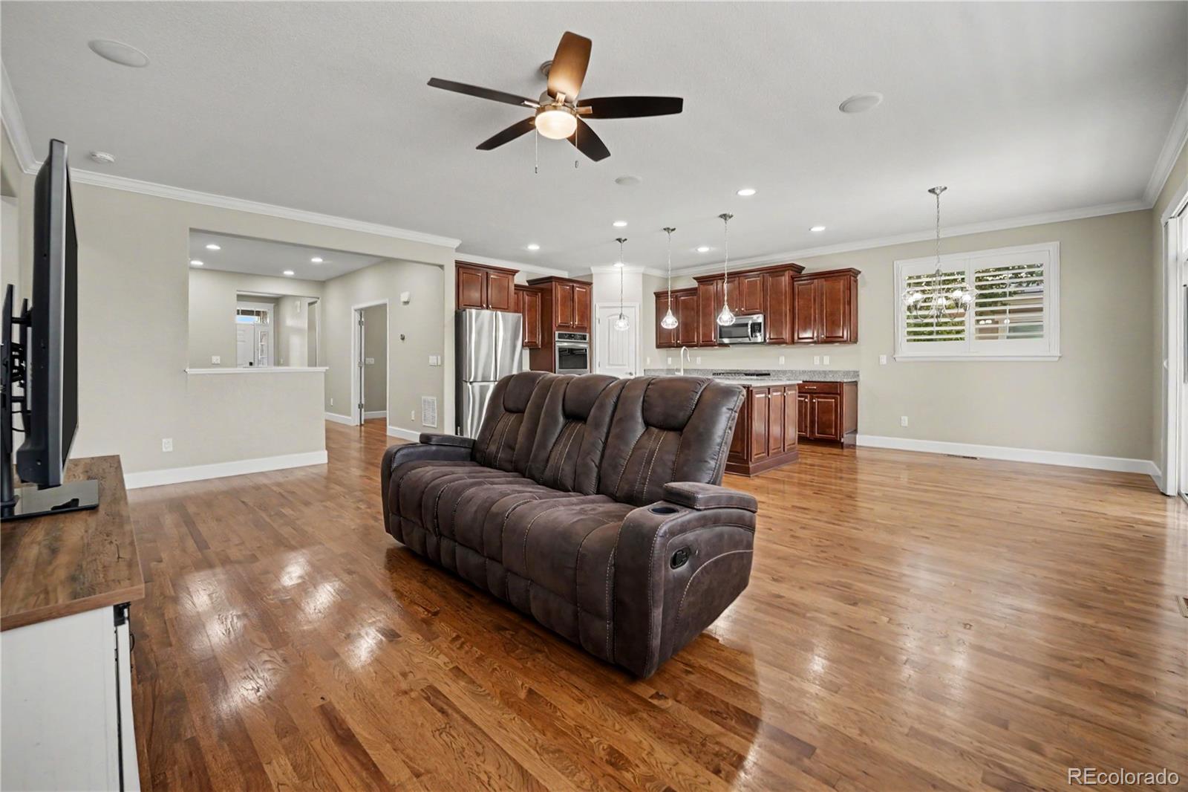
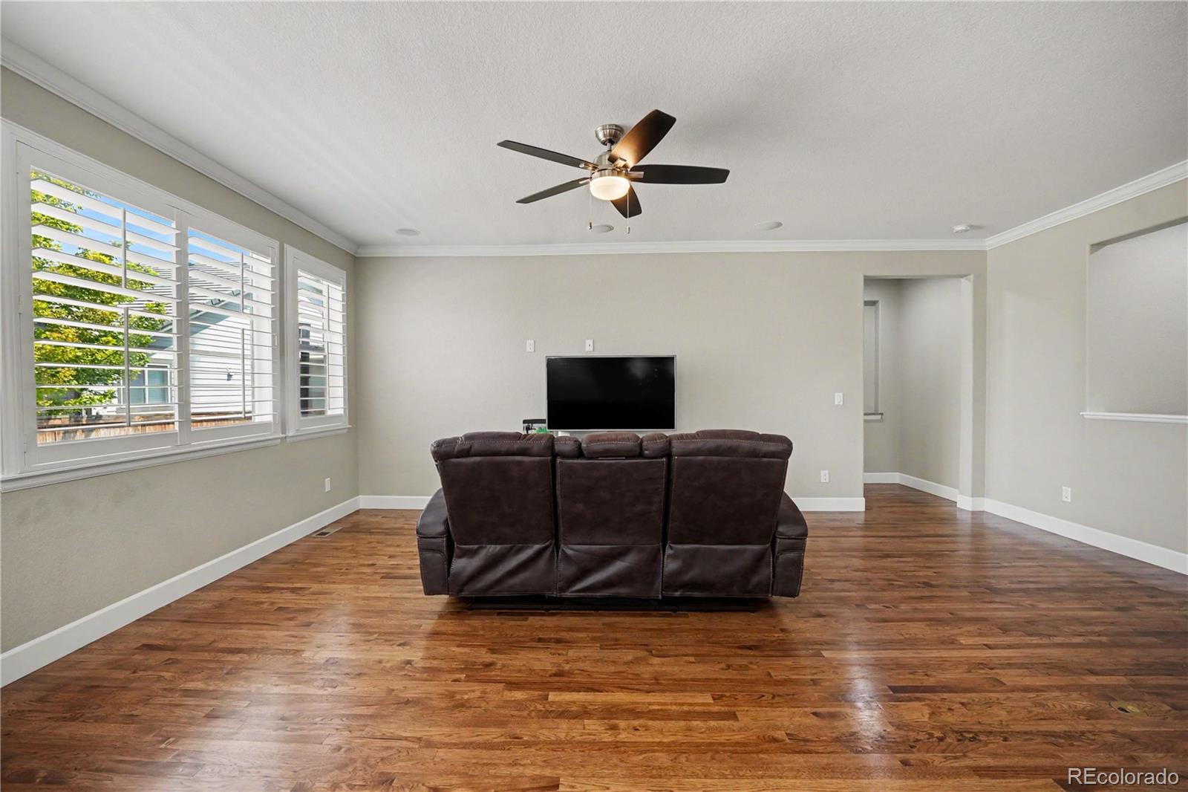
Welcome to this stunning home in Commerce City’s desirable Villages at Buffalo Run East! Showcasing a durable tile roof, beautiful landscaping, and a covered porch, this residence offers incredible curb appeal. Step inside to find plantation shutters throughout the main level. Near the entry sits a private bedroom, a full bathroom, and a home office behind French doors. Down the hall, the layout opens into a grand living, dining, and kitchen area. The massive chef’s kitchen features rich cherry wood cabinets, granite countertops, an island with breakfast bar, a large pantry, and professional-series stainless steel appliances with double ovens. Sliding glass doors lead out to a large concrete patio with a walkway connecting to the front. The main-floor primary suite features tray ceilings, dual his-and-hers walk-in closets with custom shelving, and an en-suite bath with double sinks and a large shower with a built-in seat. A professionally finished laundry room and access to the oversized 3-car garage with smart openers complete the main level. The full, professionally finished basement expands your living space with a huge bonus room, two bedrooms with egress windows, and a 3/4 bath. Out back, the privacy-fenced yard includes a sunny patio, garden beds, and a storage shed. Adjacent to the golf course on a quiet street, this home is steps from parks, playgrounds, and trails, while offering quick access to shopping, dining, I-76, E-470, and downtown Denver!
Save
Ask
Tour
Hide
Share
Listing Snapshot
Price
$650,000
Days On Site
76 Days
Bedrooms
4
Inside Area (SqFt)
3,060 sqft
Total Baths
3
Full Baths
1
Partial Baths
2
Lot Size
0.14 Acres
Year Built
2015
MLS Number
7912555
Status
Active
Property Tax
$6,797
HOA/Condo/Coop Fees
$35 monthly
Sq Ft Source
Public Records
Friends & Family
React
Invite
Recent Activity
2 months ago
Listing updated with changes from the MLS
2 months ago
Price changed to $650,000
3 months ago
Listing first seen on site
General Features
Acres
0.14
Attached Garage
Yes
Garage
Yes
Garage Spaces
3
Green Energy Efficient
Appliances
Levels
One
Parking
ConcreteOversizedStorageAttached
Parking Spaces
3
Pets
Yes
Property Sub Type
Single Family Residence
Security
Smoke Detector(s)
Sewer
Public Sewer
SqFt Above
1809
SqFt Below
1251
SqFt Total
3609
Style
Contemporary
Utilities
Natural Gas AvailableElectricity AvailableElectricity ConnectedNatural Gas ConnectedPhone AvailablePhone Connected
Water Source
Public
Interior Features
Appliances
OvenConvection OvenCooktopDishwasherDisposalDouble OvenDryerGas Water HeaterMicrowaveRangeRefrigeratorSelf Cleaning OvenWasherWater PurifierWater Softener
Basement
Sump PumpFinishedFull
Cooling
Ceiling Fan(s)Central Air
Electric
220 Volts
Flooring
CarpetTileWood
Heating
Forced AirNatural Gas
Interior
Ceiling Fan(s)Eat-in KitchenEntrance FoyerGranite CountersHigh CeilingsHigh Speed InternetKitchen IslandPantrySmart ThermostatSound SystemWalk-In Closet(s)Wired for Data
Main Level Bedrooms
2
Window Features
Bay Window(s)Double Pane WindowsWindow Coverings
Bathroom Full
Dimensions - 8 x 5Level - MainDescription - Tub/shower combination, sink with vanity, tile flooring
Bathroom Three Quarter
Dimensions - 9 x 14Level - MainDescription - Dual sinks with vanity, walk-in shower, dual walk-in closets, tile flooring
The content relating to real estate for sale in this Web site comes in part from the Internet Data eXchange ("IDX") program of METROLIST, INC., DBA RECOLORADO real estate listings held by brokers other than Redfin Corporation are marked with the IDX Logo. This information is being provided for the consumers' personal, non-commercial use and may not be used for any other purpose. All information subject to change and should be independently verified.
Neighborhood & Commute
Source: Walkscore
Disclosure: Community information and market data powered by Constellation Data Labs. Information is deemed reliable but not guaranteed.