Save
Ask
Tour
Hide
Share
$1,550,000
6 Days On Site

9931 E Ida Place
Greenwood Village, CO 80111

For Sale|Single Family Residence|Active
4
Beds
3
Total Baths
2
Full Baths
1
Partial Bath
4,134
SqFt
$375
/SqFt
1976
Built
Subdivision:
Sundance Hills
County:
Arapahoe

Due to the health concerns created by Coronavirus we are offering personal 1-1 online video walkthough tours where possible.

Call Now: (720) 669-8808
Is this the listing for you? We can help make it yours.
(720) 669-8808
9931 E Ida Place9931 E Ida Place9931 E Ida Place9931 E Ida Place
Save
Ask
Tour
Hide
Share

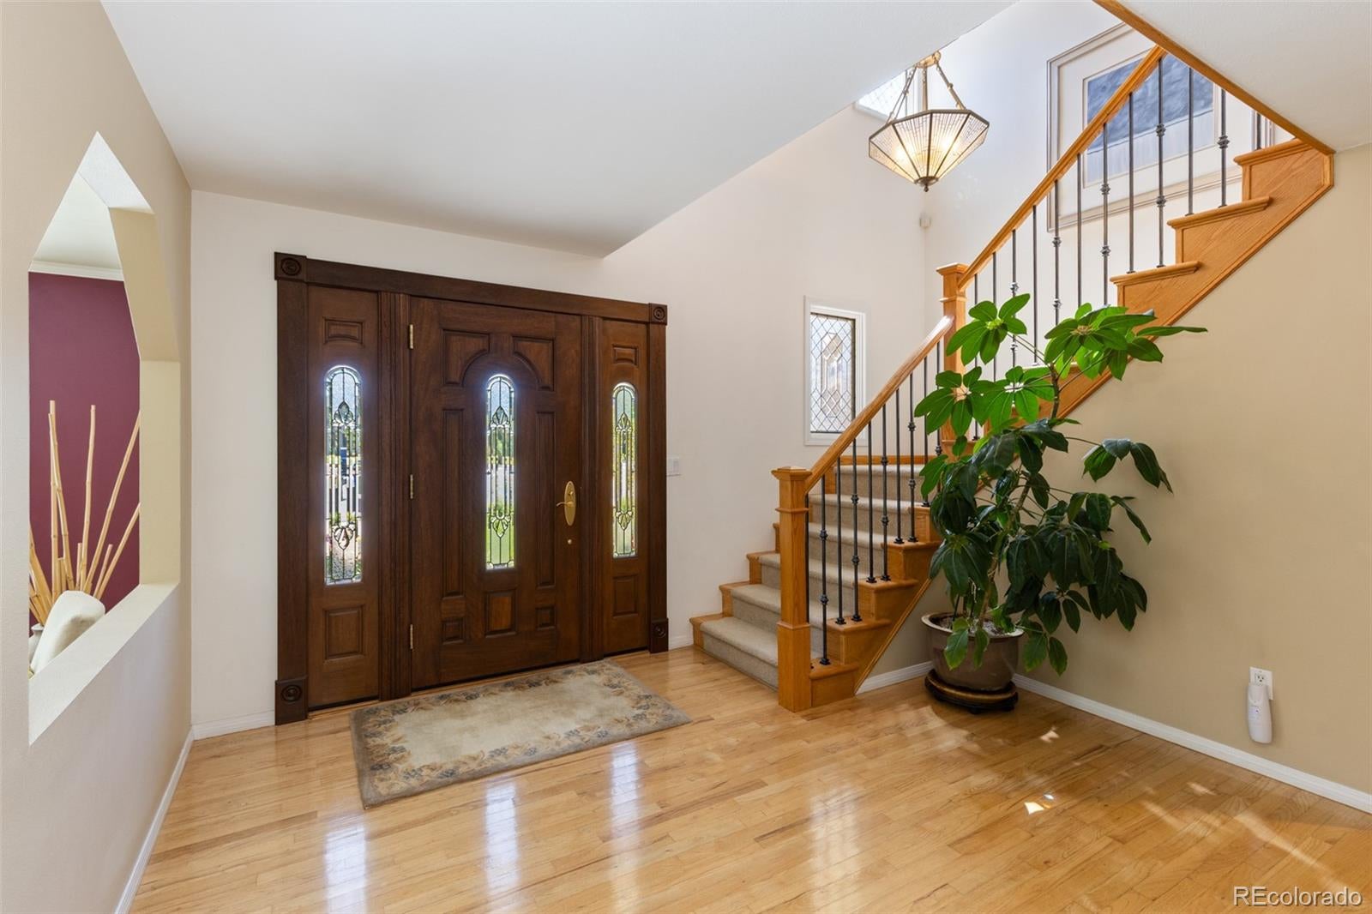
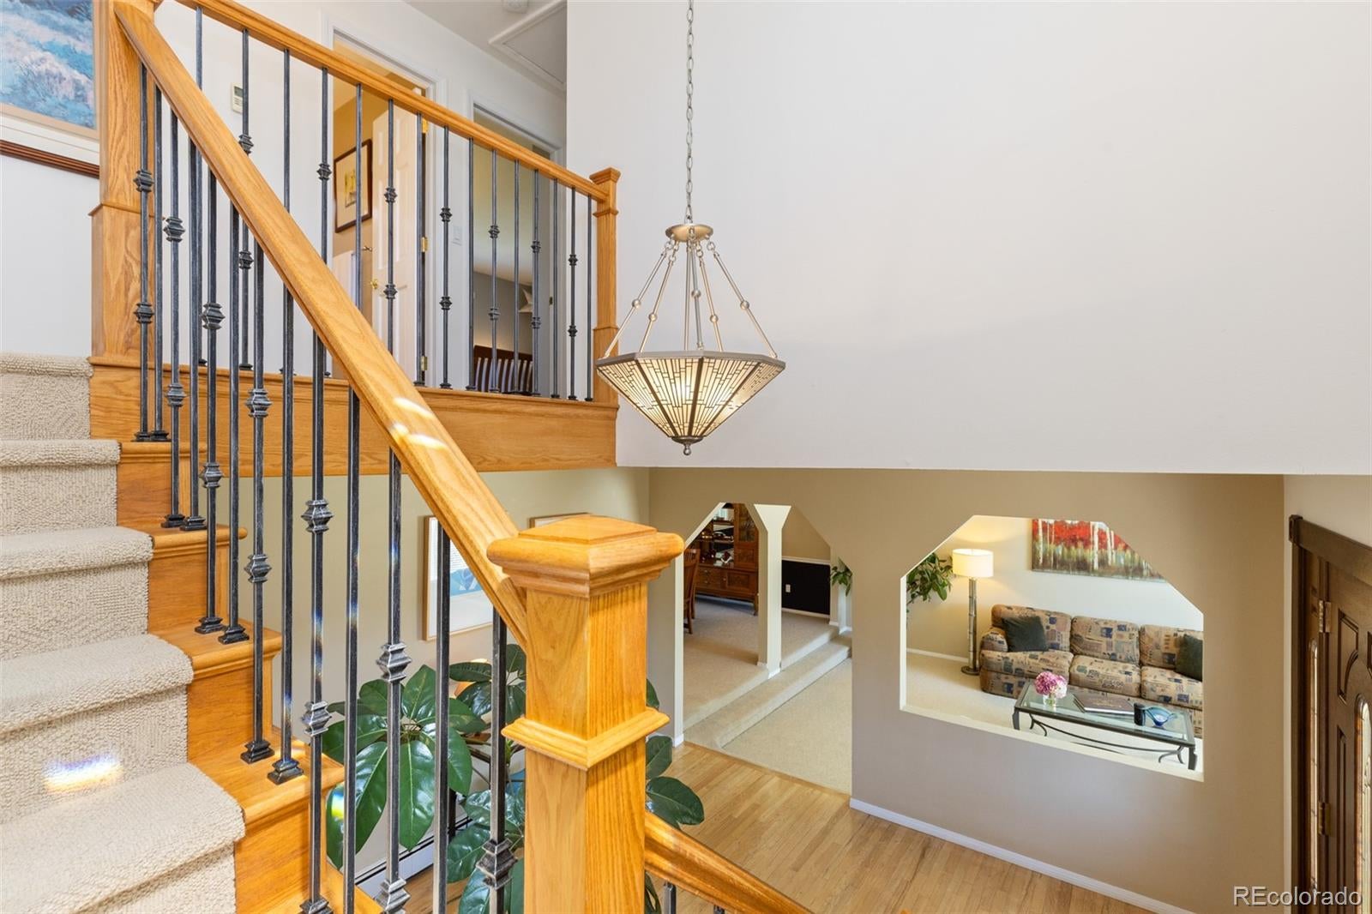
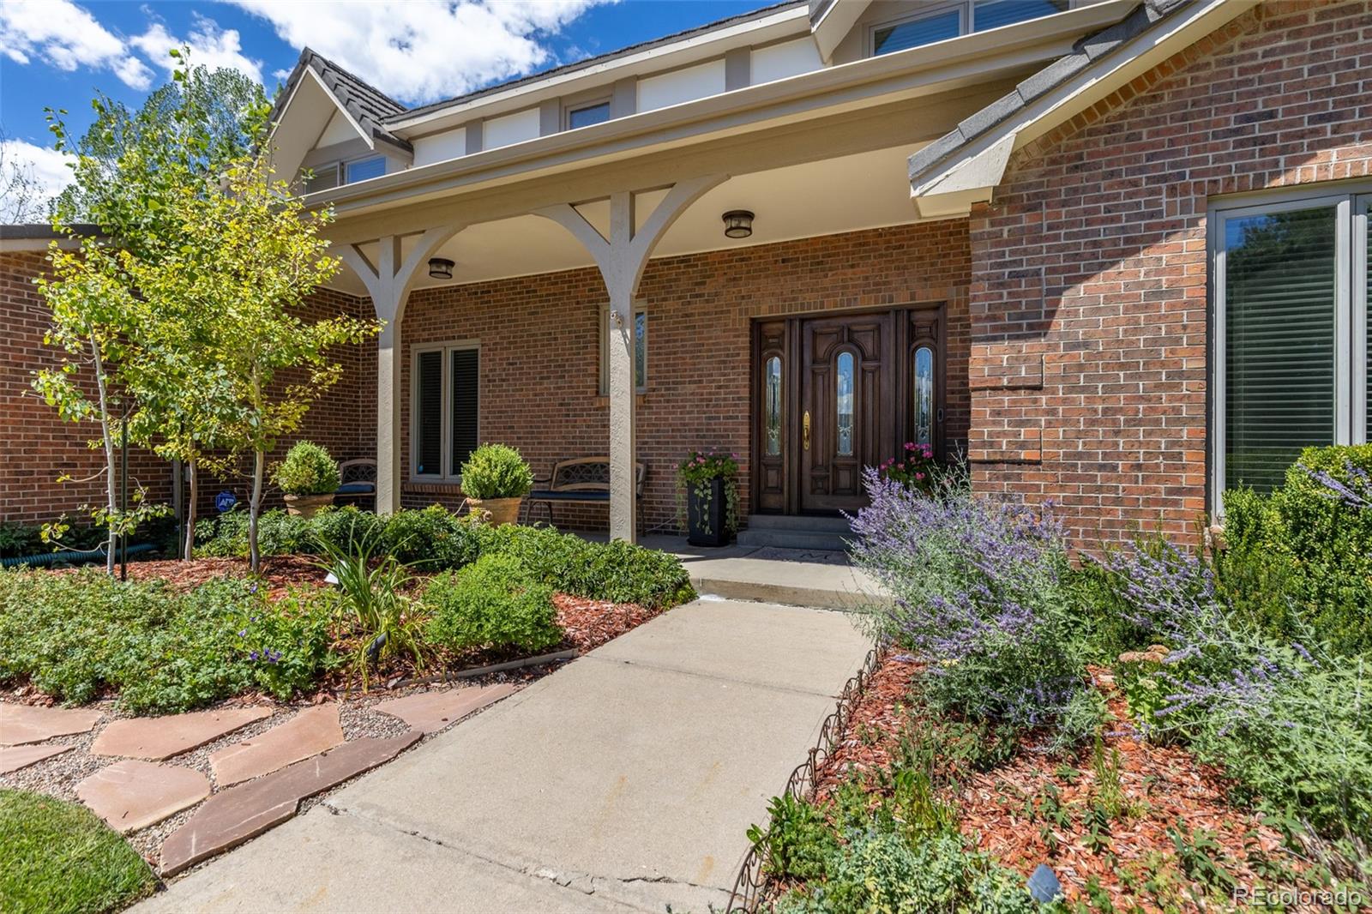
Tucked at the end of a quiet cul-de-sac in Sundance Hills, this Greenwood Village home sits on half an acre, surrounded by mature trees, beautiful landscaping, and exceptional outdoor living spaces. The backyard is a true highlight, with expansive lawns and professionally landscaped gardens. A covered gazebo with an outdoor TV creates an inviting place to gather, dine, or unwind. With multiple spaces to enjoy throughout the day, the property is equally suited for entertaining and quiet evenings at home. Inside, large windows and generous living spaces bring in abundant natural light and keep the home connected to its surroundings. The bright kitchen features extensive cabinetry and plenty of prep and gathering space, opening to a window-lined bonus room overlooking the backyard. A separate bedroom/den with hardwood floors and a gas fireplace in the family room provides a warm and comfortable retreat. The spacious primary suite features a spa-inspired bathroom with a soaking tub, rain shower, dual vanities, and a beautifully organized walk-in closet with extensive built-in storage. A main-level laundry room and flexible living spaces throughout add everyday functionality. Out front, a large covered porch provides another welcoming place to relax while overlooking the peaceful cul-de-sac and tree-lined neighborhood. Located within the highly regarded Cherry Creek School District and approximately one mile from Cherry Creek Reservoir, the home offers convenient access to trails, recreation, dining, entertainment, and major highways. Half an acre, beautiful outdoor spaces, a thoughtfully designed interior, and an exceptional Sundance Hills location come together to create a special opportunity in the heart of Greenwood Village. Schedule your showing today.

Save
Ask
Tour
Hide
Share
Listing Snapshot
Price 
$1,550,000
Days On Site 
6 Days
Bedrooms 
4
Inside Area (SqFt) 
4,134 sqft
Total Baths 
3
Full Baths 
2
Partial Baths 
1
Lot Size 
0.51 Acres
Year Built 
1976
MLS® Number 
7928444
Status 
Active
Property Tax 
$8,920
HOA/Condo/Coop Fees 
$2.08 monthly
Sq Ft Source 
Public Records
Friends & Family
Recent Activity
2 days agoListing updated with changes from the MLS®
5 days agoStatus changed to Active
6 days agoListing first seen on site
General Features
Acres 
0.51
Attached Garage 
Yes
Direction Faces 
East
Foundation 
Concrete PerimeterSlab
Garage 
Yes
Garage Spaces 
2
Levels 
Two
Parking 
ConcreteOversizedAttached
Parking Spaces 
2
Property Condition 
Updated/Remodeled
Property Sub Type 
Single Family Residence
Security 
Carbon Monoxide Detector(s)Smoke Detector(s)
Sewer 
Public Sewer
SqFt Above 
3588
SqFt Below 
546
SqFt Total 
4316
Style 
Traditional
Utilities 
Natural Gas AvailableElectricity ConnectedNatural Gas ConnectedPhone Available
Water Source 
Public
Interior Features
Appliances 
CooktopDishwasherDisposalDouble OvenDryerFreezerMicrowaveRefrigeratorWasher
Basement 
FinishedPartial
Cooling 
Ceiling Fan(s)Evaporative Cooling
Electric 
220 Volts
Fireplace 
Yes
Fireplace Features 
Family RoomGas Log
Fireplaces 
1
Flooring 
CarpetTileWood
Heating 
BaseboardHot Water
Interior 
Breakfast BarCeiling Fan(s)Entrance FoyerHigh CeilingsOpen FloorplanPantryWalk-In Closet(s)
Main Level Bedrooms 
1
Window Features 
Bay Window(s)Double Pane WindowsSkylight(s)
Bathroom Full 
Dimensions - 6 x 12Level - Upper
Bathroom Half 
Level - Main
Bedroom 
Dimensions - 20 x 14Level - Upper
Dining Room 
Dimensions - 15 x 13Level - Main
Family Room 
Dimensions - 19 x 20Level - Main
Game Room 
Dimensions - 25 x 26Level - Basement
Kitchen 
Dimensions - 24 x 13Level - Main
Laundry 
Dimensions - 7 x 12Level - Main
Living Room 
Dimensions - 15 x 20Level - Main
Save
Ask
Tour
Hide
Share
Exterior Features
Construction Details 
BrickCement Siding
Exterior 
BarbecueGardenPrivate YardRain Gutters
Fencing 
FencedFull
Lot Features 
Cul-De-SacLevelSprinklers In FrontSprinklers In Rear
Patio And Porch 
CoveredFront Porch
Roof 
Stone
Windows/Doors 
Bay Window(s)Double Pane WindowsSkylight(s)
Community Features
Association Amenities 
ClubhousePoolTennis Court(s)
Association Dues 
25
Financing Terms Available 
CashConventional
HOA Fee Frequency 
Annually
Roads 
Paved
School District 
Cherry Creek 5
Schools
School District
Cherry Creek 5
Elementary School
High Plains
Middle School
Campus
High School
Cherry Creek
Listing courtesy of Good Neighbor LLC [email protected]


The content relating to real estate for sale in this Web site comes in part from the Internet Data eXchange ("IDX") program of METROLIST, INC., DBA RECOLORADO real estate listings held by brokers other than Good Neighbor LLC are marked with the IDX Logo. This information is being provided for the consumers' personal, non-commercial use and may not be used for any other purpose. All information subject to change and should be independently verified.

Neighborhood & Commute
Source: Walkscore
Disclosure: Community information and market data powered by Constellation Data Labs. Information is deemed reliable but not guaranteed.
Save
Ask
Tour
Hide
Share