
10502 Carlile StreetNorthglenn, CO 80233
Due to the health concerns created by Coronavirus we are offering personal 1-1 online video walkthough tours where possible.
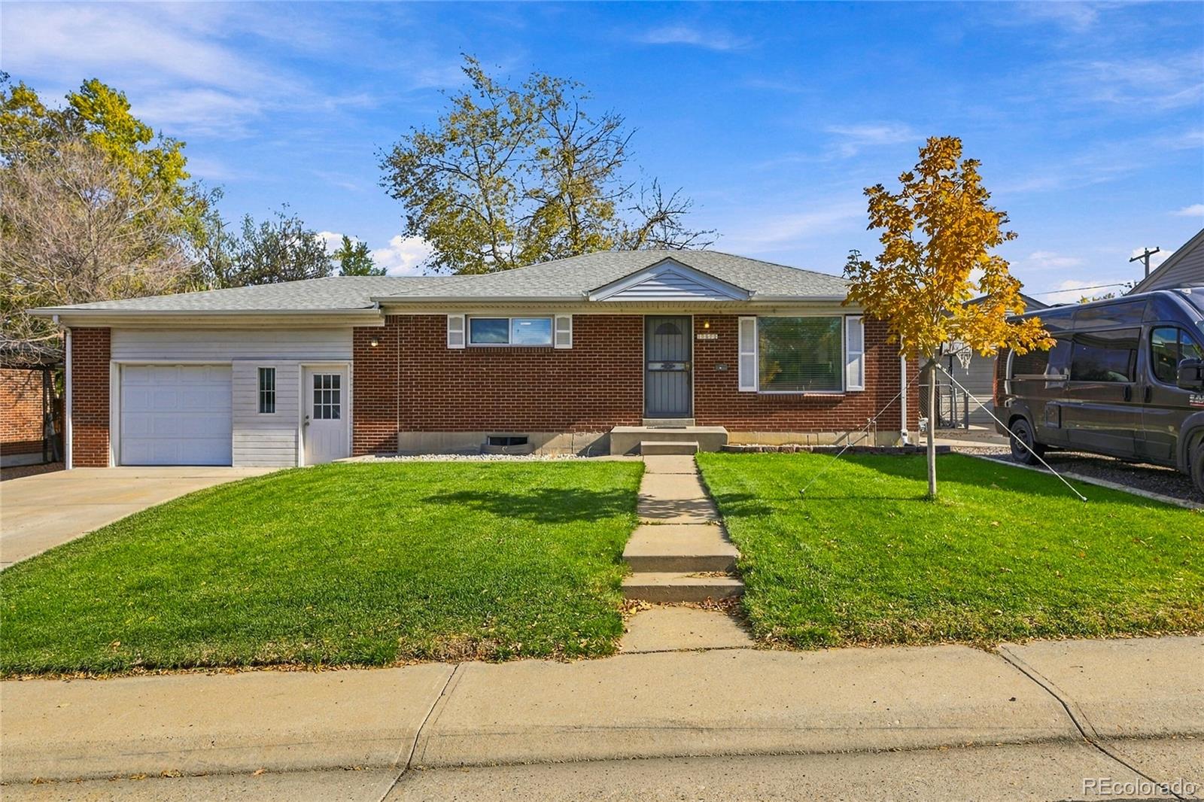
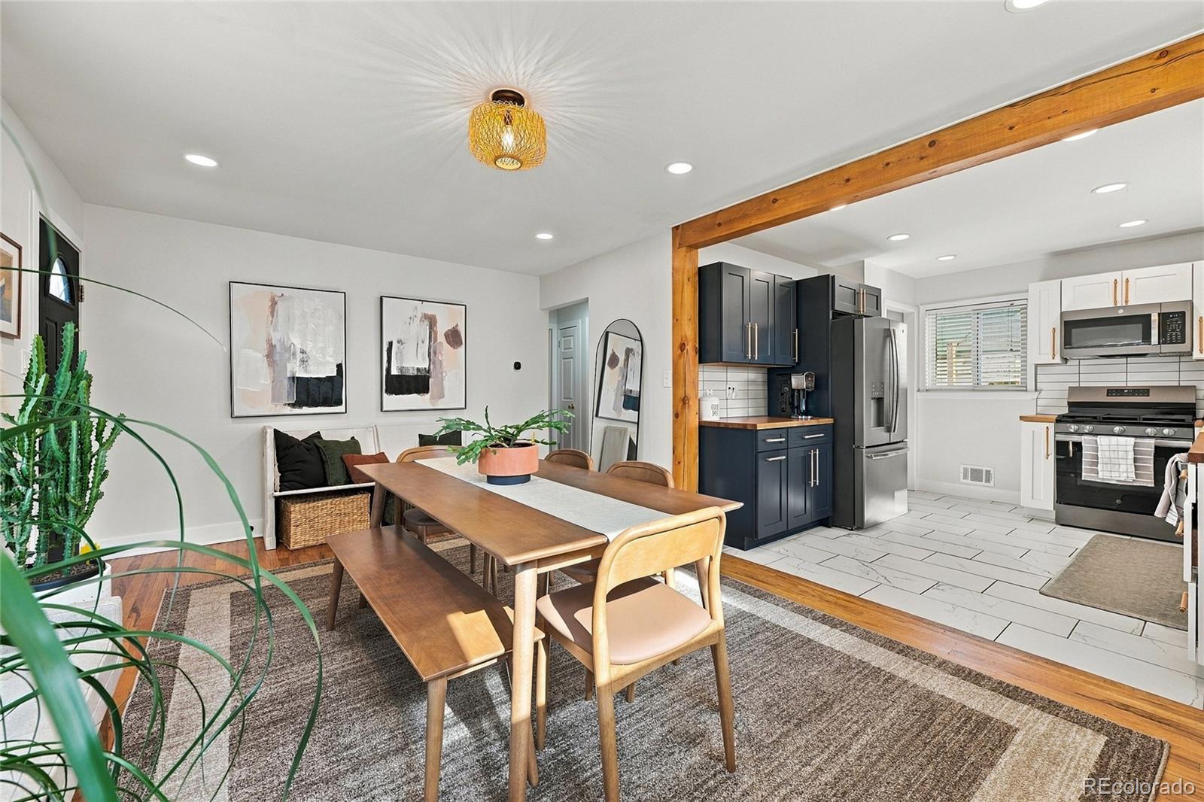
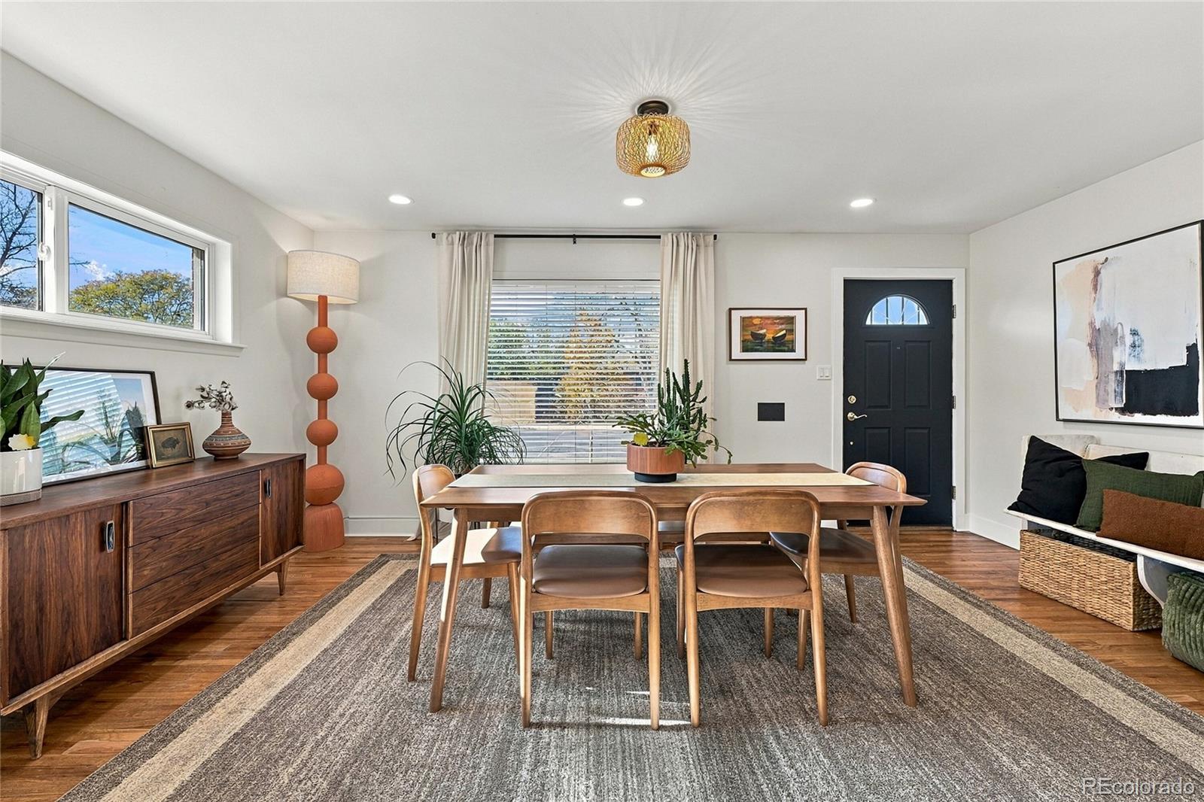
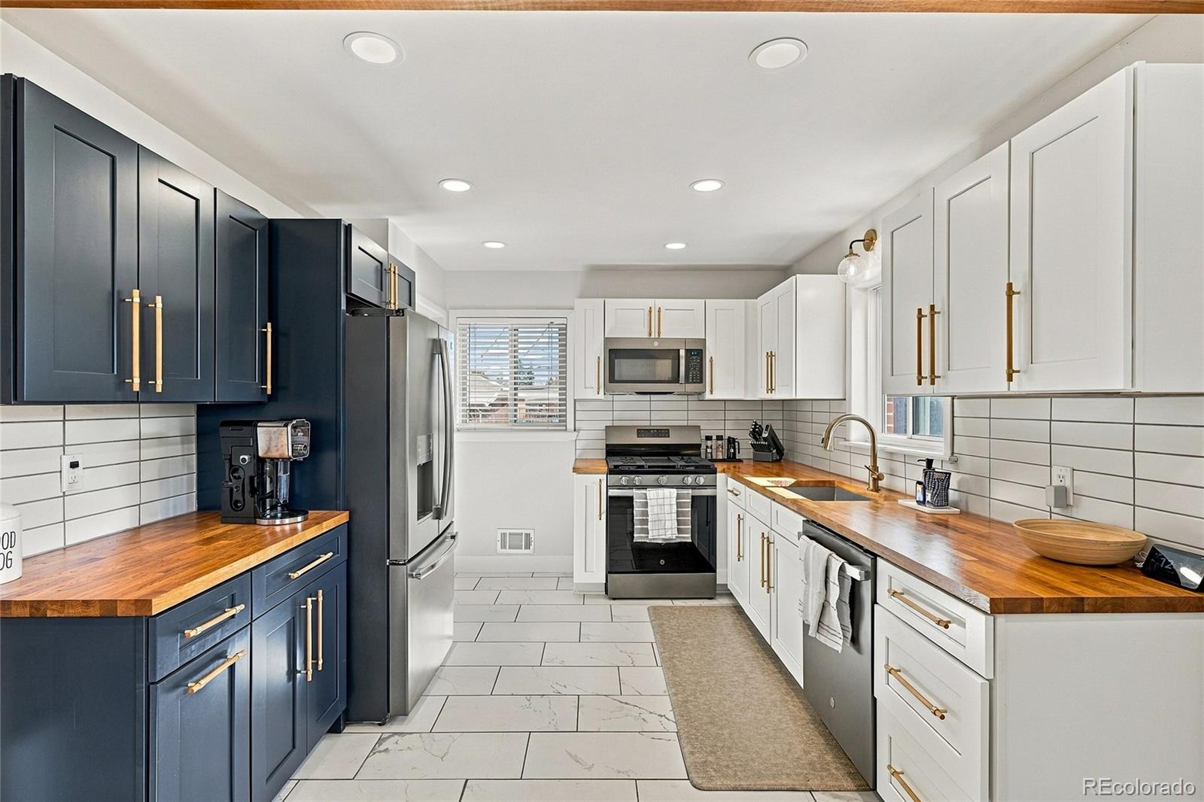
SELLER TO CREDIT BUYER $10,000 TOWARDS BUYER CLOSING COSTS! Welcome home to this updated 4-bedroom, 2-bathroom home offering the perfect blend of comfort, style, and functionality. Step inside to discover a bright and inviting main level featuring an updated kitchen complete with stainless steel appliances, butcher block countertops, and an abundance of natural light. The finished basement offers even more room to spread out, featuring a spacious family room, two non-conforming bedrooms, and a 3/4 bathroom. Whether you’re looking for additional living space, a home office, guest accommodations, or a cozy movie room, this versatile layout has you covered! Step outside to a backyard that is truly a gardener’s dream! With beautifully maintained landscaping, lush green grass, and plenty of space to garden, relax, or entertain, this private outdoor retreat is perfect for enjoying Colorado’s beautiful weather. A sprinkler system in both the front and back yards makes maintaining the outdoor spaces a breeze. Storage is no issue here, with a 2-car garage, additional shed, and shipping container offering plenty of room for all your tools, toys, and outdoor gear. Enjoy added peace of mind knowing that the major mechanical systems have already been updated, including a new furnace and A/C in 2025 and a water heater in 2023! With thoughtful updates throughout, flexible living spaces, incredible outdoor amenities, and newer mechanical systems, this move-in-ready home checks all the boxes. Don’t miss your opportunity to make it yours! ASSUMABLE VA LOAN at 2.375%.
| 14 hours ago | Listing updated with changes from the MLS | |
| 14 hours ago | Price changed to $460,000 | |
| 7 days ago | Listing first seen on site |

The content relating to real estate for sale in this Web site comes in part from the Internet Data eXchange ("IDX") program of METROLIST, INC., DBA RECOLORADO real estate listings held by brokers other than Jade Real Estate are marked with the IDX Logo. This information is being provided for the consumers' personal, non-commercial use and may not be used for any other purpose. All information subject to change and should be independently verified.