Save
Ask
Tour
Hide
Share
$159,900
69 Days On Site

3184 S Heather Gardens Way 408
Aurora, CO 80014

For Sale|Condominium|Active
1
Bed
1
Total Bath
1
Full Bath
870
SqFt
$184
/SqFt
1973
Built
Subdivision:
Heather Gardens
County:
Arapahoe

Due to the health concerns created by Coronavirus we are offering personal 1-1 online video walkthough tours where possible.
Call Now: (720) 669-8808
Is this the listing for you? We can help make it yours.
(720) 669-8808
3184 S Heather Gardens Way 4083184 S Heather Gardens Way 4083184 S Heather Gardens Way 4083184 S Heather Gardens Way 408
Save
Ask
Tour
Hide
Share

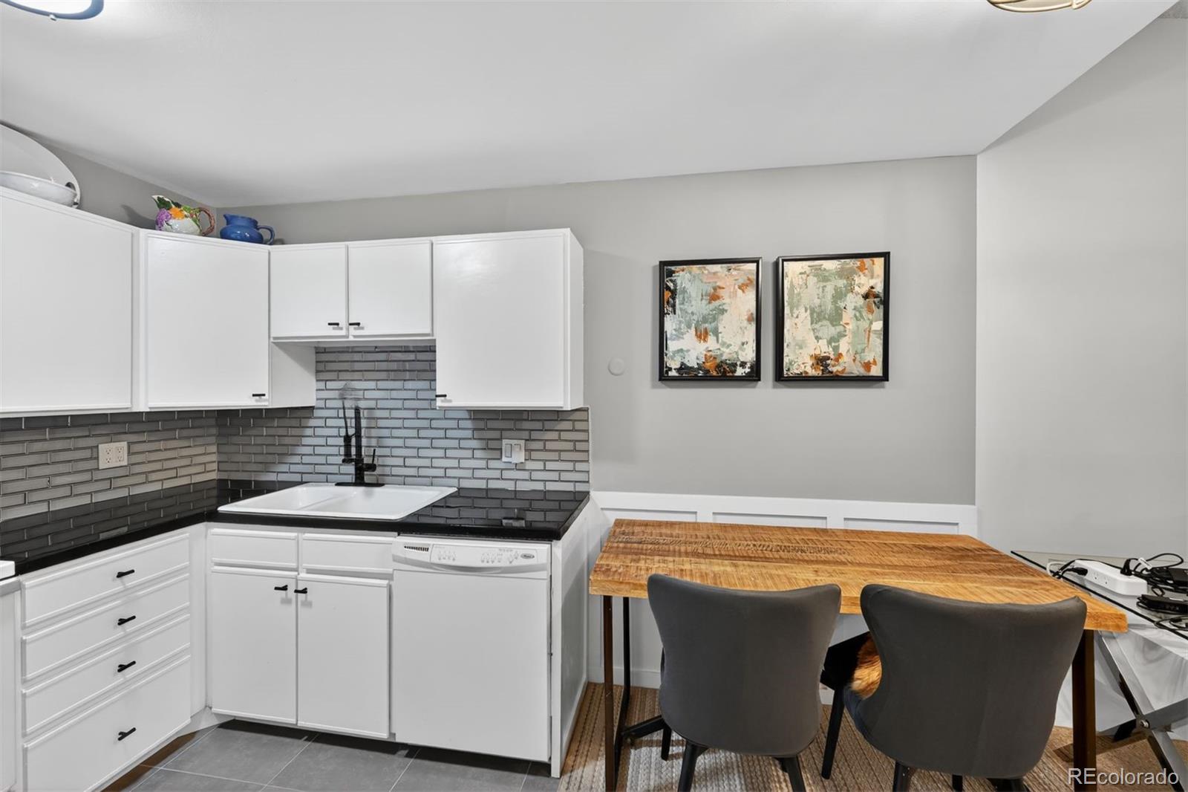
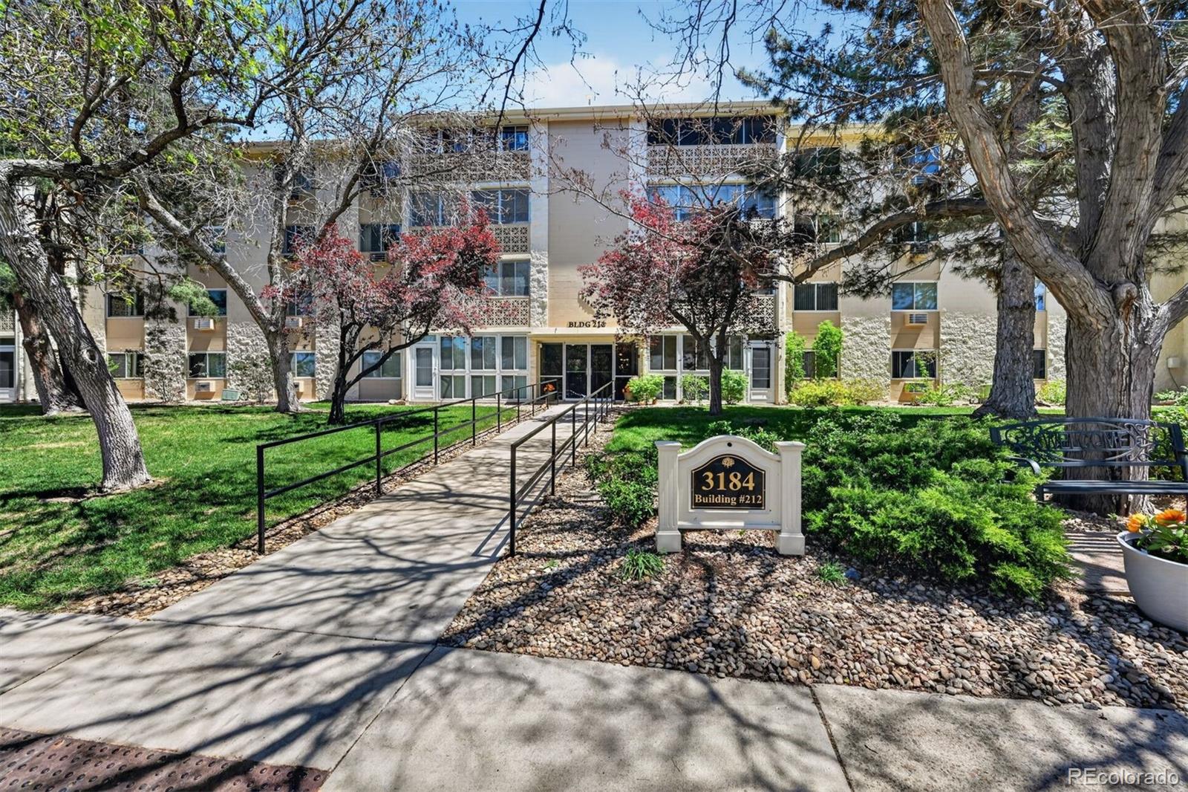
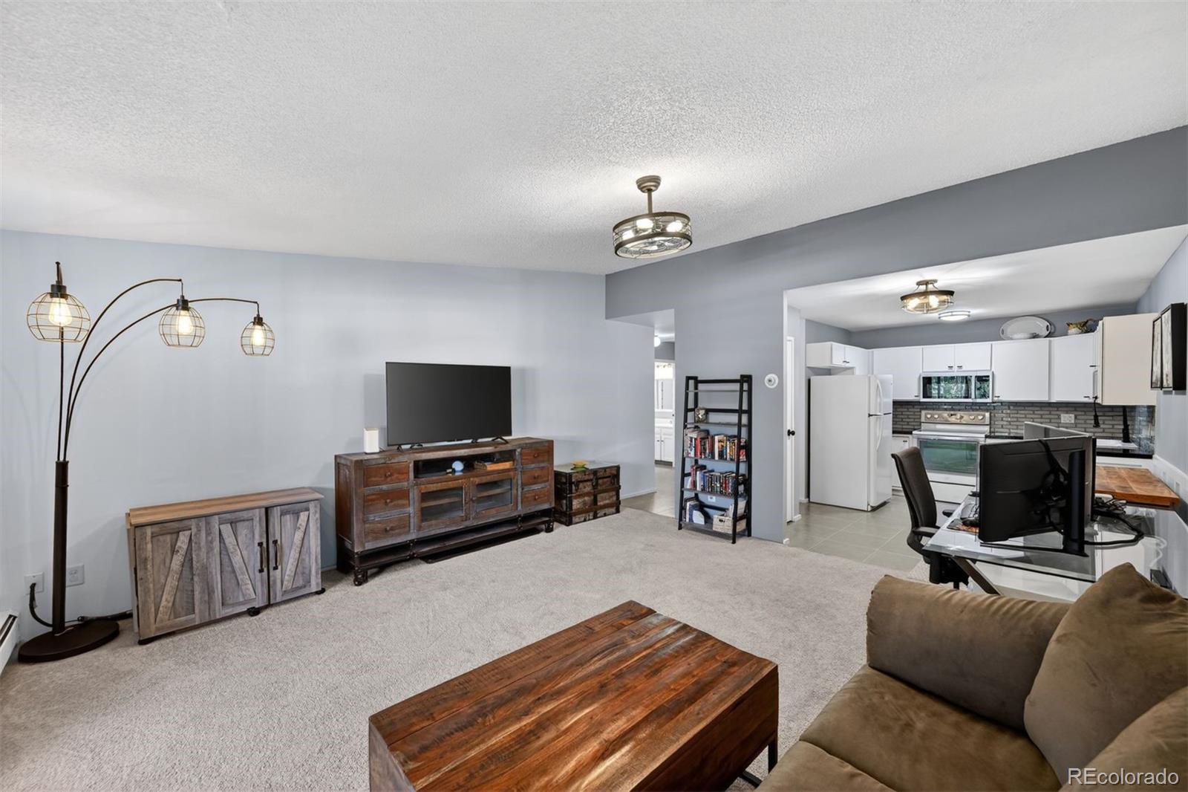
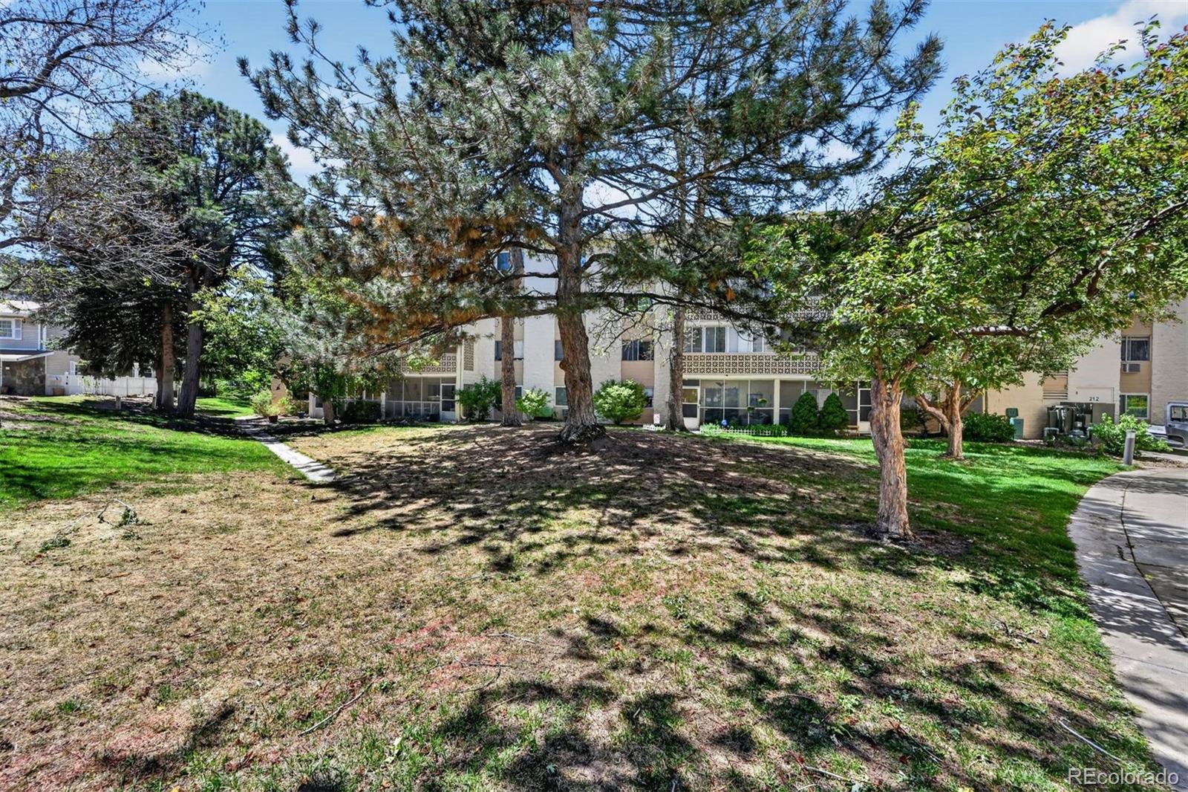
MUST SELL RARE OPPORTUNITY! Looking for an affordable home, a central location, and every amenity at your fingertips? Welcome to one of the very best 55+ communities around! This beautifully updated 1 bed / 1 bath / 1-car detached garage condo sits in one of the prime spots in the complex, backing to the peaceful community courtyard for true quiet and privacy. Inside, you’ll love the tasteful updates—ceramic flooring throughout kitchen, bathroom and closets, white cabinets with black hardware, gray backsplash, and black epoxy butcher block countertops. The layout lives large with a spacious living room, dining area, and a serene all-season lanai that adds extra usable living space. The refreshed primary suite features a new adult height vanity, updated lighting, title flooring, and generous storage/closet space. The oversized bedroom also offers space for a home office or cozy reading nook. And the amenities? Truly unmatched. Enjoy indoor and outdoor pools, hot tub/sauna, a 9-hole golf course, fitness center, library, on-site restaurant, clubhouse, and a full calendar of activities! Laundry facilities, extra storage, and the detached garage are all conveniently close to the unit. The HOA keeps life simple—covering water, heat, trash, recycling, insurance, snow removal, property taxes, events, 24-hour security, pet friendly, grounds maintenance, plus, much more! And it is just minutes to Denver shopping, dining, and DIA for your next adventure! FHA/VA approved, move in ready & lovingly maintained...this perfect lock-and-leave home is waiting for you!

Save
Ask
Tour
Hide
Share
Listing Snapshot
Price 
$159,900
Days On Site 
69 Days
Bedrooms 
1
Inside Area (SqFt) 
870 sqft
Total Baths 
1
Full Baths 
1
Partial Baths 
N/A
Lot Size 
0.0049 Acres
Year Built 
1973
MLS® Number 
7947949
Status 
Active
Property Tax 
$1,317
HOA/Condo/Coop Fees 
$552 monthly
Sq Ft Source 
Public Records
Friends & Family
Recent Activity
3 days agoListing updated with changes from the MLS®
2 weeks agoPrice changed to $159,900
a month agoStatus changed to Active
2 months agoListing first seen on site
General Features
Direction Faces 
East
Garage 
Yes
Garage Spaces 
1
Levels 
One
Parking 
Concrete
Parking Spaces 
1
Pets 
Cats OKDogs OKNumber Limit
Property Sub Type 
Condominium
Security 
24 Hour SecurityCarbon Monoxide Detector(s)Security ServiceSmoke Detector(s)
Sewer 
Public Sewer
SqFt Above 
870
SqFt Total 
870
Utilities 
Cable AvailableElectricity Connected
Water Source 
Public
Interior Features
Appliances 
OvenDishwasherDisposalMicrowaveRangeRefrigeratorSelf Cleaning Oven
Cooling 
Ceiling Fan(s)
Electric 
220 Volts
Flooring 
LaminateTile
Heating 
BaseboardHot Water
Interior 
Ceiling Fan(s)Eat-in KitchenOpen FloorplanPantryVaulted Ceiling(s)Walk-In Closet(s)
Laundry Features 
Common Area
Main Level Bedrooms 
1
Window Features 
Double Pane WindowsWindow Coverings
Bathroom Full 
Level - MainDescription - Updated Adult height white vanity with lots of storage and linen closet in the hallway
Bedroom 
Dimensions - 12 x 17Level - MainDescription - Large bedroom with vaulted ceilings, ample for any size bed,double closets
Dining Room 
Level - MainDescription - Eating area with large pantry and coat closet
Kitchen 
Dimensions - 10 x 12Level - MainDescription - , featuring a modernized kitchen, updated bathroom, and new f looring throughout, creating a fresh and inviting living space.
Living Room 
Dimensions - 16 x 17Level - MainDescription - Vaulted ceilings with lots of natural light, glass sliding door to walk out into the enclosed covered patio
Sun Room 
Dimensions - 14 x 7Level - MainDescription - Enclosed covered screen lanai that overlooks private courtyard. perfect for morning coffee or quiet evenings. Updated Sliding Door and bedroom window
Save
Ask
Tour
Hide
Share
Exterior Features
Construction Details 
Block
Exterior 
Balcony
Patio And Porch 
Covered
Pool Features 
IndoorOutdoor Pool
Roof 
Tar/Gravel
Windows/Doors 
Double Pane WindowsWindow Coverings
Community Features
Association Amenities 
ClubhouseCoin LaundryElevator(s)Fitness CenterGolf CourseParkingPond SeasonalPoolSaunaSecuritySpa/Hot TubStorageTennis Court(s)Trail(s)
Association Dues 
552
Financing Terms Available 
CashConventionalFHAVA Loan
HOA Fee Frequency 
Monthly
Roads 
Paved
School District 
Cherry Creek 5
Senior Community 
Yes
Schools
School District
Cherry Creek 5
Elementary School
Polton
Middle School
Prairie
High School
Overland
Listing courtesy of Your Castle Real Estate Inc [email protected]


The content relating to real estate for sale in this Web site comes in part from the Internet Data eXchange ("IDX") program of METROLIST, INC., DBA RECOLORADO real estate listings held by brokers other than Your Castle Real Estate Inc are marked with the IDX Logo. This information is being provided for the consumers' personal, non-commercial use and may not be used for any other purpose. All information subject to change and should be independently verified.

Neighborhood & Commute
Source: Walkscore
Disclosure: Community information and market data powered by Constellation Data Labs. Information is deemed reliable but not guaranteed.
Save
Ask
Tour
Hide
Share