
14246 Glencoe StreetThornton, CO 80602
Due to the health concerns created by Coronavirus we are offering personal 1-1 online video walkthough tours where possible.
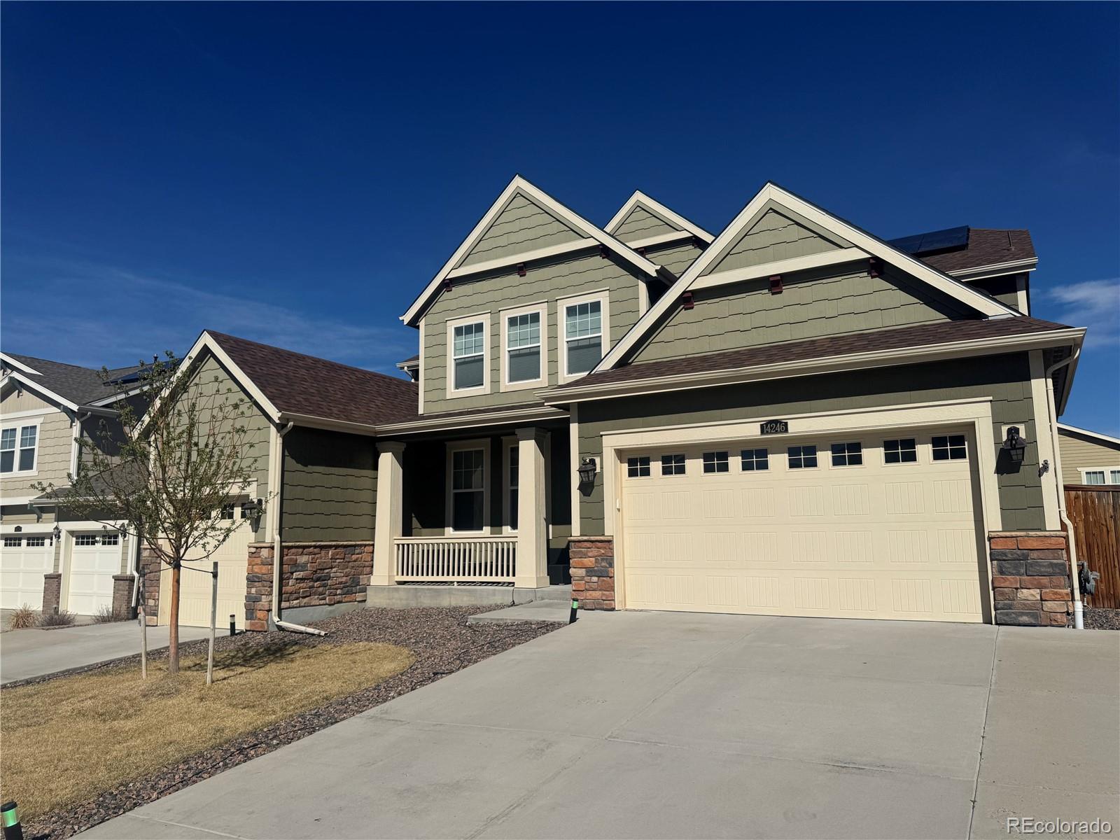
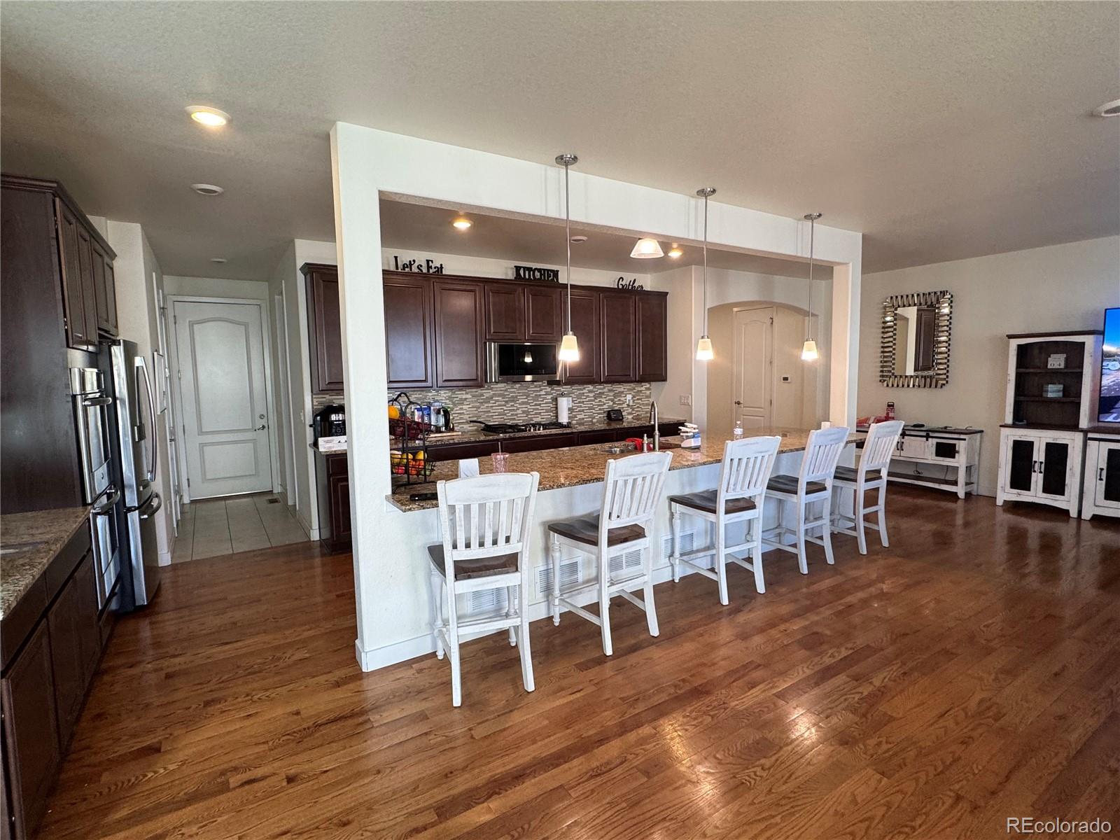
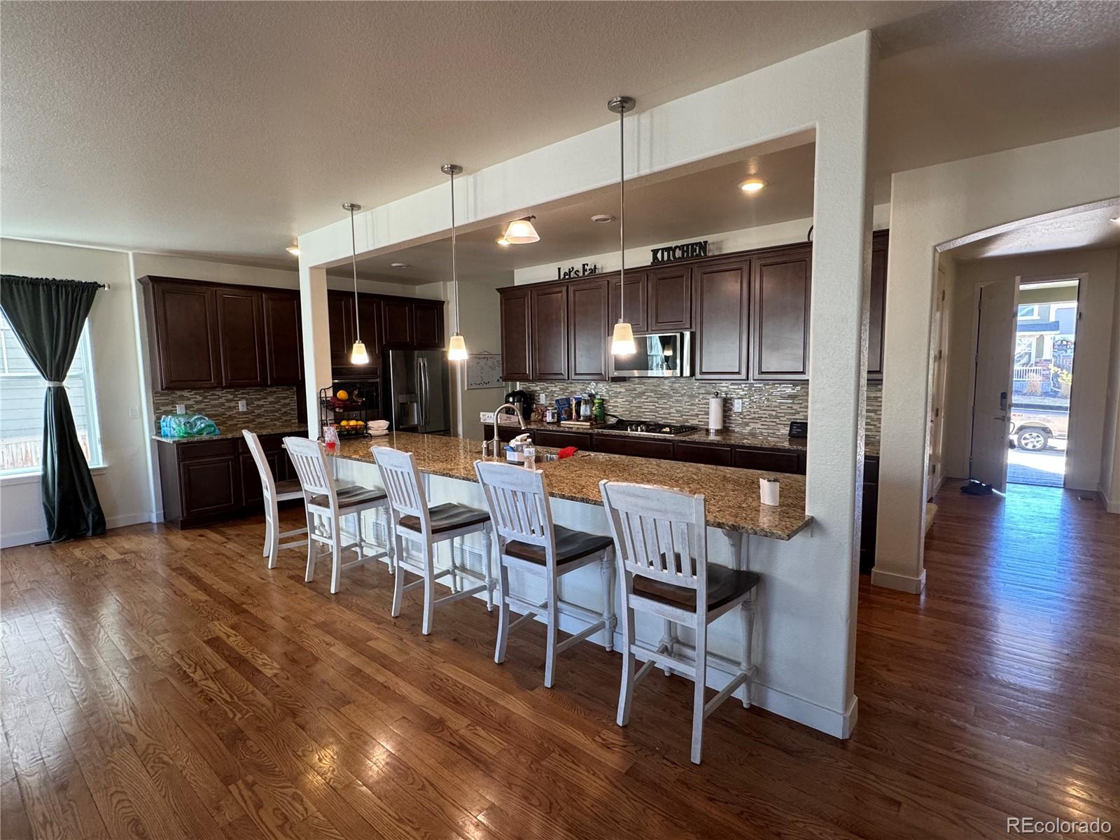
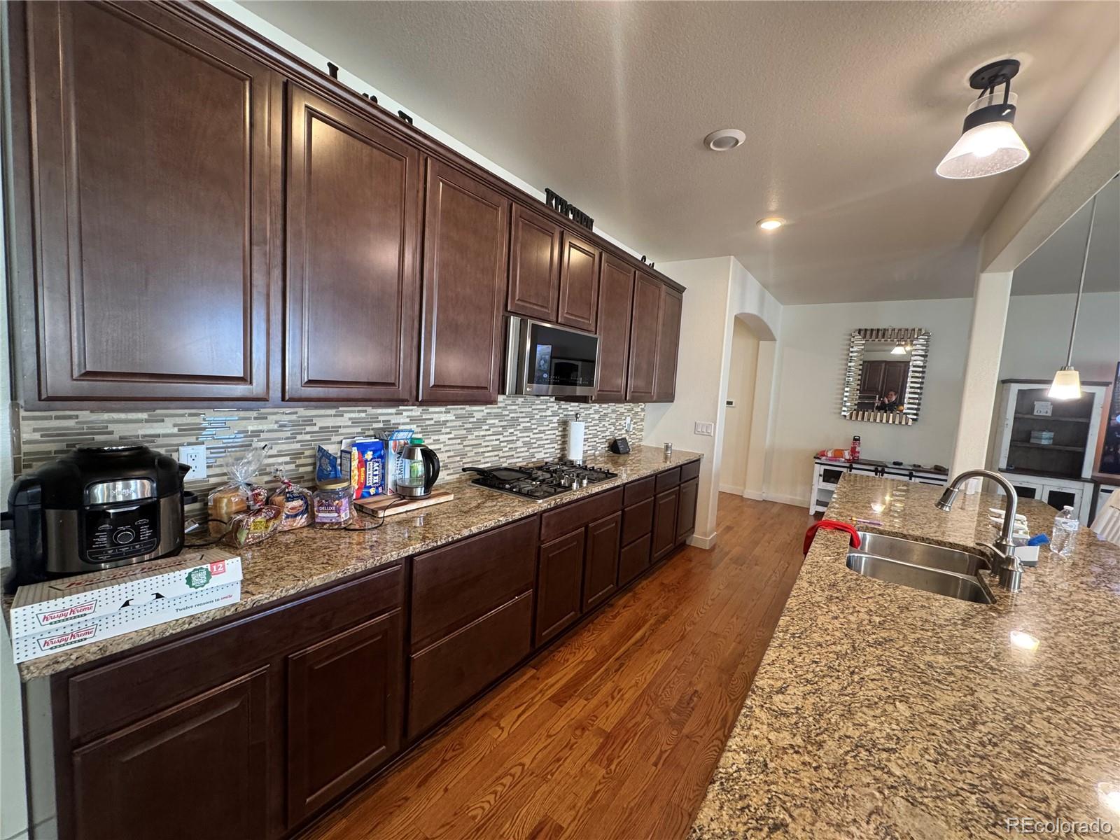
**MAJOR PRICE REDUCTION! SELLER WILL CONSIDER ALL REASONABLE OFFERS!** Welcome to this spacious and versatile **second-generation home**, offering the perfect blend of comfort, functionality, and privacy! Featuring **2 separate entrances**, this home provides an excellent opportunity for multigenerational living, extended family, guests, or anyone seeking additional privacy and independence. With **6 generously sized bedrooms plus a large loft**, there is plenty of room for everyone! Enjoy cozy evenings by the gas fireplace and summer gatherings in the beautiful backyard, perfect for BBQs, entertaining, or simply relaxing outdoors. The **full unfinished basement** offers endless possibilities to customize and expand your living space to fit your needs, whether you envision a home theater, recreation room, fitness area, or additional living quarters. **Don't miss this incredible opportunity to own a spacious home with so much flexibility and potential! Schedule your private showing today and bring your offer!** *Solar System Leased- Installed by builder and buyer pays for usage
| 9 hours ago | Listing updated with changes from the MLS | |
| 12 hours ago | Listing first seen on site |

The content relating to real estate for sale in this Web site comes in part from the Internet Data eXchange ("IDX") program of METROLIST, INC., DBA RECOLORADO real estate listings held by brokers other than All Pro Realty Inc are marked with the IDX Logo. This information is being provided for the consumers' personal, non-commercial use and may not be used for any other purpose. All information subject to change and should be independently verified.
Did you know? You can invite friends and family to your search. They can join your search, rate and discuss listings with you.