Save
Ask
Tour
Hide
Share
$780,000
New Listing

2304 N Yosemite Street
Denver, CO 80238

For Sale|Single Family Residence|Active
4
Beds
3
Total Baths
2
Full Baths
1
Partial Bath
2,601
SqFt
$300
/SqFt
2004
Built
Subdivision:
Stapleton Filing 6
County:
Denver

Due to the health concerns created by Coronavirus we are offering personal 1-1 online video walkthough tours where possible.
Call Now: (720) 669-8808
Is this the listing for you? We can help make it yours.
(720) 669-8808
2304 N Yosemite Street2304 N Yosemite Street2304 N Yosemite Street2304 N Yosemite Street
Save
Ask
Tour
Hide
Share

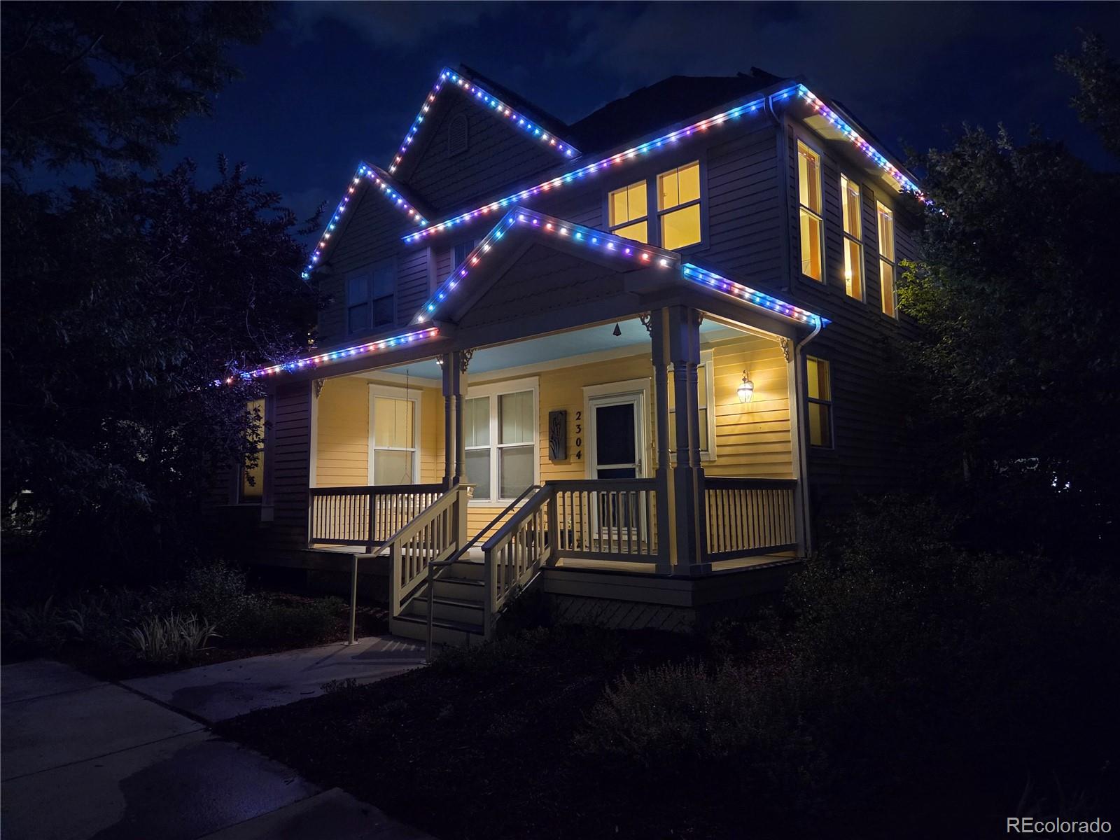
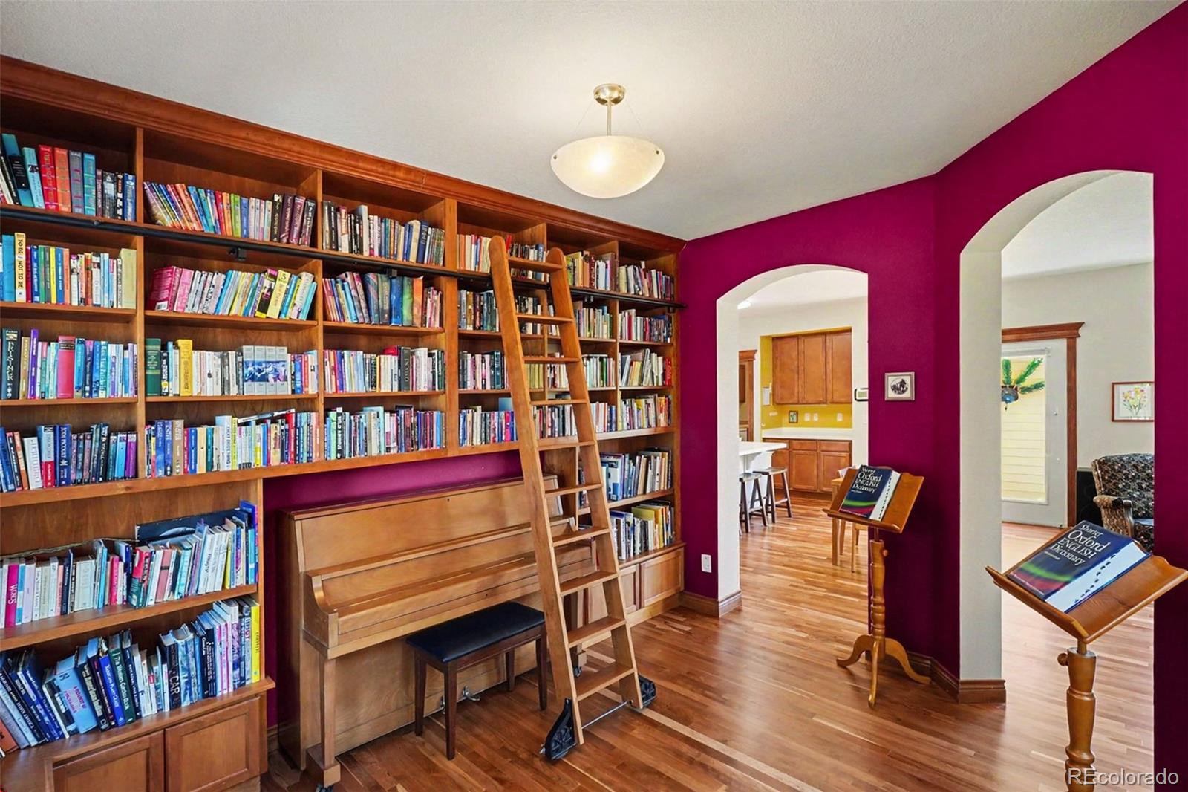
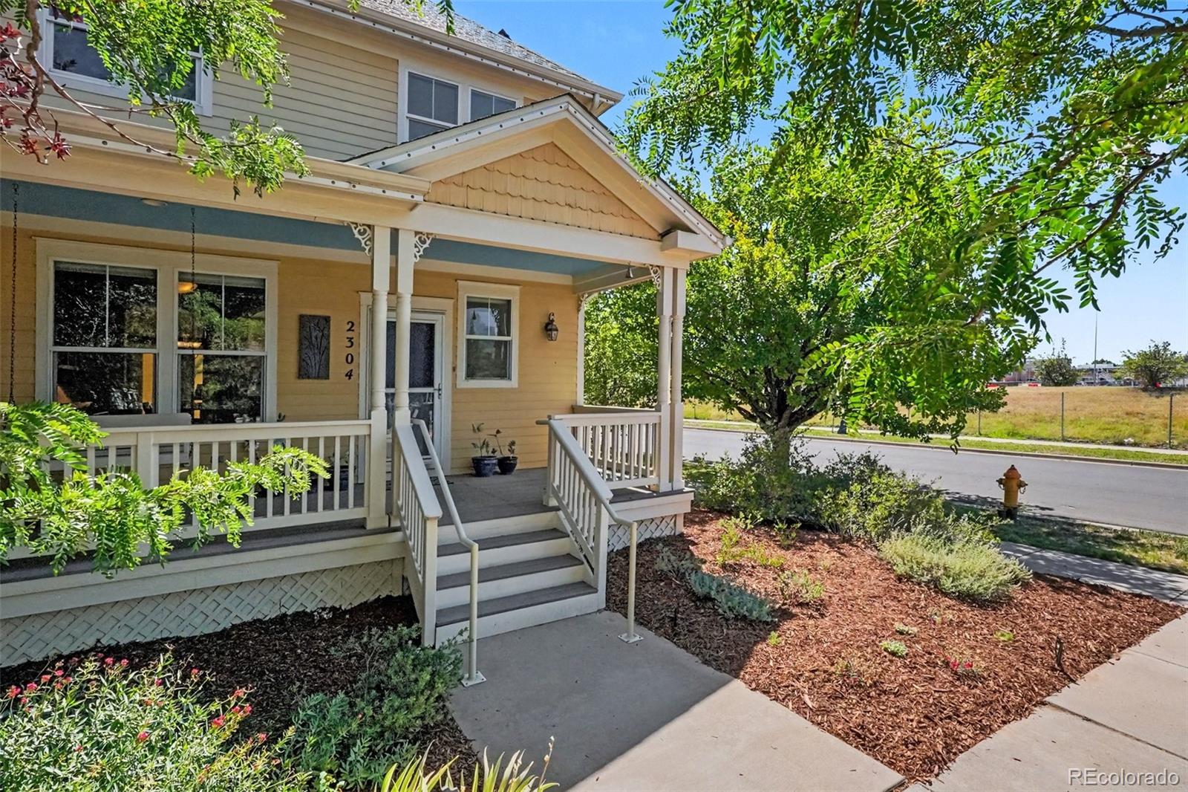
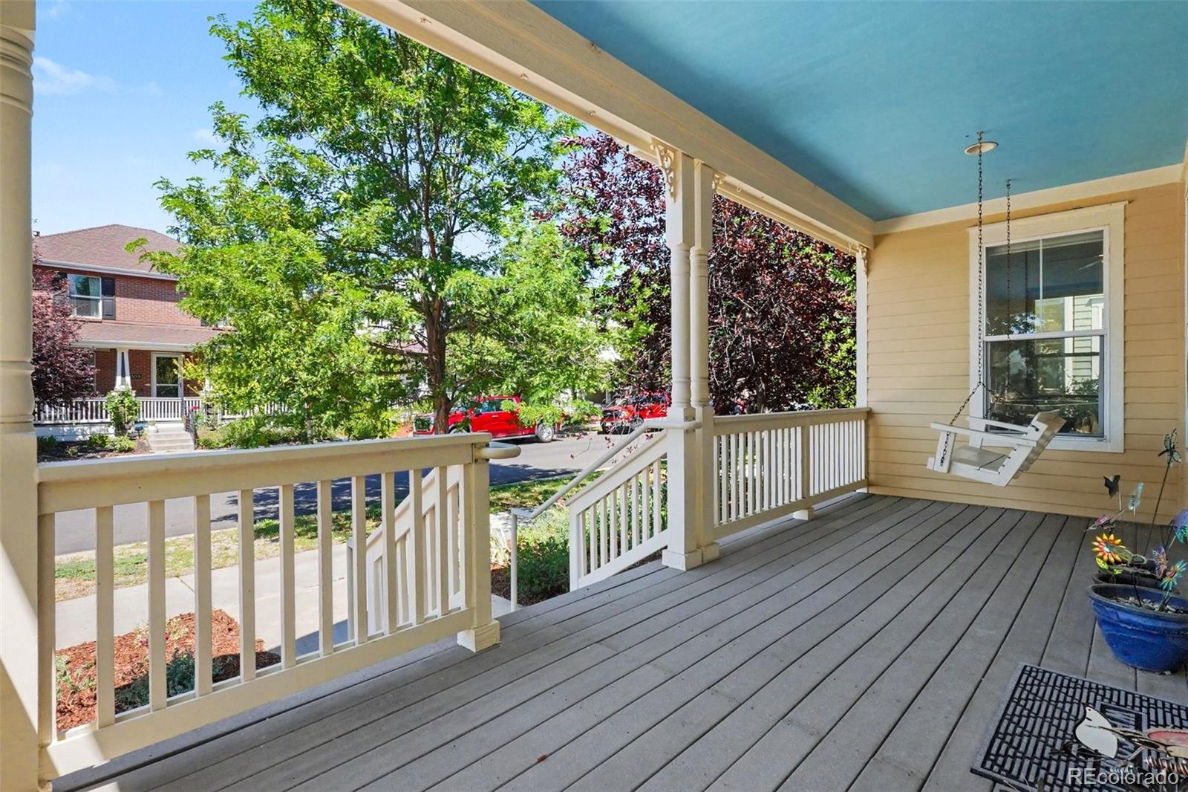
Situated on a beautiful corner lot in the sought-after Central Park neighborhood, this warm and distinctive home blends everyday comfort with character that is hard to find. A welcoming covered front porch sets the tone, while the light-filled main level features hardwood floors, graceful arched openings and an easy flow for daily living and entertaining. The true showpiece is the custom-built, one-of-a-kind library, complete with extensive wood shelving, a built-in bench and rolling ladder—a memorable space for books, music, work, or quiet evenings at home. The nearby living room offers a gas fireplace and abundant windows with plenty of natural light, opening to a spacious kitchen with a large island, breakfast nook, generous cabinetry and oversized pantry. The main-level bedroom (no closet) features built-in speakers and convenient access to a three-quarter bath, while also offering flexibility as a home office or creative space. Upstairs, the primary suite includes a five-piece bath, jetted tub and walk-in closet. Two additional bedrooms share a Jack-and-Jill bath with dual sinks and new luxury vinyl plank flooring. The basement includes a finished bonus room and office, plus substantial unfinished space ready for a home gym, theater, workshop, additional living area or storage. Outside, enjoy a private fenced yard, patio, and mature landscaping. Additional highlights include a new furnace, a new roof being installed, permanent OELO Lights for year-round exterior lighting, a whole-house vacuum system and an attached two-car garage. Located right next to the highly rated William “Bill” Roberts K-8 School and close to neighborhood parks, pools, trails, Central Park Recreation Center, Stanley Marketplace, shopping, and dining, the location makes daily life remarkably convenient. With its memorable design, flexible spaces and prime setting, this is a home that will leave a lasting impression from the moment you step inside. Schedule your showing today!

Save
Ask
Tour
Hide
Share
Listing Snapshot
Price 
$780,000
Days On Site 
0 Days
Bedrooms 
4
Inside Area (SqFt) 
2,601 sqft
Total Baths 
3
Full Baths 
2
Partial Baths 
1
Lot Size 
0.1 Acres
Year Built 
2004
MLS® Number 
7958124
Status 
Active
Property Tax 
$8,279
HOA/Condo/Coop Fees 
$58 monthly
Sq Ft Source 
Public Records
Friends & Family
Recent Activity
5 hours agoListing updated with changes from the MLS®
6 hours agoListing first seen on site
General Features
Acres 
0.1
Attached Garage 
Yes
Direction Faces 
West
Foundation 
Slab
Garage 
Yes
Garage Spaces 
2
Levels 
Two
Parking 
ConcreteAttached
Parking Spaces 
2
Pets 
Yes
Property Sub Type 
Single Family Residence
Security 
Carbon Monoxide Detector(s)Security SystemSmoke Detector(s)
Sewer 
Public Sewer
SqFt Above 
2029
SqFt Below 
572
SqFt Total 
3173
Style 
Traditional
Utilities 
Natural Gas AvailableCable AvailableElectricity ConnectedNatural Gas Connected
Water Source 
Public
Zoning 
R-MU-20
Interior Features
Appliances 
DishwasherDisposalDryerMicrowaveOvenRangeRefrigeratorWasher
Basement 
FinishedFullUnfinished
Cooling 
Ceiling Fan(s)Central Air
Fireplace 
Yes
Fireplace Features 
Gas LogLiving Room
Fireplaces 
1
Flooring 
VinylCarpetLinoleumTileWood
Furnished 
Unfurnished
Heating 
Forced Air
Interior 
Breakfast BarCeiling Fan(s)Central VacuumEntrance FoyerKitchen IslandLaminate CountersOpen FloorplanPantryWalk-In Closet(s)
Laundry Features 
Sink
Main Level Bedrooms 
1
Window Features 
Double Pane Windows
Bathroom Full 
Level - UpperDescription - Jack-n-Jill bath, NEW luxury vinyl plank flooring, dual sink vanity
Bathroom Three Quarter 
Level - MainDescription - Tile flooring, granite panel shower surround
Bedroom 
Level - MainDescription - Non-conforming (no closet), can be used as an office, built-in speakers, wood flooring, ceiling fan
Bonus Room 
Level - BasementDescription - Carpet, recess lighting, bookshelves are negotiable
Kitchen 
Level - MainDescription - Wood flooring throughout, large island, large pantry, breakfast nook, plenty of cabinet storage space
Laundry 
Level - MainDescription - Utility sink, cabinets and counter space, washer and dryer included
Library 
Level - MainDescription - Wood flooring, custom shelving and bench, rolling library ladder, piano is negotiable
Living Room 
Level - MainDescription - Wood flooring, gas fireplace, many windows with ample natural light, open flow to kitchen
Office 
Level - BasementDescription - Desks and cabinets included; storage room
Utility Room 
Level - BasementDescription - NEW Furnace
Save
Ask
Tour
Hide
Share
Exterior Features
Construction Details 
Frame
Exterior 
Private YardRain Gutters
Fencing 
FencedFull
Lot Features 
Corner LotLandscapedLevelSprinklers In FrontSprinklers In Rear
Patio And Porch 
CoveredFront PorchPatio
Roof 
Composition
Spa Features 
Bath
Windows/Doors 
Double Pane Windows
Community Features
Association Dues 
58
Financing Terms Available 
CashConventionalFHAVA Loan
HOA Fee Frequency 
Monthly
Roads 
Paved
School District 
Denver 1
Schools
School District
Denver 1
Elementary School
Bill Roberts E-8
Middle School
Bill Roberts E-8
High School
Northfield
Listing courtesy of MB Bellissimo Homes [email protected]


The content relating to real estate for sale in this Web site comes in part from the Internet Data eXchange ("IDX") program of METROLIST, INC., DBA RECOLORADO real estate listings held by brokers other than MB Bellissimo Homes are marked with the IDX Logo. This information is being provided for the consumers' personal, non-commercial use and may not be used for any other purpose. All information subject to change and should be independently verified.

Neighborhood & Commute
Source: Walkscore
Disclosure: Community information and market data powered by Constellation Data Labs. Information is deemed reliable but not guaranteed.
Save
Ask
Tour
Hide
Share