Save
Ask
Tour
Hide
Share
$615,000
3 Days On Site

5632 Spruce Avenue
Castle Rock, CO 80104

For Sale|Single Family Residence|Active
5
Beds
4
Total Baths
2
Full Baths
2
Partial Baths
2,673
SqFt
$230
/SqFt
1999
Built
Subdivision:
Founders Village
County:
Douglas

Due to the health concerns created by Coronavirus we are offering personal 1-1 online video walkthough tours where possible.
Call Now: (720) 669-8808
Is this the listing for you? We can help make it yours.
(720) 669-8808
5632 Spruce Avenue5632 Spruce Avenue5632 Spruce Avenue5632 Spruce Avenue
Save
Ask
Tour
Hide
Share

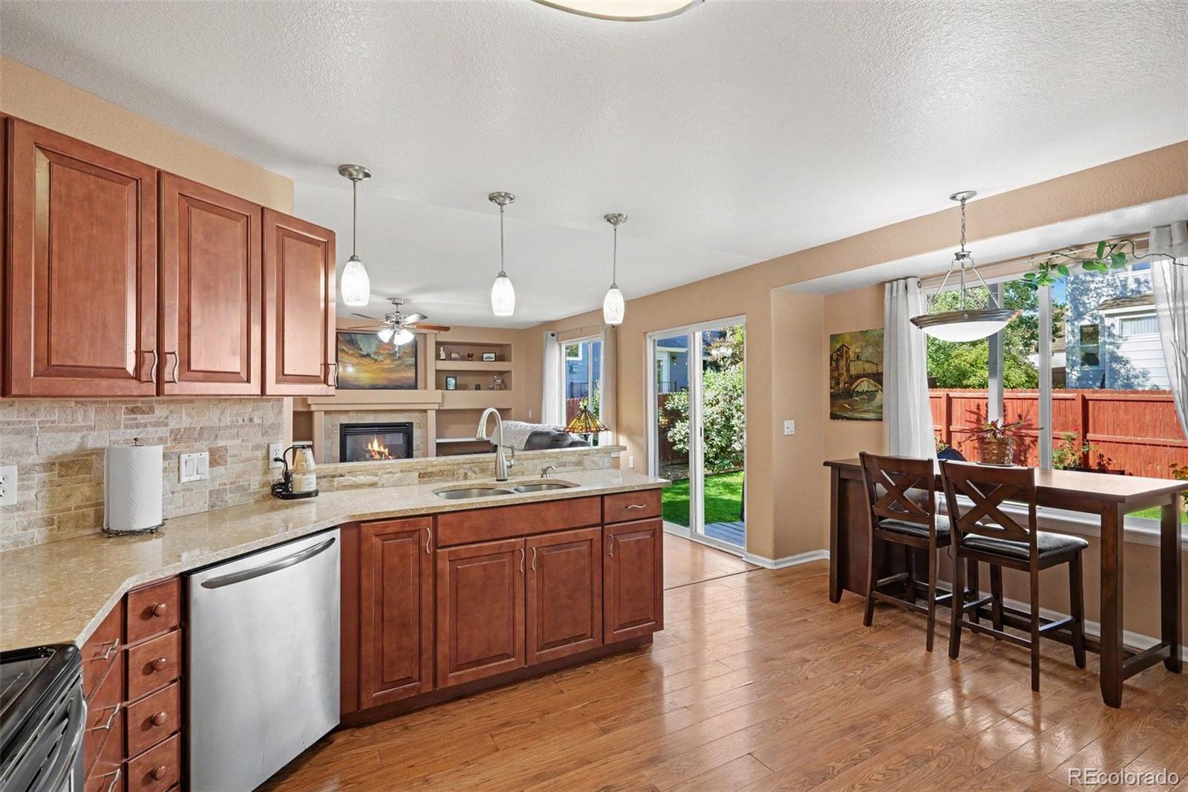
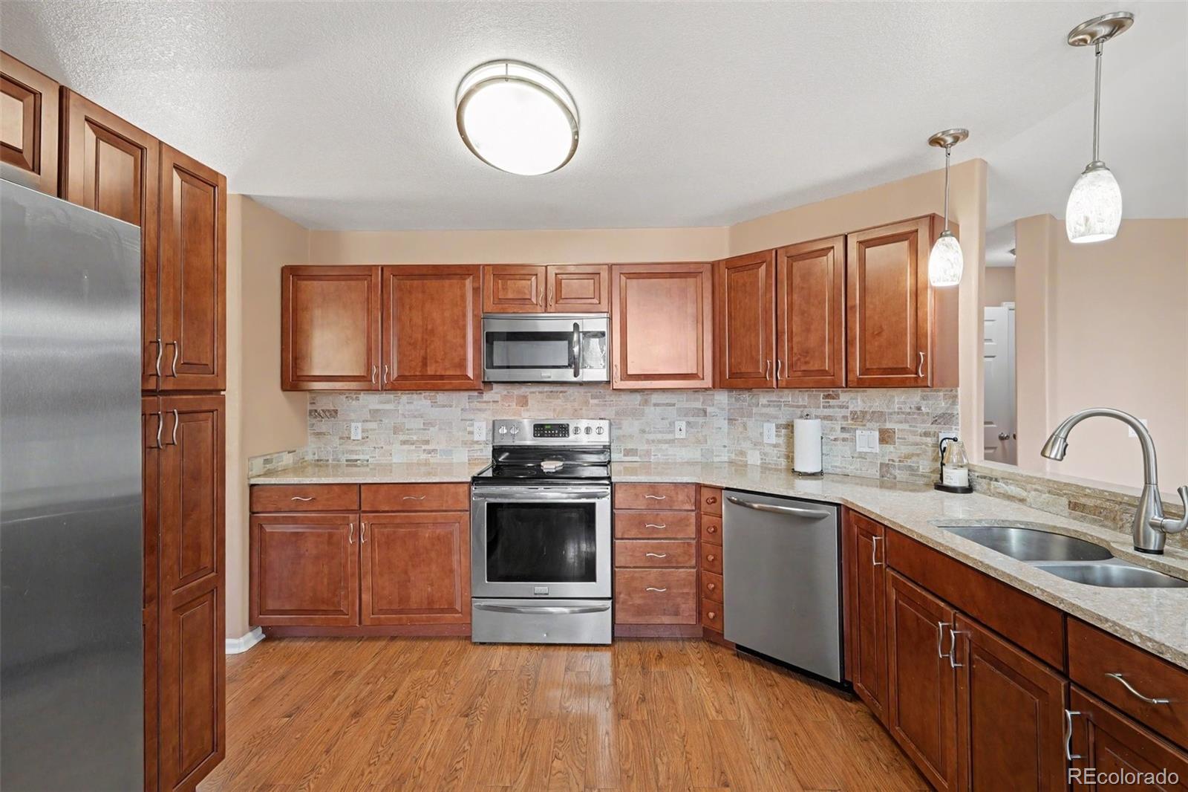
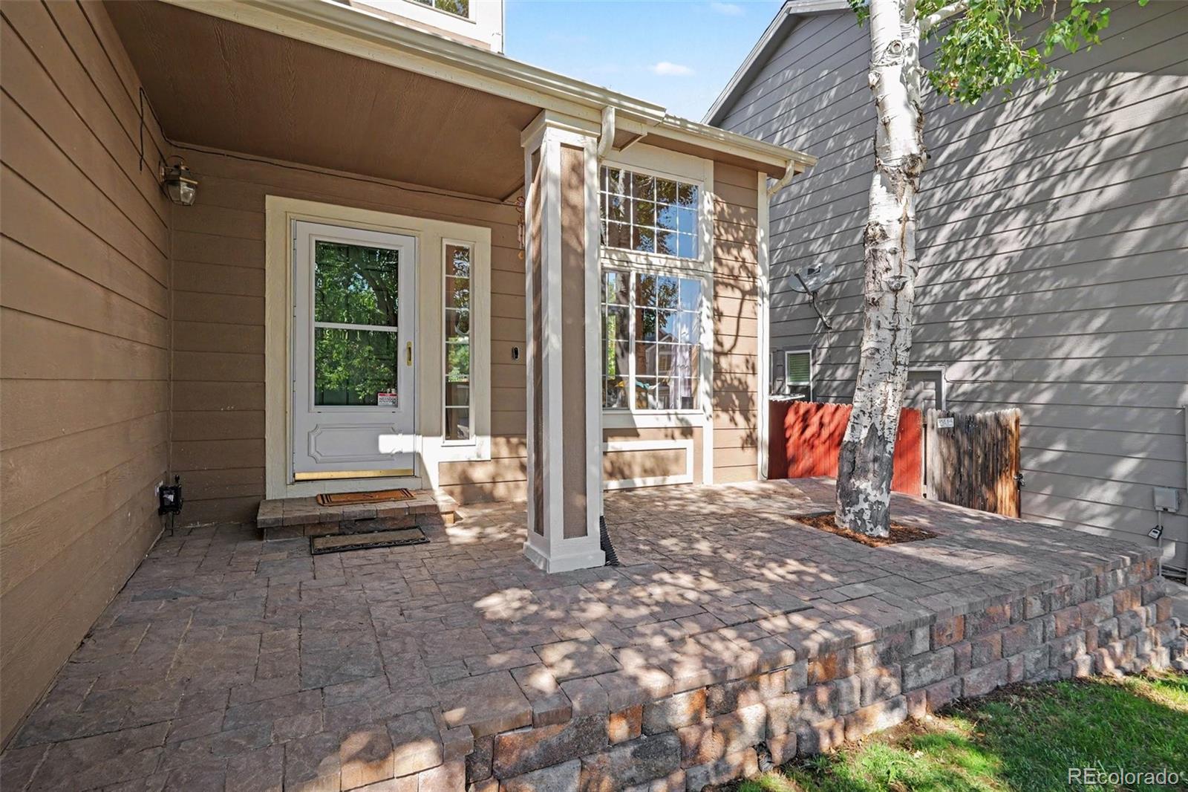
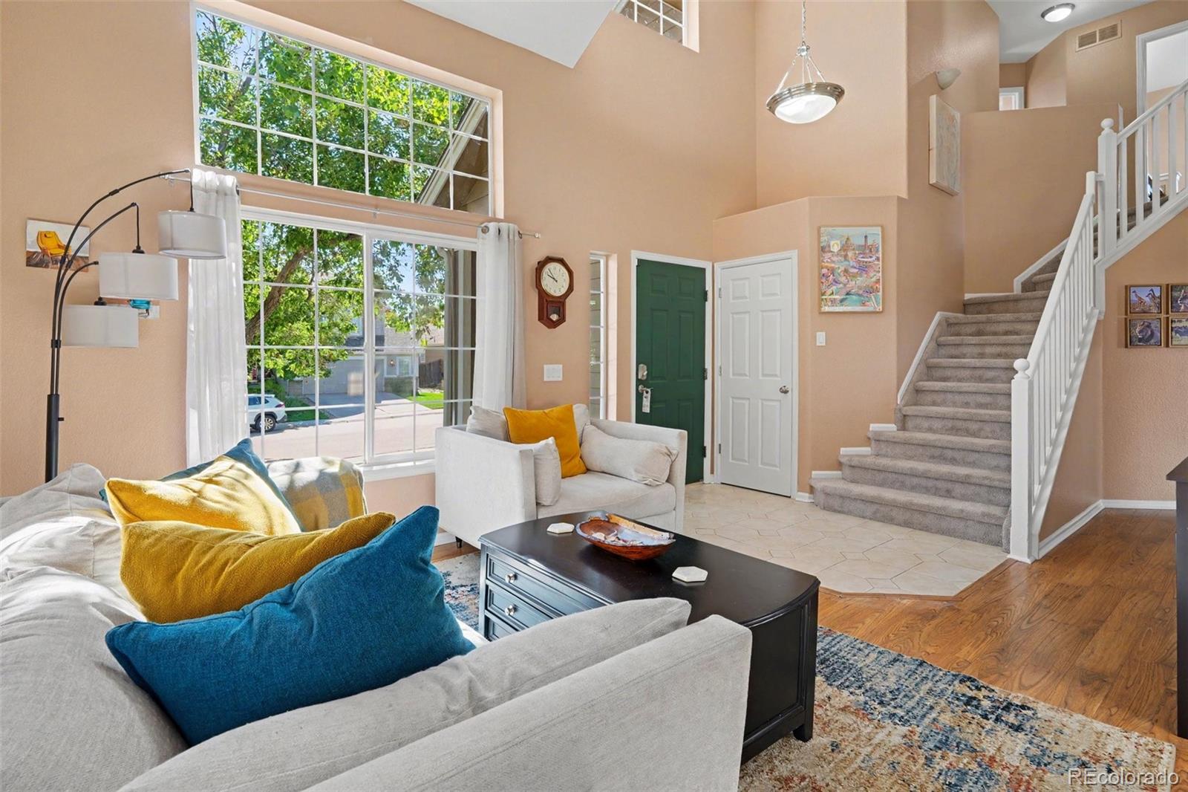
Fantastic 5-bed, 4-bath home spanning 2,700 square feet in Founder's Village! Enter a high-ceilinged foyer that opens directly into a main floor living room anchored by expansive windows and stairway. The open layout flows smoothly into the dining room, kitchen and family room with built ins and gas fireplace. Central kitchen offers stainless appliances, pantry, granite counters, modern cabinetry and flexible eat-in space. Sliding glass doors extend the space out to a private backyard featuring a spacious wooden deck with an overhead shade pergola, mature landscaping, and a fully fenced lawn with garden beds. The upper level includes four bedrooms, including a primary suite complete with vaulted ceilings, a walk-in closet, and well appointed primary bath. Downstairs, the finished basement serves as an autonomous secondary living space equipped with a full kitchenette, a dedicated family room, a private 5th bedroom, with private en-suite bathroom. Complete with an attached 2-car garage and low HOA/taxes. Easy walking distance of Rock Ridge Elementary, Mesa Middle School, neighborhood parks, open space trails, and community pool amenities. Call Listing Broker for private showing!

Save
Ask
Tour
Hide
Share
Listing Snapshot
Price 
$615,000
Days On Site 
3 Days
Bedrooms 
5
Inside Area (SqFt) 
2,673 sqft
Total Baths 
4
Full Baths 
2
Partial Baths 
2
Lot Size 
0.12 Acres
Year Built 
1999
MLS® Number 
7961530
Status 
Active
Property Tax 
$6,189
HOA/Condo/Coop Fees 
$18.33 monthly
Sq Ft Source 
Public Records
Friends & Family
Recent Activity
3 days agoListing updated with changes from the MLS®
3 days agoListing first seen on site
General Features
Acres 
0.12
Attached Garage 
Yes
Direction Faces 
East
Foundation 
Concrete Perimeter
Garage 
Yes
Garage Spaces 
2
Levels 
Two
Parking 
ConcreteAttached
Parking Spaces 
2
Property Condition 
Updated/Remodeled
Property Sub Type 
Single Family Residence
Security 
Smoke Detector(s)
Sewer 
Public Sewer
SqFt Above 
2158
SqFt Below 
515
SqFt Total 
2700
Style 
Contemporary
Water Source 
Public
Interior Features
Appliances 
DishwasherDisposalDryerGas Water HeaterMicrowaveOvenRefrigeratorWasher
Basement 
Partial
Cooling 
Ceiling Fan(s)Central Air
Fireplace 
Yes
Fireplace Features 
Gas
Fireplaces 
1
Flooring 
CarpetTileVinyl
Heating 
Forced Air
Interior 
Breakfast BarCeiling Fan(s)Granite CountersHigh CeilingsPantrySmart ThermostatVaulted Ceiling(s)Walk-In Closet(s)
Window Features 
Double Pane WindowsWindow Coverings
Bathroom Full 
Level - Upper
Bathroom Half 
Level - Main
Bathroom Three Quarter 
Level - Basement
Bedroom 
Level - Upper
Bonus Room 
Level - Basement
Dining Room 
Level - Main
Family Room 
Level - Main
Kitchen 
Level - Main
Laundry 
Level - Main
Living Room 
Level - Main
Save
Ask
Tour
Hide
Share
Exterior Features
Construction Details 
Wood Siding
Exterior 
GardenPrivate YardRain Gutters
Fencing 
Partial
Lot Features 
Sprinklers In FrontSprinklers In Rear
Patio And Porch 
DeckFront PorchPatio
Roof 
Composition
Windows/Doors 
Double Pane WindowsWindow Coverings
Community Features
Association Amenities 
ClubhousePool
Association Dues 
220
Financing Terms Available 
CashConventionalFHAVA Loan
HOA Fee Frequency 
Annually
School District 
Douglas RE-1
Schools
School District
Douglas RE-1
Elementary School
Rock Ridge
Middle School
Mesa
High School
Douglas County
Listing courtesy of Your Castle Real Estate Inc [email protected]


The content relating to real estate for sale in this Web site comes in part from the Internet Data eXchange ("IDX") program of METROLIST, INC., DBA RECOLORADO real estate listings held by brokers other than Your Castle Real Estate Inc are marked with the IDX Logo. This information is being provided for the consumers' personal, non-commercial use and may not be used for any other purpose. All information subject to change and should be independently verified.

Neighborhood & Commute
Source: Walkscore
Disclosure: Community information and market data powered by Constellation Data Labs. Information is deemed reliable but not guaranteed.
Save
Ask
Tour
Hide
Share