Save
Ask
Tour
Hide
Share
$1,750,000
56 Days On Site

4890 Broadlake View
Colorado Springs, CO 80906

For Sale|Single Family Residence|Active
4
Beds
6
Total Baths
3
Full Baths
3
Partial Baths
5,245
SqFt
$334
/SqFt
2001
Built
Subdivision:
South Park at Broadmoor Resort Community
County:
El Paso

Due to the health concerns created by Coronavirus we are offering personal 1-1 online video walkthough tours where possible.
Call Now: (720) 669-8808
Is this the listing for you? We can help make it yours.
(720) 669-8808
4890 Broadlake View4890 Broadlake View4890 Broadlake View4890 Broadlake View
Save
Ask
Tour
Hide
Share

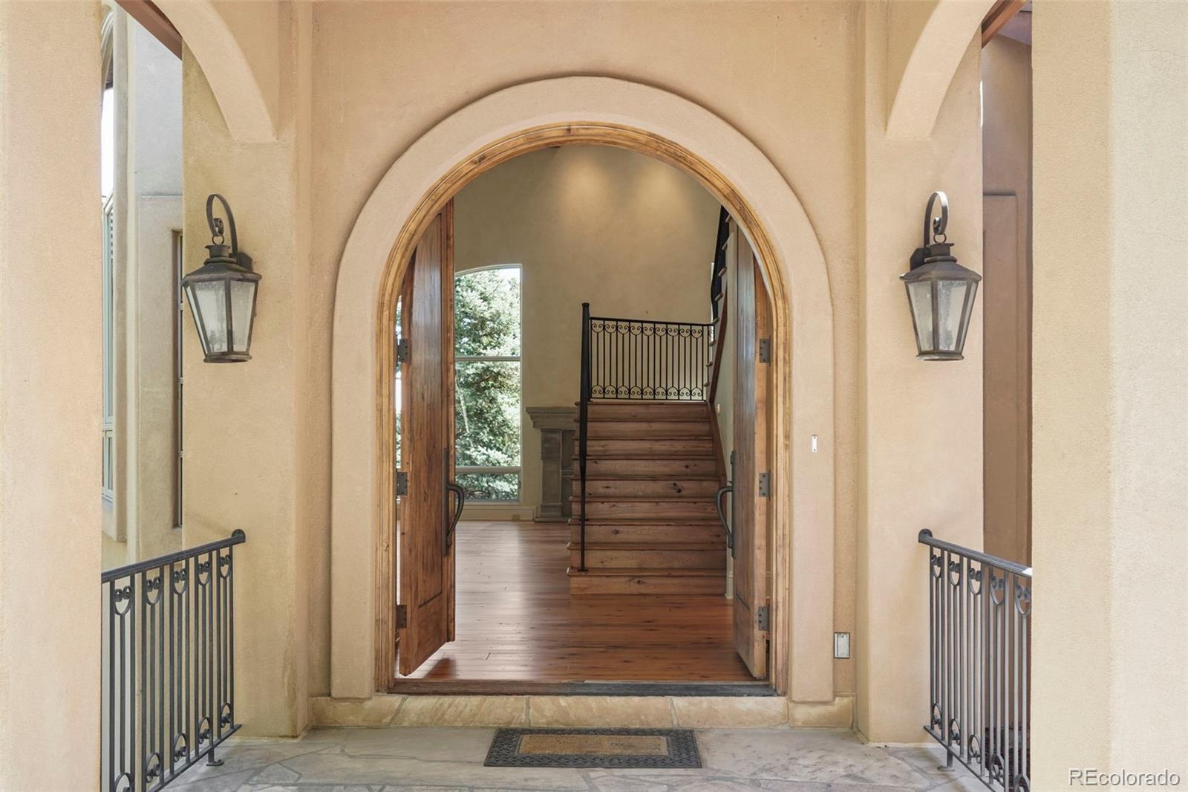
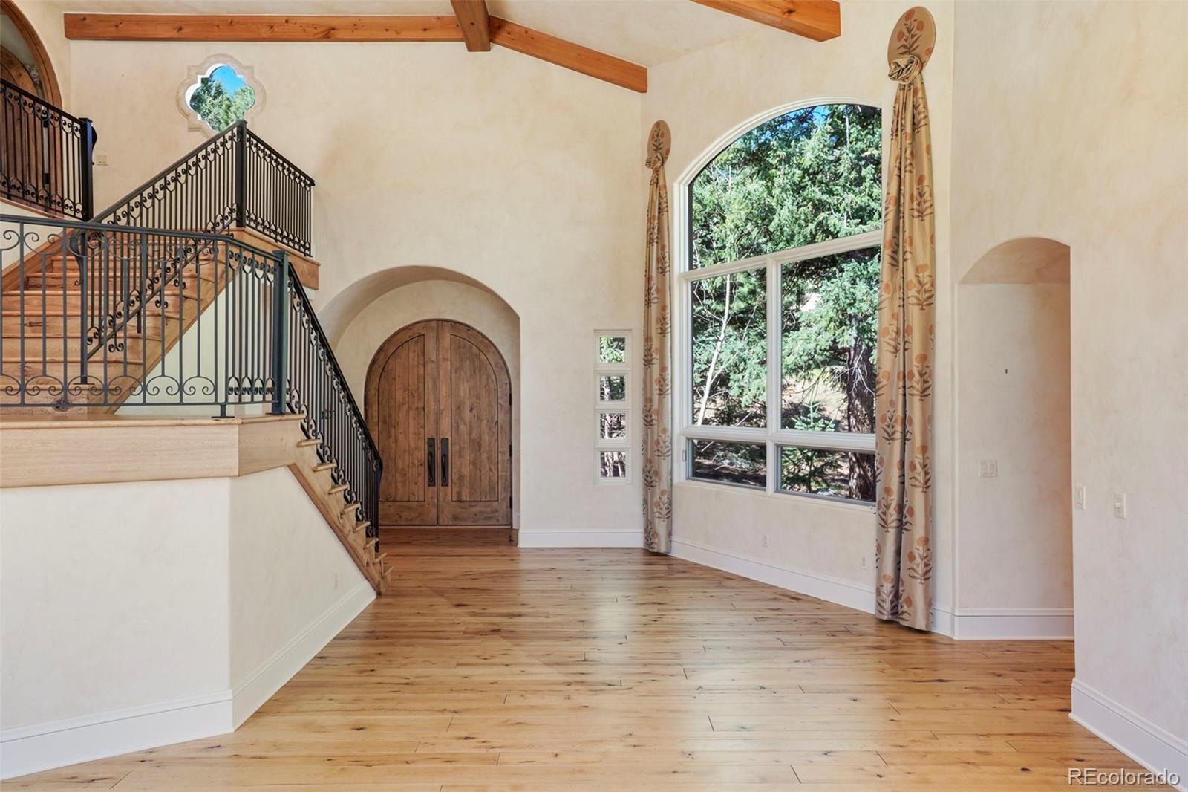
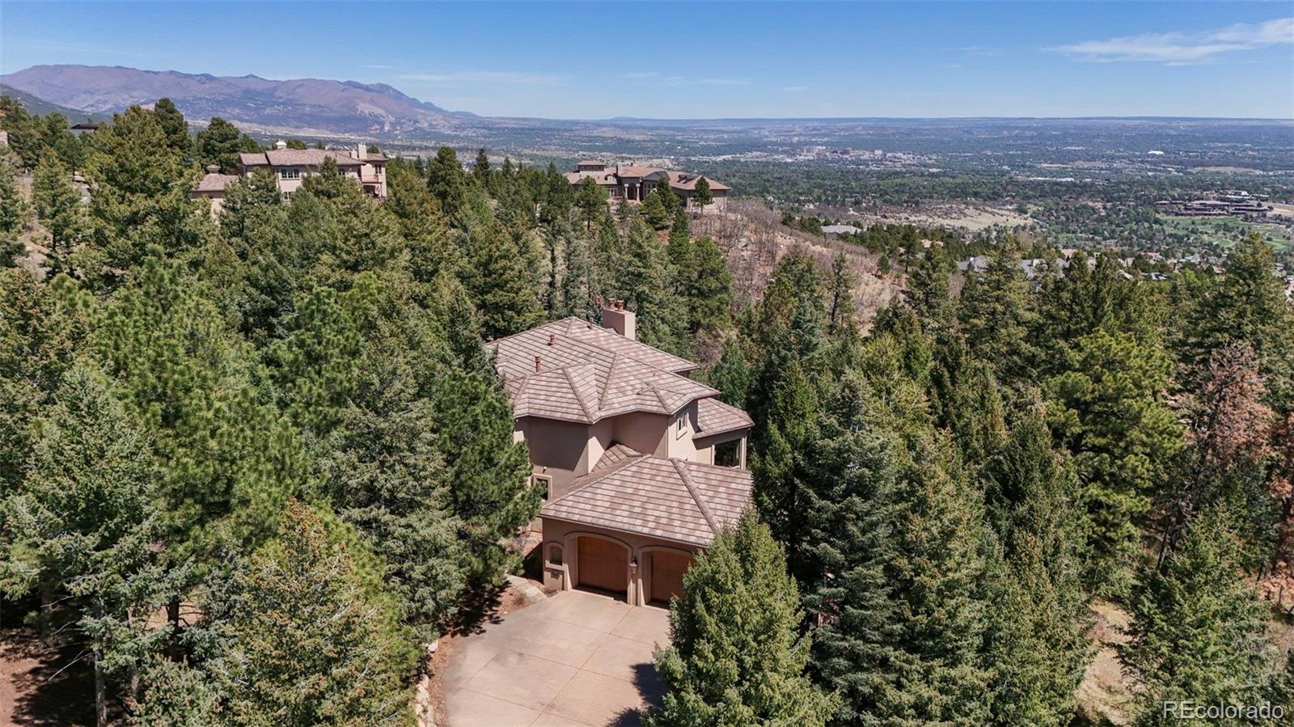
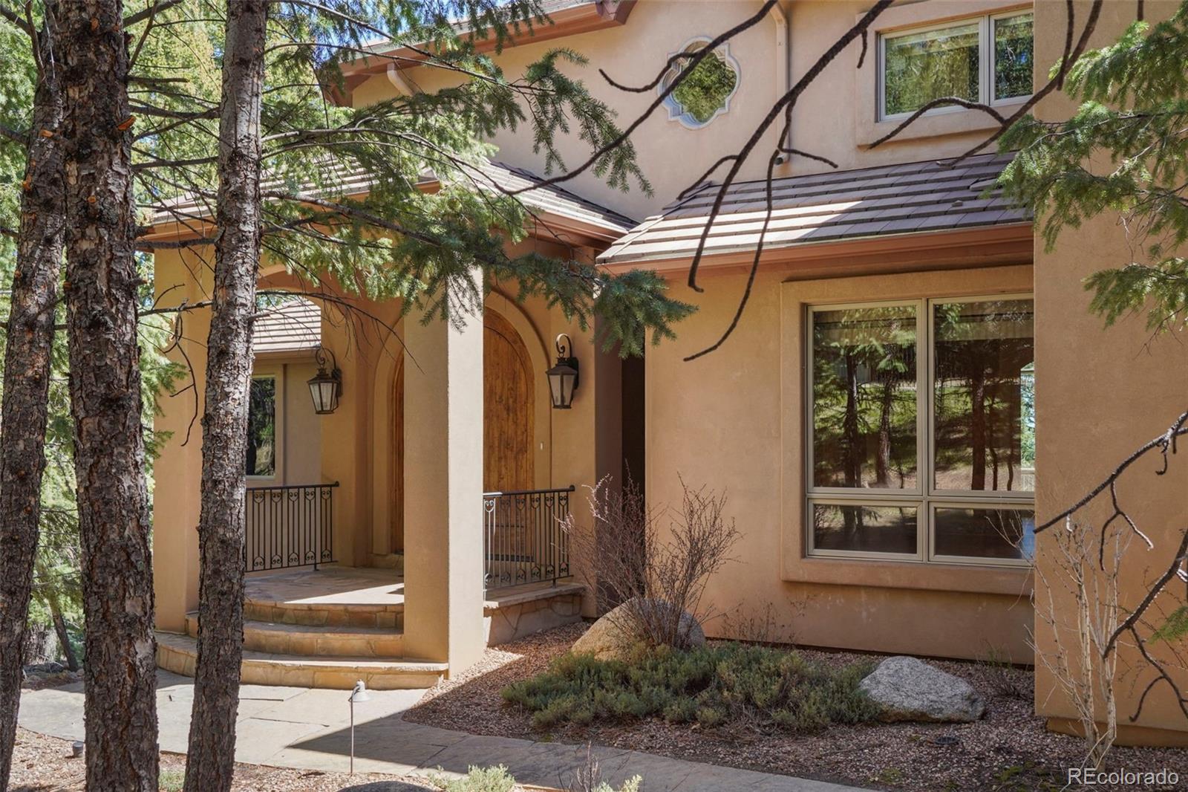
Nestled within the privately gated Broadmoor Resort Community, this exquisite custom residence offers an extraordinary blend of privacy, sophistication, and seamless indoor-outdoor living. Thoughtfully designed with a striking sense of scale and refined interiors, the open floor plan creates an inviting atmosphere ideal for both grand entertaining and intimate gatherings. Expansive decks and patios extend the living spaces outdoors, embracing the beauty of the surrounding 2.54-acre lush oasis. The main level features a gourmet kitchen, private dining space, custom office, and two elegant living areas designed for comfort and connection. Upstairs, the luxurious primary retreat features dual bathrooms and spacious walk-in closets, creating a serene, private sanctuary. The walk-out lower level includes three additional bedrooms, a generous entertainment space with a wet bar and wine storage, and direct access to outdoor living areas. Exceptional architecture and fine craftsmanship define this one-of-a-kind 4-bedroom, 6-bath residence encompassing 5,586 square feet. For those seeking an elevated lifestyle, optional membership opportunity is available to the Broadmoor Golf Club and world-class resort with all the amenities just minutes from your front door.

Save
Ask
Tour
Hide
Share
Listing Snapshot
Price 
$1,750,000
Days On Site 
56 Days
Bedrooms 
4
Inside Area (SqFt) 
5,245 sqft
Total Baths 
6
Full Baths 
3
Partial Baths 
3
Lot Size 
2.54 Acres
Year Built 
2001
MLS® Number 
7981448
Status 
Active
Property Tax 
$9,676
HOA/Condo/Coop Fees 
$654 monthly
Sq Ft Source 
Public Records
Friends & Family
Recent Activity
2 months agoListing updated with changes from the MLS®
2 months agoListing first seen on site
General Features
Acres 
2.54
Attached Garage 
Yes
Garage 
Yes
Garage Spaces 
3
Levels 
Two
Parking 
ConcreteAttached
Parking Spaces 
3
Property Sub Type 
Single Family Residence
Security 
Carbon Monoxide Detector(s)Smoke Detector(s)
Sewer 
Public Sewer
SqFt Above 
3315
SqFt Below 
1930
SqFt Total 
5586
Utilities 
Natural Gas AvailableCable AvailableElectricity ConnectedNatural Gas ConnectedPhone Available
Water Source 
Public
Zoning 
PDZ HS
Interior Features
Appliances 
OvenDishwasherDisposalDouble OvenDryerMicrowaveRangeRefrigeratorSelf Cleaning OvenWasher
Basement 
FullWalk-Out Access
Cooling 
Central Air
Electric 
220 Volts
Fireplace 
Yes
Fireplace Features 
Master BedroomBasementFamily RoomGasGas LogLiving Room
Fireplaces 
4
Flooring 
CarpetTileWood
Heating 
Forced AirNatural Gas
Interior 
Built-in FeaturesEntrance FoyerGranite CountersKitchen IslandPantryWalk-In Closet(s)Wet Bar
Window Features 
Window CoveringsWindow Treatments
Bathroom Full 
Level - Basement
Bathroom Half 
Level - Main
Bathroom Three Quarter 
Level - Upper
Bedroom 
Dimensions - 16 x 31Level - UpperDescription - Bath Adjoins, Carpet, Fireplace, Sitting Area, Walkl-in Closet
Dining Room 
Level - MainDescription - Bay Window, Natural Wood, Nook, Separate Dining
Family Room 
Dimensions - 12 x 30Level - BasementDescription - Carpet, Fireplace, Walk-out, Wet Bar
Kitchen 
Dimensions - 15 x 16Level - MainDescription - Counter Top Solid Surface, Gourmet, Island, Natural Wood, Walk-out
Laundry 
Level - MainDescription - Door to garage, Electric Hook-up, Sink, Window
Living Room 
Dimensions - 16 x 30Level - MainDescription - Fireplace, Formal, Great Room, Natural Wood, Walk-out
Office 
Dimensions - 12 x 12Level - MainDescription - Bookcases, Built-ins, Natural Wood
Save
Ask
Tour
Hide
Share
Exterior Features
Construction Details 
FrameStucco
Lot Features 
Many Trees
Patio And Porch 
CoveredDeckPatio
Road Frontage 
Private Road
Roof 
Other
View 
CityMountain(s)
Waterview 
CityMountain(s)
Windows/Doors 
Window CoveringsWindow Treatments
Community Features
Association Amenities 
GatedSecurity
Association Dues 
654
Financing Terms Available 
CashConventionalVA Loan
HOA Fee Frequency 
Monthly
Roads 
Paved
School District 
Cheyenne Mountain 12
Schools
School District
Cheyenne Mountain 12
Elementary School
Broadmoor
Middle School
Cheyenne Mountain
High School
Cheyenne Mountain
Listing courtesy of Broadmoor Properties [email protected]


The content relating to real estate for sale in this Web site comes in part from the Internet Data eXchange ("IDX") program of METROLIST, INC., DBA RECOLORADO real estate listings held by brokers other than Broadmoor Properties are marked with the IDX Logo. This information is being provided for the consumers' personal, non-commercial use and may not be used for any other purpose. All information subject to change and should be independently verified.

Neighborhood & Commute
Source: Walkscore
Disclosure: Community information and market data powered by Constellation Data Labs. Information is deemed reliable but not guaranteed.
Save
Ask
Tour
Hide
Share