Save
Ask
Tour
Hide
Share
$1,700,000
9 Days On Site

15757 W 14th Court
Golden, CO 80401

For Sale|Single Family Residence|Active
4
Beds
5
Total Baths
4
Full Baths
1
Partial Bath
3,222
SqFt
$528
/SqFt
2026
Built
Subdivision:
NILE ST
County:
Jefferson

Due to the health concerns created by Coronavirus we are offering personal 1-1 online video walkthough tours where possible.
Call Now: (720) 669-8808
Is this the listing for you? We can help make it yours.
(720) 669-8808
15757 W 14th Court15757 W 14th Court15757 W 14th Court15757 W 14th Court
Save
Ask
Tour
Hide
Share

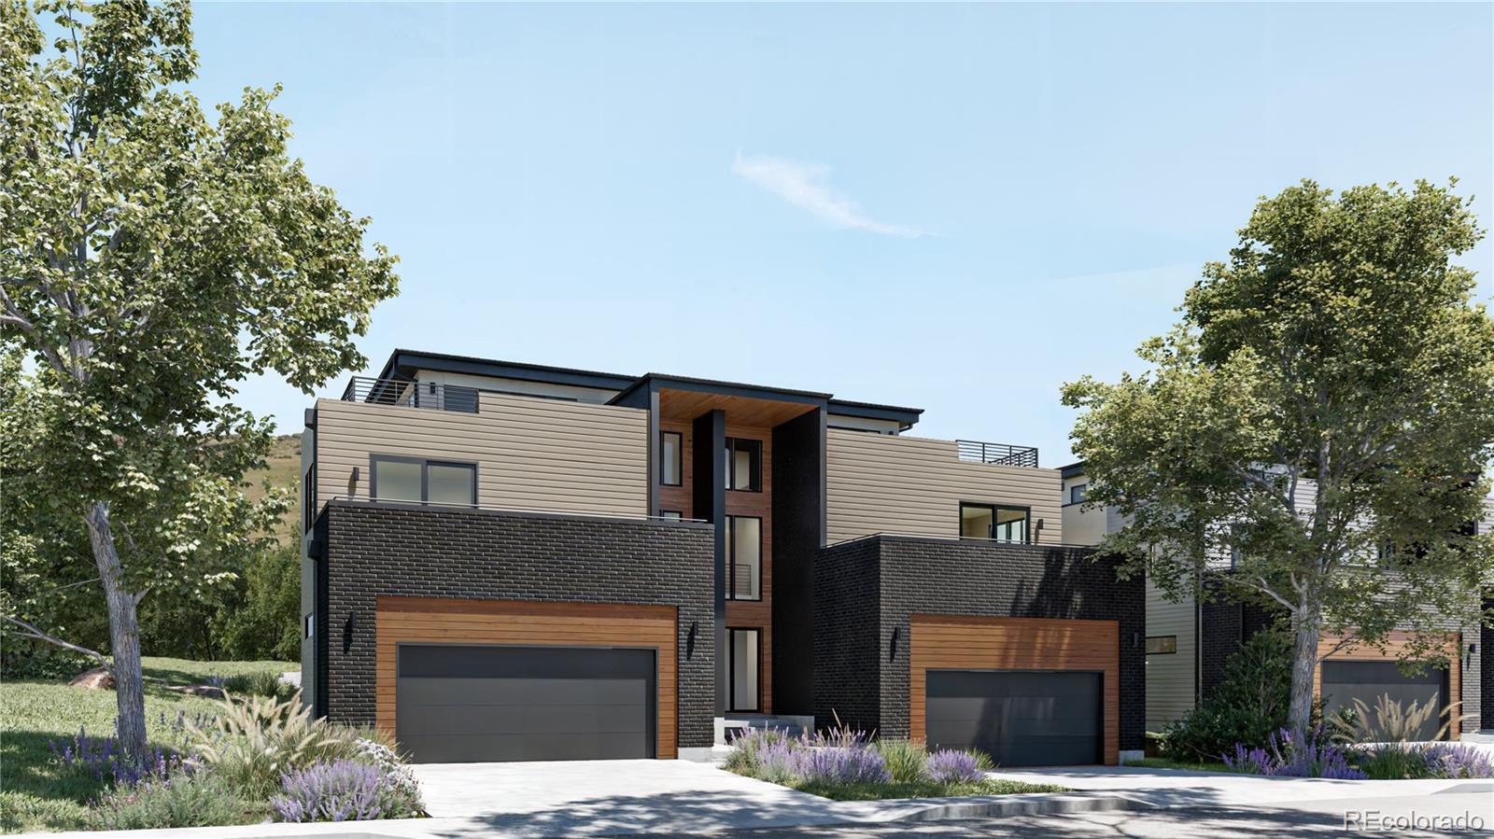
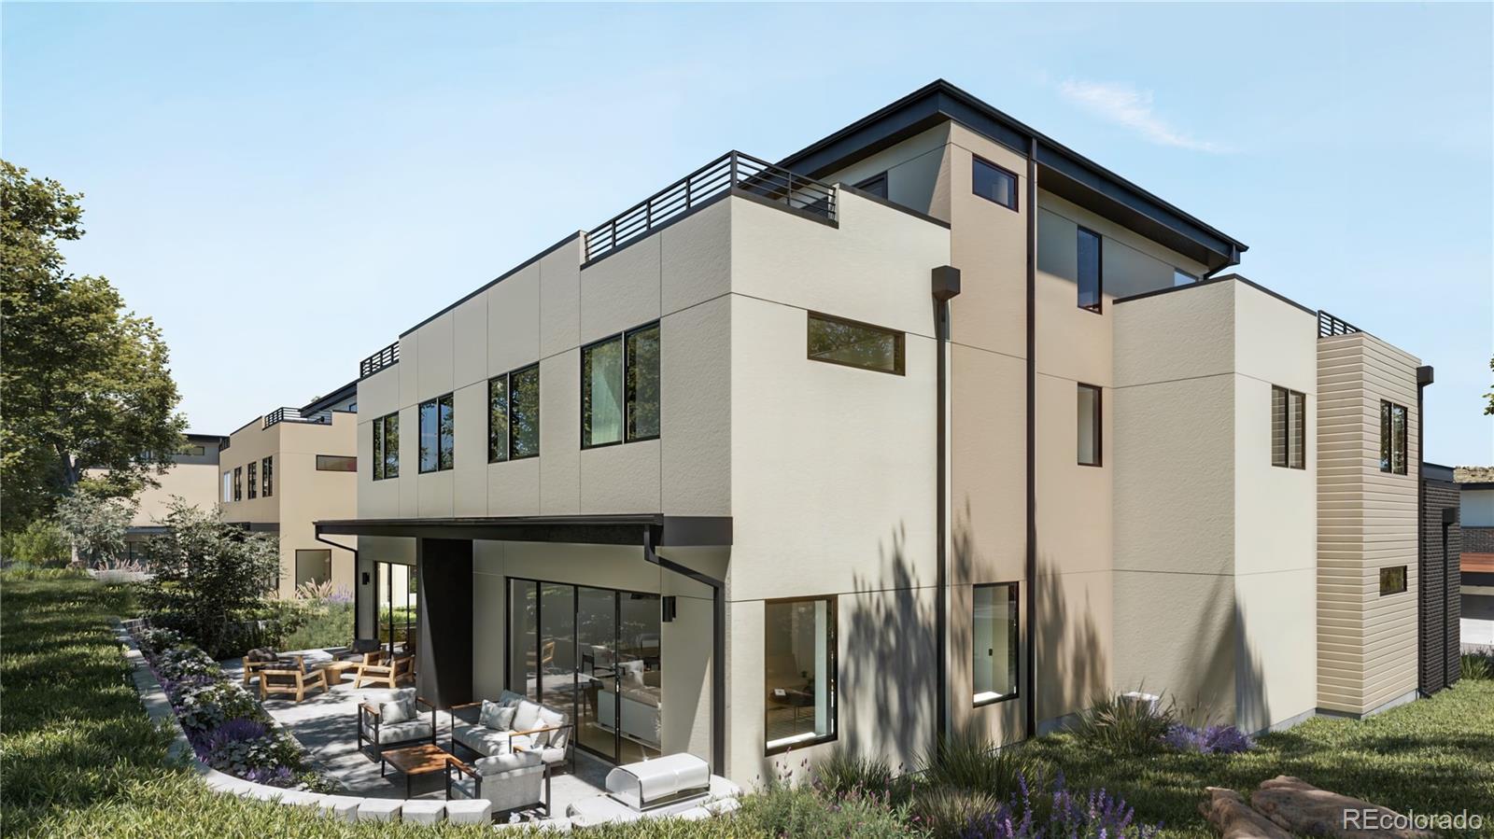
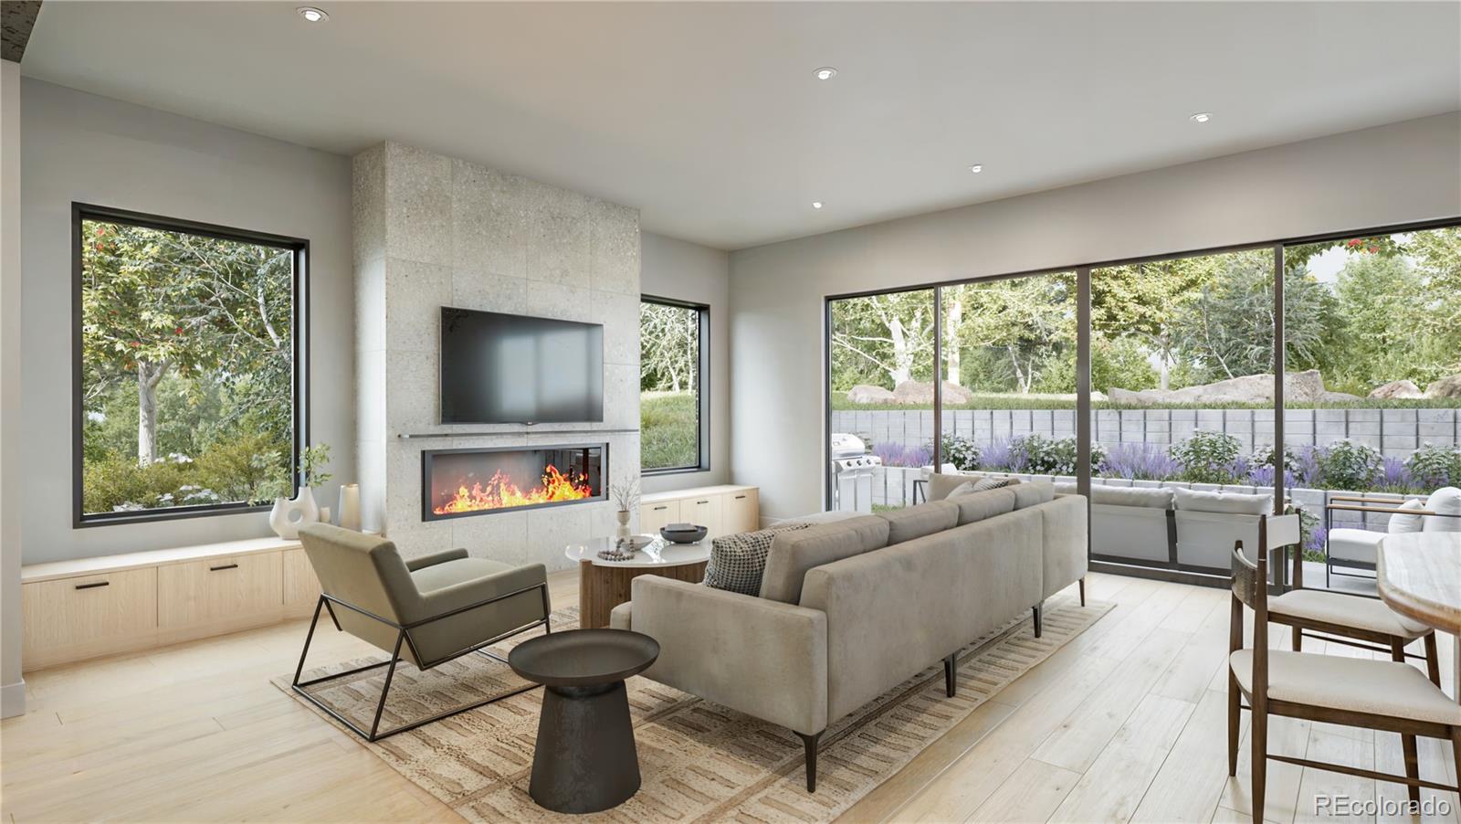
Step into a residence that seamlessly combines elegance, functionality, and exceptional design. This home offers the opportunity to enjoy luxurious, low-maintenance living while taking full advantage of the outdoor lifestyle and amenities of the Colorado foothills. Spend your days exploring everything Golden has to offer, then unwind or entertain on the rooftop deck while taking in the surrounding views. Designed to impress, this stunning three-story home showcases craftsmanship at every turn. Built by Work Shop Colorado, the home benefits from an integrated approach with in-house design, construction, and fabrication teams working together to thoughtfully execute every detail. The result is a home that is visually striking, highly functional, and truly one-of-a-kind. Nestled in Golden, Colorado, the location offers endless opportunities to connect with nature. Enjoy nearby hiking and biking trails, parks, open spaces, and the foothills just beyond your doorstep. Boutique shopping, dining, entertainment, and everyday conveniences are also nearby, creating the perfect balance of Colorado outdoor living and modern convenience. Construction is well underway, with the home currently in the middle stages of completion. Contact Kyle at (303) 668-6968 for additional information, construction updates, or to arrange a private showing. Buyers are encouraged to conduct their own research and due diligence, including verification of square footage and land measurements. Taxes are approximate; actual taxes will be determined following assessor valuation. Information is deemed reliable but not guaranteed. Buyer and buyer’s agent to verify all information.

Save
Ask
Tour
Hide
Share
Listing Snapshot
Price 
$1,700,000
Days On Site 
9 Days
Bedrooms 
4
Inside Area (SqFt) 
3,222 sqft
Total Baths 
5
Full Baths 
4
Partial Baths 
1
Lot Size 
0.13 Acres
Year Built 
2026
MLS® Number 
7995405
Status 
Active
Property Tax 
$17,000
HOA/Condo/Coop Fees 
$100 monthly
Sq Ft Source 
Builder
Friends & Family
Recent Activity
a week agoListing updated with changes from the MLS®
a week agoListing first seen on site
General Features
Acres 
0.13
Attached Garage 
Yes
Direction Faces 
South
Foundation 
Concrete Perimeter
Garage 
Yes
Garage Spaces 
2
Green Energy Efficient 
AppliancesHVACWater Heater
Home Warranty 
Yes
Levels 
Three Or More
Parking 
Electric Vehicle Charging Station(s)LightedStorageAttached
Parking Spaces 
2
Pets 
Yes
Property Condition 
New Construction
Property Sub Type 
Single Family Residence
Sewer 
Public Sewer
SqFt Above 
3222
SqFt Total 
3703
Style 
Contemporary
Utilities 
Cable AvailableElectricity AvailableNatural Gas AvailablePhone Available
Water Source 
Public
Zoning 
Residential
Interior Features
Appliances 
Convection OvenFreezerMicrowave
Cooling 
Ceiling Fan(s)Central Air
Fireplace 
Yes
Fireplace Features 
Great Room
Fireplaces 
1
Flooring 
CarpetTileWood
Furnished 
Unfurnished
Heating 
Forced Air
Interior 
Ceiling Fan(s)Granite CountersHigh CeilingsKitchen Island
Laundry Features 
In Unit
Window Features 
Double Pane Windows
Bathroom Full 
Level - UpperDescription - Second Level
Bathroom Half 
Level - Main
Bedroom 
Level - UpperDescription - Second Level
Dining Room 
Level - Main
Kitchen 
Level - Main
Laundry 
Level - UpperDescription - Second Level
Living Room 
Level - Main
Loft 
Level - UpperDescription - Third Level
Mud Room 
Level - Main
Save
Ask
Tour
Hide
Share
Exterior Features
Construction Details 
BrickFrame
Exterior 
BalconyPrivate Yard
Fencing 
None
Lot Features 
Cul-De-SacLevel
Patio And Porch 
Deck
Roof 
Composition
View 
Mountain(s)
Waterview 
Mountain(s)
Windows/Doors 
Double Pane Windows
Community Features
Association Dues 
100
Financing Terms Available 
CashConventionalFHA
HOA Fee Frequency 
Monthly
School District 
Jefferson County R-1
Schools
School District
Jefferson County R-1
Elementary School
Welchester
Middle School
Bell
High School
Golden
Listing courtesy of Serhant Colorado LLC [email protected]


The content relating to real estate for sale in this Web site comes in part from the Internet Data eXchange ("IDX") program of METROLIST, INC., DBA RECOLORADO real estate listings held by brokers other than Serhant Colorado LLC are marked with the IDX Logo. This information is being provided for the consumers' personal, non-commercial use and may not be used for any other purpose. All information subject to change and should be independently verified.

Neighborhood & Commute
Source: Walkscore
Disclosure: Community information and market data powered by Constellation Data Labs. Information is deemed reliable but not guaranteed.
Save
Ask
Tour
Hide
Share