Save
Ask
Tour
Hide
Share
$525,000
New Listing

5243 Mount Arapaho Circle
Longmont, CO 80504

For Sale|Single Family Residence|Active
3
Beds
4
Total Baths
2
Full Baths
2
Partial Baths
2,254
SqFt
$233
/SqFt
2002
Built
Subdivision:
Summit View Estates
County:
Weld

Due to the health concerns created by Coronavirus we are offering personal 1-1 online video walkthough tours where possible.

Call Now: (720) 669-8808
Is this the listing for you? We can help make it yours.
(720) 669-8808
5243 Mount Arapaho Circle5243 Mount Arapaho Circle5243 Mount Arapaho Circle5243 Mount Arapaho Circle
Save
Ask
Tour
Hide
Share

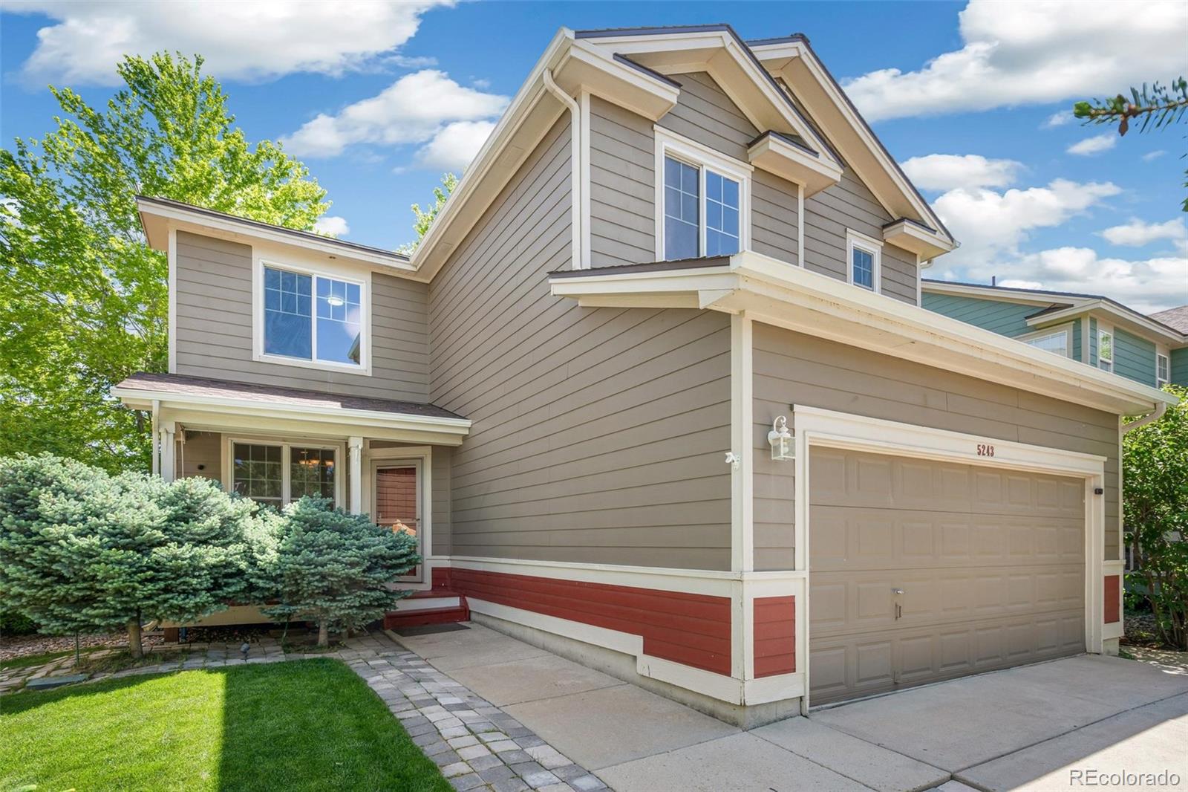
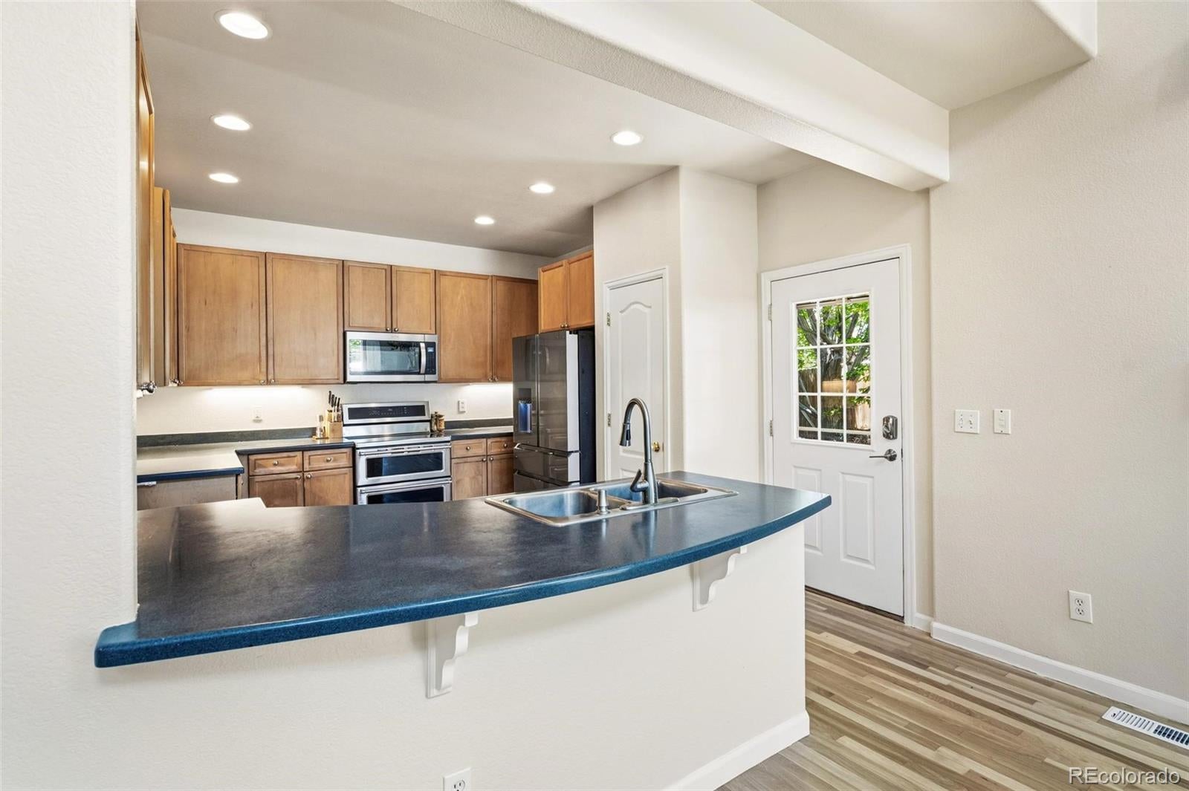
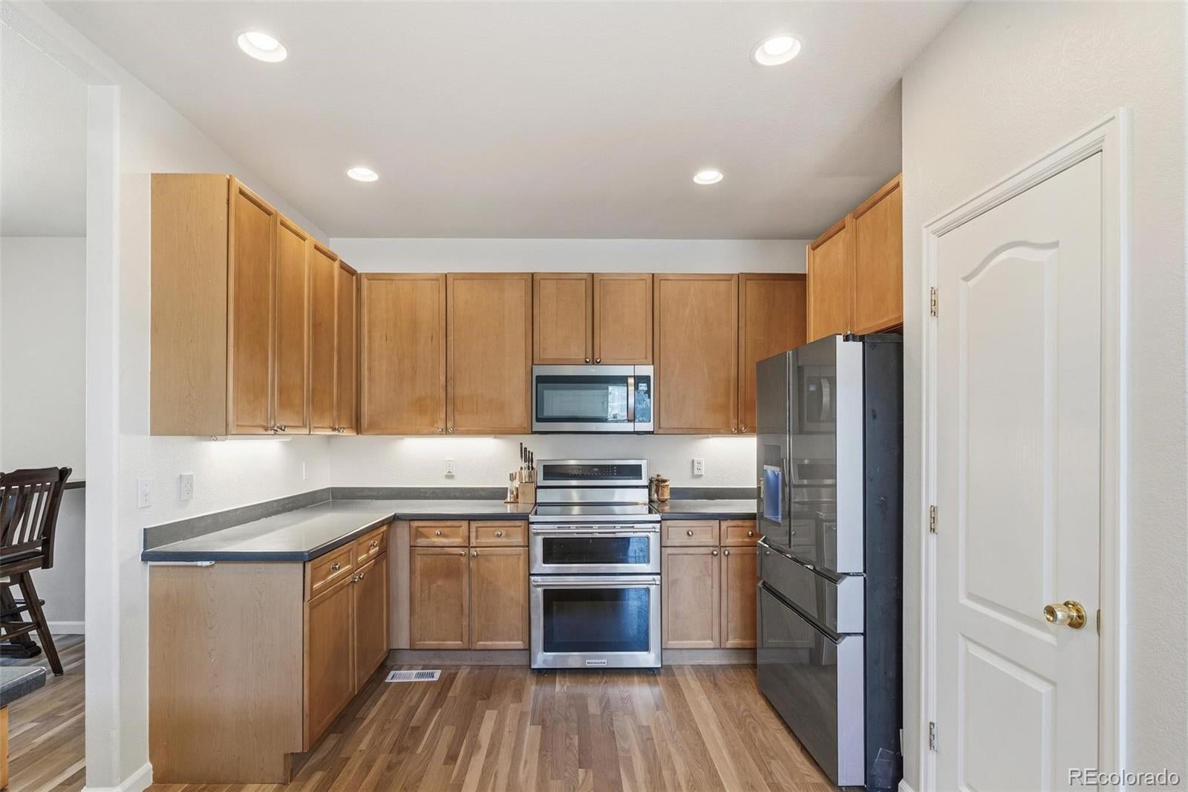
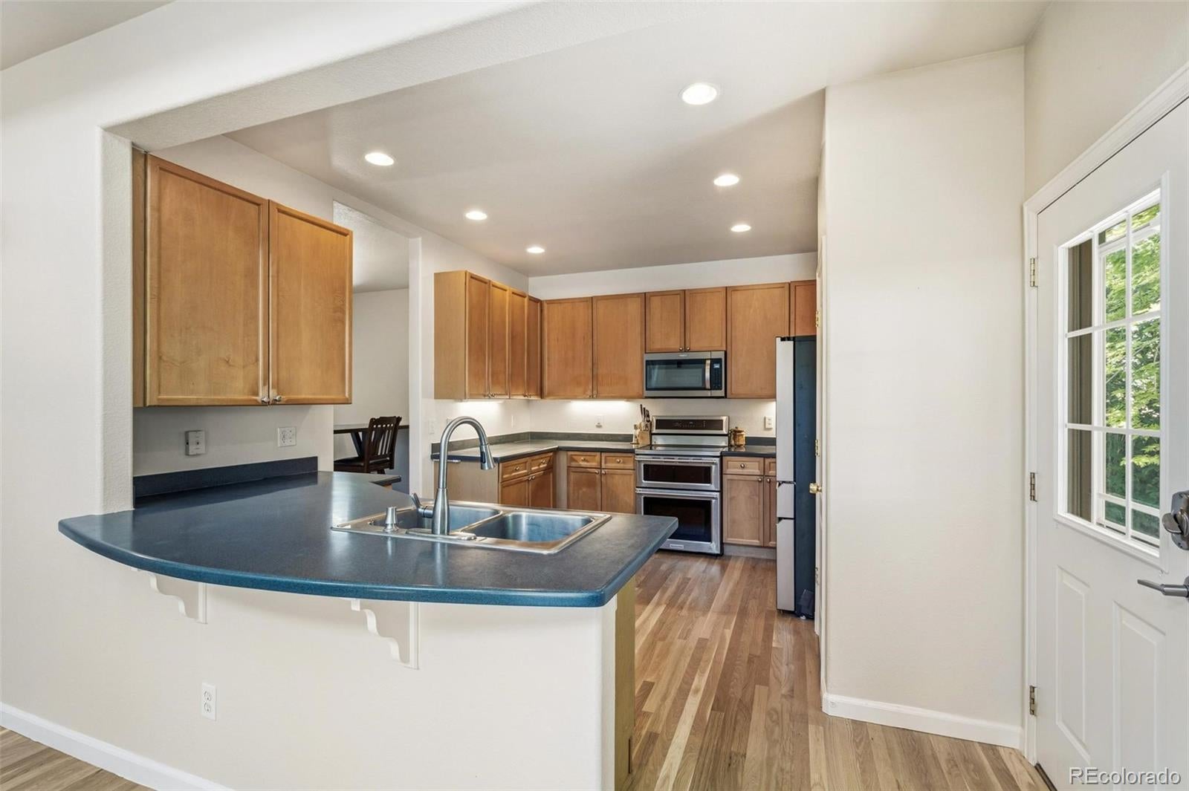
Welcome to Summit View Estates — this home features refinished hardwoods, fresh paint, new carpet, and a newer refrigerator in the kitchen. Main-level laundry and powder room keep everyday living effortless. Upstairs the spacious primary suite enjoys its own private bath while two additional bedrooms share a full bathroom. The finished basement adds serious flexibility: a game room with wet bar and full bathroom that doubles easily as a 4th bedroom, plus a separate workshop with a utility sink — ready for whatever project you've got going. Outside, a private backyard oasis features mature trees, a chicken coop, playhouse, tree bench swing, patio, and 2 large sheds. Out the back gate you have direct access to a trail system with a park, lake to fish in, playground, and golf course just a short walk away. Newer furnace and tankless water heater, 5-year roof, and a whole-house fan round it all out.

Save
Ask
Tour
Hide
Share
Listing Snapshot
Price 
$525,000
Days On Site 
0 Days
Bedrooms 
3
Inside Area (SqFt) 
2,254 sqft
Total Baths 
4
Full Baths 
2
Partial Baths 
2
Lot Size 
0.15 Acres
Year Built 
2002
MLS® Number 
7999903
Status 
Active
Property Tax 
$3,564
HOA/Condo/Coop Fees 
$11.25 monthly
Sq Ft Source 
Public Records
Friends & Family
Recent Activity
5 hours agoListing updated with changes from the MLS®
6 hours agoListing first seen on site
General Features
Acres 
0.15
Attached Garage 
Yes
Direction Faces 
West
Foundation 
Slab
Garage 
Yes
Garage Spaces 
2
Levels 
Two
Parking 
ConcreteAttached
Parking Spaces 
2
Pets 
Cats OKDogs OK
Property Condition 
Updated/Remodeled
Property Sub Type 
Single Family Residence
Security 
Carbon Monoxide Detector(s)Smoke Detector(s)
Sewer 
Public Sewer
SqFt Above 
1734
SqFt Below 
520
SqFt Total 
2254
Style 
Traditional
Utilities 
Natural Gas AvailableCable AvailableElectricity ConnectedNatural Gas Connected
Water Source 
Public
Zoning 
SFR
Interior Features
Appliances 
DishwasherDisposalDryerMicrowaveOvenRangeRefrigeratorWasher
Basement 
FinishedFull
Cooling 
Ceiling Fan(s)Attic FanCentral Air
Fireplace 
Yes
Fireplace Features 
Living Room
Fireplaces 
1
Flooring 
CarpetTileWood
Furnished 
Unfurnished
Heating 
Forced AirNatural Gas
Interior 
Built-in FeaturesCeiling Fan(s)Open FloorplanVaulted Ceiling(s)
Laundry Features 
In Unit
Window Features 
Double Pane Windows
Bathroom Full 
Dimensions - 10 x 9.5Level - Upper
Bathroom Half 
Dimensions - 5 x 5Level - Main
Bathroom Three Quarter 
Dimensions - 7.5 x 4Level - Basement
Bedroom 
Dimensions - 15 x 12.5Level - UpperDescription - New carpet and smart lights and the whole house fan
Dining Room 
Dimensions - 13 x 11Level - Main
Game Room 
Dimensions - 23.5 x 12.5Level - Basement
Kitchen 
Dimensions - 13 x 12Level - MainDescription - Under cabinet lighting and corian countertop
Laundry 
Dimensions - 5 x 5Level - Main
Living Room 
Dimensions - 17 x 13Level - MainDescription - Refinished hardwood flooring and vaulted ceiling
Utility Room 
Dimensions - 12.5 x 6.75Level - Basement
Workshop 
Dimensions - 14.75 x 9Level - BasementDescription - Craft room - currently a pottery studio with utility sink
Save
Ask
Tour
Hide
Share
Exterior Features
Construction Details 
Cement SidingFrame
Exterior 
Dog RunLightingPrivate YardRain Gutters
Fencing 
FencedFull
Lot Features 
LandscapedLevelMany TreesSprinklers In Front
Patio And Porch 
Front PorchPatio
Roof 
Composition
Windows/Doors 
Double Pane Windows
Community Features
Association Amenities 
ParkPlaygroundTrail(s)
Association Fee 
$135.0
Association Fee Frequency 
Annually
School District 
St. Vrain Valley RE-1J
Financing Terms Available 
CashConventionalFHAVA Loan
Roads 
Paved
Schools
School District
St. Vrain Valley RE-1J
Elementary School
Legacy
Middle School
Coal Ridge
High School
Frederick
Listing courtesy of RE/MAX Professionals [email protected]


The content relating to real estate for sale in this Web site comes in part from the Internet Data eXchange ("IDX") program of METROLIST, INC., DBA RECOLORADO real estate listings held by brokers other than RE/MAX Professionals are marked with the IDX Logo. This information is being provided for the consumers' personal, non-commercial use and may not be used for any other purpose. All information subject to change and should be independently verified.

Neighborhood & Commute
Source: Walkscore
Disclosure: Community information and market data powered by Constellation Data Labs. Information is deemed reliable but not guaranteed.

Save
Ask
Tour
Hide
Share