
1437 Xavier StreetDenver, CO 80204
Due to the health concerns created by Coronavirus we are offering personal 1-1 online video walkthough tours where possible.
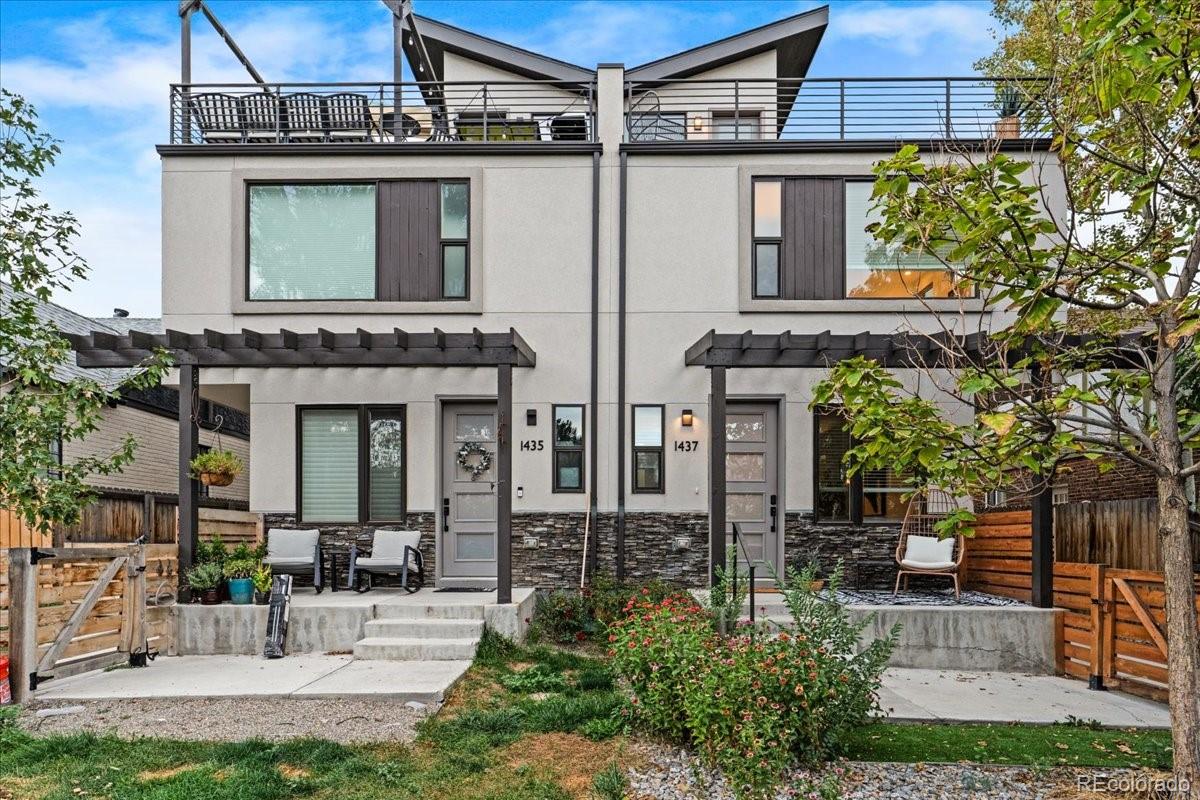
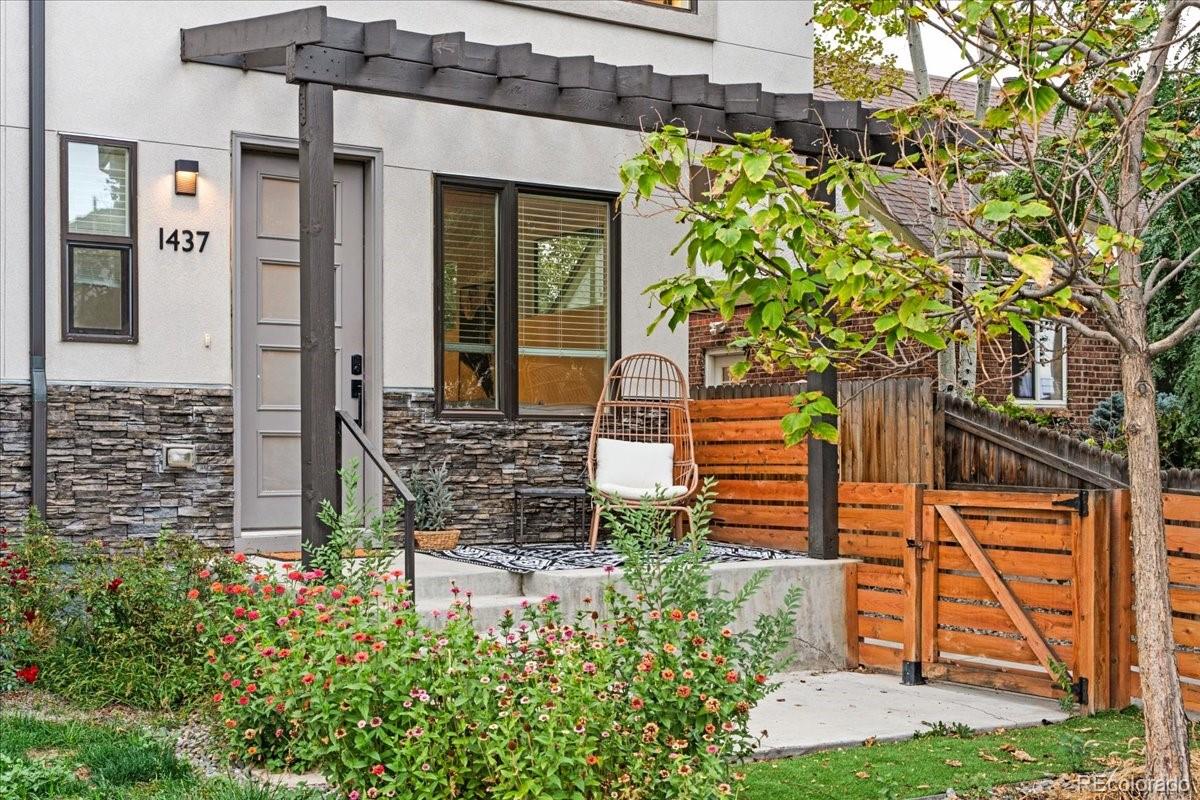
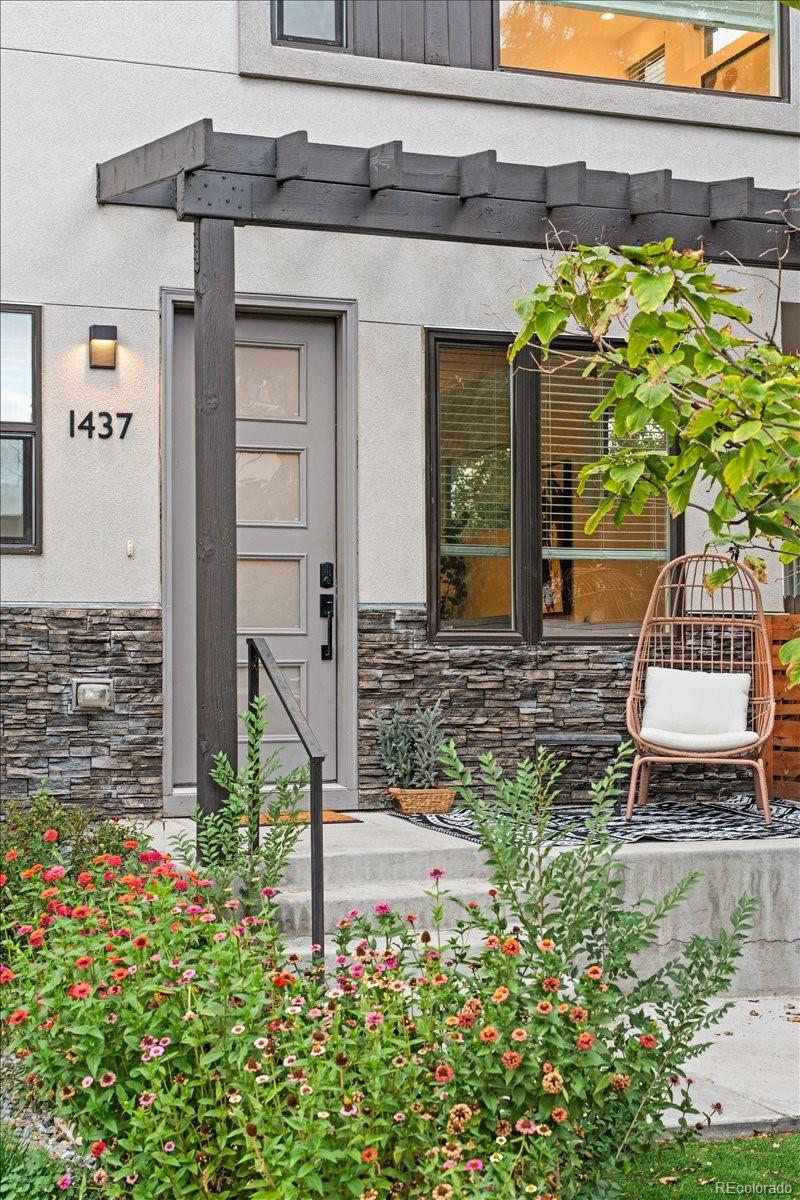
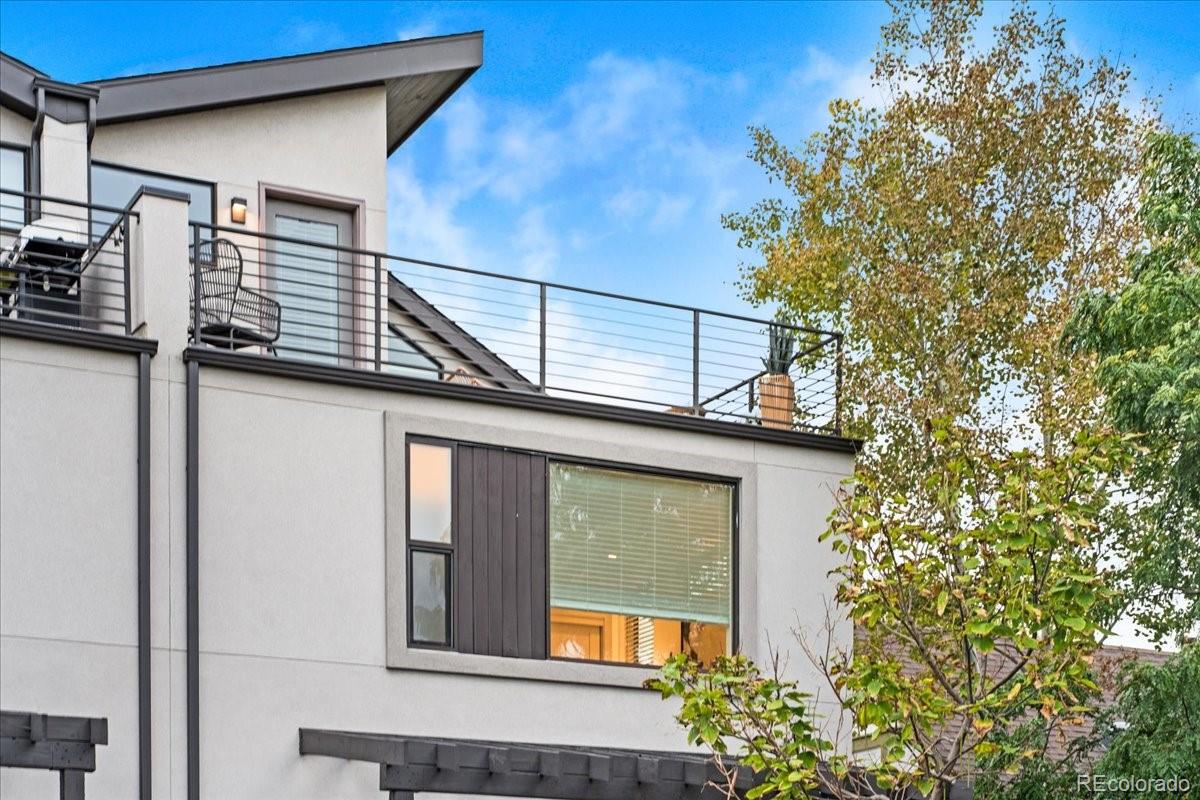
Welcome to 1437 Xavier Street, a thoughtfully designed multi-level home offering modern style, flexible living spaces, and exceptional outdoor living in the heart of Denver. The main level features an inviting open-concept layout with a spacious living room, dining area, and contemporary kitchen complete with gray cabinetry, quartz countertops, stainless steel appliances, subway tile backsplash, and a generous island with seating. Large windows fill the space with natural light while creating an easy flow for everyday living and entertaining. Upstairs, the primary suite provides a peaceful retreat with a spacious bedroom, private bath, and multiple closets (including a walk-in), while an additional bedroom and full bathroom offer comfortable accommodations for guests or family. A versatile bedroom on the top level can function as a home office, workout space, or media room with a closet and half bath nearby adding flexibility. The standout feature is the expansive rooftop patio, offering a private outdoor setting for morning coffee, al fresco dining, entertaining, or relaxing at the end of the day. The rooftop also captures beautiful sunset skies and city-neighborhood views. Additional highlights include a convenient main-level half bath, ample storage, laundry closet, and a private fenced outdoor area. Ideally located near Denver's vibrant West Colfax/Sloan's Lake area, this home offers a blend of modern comfort, flexible spaces, and easy access to the city's restaurants, shops, parks, and entertainment. A distinctive Denver home with room to live, work, entertain, and enjoy the outdoors.
| 4 days ago | Listing updated with changes from the MLS® | |
| a week ago | Listing first seen on site |

The content relating to real estate for sale in this Web site comes in part from the Internet Data eXchange ("IDX") program of METROLIST, INC., DBA RECOLORADO real estate listings held by brokers other than Your Castle Real Estate Inc are marked with the IDX Logo. This information is being provided for the consumers' personal, non-commercial use and may not be used for any other purpose. All information subject to change and should be independently verified.