Save
Ask
Tour
Hide
Share
$1,190,000
New Listing

4220 S Allison Street
Lakewood, CO 80235

Single Family Residence|Coming Soon
5
Beds
4
Total Baths
2
Full Baths
2
Partial Baths
4,528
SqFt
$263
/SqFt
1980
Built
Subdivision:
Marston Slopes
County:
Jefferson

Due to the health concerns created by Coronavirus we are offering personal 1-1 online video walkthough tours where possible.
Call Now: (720) 669-8808
Is this the listing for you? We can help make it yours.
(720) 669-8808
4220 S Allison Street4220 S Allison Street4220 S Allison Street4220 S Allison Street
Save
Ask
Tour
Hide
Share

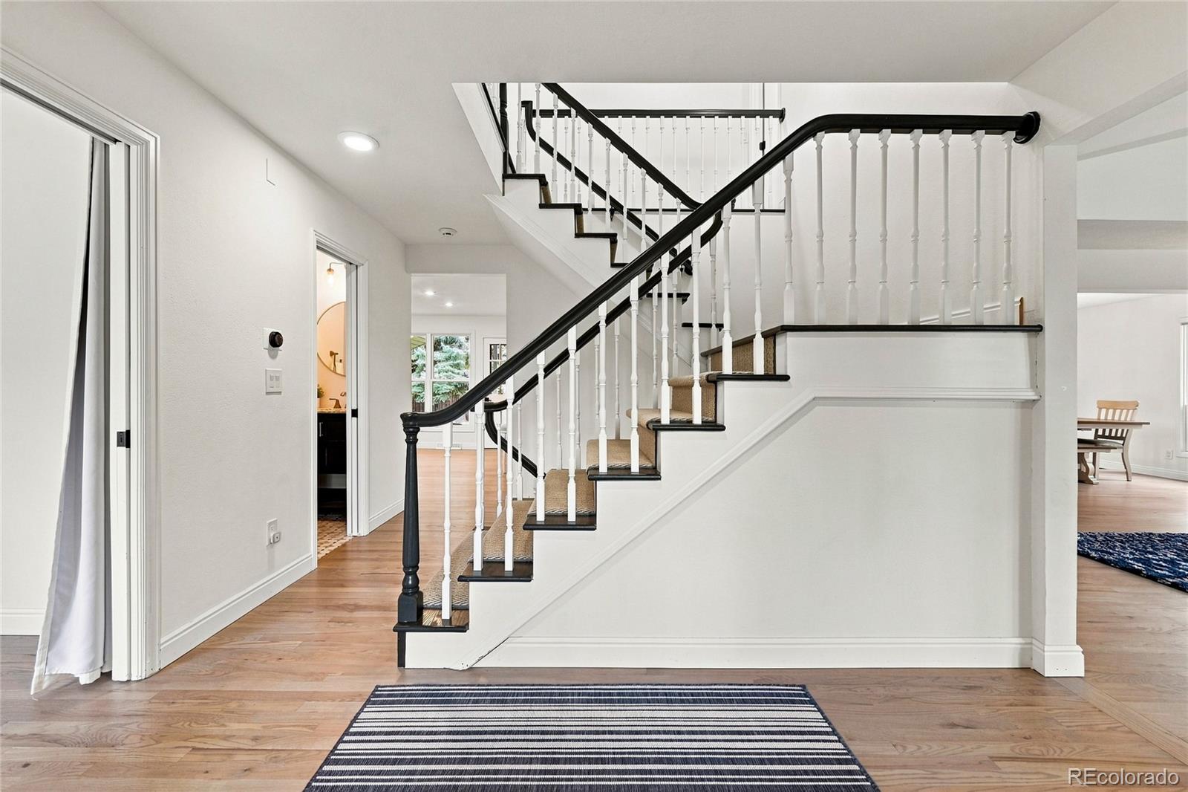
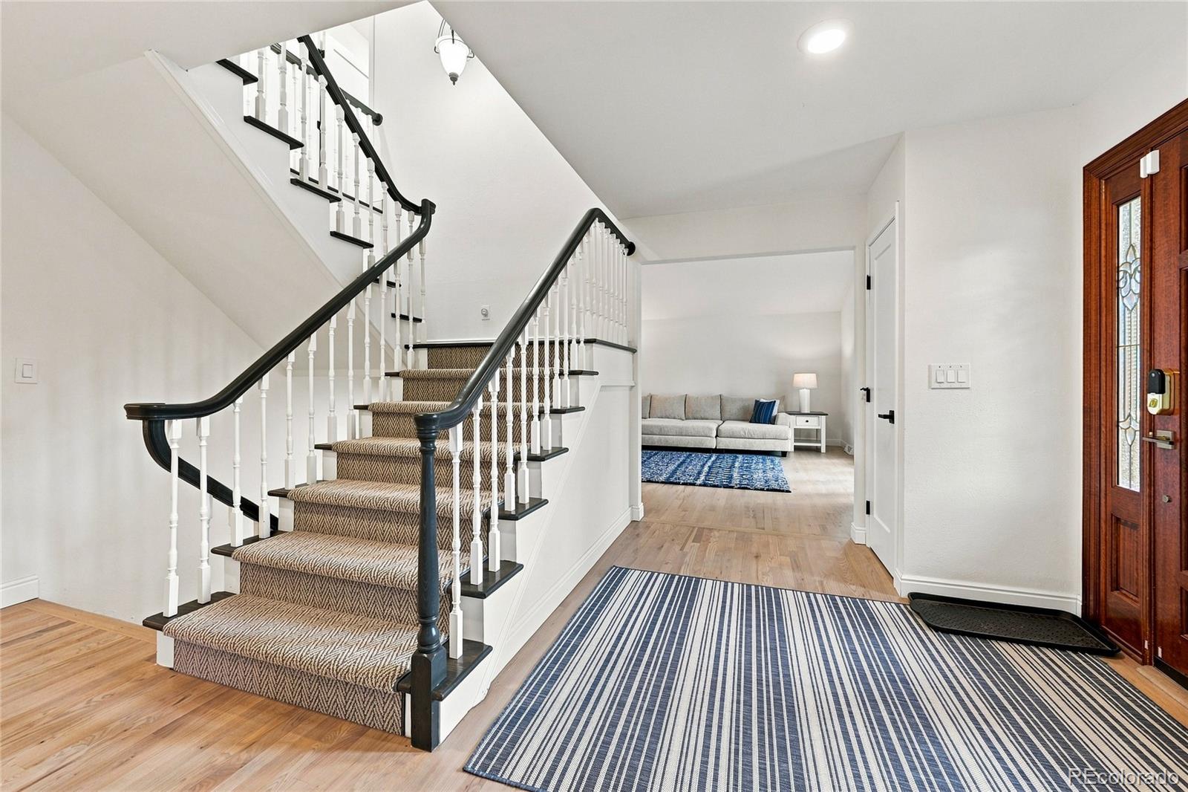
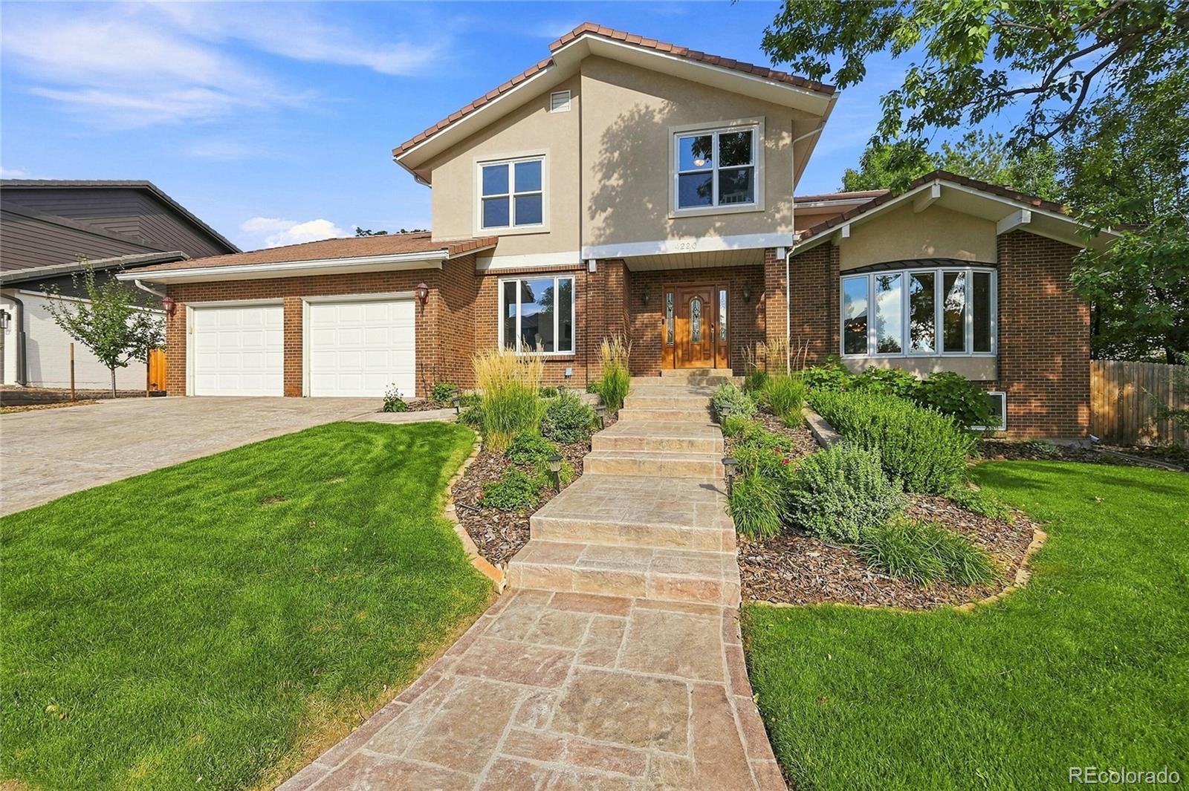
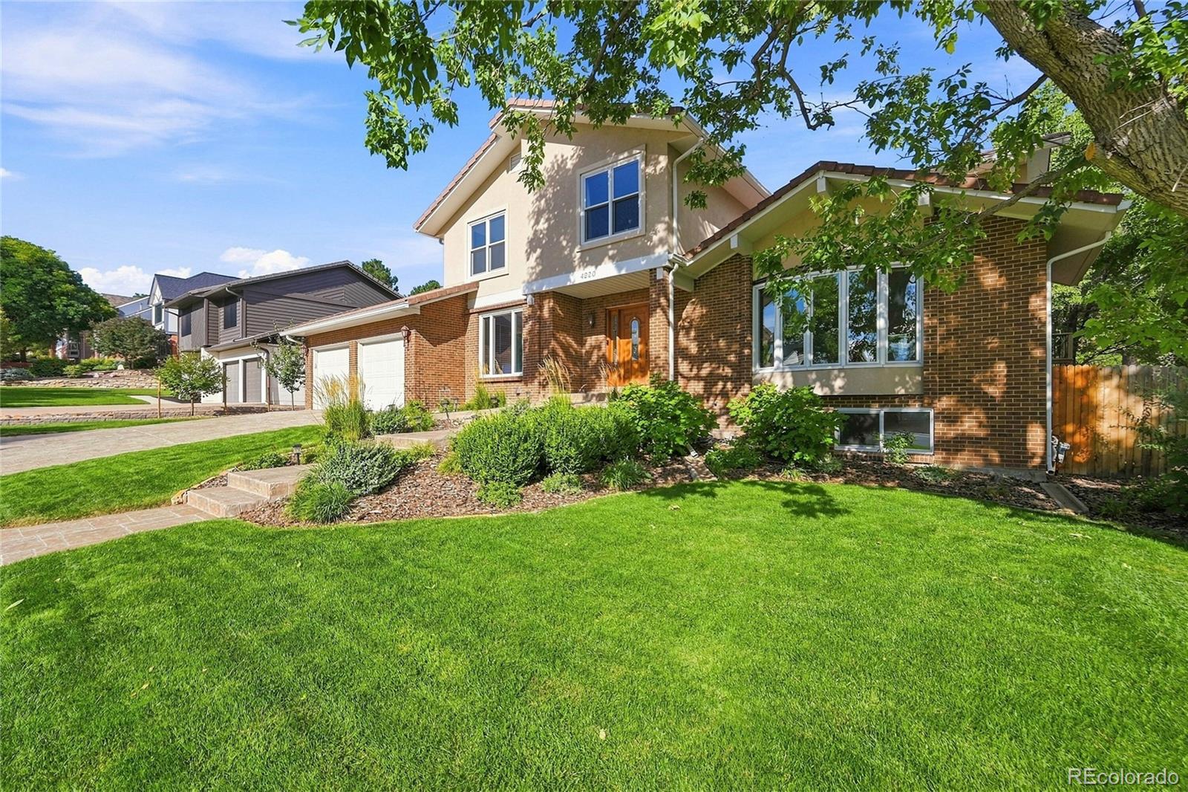
Beautifully updated in Marston Slopes, this spacious home combines timeless architecture with refined modern finishes and exceptional flexibility. The main level features hardwood floors, soaring vaulted living and family rooms, premium herringbone carpeting, a wood-burning fireplace with stove insert, and a striking office/library with wall-to-wall built-ins. The kitchen is finished with marble countertops and a premium Miele appliance suite with double ovens, steamer oven, warming drawer, built-in microwave, electric cooktop and dishwasher. A wet bar with wine refrigerator and ice maker adds another polished touch. Solid single-panel doors, upgraded millwork and a fully remodeled powder room carry the high-end feel throughout. Upstairs, the primary suite offers high ceilings, a walk-in closet and spa-like bath with heated floors, BainUltra jetted tub overlooking the treetops, dual vanity and glass-enclosed steam shower. The secondary bath is also remodeled, while herringbone carpeting and barn-style closet doors continue throughout the upper level. The permitted lower level lives like a true additional floor, with abundant natural light, a large living area, bedroom, additional flex/guest room, full bath with walk-in shower and dual vanity, laundry hookups, and a beautifully finished kitchenette with full-size refrigerator, sink, cabinetry, tile backsplash and granite counters. Outside, the private backyard is framed by mature spruce and other trees and includes a covered patio and walking path. A six-tree orchard with apple, apricot, cherry, plum and peach joins producing raspberry, blackberry and strawberry beds, all served by a 7-zone app-controlled B-hyve irrigation system. Roses and perennial plantings surround the property. A complete Lennox HVAC system—two-stage variable-speed furnace, central A/C and whole-home humidifier—was installed in 2025. Two-car attached garage. Minutes to shopping, Red Rocks and mountain recreation.

Save
Ask
Tour
Hide
Share
Listing Snapshot
Price 
$1,190,000
Days On Site 
0 Days
Bedrooms 
5
Inside Area (SqFt) 
4,528 sqft
Total Baths 
4
Full Baths 
2
Partial Baths 
2
Lot Size 
0.24 Acres
Year Built 
1980
MLS® Number 
8048582
Status 
Coming Soon
Property Tax 
$6,129
HOA/Condo/Coop Fees 
$70.83 monthly
Sq Ft Source 
Public Records
Friends & Family
Recent Activity
33 minutes agoListing updated with changes from the MLS®
2 hours agoListing first seen on site
General Features
Acres 
0.24
Attached Garage 
Yes
Direction Faces 
West
Foundation 
Concrete PerimeterSlab
Garage 
Yes
Garage Spaces 
2
Levels 
Two
Parking 
ConcreteAttached
Parking Spaces 
2
Pets 
Yes
Property Condition 
Updated/Remodeled
Property Sub Type 
Single Family Residence
Security 
Carbon Monoxide Detector(s)Smoke Detector(s)
Sewer 
Public Sewer
SqFt Above 
3128
SqFt Below 
1400
SqFt Total 
4528
Style 
Traditional
Utilities 
Natural Gas AvailableCable AvailableElectricity ConnectedNatural Gas Connected
Water Source 
Public
Zoning 
RES
Interior Features
Appliances 
OvenBar FridgeConvection OvenCooktopDishwasherDisposalDouble OvenDryerElectric Water HeaterFreezerHumidifierMicrowaveRangeRange HoodRefrigeratorSelf Cleaning OvenWasher
Basement 
FinishedFull
Cooling 
Central Air
Fireplace 
Yes
Fireplace Features 
Living RoomWood Burning
Fireplaces 
1
Flooring 
CarpetTileVinylWood
Furnished 
Furnished
Heating 
ElectricNatural Gas
Interior 
High CeilingsHigh Speed InternetPantrySmart ThermostatVaulted Ceiling(s)Walk-In Closet(s)Wet Bar
Laundry Features 
In Unit
Main Level Bedrooms 
1
Window Features 
Bay Window(s)Double Pane Windows
Bathroom Full 
Dimensions - 14 x 10Level - Upper
Bathroom Half 
Level - Main
Bathroom Three Quarter 
Level - Basement
Bedroom 
Dimensions - 19 x 14Level - Upper
Dining Room 
Dimensions - 14 x 13Level - Main
Family Room 
Dimensions - 21 x 15Level - MainDescription - 1 Fireplace
Kitchen 
Dimensions - 28 x 14Level - Main
Laundry 
Level - Main
Living Room 
Dimensions - 19 x 16Level - MainDescription - Bay Window
Office 
Dimensions - 12 x 11Level - Main
Wine Cellar 
Dimensions - 13 x 10Level - Basement
Save
Ask
Tour
Hide
Share
Exterior Features
Construction Details 
BrickStucco
Exterior 
GardenPlaygroundPrivate Yard
Fencing 
FencedFull
Lot Features 
WoodedLandscapedLevelSprinklers In FrontSprinklers In Rear
Patio And Porch 
CoveredDeckPatio
Roof 
Concrete
View 
Mountain(s)
Waterview 
Mountain(s)
Windows/Doors 
Bay Window(s)Double Pane Windows
Community Features
Accessibility Features 
Accessible EntranceAccessible Approach with Ramp
Association Fee 
$850.0
Association Fee Frequency 
Annually
School District 
Jefferson County R-1
Financing Terms Available 
CashConventionalFHAUSDA LoanVA Loan
Roads 
Paved
Schools
School District
Jefferson County R-1
Elementary School
Westgate
Middle School
Carmody
High School
Bear Creek
Listing courtesy of The Resource Group LLC [email protected]


The content relating to real estate for sale in this Web site comes in part from the Internet Data eXchange ("IDX") program of METROLIST, INC., DBA RECOLORADO real estate listings held by brokers other than The Resource Group LLC are marked with the IDX Logo. This information is being provided for the consumers' personal, non-commercial use and may not be used for any other purpose. All information subject to change and should be independently verified.

Neighborhood & Commute
Source: Walkscore
Disclosure: Community information and market data powered by Constellation Data Labs. Information is deemed reliable but not guaranteed.
Save
Ask
Tour
Hide
Share