Save
Ask
Tour
Hide
Share
$839,000
19 Days On Site

5269 Shetland Court
Highlands Ranch, CO 80130

For Sale|Single Family Residence|Active
2
Beds
3
Total Baths
2
Full Baths
1
Partial Bath
3,785
SqFt
$222
/SqFt
2002
Built
Subdivision:
Gleneagles Village
County:
Douglas

Due to the health concerns created by Coronavirus we are offering personal 1-1 online video walkthough tours where possible.

Call Now: (720) 669-8808
Is this the listing for you? We can help make it yours.
(720) 669-8808
5269 Shetland Court5269 Shetland Court5269 Shetland Court5269 Shetland Court
Save
Ask
Tour
Hide
Share

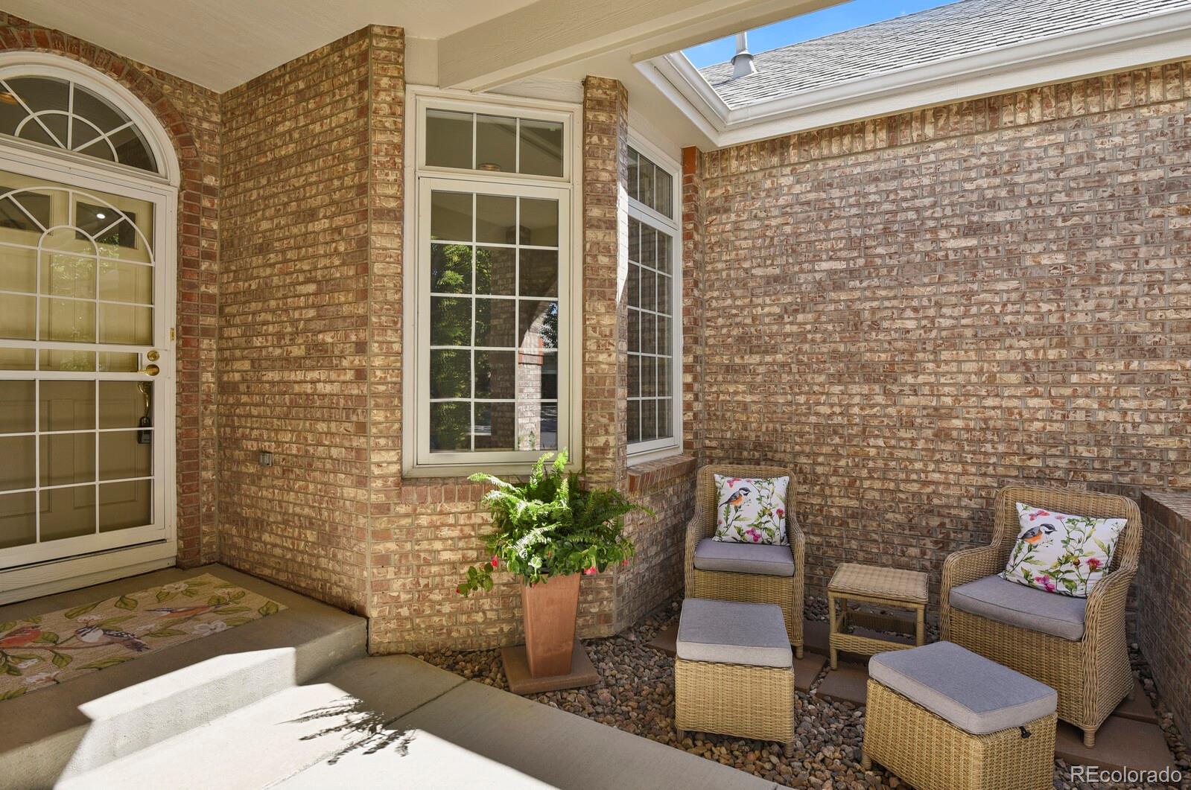
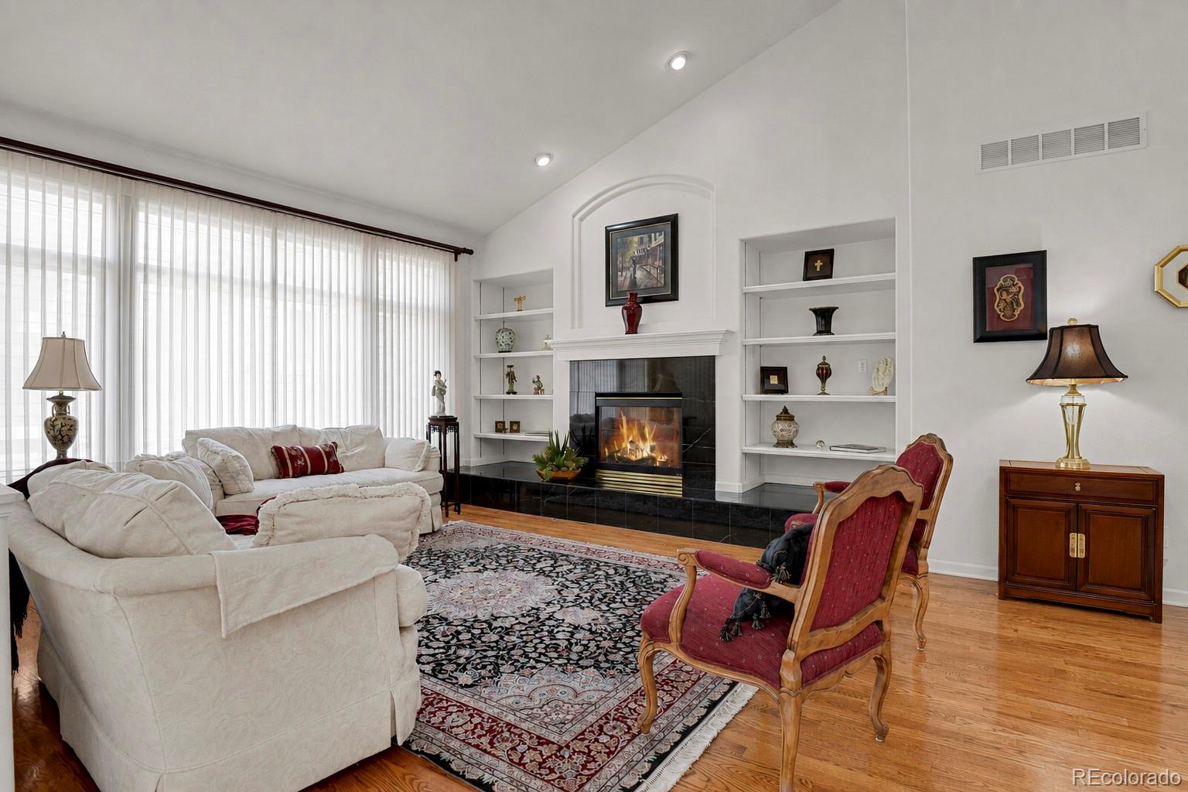
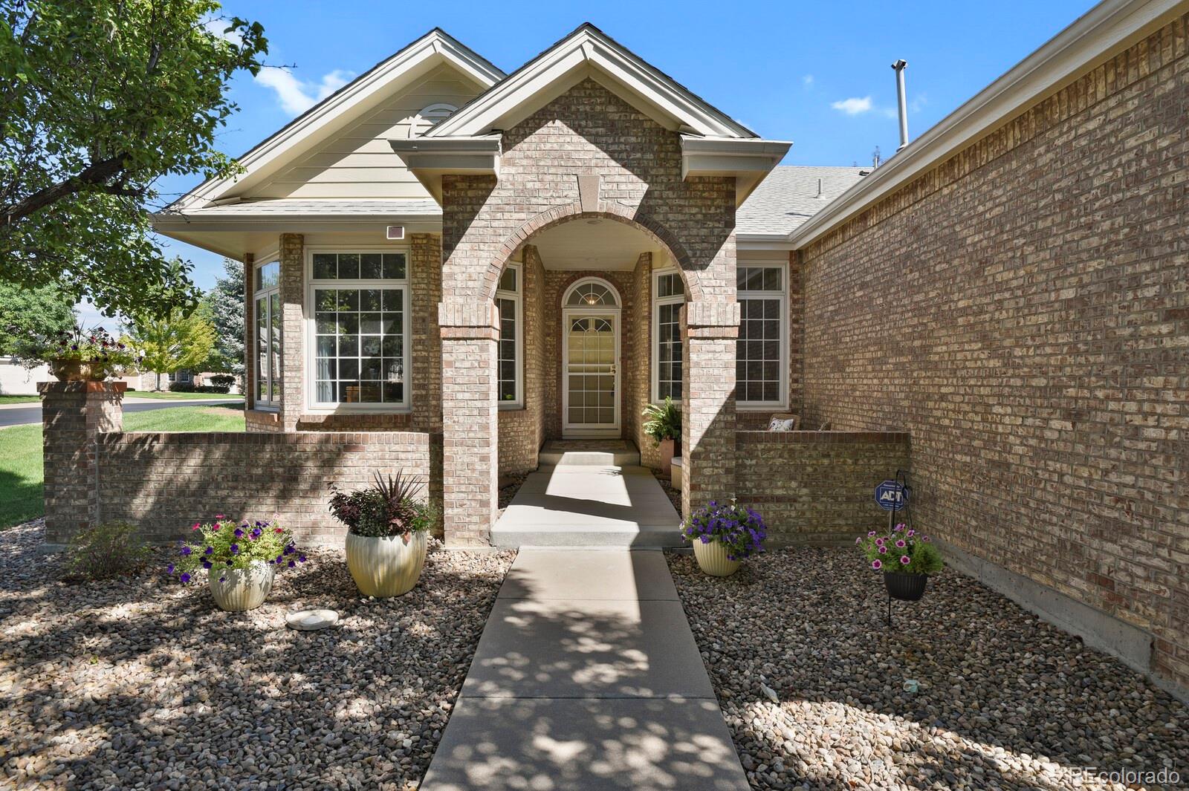
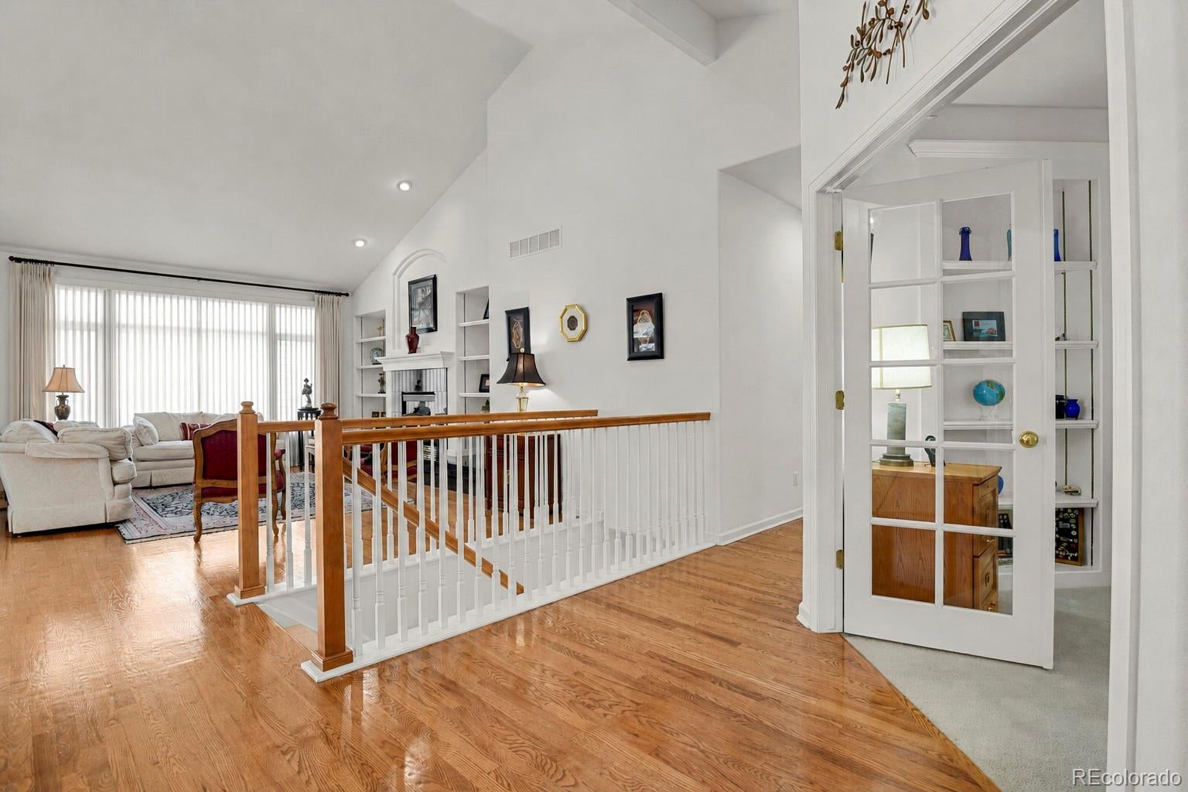
OPEN HOUSE Saturday, July 18. 12-2. Pride of ownership shines throughout this beautifully maintained, one-owner traditional home, perfectly situated on a desirable corner lot in the sought-after Gleneagles Village, a gated 55+ community surrounded by The Links Golf Course. This meticulously cared-for home features 2 bedrooms, 3 bathrooms, and a private office with a picturesque window overlooking the front of the home. Stunning hardwood floors add warmth and elegance throughout the main living areas, while the living room serves as a refined focal point with an elegant marble surround fireplace flanked by built-in bookcases. The spacious kitchen offers abundant cabinetry, generous counter space, and plenty of room for cooking, entertaining, and everyday living. A full basement provides endless possibilities for additional living space, hobbies, a home gym, or ample storage. Enjoy a truly low-maintenance lifestyle with the HOA taking care of landscaping and snow removal, leaving you more time to enjoy the community's active clubhouse, swimming pool, and social activities. From its immaculate condition to its functional layout and outstanding location, this move-in-ready home is a rare opportunity to own a lovingly maintained property in one of the area's most desirable adult communities.

Save
Ask
Tour
Hide
Share
Listing Snapshot
Price 
$839,000
Days On Site 
19 Days
Bedrooms 
2
Inside Area (SqFt) 
3,785 sqft
Total Baths 
3
Full Baths 
2
Partial Baths 
1
Lot Size 
0.17 Acres
Year Built 
2002
MLS® Number 
8056462
Status 
Active
Property Tax 
$4,117
HOA/Condo/Coop Fees 
$512 monthly
Sq Ft Source 
Public Records
Friends & Family
Recent Activity
7 days agoListing updated with changes from the MLS®
3 weeks agoListing first seen on site
General Features
Acres 
0.17
Attached Garage 
Yes
Foundation 
Raised
Garage 
Yes
Garage Spaces 
2
Levels 
One
Parking 
ConcreteAttached
Parking Spaces 
2
Pets 
Cats OKDogs OK
Property Sub Type 
Single Family Residence
Security 
Carbon Monoxide Detector(s)Smoke Detector(s)
Sewer 
Public Sewer
SqFt Above 
1924
SqFt Below 
1861
SqFt Total 
3785
Style 
Traditional
Utilities 
Cable AvailableElectricity ConnectedPhone Connected
Water Source 
Public
Zoning 
PDU
Interior Features
Appliances 
DishwasherDisposalDouble OvenRefrigerator
Basement 
Sump Pump
Cooling 
Central Air
Fireplace 
Yes
Fireplace Features 
Family RoomGas
Fireplaces 
1
Flooring 
VinylCarpetLinoleumTile
Heating 
Forced Air
Interior 
Eat-in KitchenEntrance FoyerHigh CeilingsHigh Speed InternetOpen FloorplanVaulted Ceiling(s)Walk-In Closet(s)
Laundry Features 
Sink
Main Level Bedrooms 
2
Window Features 
Bay Window(s)Double Pane WindowsWindow CoveringsWindow Treatments
Bathroom Full 
Level - MainDescription - Guest Bathroom located next to Guest Bedroom
Bathroom Three Quarter 
Level - BasementDescription - 3rd Bathroom in Lower Level
Bedroom 
Level - MainDescription - Guest Bedroom on Main Level
Den 
Level - BasementDescription - Perfect Extra Room on the Lower Level
Dining Room 
Level - MainDescription - Great Space for those Formal Gatherings
Great Room 
Level - MainDescription - Large Great Room with Fireplace
Laundry 
Level - MainDescription - Washer, Dryer and Utility Sink
Office 
Level - MainDescription - Conveniently located on main floor with view to front yard
Save
Ask
Tour
Hide
Share
Exterior Features
Construction Details 
Frame
Exterior 
Rain Gutters
Fencing 
None
Lot Features 
Corner LotCul-De-SacLandscapedLevelNear Public Transit
Patio And Porch 
CoveredFront PorchPatio
Roof 
Composition
Windows/Doors 
Bay Window(s)Double Pane WindowsWindow CoveringsWindow Treatments
Community Features
Association Amenities 
ClubhouseGatedPool
Association Dues 
512
Financing Terms Available 
CashConventionalVA Loan
HOA Fee Frequency 
Monthly
Roads 
Paved
School District 
Douglas RE-1
Senior Community 
Yes
Schools
School District
Douglas RE-1
Elementary School
Fox Creek
Middle School
Cresthill
High School
Highlands Ranch
Listing courtesy of HomeSmart Realty [email protected]


The content relating to real estate for sale in this Web site comes in part from the Internet Data eXchange ("IDX") program of METROLIST, INC., DBA RECOLORADO real estate listings held by brokers other than HomeSmart Realty are marked with the IDX Logo. This information is being provided for the consumers' personal, non-commercial use and may not be used for any other purpose. All information subject to change and should be independently verified.

Neighborhood & Commute
Source: Walkscore
Disclosure: Community information and market data powered by Constellation Data Labs. Information is deemed reliable but not guaranteed.

Save
Ask
Tour
Hide
Share