Save
Ask
Tour
Hide
Share
$1,000,000
New Listing

983 Logan Court
Loveland, CO 80538

For Sale|Single Family Residence|Active
5
Beds
6
Total Baths
3
Full Baths
3
Partial Baths
3,895
SqFt
$257
/SqFt
1993
Built
Subdivision:
North Lake
County:
Larimer

Due to the health concerns created by Coronavirus we are offering personal 1-1 online video walkthough tours where possible.
Call Now: (720) 669-8808
Is this the listing for you? We can help make it yours.
(720) 669-8808
983 Logan Court983 Logan Court983 Logan Court983 Logan Court
Save
Ask
Tour
Hide
Share

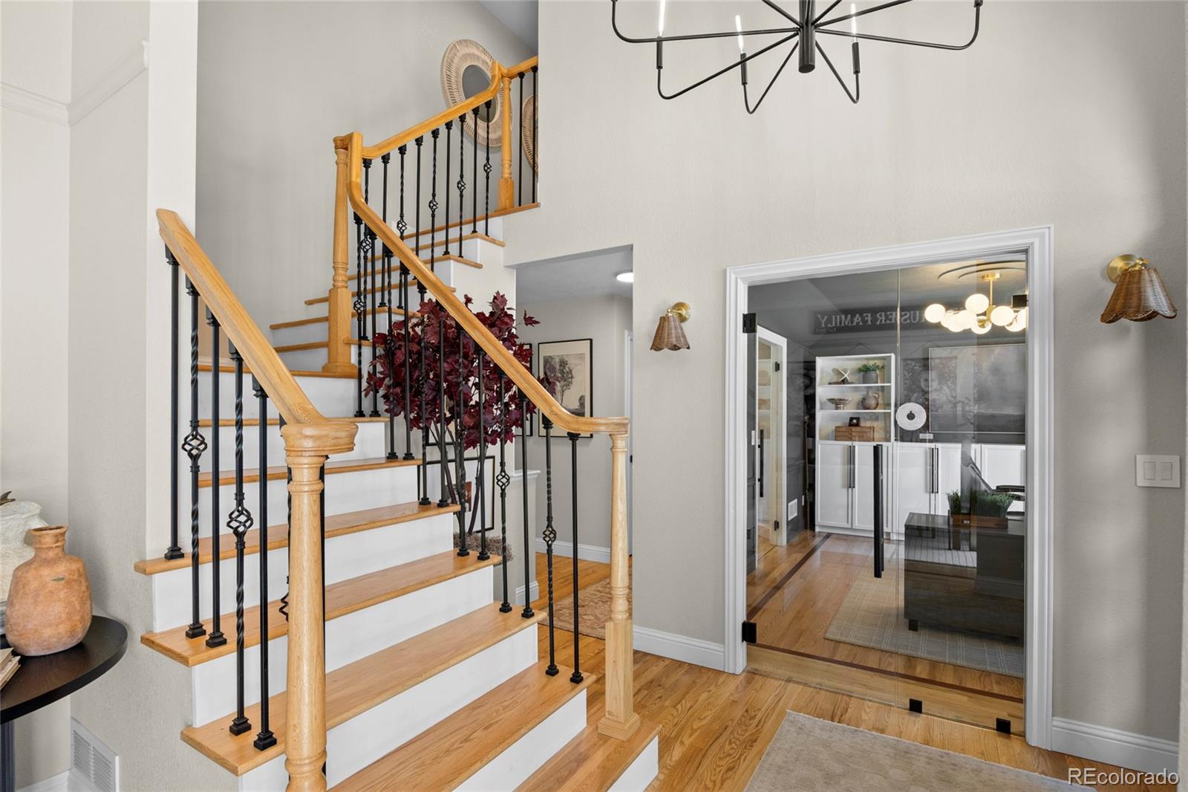
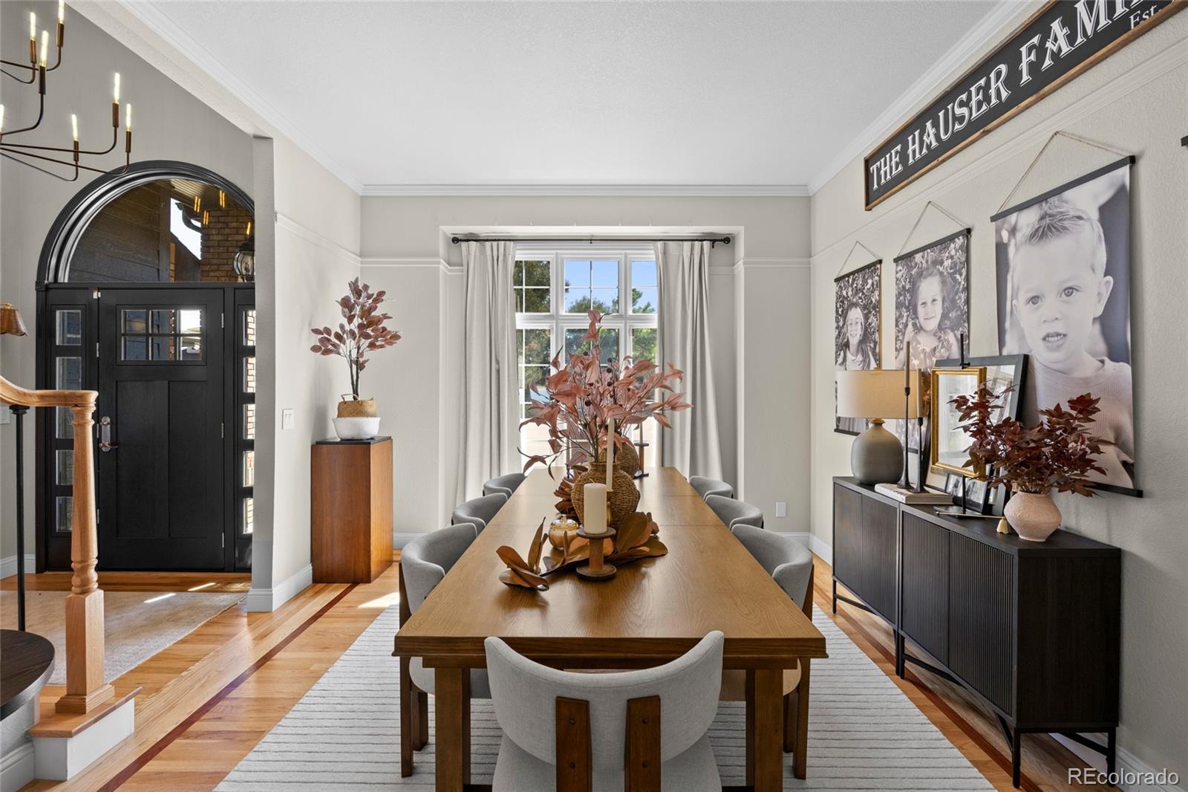
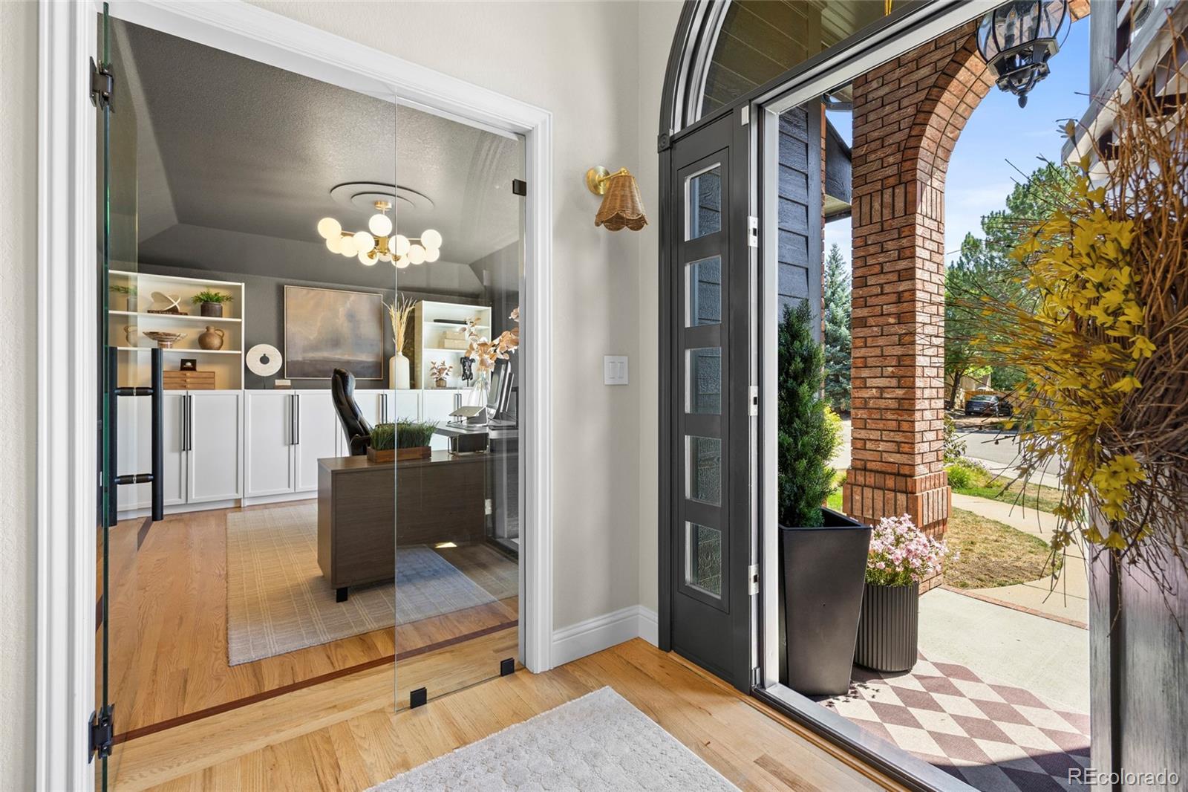
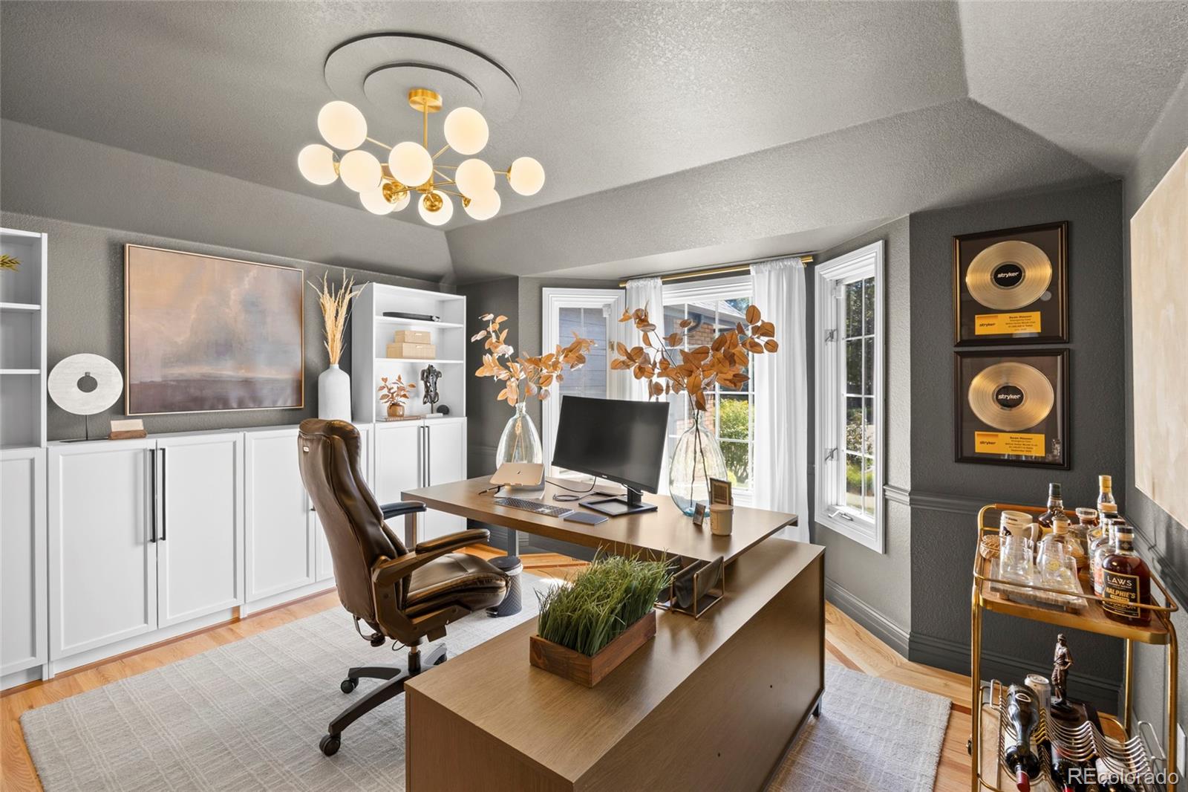
MAIN FLOOR PRIMARY, THREE CAR GARAGE & LAKE LOVELAND LOCATION! Prepare to say wow as soon as you pull up to 983 Logan Ct. The stunning study with glass door sets the tone, your first hint that this custom-built home has been remodeled and refreshed top to bottom. The updated kitchen is outfitted with all Viking appliances, and a large eat-in dining area. The main floor primary suite is a true retreat, with French doors opening to a private deck, and a fully remodeled primary bath. Upstairs, two generously sized bedrooms each have ensuite spa-like bath and built-in desks. The fully finished basement adds even more living space: a built-in coffee/wet bar and desk, another large bedroom with an ensuite custom-remodeled 3/4 bath, an office or 5th bedroom with a powder bath, and a rec room. A three car garage and fresh exterior paint round out a home that's completely turnkey. And the location? This home backs to green space and sits right across the street from Lake Loveland, with NO HOA & NO METRO. You're just a stone's throw from North Lake Park, tennis courts, and Benson Sculpture Park, and a short drive to historic Downtown Loveland for local restaurants, breweries, the Loveland Museum, and boutique shopping. With a location like this, and a home this thoughtfully remodeled, 983 Logan Ct. may just be the one you've been waiting for.

Save
Ask
Tour
Hide
Share
Listing Snapshot
Price 
$1,000,000
Days On Site 
0 Days
Bedrooms 
5
Inside Area (SqFt) 
3,895 sqft
Total Baths 
6
Full Baths 
3
Partial Baths 
3
Lot Size 
0.28 Acres
Year Built 
1993
MLS® Number 
8076608
Status 
Active
Property Tax 
$3,971
HOA/Condo/Coop Fees 
N/A
Sq Ft Source 
Public Records
Friends & Family
Recent Activity
9 hours agoListing updated with changes from the MLS®
12 hours agoListing first seen on site
General Features
Acres 
0.28
Attached Garage 
Yes
Direction Faces 
Southeast
Garage 
Yes
Garage Spaces 
3
Levels 
Two
Parking 
ConcreteAttached
Parking Spaces 
3
Property Sub Type 
Single Family Residence
Sewer 
Public Sewer
SqFt Above 
2673
SqFt Below 
1222
SqFt Total 
4093
Style 
Traditional
Water Source 
Public
Zoning 
R1E
Interior Features
Appliances 
DishwasherDisposalGas Water HeaterRangeRange HoodRefrigerator
Basement 
FinishedFull
Cooling 
Ceiling Fan(s)Central Air
Fireplace 
Yes
Fireplace Features 
Family Room
Fireplaces 
1
Flooring 
CarpetTileWood
Heating 
Forced Air
Interior 
Ceiling Fan(s)Kitchen IslandPantryWalk-In Closet(s)Wet Bar
Main Level Bedrooms 
1
Bathroom Full 
Level - Upper
Bathroom Half 
Level - Main
Bathroom Three Quarter 
Level - Basement
Bedroom 
Level - Main
Bonus Room 
Level - Basement
Dining Room 
Level - Main
Family Room 
Level - Main
Kitchen 
Level - Main
Laundry 
Level - Main
Office 
Level - Main
Save
Ask
Tour
Hide
Share
Exterior Features
Construction Details 
BrickCement SidingFrame
Exterior 
Private YardRain Gutters
Fencing 
FencedFull
Lot Features 
Cul-De-SacLandscapedLevelNear Public Transit
Patio And Porch 
Deck
Roof 
Composition
View 
Mountain(s)
Waterview 
Mountain(s)
Community Features
School District 
Thompson R2-J
Financing Terms Available 
CashConventionalVA Loan
Roads 
Paved
Schools
School District
Thompson R2-J
Elementary School
Lincoln
Middle School
Lucile Erwin
High School
Loveland
Listing courtesy of Coldwell Banker Global Luxury Denver [email protected]


The content relating to real estate for sale in this Web site comes in part from the Internet Data eXchange ("IDX") program of METROLIST, INC., DBA RECOLORADO real estate listings held by brokers other than Coldwell Banker Global Luxury Denver are marked with the IDX Logo. This information is being provided for the consumers' personal, non-commercial use and may not be used for any other purpose. All information subject to change and should be independently verified.

Neighborhood & Commute
Source: Walkscore
Disclosure: Community information and market data powered by Constellation Data Labs. Information is deemed reliable but not guaranteed.
Save
Ask
Tour
Hide
Share