Save
Ask
Tour
Hide
Share
$278,000
5 Days On Site

The Villas at Aspen Ridge Condos
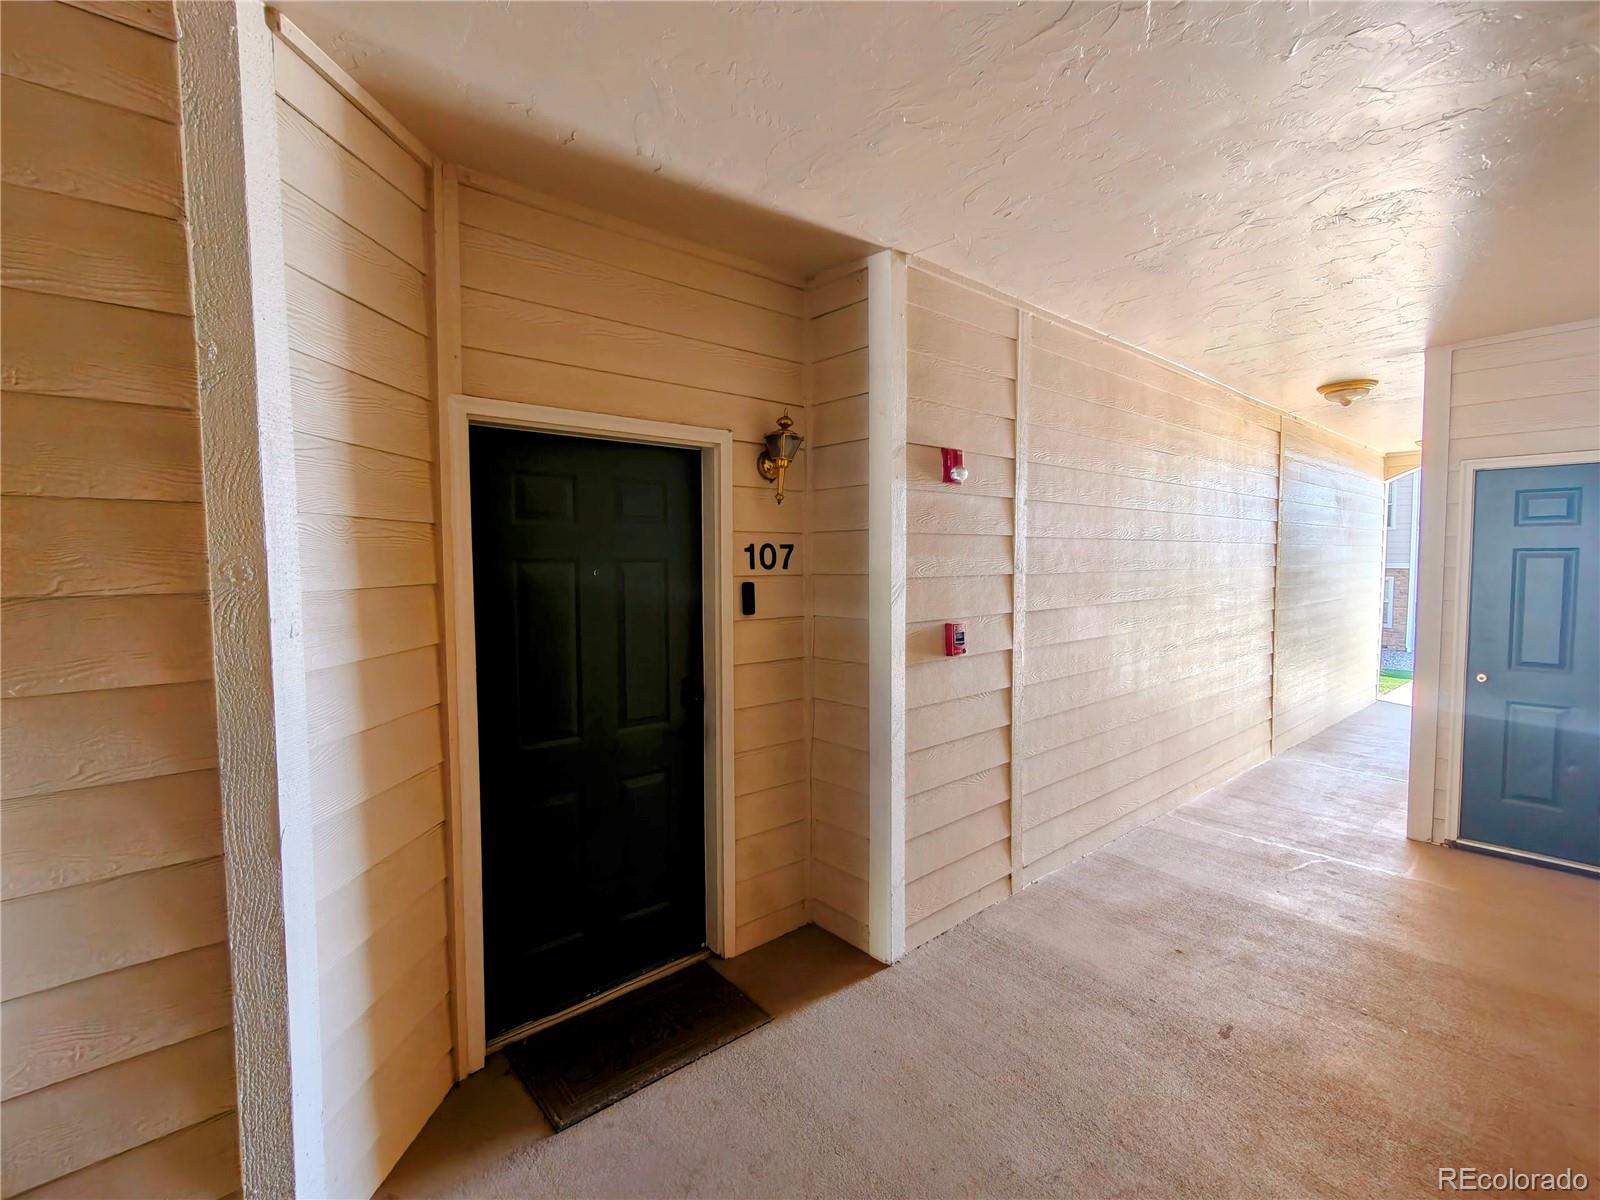
18919 E Warren Circle B107
Aurora, CO 80013

For Sale|Condominium|Active
2
Beds
2
Total Baths
2
Full Baths
1,085
SqFt
$256
/SqFt
2002
Built
Subdivision:
Side Creek
County:
Arapahoe

Due to the health concerns created by Coronavirus we are offering personal 1-1 online video walkthough tours where possible.
Call Now: (720) 669-8808
Is this the listing for you? We can help make it yours.
(720) 669-8808
18919 E Warren Circle B10718919 E Warren Circle B10718919 E Warren Circle B10718919 E Warren Circle B107
Save
Ask
Tour
Hide
Share

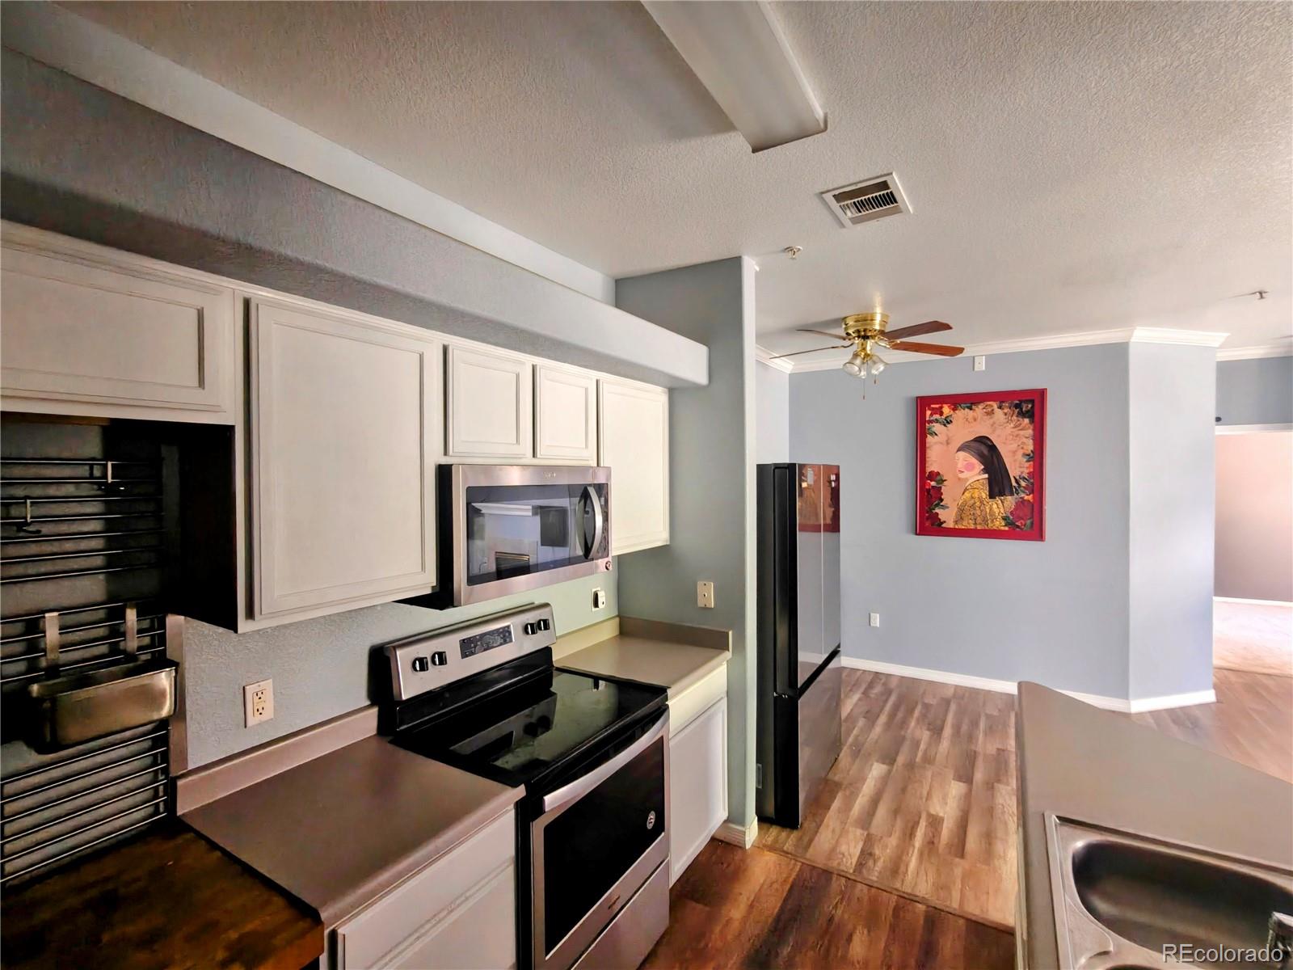
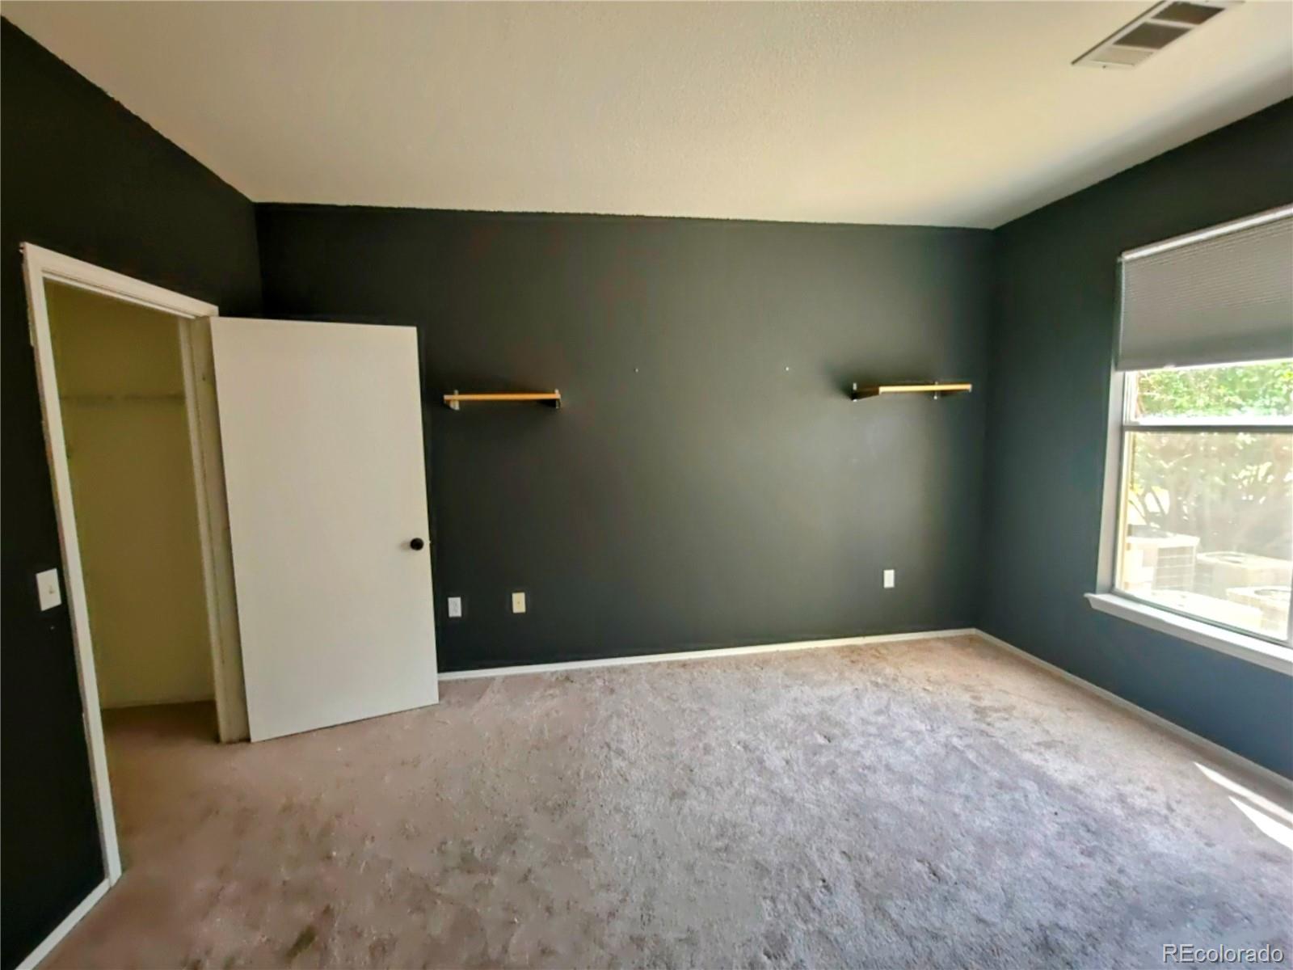
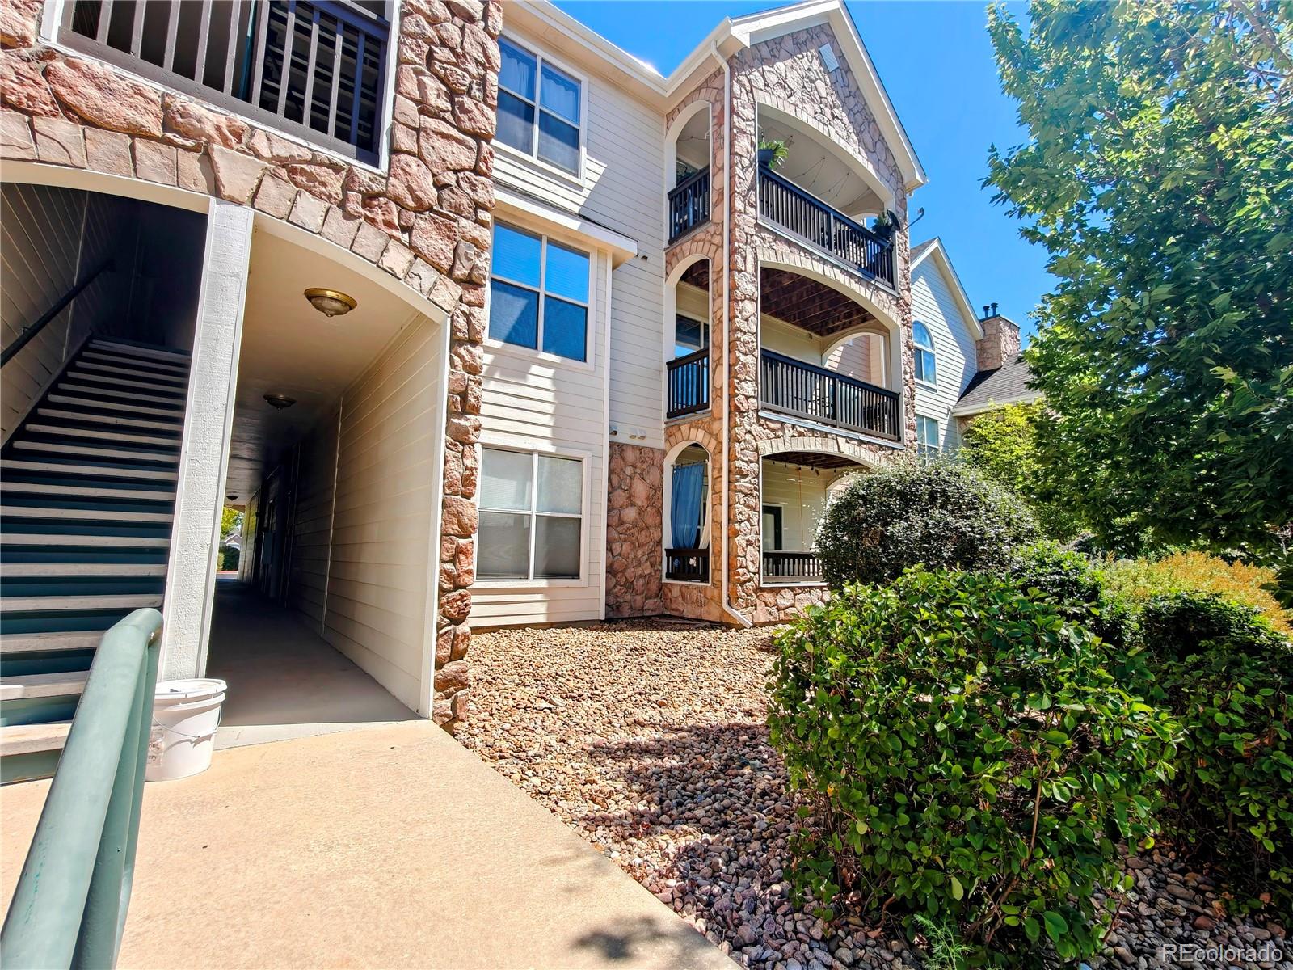
Welcome to effortless, main-level living at The Villas at Aspen Ridge! This light-filled, open-concept condo features 2 spacious bedrooms, 2 full en-suite bathrooms, in-unit laundry, and a private, southwestern facing, covered patio. Modern appliances and washer/dryer included. 1 car detached garage included. Community HOA amenities include an outdoor pool, clubhouse, and exterior maintenance. Perfectly located in Aurora's Side Creek neighborhood, you are just steps from Side Creek Park, Side Creek Elementary school and minutes from the Plains Conservation Center trails. Complete with easy access to Buckley Space Force Base, E-470, and DIA, this turnkey home offers unmatched convenience for modern living! Short sale, sold as-is. Call listing broker for private showing!

Save
Ask
Tour
Hide
Share
Listing Snapshot
Price 
$278,000
Days On Site 
5 Days
Bedrooms 
2
Inside Area (SqFt) 
1,085 sqft
Total Baths 
2
Full Baths 
2
Partial Baths 
N/A
Lot Size 
N/A
Year Built 
2002
MLS® Number 
8120602
Status 
Active
Property Tax 
$2,207
HOA/Condo/Coop Fees 
$390 monthly
Sq Ft Source 
Public Records
Friends & Family
Recent Activity
5 days agoListing updated with changes from the MLS®
5 days agoListing first seen on site
General Features
Garage 
Yes
Garage Spaces 
1
Levels 
One
Parking Spaces 
1
Property Sub Type 
Condominium
Sewer 
Public Sewer
Special Circumstances 
Short Sale
SqFt Above 
1085
SqFt Total 
1085
Style 
Contemporary
Utilities 
Cable AvailableElectricity Connected
Interior Features
Appliances 
DishwasherDisposalDryerMicrowaveRefrigeratorWasher
Cooling 
Central Air
Fireplace 
Yes
Fireplace Features 
Gas
Fireplaces 
1
Flooring 
CarpetVinyl
Heating 
Forced Air
Interior 
Granite CountersHigh Speed InternetOpen Floorplan
Main Level Bedrooms 
2
Window Features 
Window Coverings
Bathroom Full 
Level - Main
Bedroom 
Level - Main
Dining Room 
Level - Main
Kitchen 
Level - Main
Laundry 
Level - Main
Living Room 
Level - Main
Save
Ask
Tour
Hide
Share
Exterior Features
Construction Details 
FrameStone
Patio And Porch 
CoveredPatio
Road Frontage 
Private Road
Windows/Doors 
Window Coverings
Community Features
Association Amenities 
ClubhousePool
Association Dues 
390
Building Access 
Corridor Access
Financing Terms Available 
CashConventionalFHAVA Loan
HOA Fee Frequency 
Monthly
Roads 
Paved
School District 
Adams-Arapahoe 28J
Schools
School District
Adams-Arapahoe 28J
Elementary School
Side Creek
Middle School
Mrachek
High School
Rangeview
Listing courtesy of Your Castle Real Estate Inc [email protected]


The content relating to real estate for sale in this Web site comes in part from the Internet Data eXchange ("IDX") program of METROLIST, INC., DBA RECOLORADO real estate listings held by brokers other than Your Castle Real Estate Inc are marked with the IDX Logo. This information is being provided for the consumers' personal, non-commercial use and may not be used for any other purpose. All information subject to change and should be independently verified.

Neighborhood & Commute
Source: Walkscore
Disclosure: Community information and market data powered by Constellation Data Labs. Information is deemed reliable but not guaranteed.
Save
Ask
Tour
Hide
Share