
5789 S Geneva StreetGreenwood Village, CO 80111
Due to the health concerns created by Coronavirus we are offering personal 1-1 online video walkthough tours where possible.

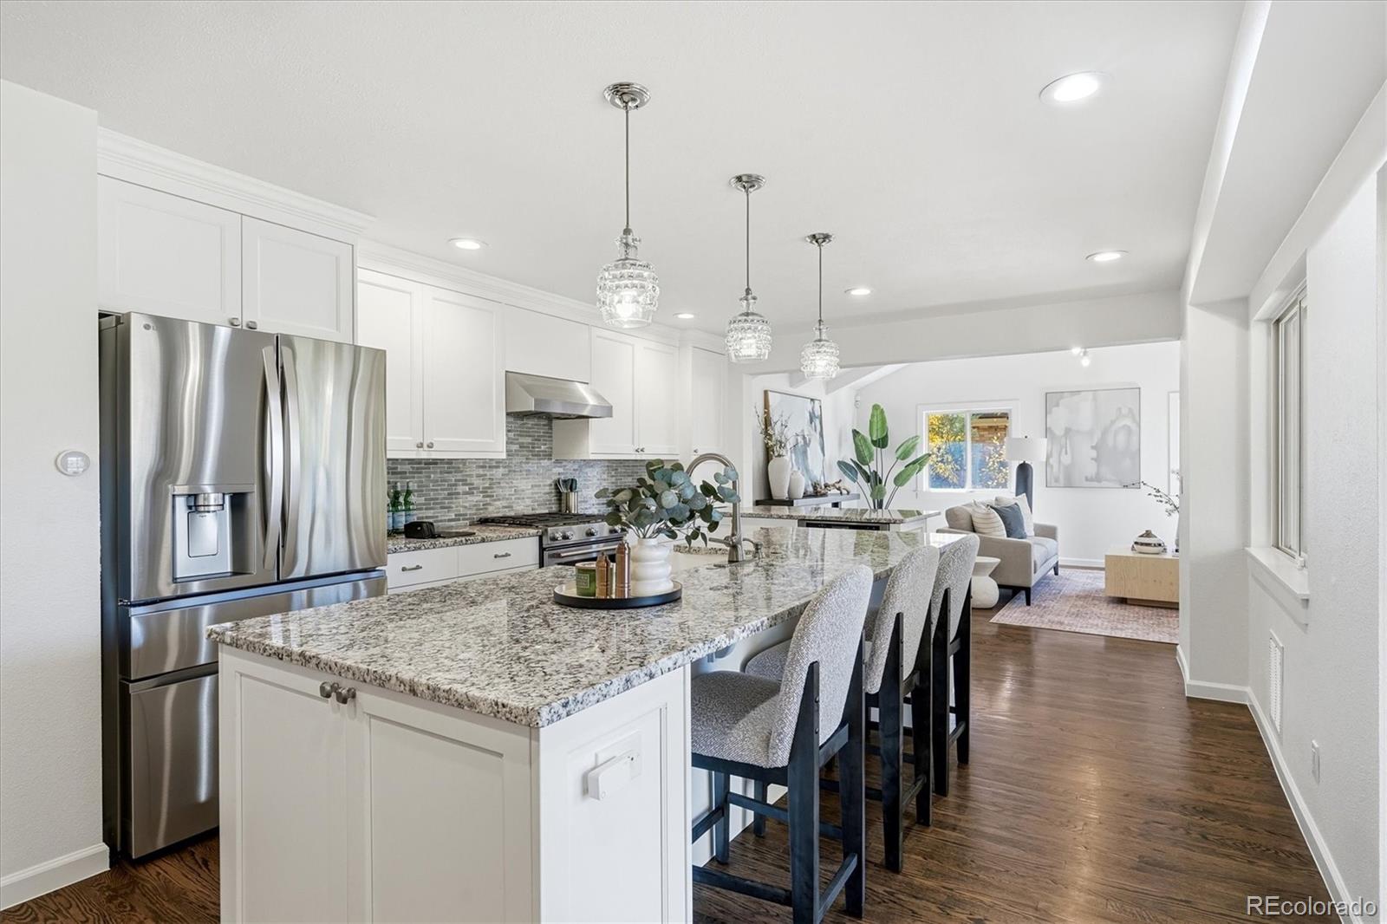
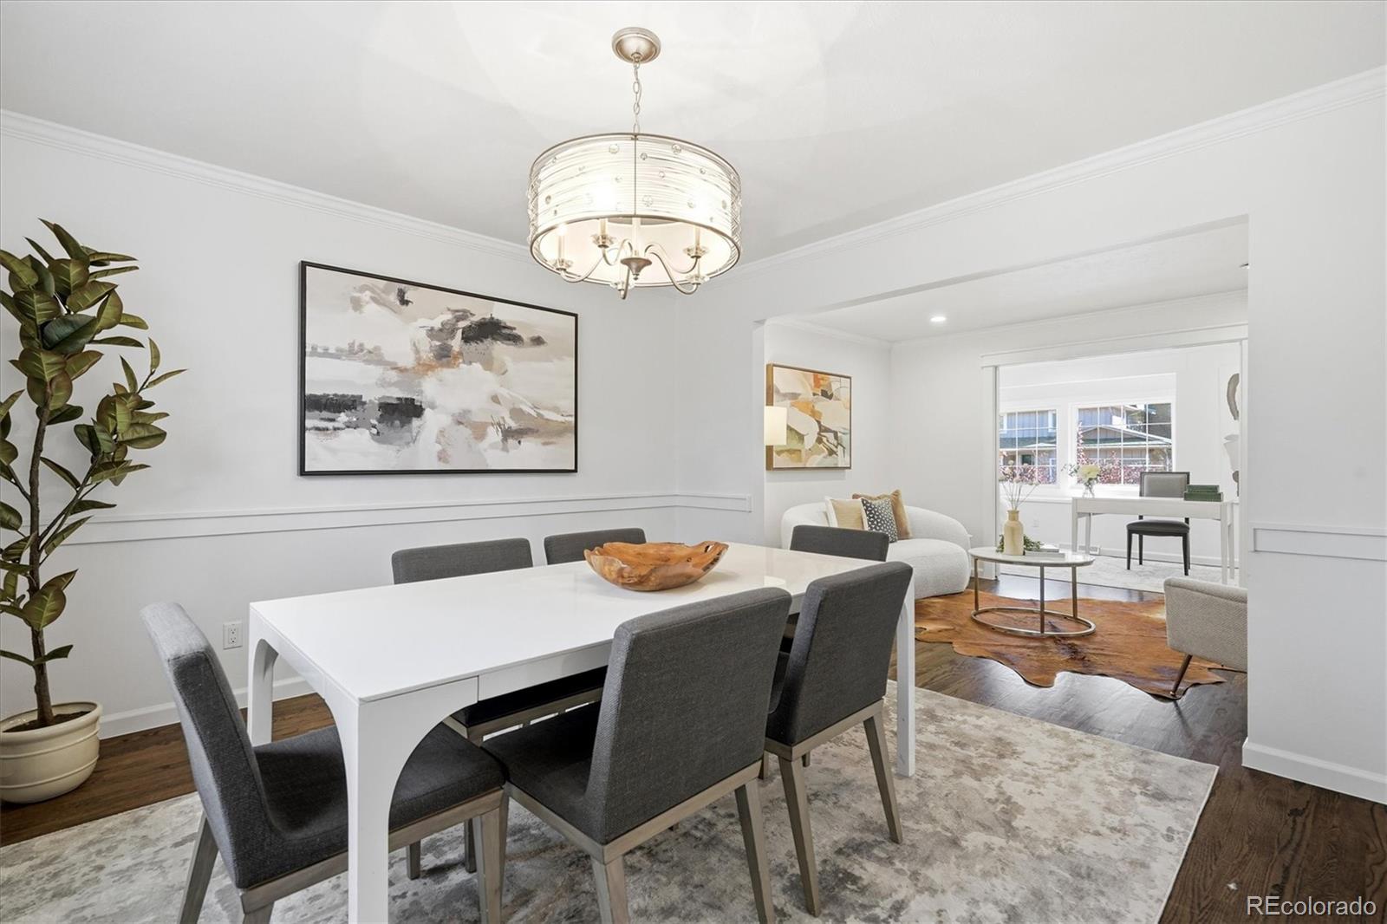
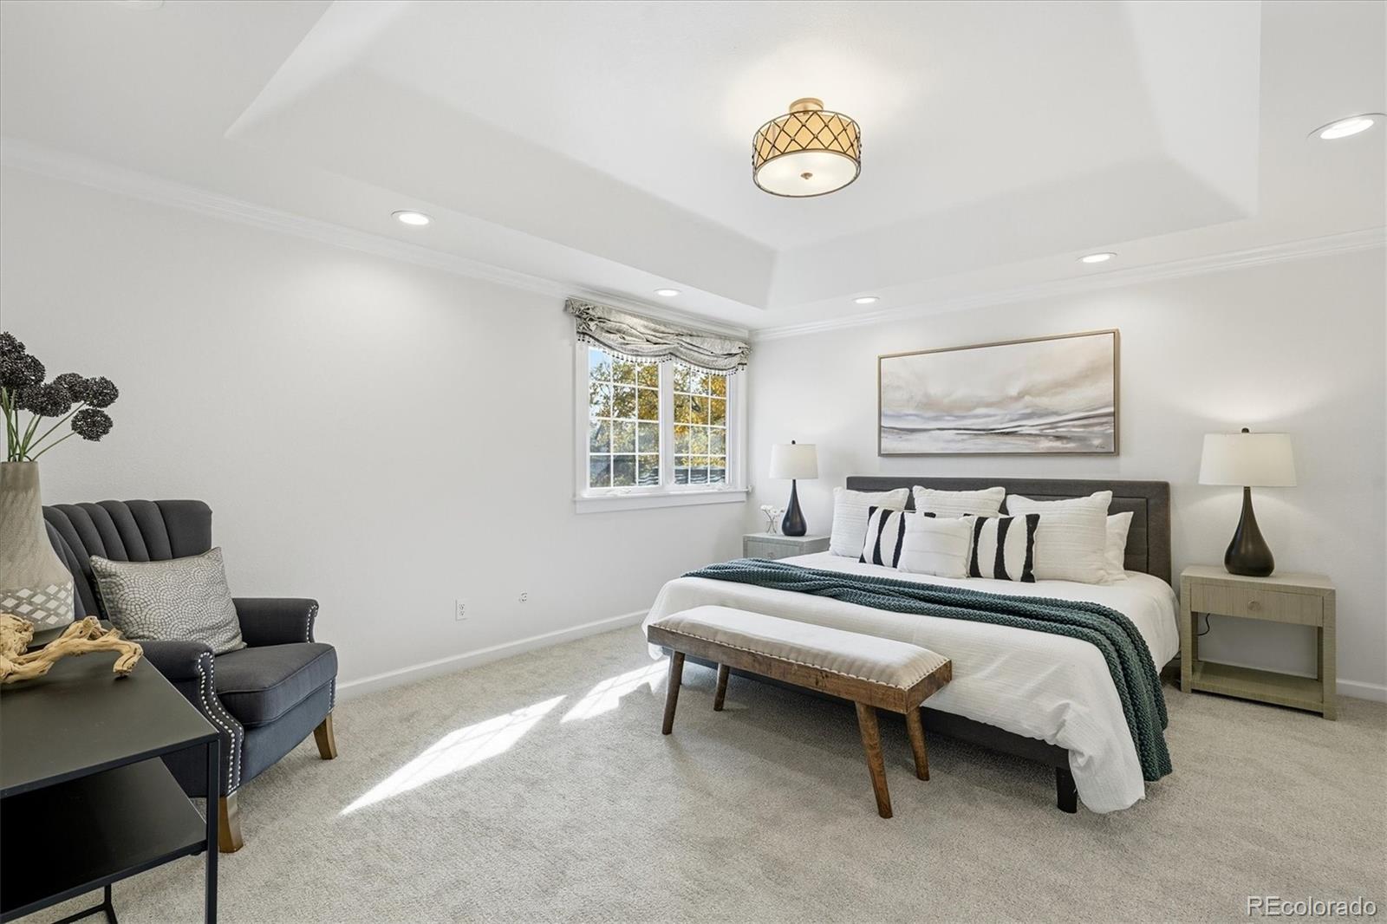
Turnkey and Ready to Move In, in the Heart of Sundance Hills. Cared for by the same owners for more than 22 years, 5789 S Geneva Street is ready for its next chapter. The work is done. You get a new A/C, furnace and water heater, new carpet, new lighting, and fresh paint inside and out. The kitchen, living room, mudroom and primary bathroom have all been updated. The roof was replaced in 2021 and the windows are newer, a radon system is in place and the backyard fence was updated within the last few years, so you can move in with confidence and spend your time enjoying the home instead of working on it. The home sits on a level 9,900 square foot lot in Sundance Hills, one of Greenwood Village’s most established and sought after neighborhoods. With 5 bedrooms, 4 bathrooms and a fully finished basement, it offers the kind of space that is hard to find here. Inside, the kitchen, living room, dining room and front office flow naturally together. The home feels just as right on a quiet weeknight as it does with a full house for the holidays. The updated kitchen is at the center of it all, ready for anything from a quick breakfast to a dinner party. Downstairs, the finished basement gives you flexible space for a recreation room, home gym, office and an additional guest suite. Central air conditioning is a rare find in Sundance Hills, and it keeps every level comfortable through Colorado summers. Out back is one of the home’s best features: an oversized, level yard with room for outdoor dining, gardening and long Colorado evenings. A two car attached garage and extra parking on the driveway and street make everyday life easy. All of this is in the Cherry Creek School District, minutes from the Denver Tech Center, I-25, parks, trails, dining and shopping. Sundance Hills homes presented this well don’t last long.
| yesterday | Listing updated with changes from the MLS | |
| 2 weeks ago | Status changed to Active | |
| 2 weeks ago | Listing first seen on site |

The content relating to real estate for sale in this Web site comes in part from the Internet Data eXchange ("IDX") program of METROLIST, INC., DBA RECOLORADO real estate listings held by brokers other than Compass - Denver are marked with the IDX Logo. This information is being provided for the consumers' personal, non-commercial use and may not be used for any other purpose. All information subject to change and should be independently verified.