Save
Ask
Tour
Hide
Share
$212,000
10 Days On Site

9335 E Center Avenue 2B
Denver, CO 80247

For Sale|Condominium|Active
2
Beds
1
Total Bath
1
Full Bath
945
SqFt
$224
/SqFt
1972
Built
Subdivision:
Windsor Gardens
County:
Denver

Due to the health concerns created by Coronavirus we are offering personal 1-1 online video walkthough tours where possible.
Call Now: (720) 669-8808
Is this the listing for you? We can help make it yours.
(720) 669-8808
9335 E Center Avenue 2B9335 E Center Avenue 2B9335 E Center Avenue 2B9335 E Center Avenue 2B
Save
Ask
Tour
Hide
Share

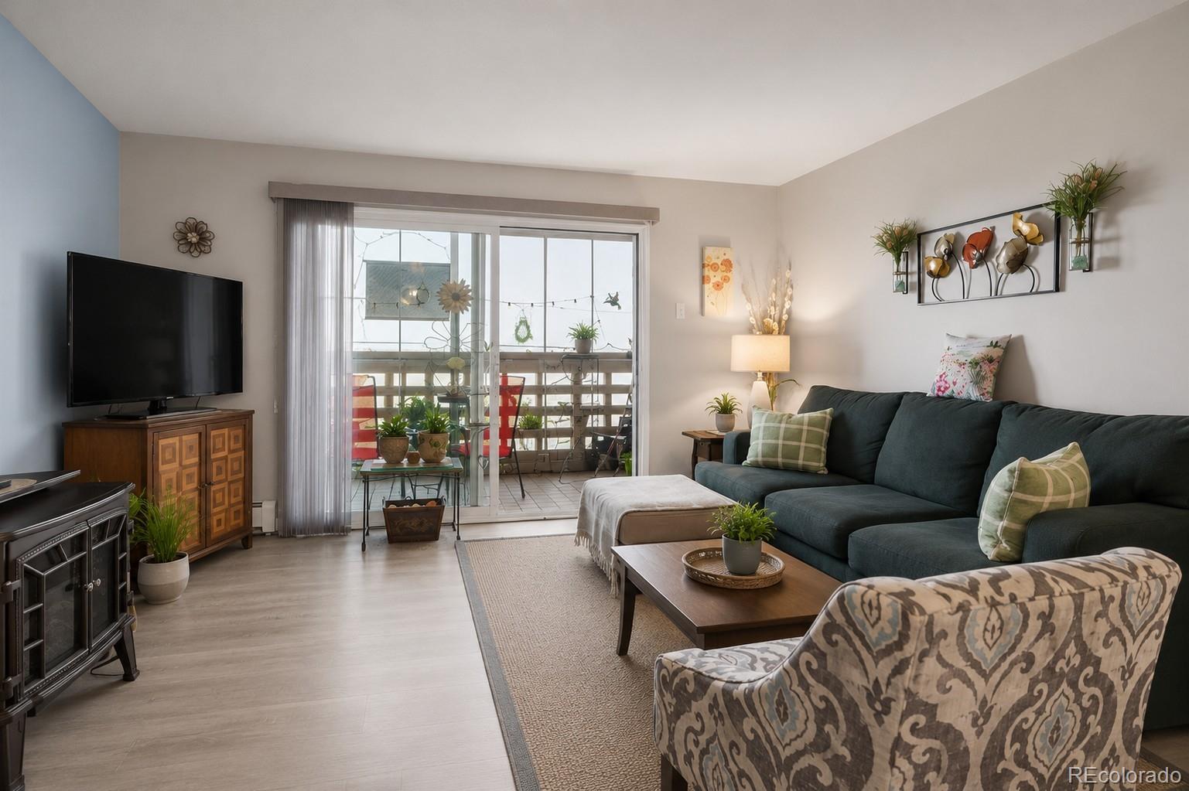
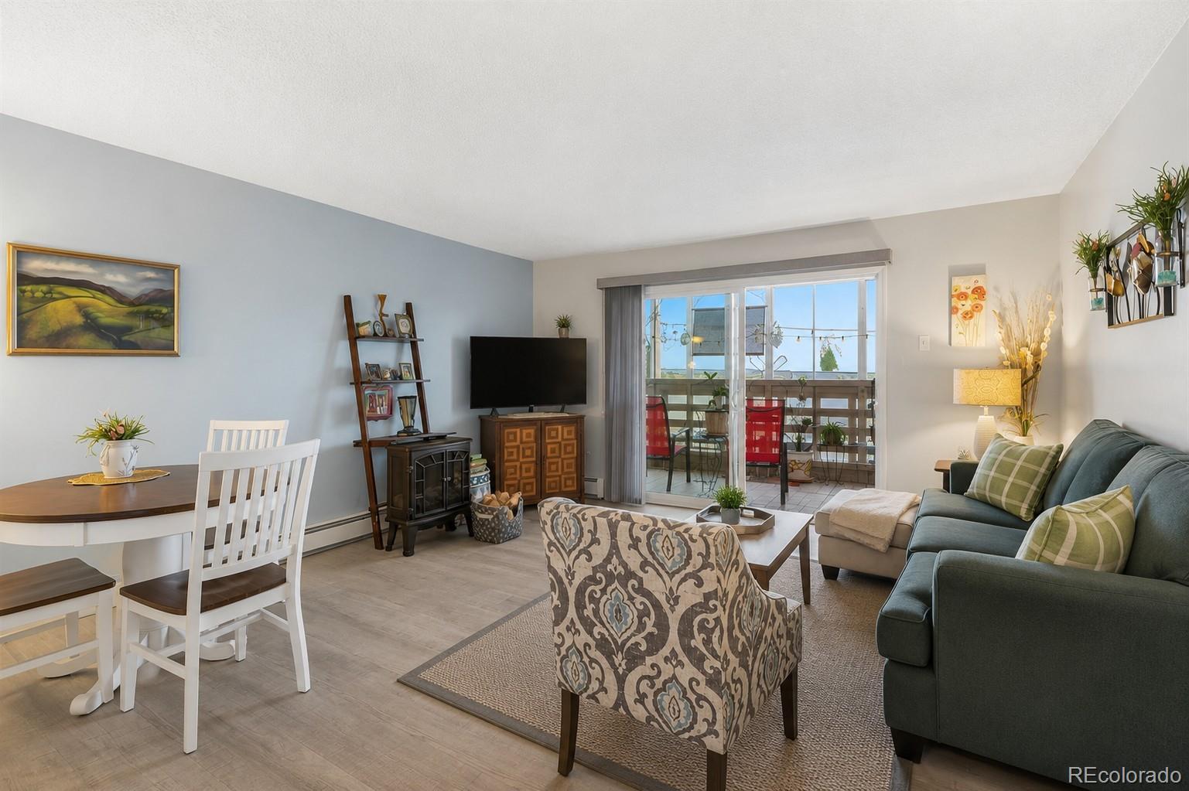
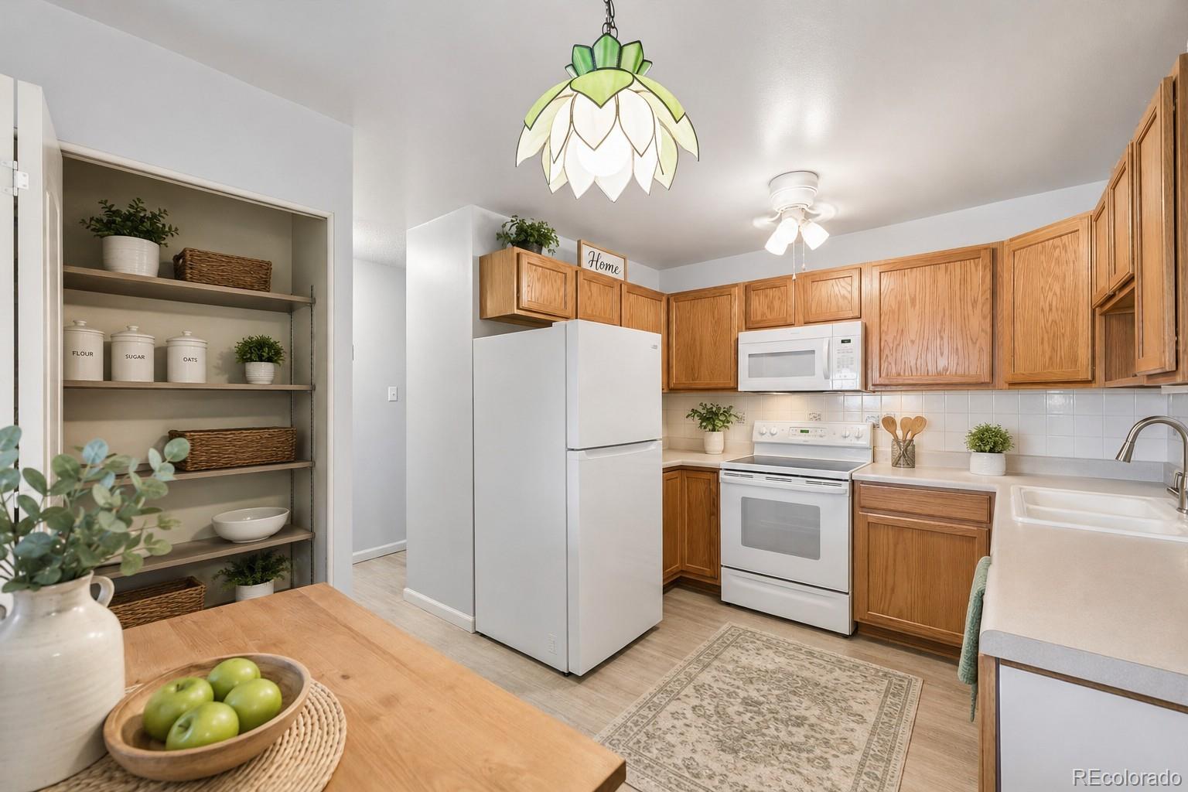
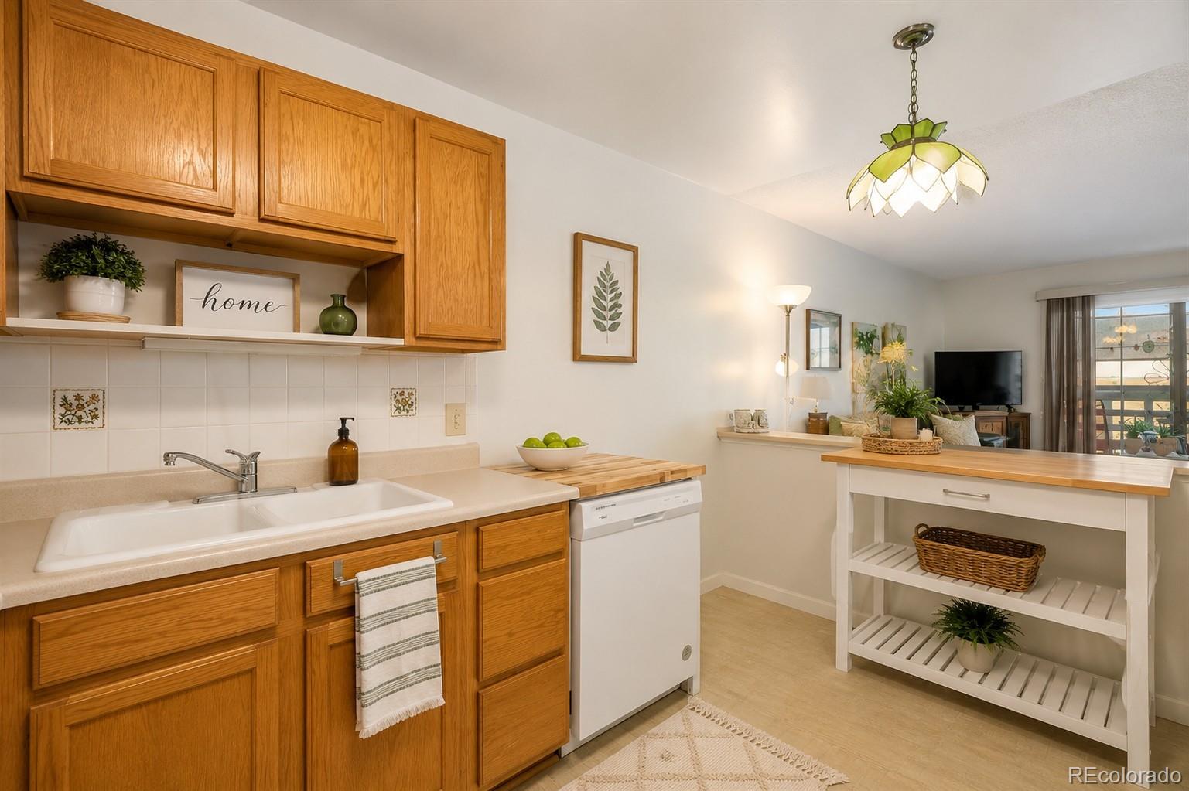
Welcome to 9335 E. Center Avenue #2B in Windsor Gardens, Denver's premier 55+ community! This beautifully updated 2-bedroom, 1-bath condo offers 945 square feet of comfortable, move-in-ready living. Relax in the enclosed lanai while enjoying beautiful mountain views and distant views of the downtown Denver skyline. A new vinyl double-pane sliding glass door provides easy access and improved energy efficiency. Interior updates include new luxury vinyl plank flooring, new carpet in both bedrooms, new two-panel doors, newer oak kitchen cabinets, newer refrigerator and dishwasher, and an updated bathroom with mirrored medicine cabinet. Plumbing valves for the shower, sink, and toilet have all been replaced for added peace of mind. Convenient second-floor location with elevator access, community laundry and private storage just down the hall, plus reserved underground parking space #198 (UP-24) just steps from the building entrance. HOA dues of $615/month include property taxes and access to Windsor Gardens' outstanding amenities, including golf, clubhouse, fitness center, pools, restaurant, walking trails, and countless social activities.

Save
Ask
Tour
Hide
Share
Listing Snapshot
Price 
$212,000
Days On Site 
10 Days
Bedrooms 
2
Inside Area (SqFt) 
945 sqft
Total Baths 
1
Full Baths 
1
Partial Baths 
N/A
Lot Size 
N/A
Year Built 
1972
MLS® Number 
8148434
Status 
Active
Property Tax 
$1,085
HOA/Condo/Coop Fees 
$612 monthly
Sq Ft Source 
Public Records
Friends & Family
Recent Activity
a week agoListing updated with changes from the MLS®
a week agoListing first seen on site
General Features
Direction Faces 
Northwest
Foundation 
BlockConcrete Perimeter
Garage 
Yes
Garage Spaces 
1
Levels 
One
Parking Spaces 
1
Pets 
Cats OKDogs OK
Property Condition 
Updated/Remodeled
Property Sub Type 
Condominium
Security 
24 Hour SecuritySecured Garage/ParkingSecurity GuardSmoke Detector(s)
Sewer 
Public Sewer
SqFt Above 
945
SqFt Total 
945
Zoning 
O-1
Interior Features
Appliances 
DishwasherDisposalMicrowaveOvenRangeRefrigerator
Cooling 
Ceiling Fan(s)
Flooring 
CarpetLaminateVinyl
Heating 
BaseboardHot WaterNatural Gas
Interior 
Breakfast BarCeiling Fan(s)Laminate Counters
Laundry Features 
Common Area
Main Level Bedrooms 
2
Window Features 
Double Pane WindowsWindow Coverings
Bathroom Full 
Level - Main
Bedroom 
Level - Main
Kitchen 
Level - Main
Living Room 
Level - Main
Sun Room 
Level - Main
Save
Ask
Tour
Hide
Share
Exterior Features
Construction Details 
BlockBrickConcrete
Roof 
Composition
View 
CityMountain(s)
Waterview 
CityMountain(s)
Windows/Doors 
Double Pane WindowsWindow Coverings
Community Features
Association Amenities 
ClubhouseElevator(s)Fitness CenterGolf CourseLaundryParkingPond SeasonalPoolSaunaSecuritySpa/Hot TubStorageTrail(s)
Association Dues 
612
Financing Terms Available 
CashConventionalFHAVA Loan
HOA Fee Frequency 
Monthly
School District 
Denver 1
Senior Community 
Yes
Schools
School District
Denver 1
Elementary School
Place Bridge Academy
Middle School
Place Bridge Academy
High School
George Washington
Listing courtesy of Your Castle Real Estate Inc [email protected]


The content relating to real estate for sale in this Web site comes in part from the Internet Data eXchange ("IDX") program of METROLIST, INC., DBA RECOLORADO real estate listings held by brokers other than Your Castle Real Estate Inc are marked with the IDX Logo. This information is being provided for the consumers' personal, non-commercial use and may not be used for any other purpose. All information subject to change and should be independently verified.

Neighborhood & Commute
Source: Walkscore
Disclosure: Community information and market data powered by Constellation Data Labs. Information is deemed reliable but not guaranteed.
Save
Ask
Tour
Hide
Share