Save
Ask
Tour
Hide
Share
$579,900
1 Day On Site

4541 S Jason Street
Englewood, CO 80110

For Sale|Single Family Residence|Active
4
Beds
3
Total Baths
1
Full Bath
2
Partial Baths
2,327
SqFt
$249
/SqFt
1955
Built
Subdivision:
Englewood
County:
Arapahoe

Due to the health concerns created by Coronavirus we are offering personal 1-1 online video walkthough tours where possible.
Call Now: (720) 669-8808
Is this the listing for you? We can help make it yours.
(720) 669-8808
4541 S Jason Street4541 S Jason Street4541 S Jason Street4541 S Jason Street
Save
Ask
Tour
Hide
Share

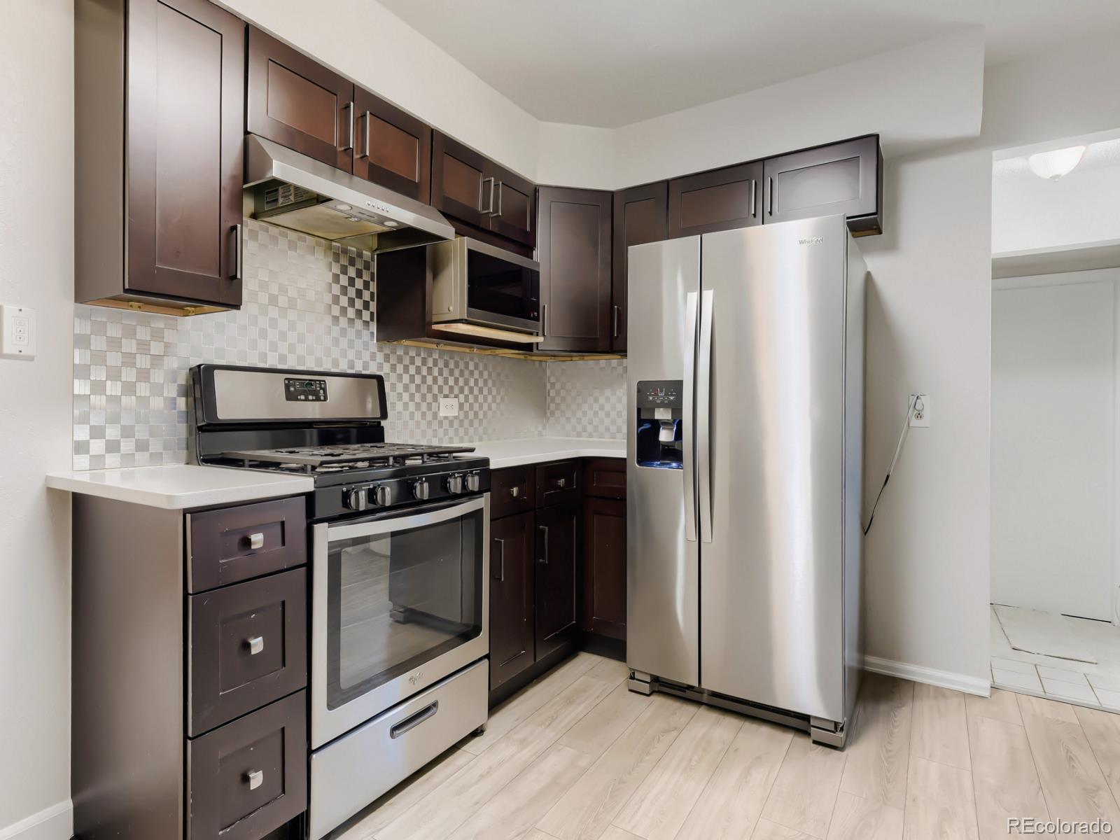
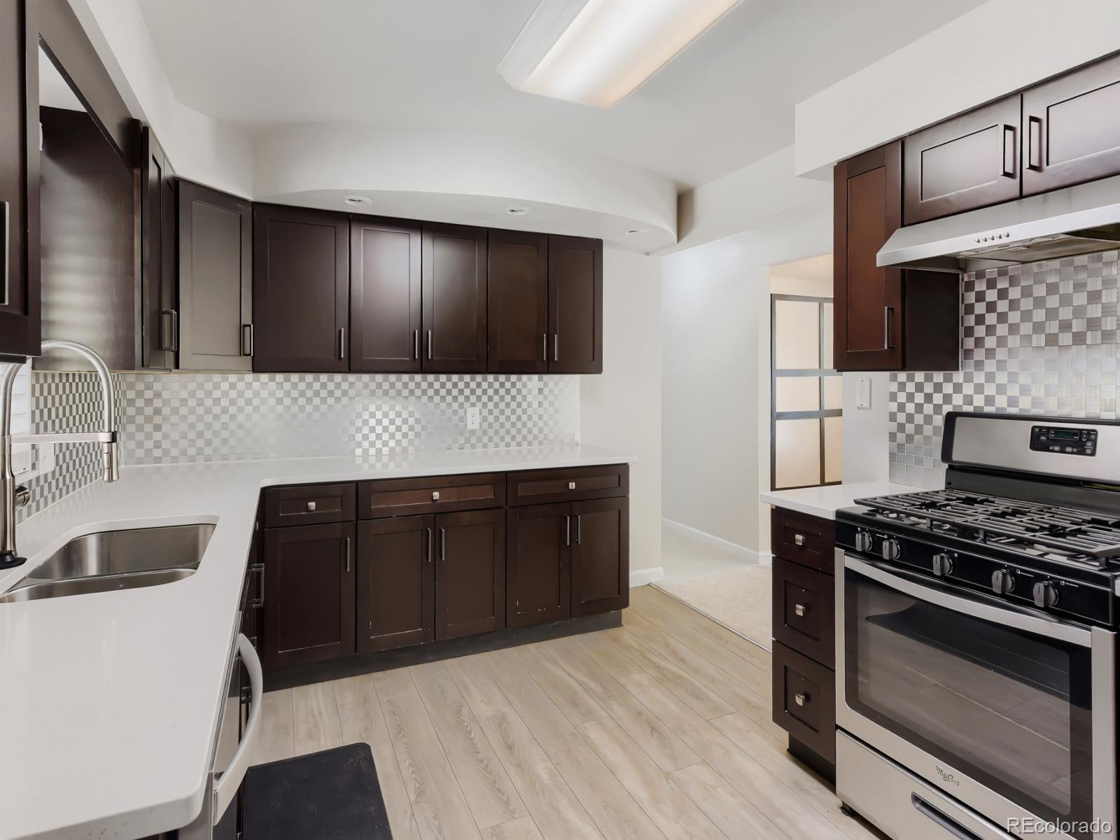
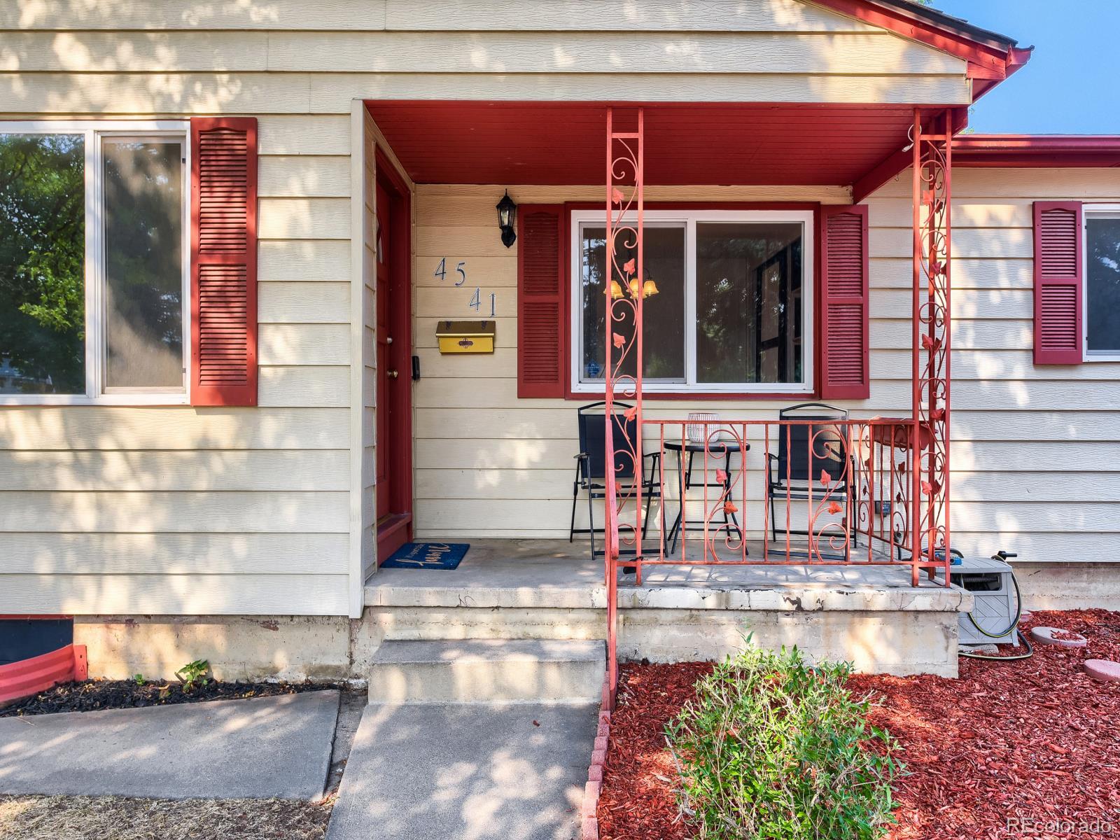
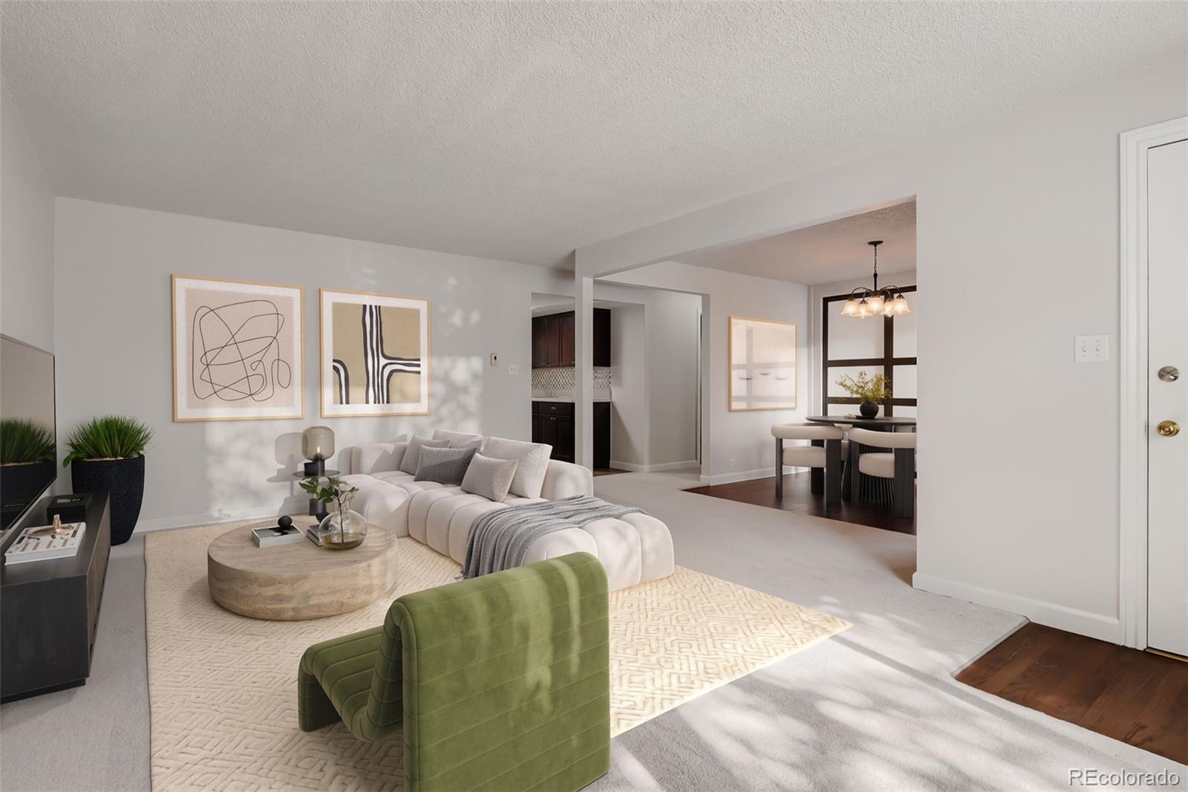
Step into this charming 4br/3ba traditional home that perfectly blends timeless character with modern updates. Nestled on a quiet street in a welcoming neighborhood, you'll enjoy evening strolls and friendly neighbors. An inviting front patio sets the stage for your morning coffee or unwinding with your favorite beverage. Inside, you'll find a spacious living room that flows seamlessly into the adjacent dining area, creating a functional layout ideal for everyday living. The open kitchen features ss appliances, updated countertops, and plenty of workspace for the chef. Down the hall, the main-floor primary suite offers a peaceful retreat with a private 1/2 bath, oversized walk-in closet, and abundant natural light. Step outside to your fully fenced backyard, offering endless possibilities for gardening, pets, outdoor fun, or hosting summer barbecues. Whether you're looking to relax or entertain, this private outdoor space is calling your name. Upstairs, you'll find two spacious bedrooms, with new carpet and plenty of natural light. The finished basement provides exceptional additional living space with a large flex room that can easily serve as a home theater, fitness area, playroom, or second family room. A unique Wild West-themed wet bar creates the perfect setting for entertaining friends and family. Lower level also includes the fourth bedroom with ample closet space, a ¾ bathroom, and a utility room for storage & laundry. Conveniently located just minutes from all the shopping and dining of downtown Littleton, this home offers easy access to US-85, C-470, and the D Line at Oxford/Sheridan Station for quick trips into downtown Denver. Outdoor enthusiasts will appreciate nearby S. Platte River trails, Belleview and Cornerstone Park, while Pirates Cove Water Park is just minutes away to escape the summer heat. Offering the perfect combination of comfort, flexible living spaces, and outdoor enjoyment, this home is ready to welcome its next owners.

Save
Ask
Tour
Hide
Share
Listing Snapshot
Price 
$579,900
Days On Site 
1 Day
Bedrooms 
4
Inside Area (SqFt) 
2,327 sqft
Total Baths 
3
Full Baths 
1
Partial Baths 
2
Lot Size 
0.22 Acres
Year Built 
1955
MLS® Number 
8148806
Status 
Active
Property Tax 
$3,103
HOA/Condo/Coop Fees 
N/A
Sq Ft Source 
Public Records
Friends & Family
Recent Activity
48 minutes agoListing updated with changes from the MLS®
yesterdayListing first seen on site
General Features
Acres 
0.22
Attached Garage 
Yes
Foundation 
Slab
Garage 
Yes
Garage Spaces 
1
Levels 
Two
Parking 
ConcreteAttached
Parking Spaces 
1
Property Condition 
Updated/Remodeled
Property Sub Type 
Single Family Residence
Security 
Carbon Monoxide Detector(s)Smoke Detector(s)
Sewer 
Public Sewer
SqFt Above 
1413
SqFt Below 
914
SqFt Total 
2466
Style 
ContemporaryTraditional
Utilities 
Natural Gas AvailableCable AvailableElectricity ConnectedNatural Gas ConnectedPhone Available
Water Source 
Public
Interior Features
Appliances 
DishwasherDisposalDryerGas Water HeaterMicrowaveOvenRangeRange HoodRefrigeratorWasher
Basement 
FinishedFull
Cooling 
Ceiling Fan(s)Evaporative Cooling
Fireplace 
Yes
Fireplace Features 
Basement
Fireplaces 
1
Flooring 
VinylCarpetLinoleumWood
Furnished 
Unfurnished
Heating 
BaseboardNatural Gas
Interior 
Ceiling Fan(s)Walk-In Closet(s)Wet Bar
Main Level Bedrooms 
1
Window Features 
Double Pane Windows
Bathroom Full 
Level - Main
Bathroom Half 
Level - MainDescription - Room to Add Shower/Bath
Bathroom Three Quarter 
Level - Basement
Bedroom 
Level - UpperDescription - New Carpet
Dining Room 
Level - Main
Family Room 
Level - MainDescription - Large Great Room w/ New Carpet
Game Room 
Level - BasementDescription - Great Bar Area
Kitchen 
Level - MainDescription - Updated Appliances
Laundry 
Level - BasementDescription - Plenty of Storage
Living Room 
Level - BasementDescription - So Many Options
Save
Ask
Tour
Hide
Share
Exterior Features
Construction Details 
Frame
Exterior 
Dog RunGardenPrivate YardRain Gutters
Lot Features 
Level
Patio And Porch 
CoveredFront PorchPatio
Roof 
ShingleComposition
Windows/Doors 
Double Pane Windows
Community Features
Financing Terms Available 
1031 ExchangeCashConventionalFHAVA Loan
Roads 
Paved
School District 
Englewood 1
Schools
School District
Englewood 1
Elementary School
Clayton
Middle School
Englewood
High School
Englewood
Listing courtesy of Your Castle Real Estate Inc [email protected]


The content relating to real estate for sale in this Web site comes in part from the Internet Data eXchange ("IDX") program of METROLIST, INC., DBA RECOLORADO real estate listings held by brokers other than Your Castle Real Estate Inc are marked with the IDX Logo. This information is being provided for the consumers' personal, non-commercial use and may not be used for any other purpose. All information subject to change and should be independently verified.

Neighborhood & Commute
Source: Walkscore
Disclosure: Community information and market data powered by Constellation Data Labs. Information is deemed reliable but not guaranteed.
Save
Ask
Tour
Hide
Share