Save
Ask
Tour
Hide
Share
$2,000,000
19 Days On Site

3620 Simon Point
Colorado Springs, CO 80906

For Sale|Single Family Residence|Active
4
Beds
5
Total Baths
1
Full Bath
4
Partial Baths
2,580
SqFt
$775
/SqFt
2007
Built
Subdivision:
Broadmoor
County:
El Paso

Due to the health concerns created by Coronavirus we are offering personal 1-1 online video walkthough tours where possible.
Call Now: (720) 669-8808
Is this the listing for you? We can help make it yours.
(720) 669-8808
3620 Simon Point3620 Simon Point3620 Simon Point3620 Simon Point
Save
Ask
Tour
Hide
Share

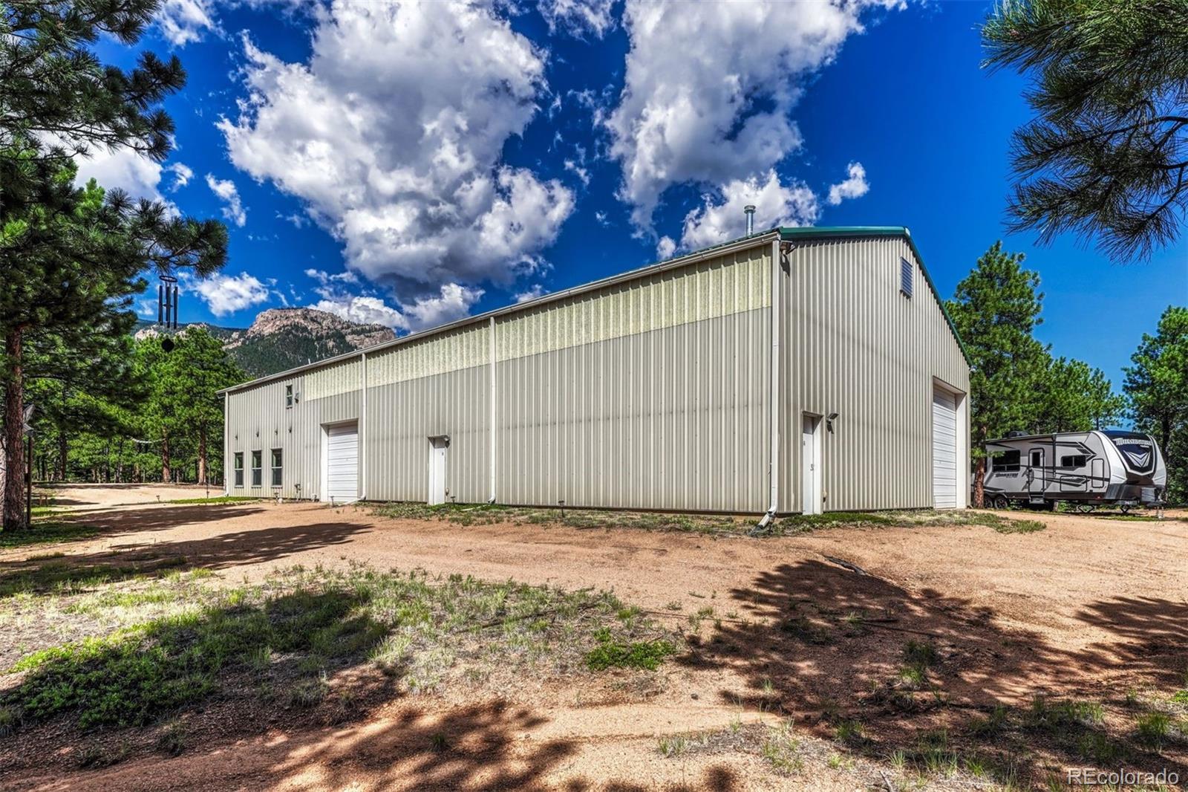
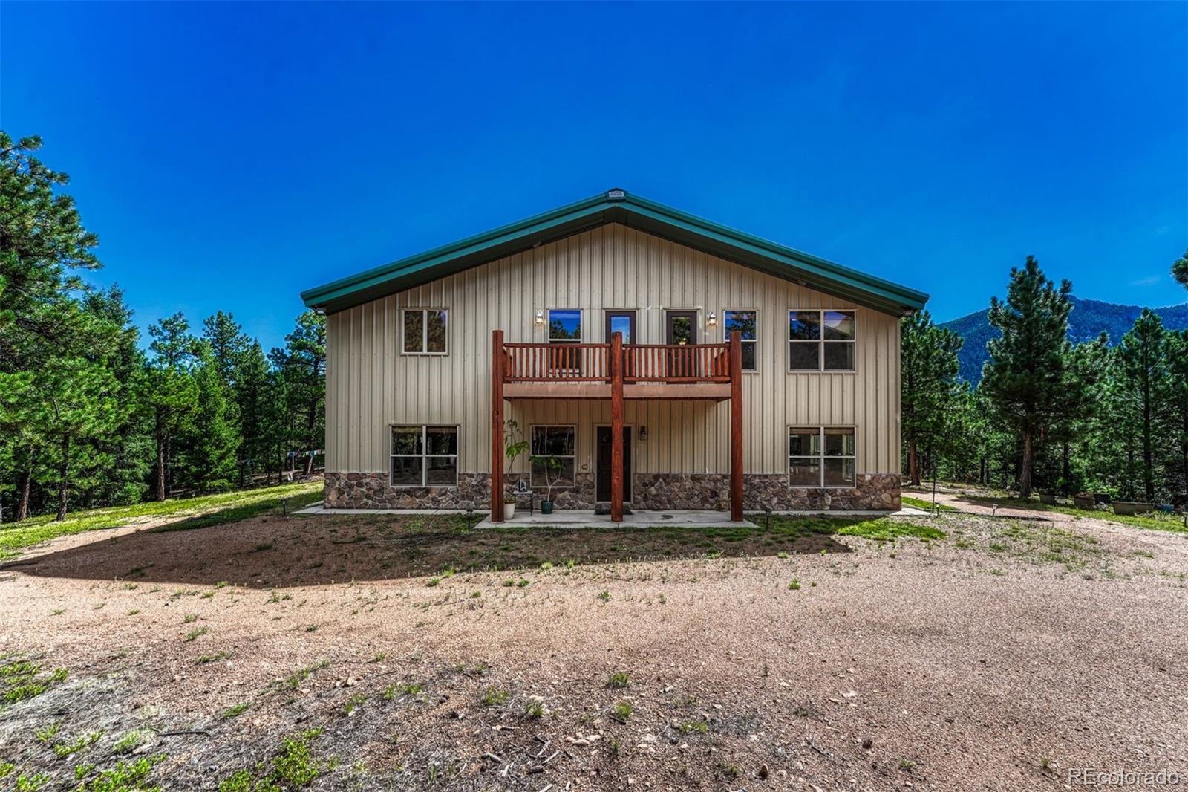
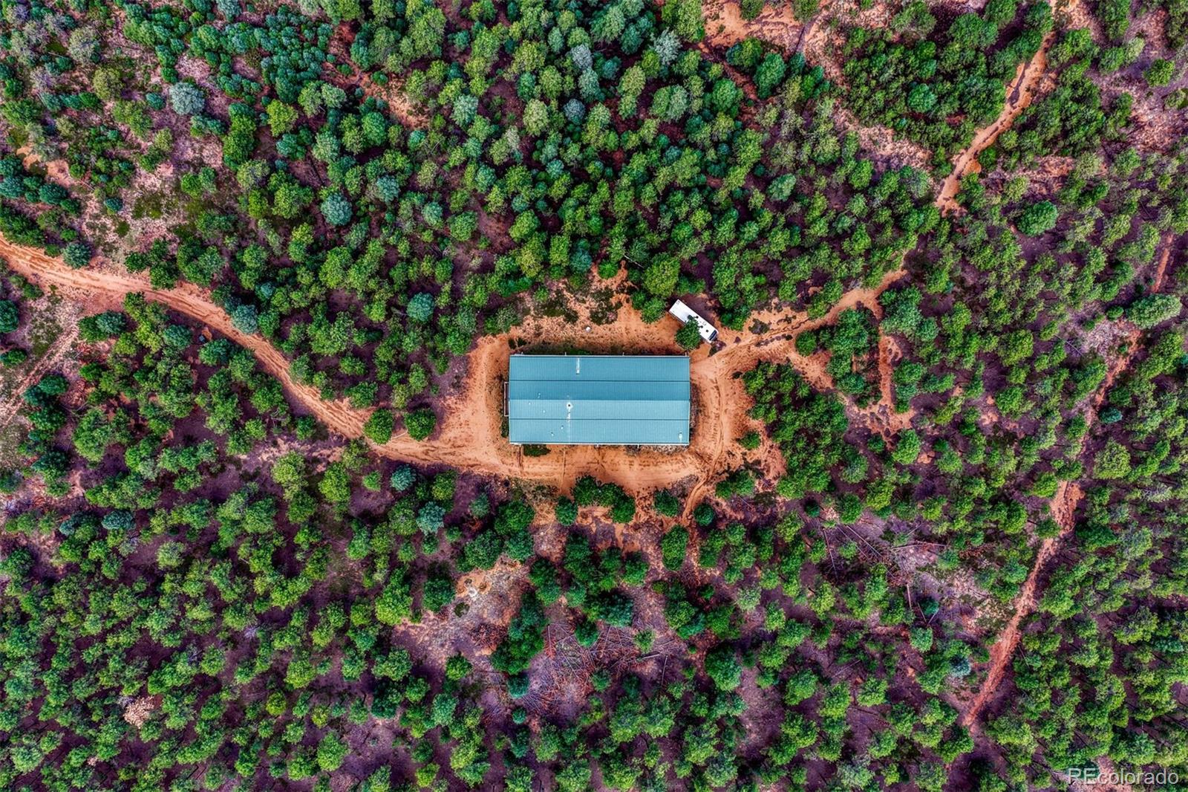
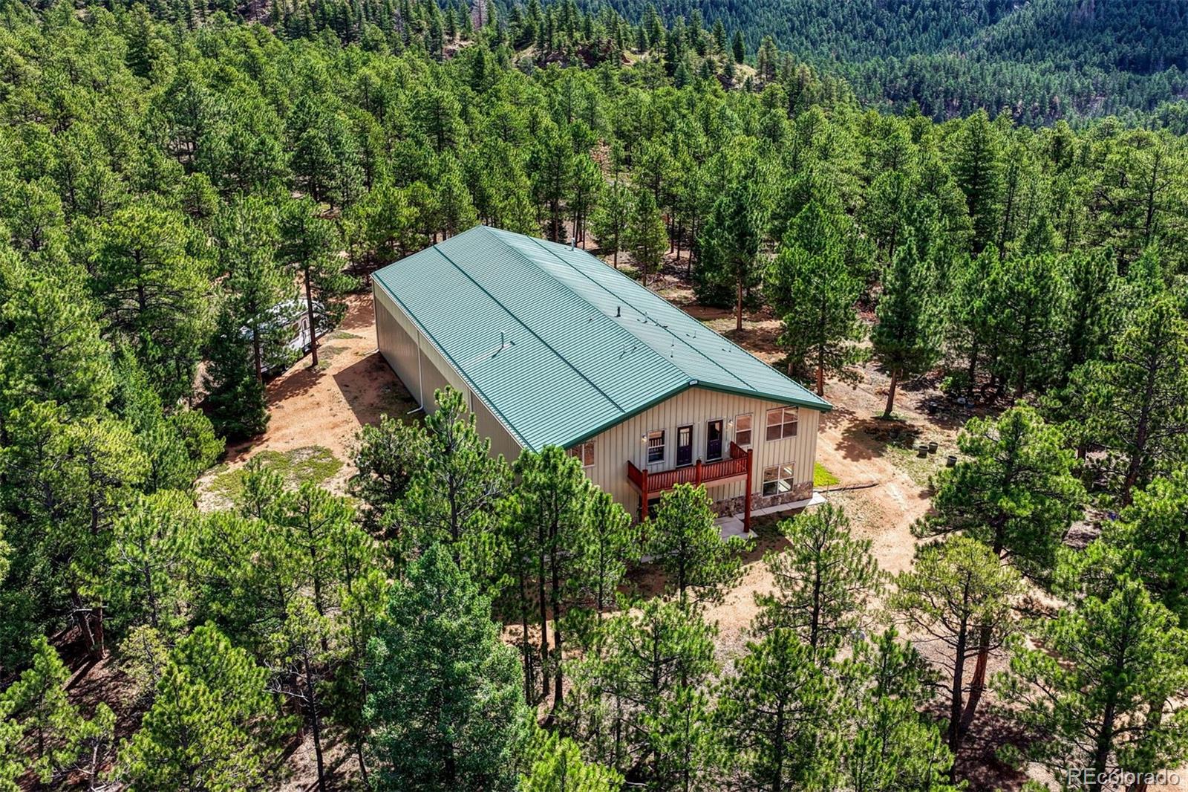
MOUNTAIN SANCTUARY HIGH ABOVE THE BROADMOOR | AN INCOMPARABLE 35-ACRE COLORADO LEGACY ESTATE. Perched at a commanding elevation of 7,600 feet, this exceptional 35.03-acre gated mountain retreat delivers a rare level of privacy and security that is simply unmatched. Cradled quietly between two scenic valleys high above the historic Broadmoor Resort and directly bordering Bureau of Land Management (BLM) property, this pristine acreage serves as a natural theater for Colorado’s most breathtaking elements. The estate showcases rare, unobstructed views of cascading waterfalls, soaring mountain peaks, dramatic rock formations, and the twinkling cityscapes below. Here, local wildlife roams freely across the land, offering an intimate, daily connection to nature.For the visionary buyer, this expansive acreage provides the premier, ready-to-build canvas for your grandest architectural dreams. The property is fully poised for the construction of a magnificent primary legacy masterpiece, an estate-sized luxury home, or a world-class equestrian compound. Unlike raw mountain land, the estate boasts robust, fully established infrastructure—including electricity, propane, a high-yield private well, and a modern septic system—ensuring an immediate, turnkey start to your dream build.Adding immense immediate value to the property is a meticulously maintained, move-in-ready 4-bedroom, 5-bathroom luxury building with a sophisticated "barn-dominium" aesthetic. Ideal as a high-end guest house, caretaker’s quarters, or a premium secondary residence while you build, this structure is attached to an incredible 69' x 50' heated, two-story showroom garage. Featuring an RV overhead door, a 9-foot overhead door, and extensive workshop space, it is the ultimate haven for an automotive collector or recreational fleet. Enjoy absolute alpine seclusion just 25 minutes from the fine dining, culture, and private aviation access of downtown Colorado Springs. Secure your exclusive slice of paradise.

Save
Ask
Tour
Hide
Share
Listing Snapshot
Price 
$2,000,000
Days On Site 
19 Days
Bedrooms 
4
Inside Area (SqFt) 
2,580 sqft
Total Baths 
5
Full Baths 
1
Partial Baths 
4
Lot Size 
35.03 Acres
Year Built 
2007
MLS® Number 
8154543
Status 
Active
Property Tax 
$3,557
HOA/Condo/Coop Fees 
N/A
Sq Ft Source 
Public Records
Friends & Family
Recent Activity
3 weeks agoListing updated with changes from the MLS®
3 weeks agoStatus changed to Active
3 weeks agoListing first seen on site
General Features
Acres 
35.03
Attached Garage 
Yes
Foundation 
Slab
Garage 
Yes
Garage Spaces 
12
Levels 
Two
Parking 
GravelHeated GarageOversizedRV GarageAttached
Parking Spaces 
12
Pets 
Yes
Property Sub Type 
Single Family Residence
Sewer 
Septic Tank
SqFt Above 
2580
SqFt Total 
2580
Utilities 
Electricity ConnectedPropane
Water Source 
PrivateWell
Zoning 
A-5
Interior Features
Appliances 
OvenDishwasherDisposalDryerRangeRefrigeratorSelf Cleaning OvenWasherWater PurifierWater Softener
Cooling 
Ceiling Fan(s)Other
Electric 
220 Volts
Fireplace Features 
GasGreat Room
Heating 
Forced AirPropane
Interior 
Ceiling Fan(s)High CeilingsPantrySmart ThermostatVaulted Ceiling(s)
Main Level Bedrooms 
1
Window Features 
Window Coverings
Bathroom Full 
Level - Main
Bathroom Half 
Level - Main
Bathroom Three Quarter 
Level - Upper
Bedroom 
Level - UpperDescription - Carpet
Dining Room 
Level - MainDescription - Carpet; dining area; fireplace; French doors; walk-out; see remarks
Kitchen 
Level - MainDescription - Breakfast bar; ceramic tile; island
Laundry 
Level - UpperDescription - Electric hook-up
Living Room 
Level - MainDescription - Carpet; fireplace; great room; walk-out; see remarks
Loft 
Level - UpperDescription - Loft
Save
Ask
Tour
Hide
Share
Exterior Features
Construction Details 
Metal SidingFrameStoneSteel SidingVinyl Siding
Lot Features 
SlopedLevelMany TreesMeadowRock OutcroppingSecluded
Patio And Porch 
DeckPatio
Road Frontage 
Private Road
Roof 
Metal
View 
CityMeadowMountain(s)ValleyWater
Waterfront Features 
Stream
Waterview 
CityMeadowMountain(s)ValleyWater
Windows/Doors 
Window Coverings
Community Features
School District 
Cheyenne Mountain 12
Financing Terms Available 
CashConventionalVA Loan
Roads 
GravelPaved
Horse Allowed 
Yes
Schools
School District
Cheyenne Mountain 12
Elementary School
Cheyenne Mountain
Middle School
Cheyenne Mountain
High School
Cheyenne Mountain
Listing courtesy of LIV Sotheby's International Realty [email protected]


The content relating to real estate for sale in this Web site comes in part from the Internet Data eXchange ("IDX") program of METROLIST, INC., DBA RECOLORADO real estate listings held by brokers other than LIV Sotheby's International Realty are marked with the IDX Logo. This information is being provided for the consumers' personal, non-commercial use and may not be used for any other purpose. All information subject to change and should be independently verified.

Neighborhood & Commute
Source: Walkscore
Disclosure: Community information and market data powered by Constellation Data Labs. Information is deemed reliable but not guaranteed.
Save
Ask
Tour
Hide
Share