Save
Ask
Tour
Hide
Share
$888,000
14 Days On Site

7626 S Willow Way
Centennial, CO 80112

For Sale|Single Family Residence|Active
3
Beds
3
Total Baths
1
Full Bath
2
Partial Baths
2,034
SqFt
$437
/SqFt
1977
Built
Subdivision:
Willow Creek
County:
Arapahoe

Due to the health concerns created by Coronavirus we are offering personal 1-1 online video walkthough tours where possible.
Call Now: (720) 669-8808
Is this the listing for you? We can help make it yours.
(720) 669-8808
7626 S Willow Way7626 S Willow Way7626 S Willow Way7626 S Willow Way
Save
Ask
Tour
Hide
Share

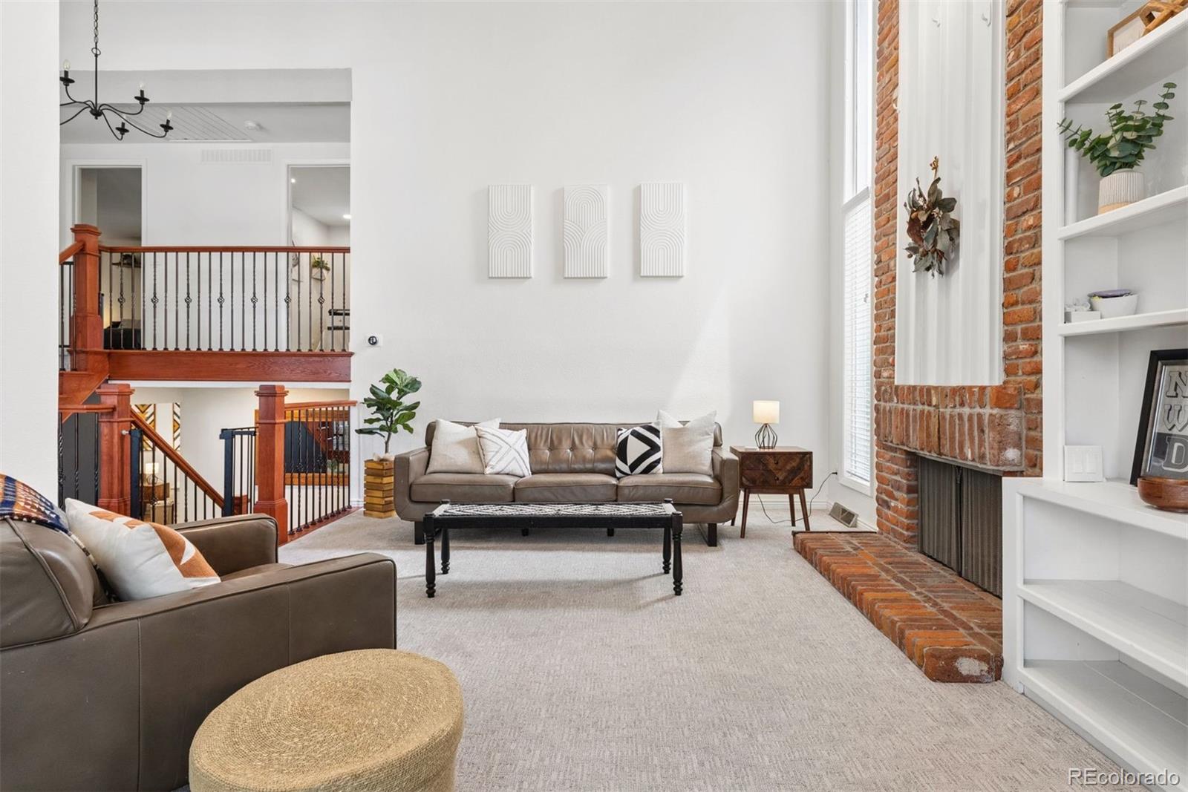
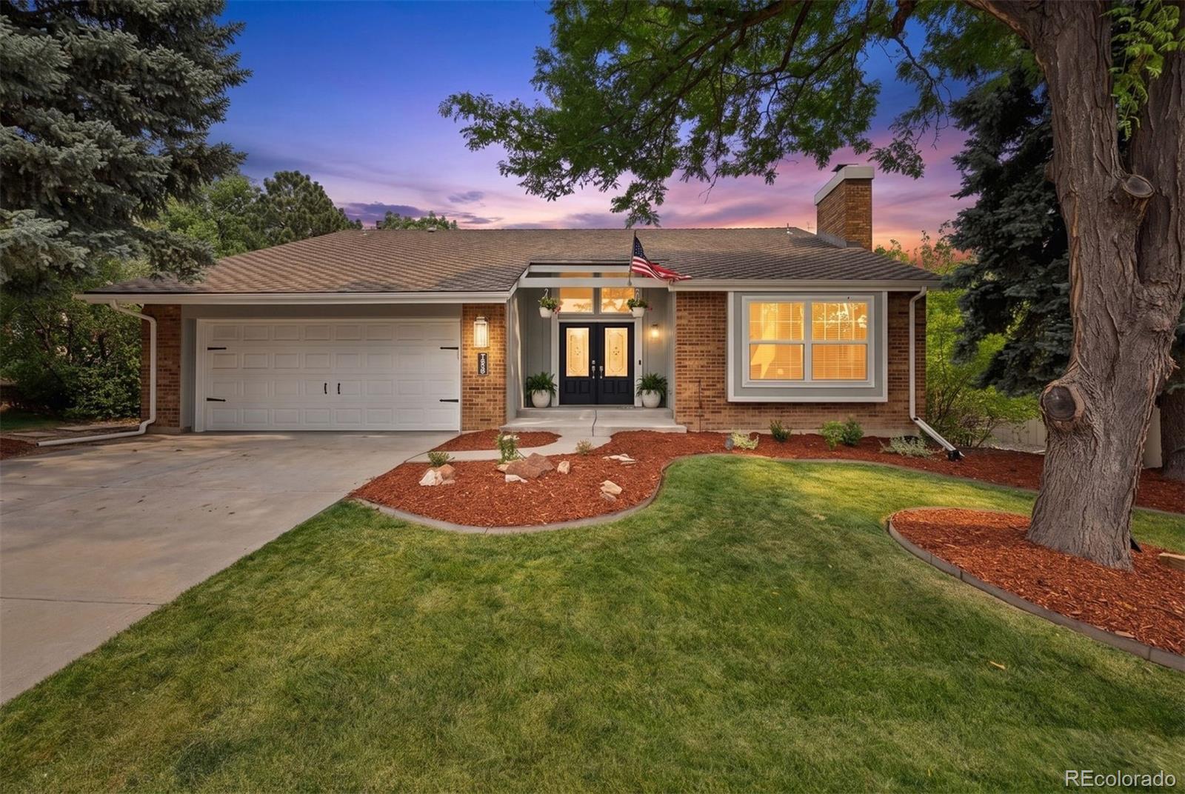
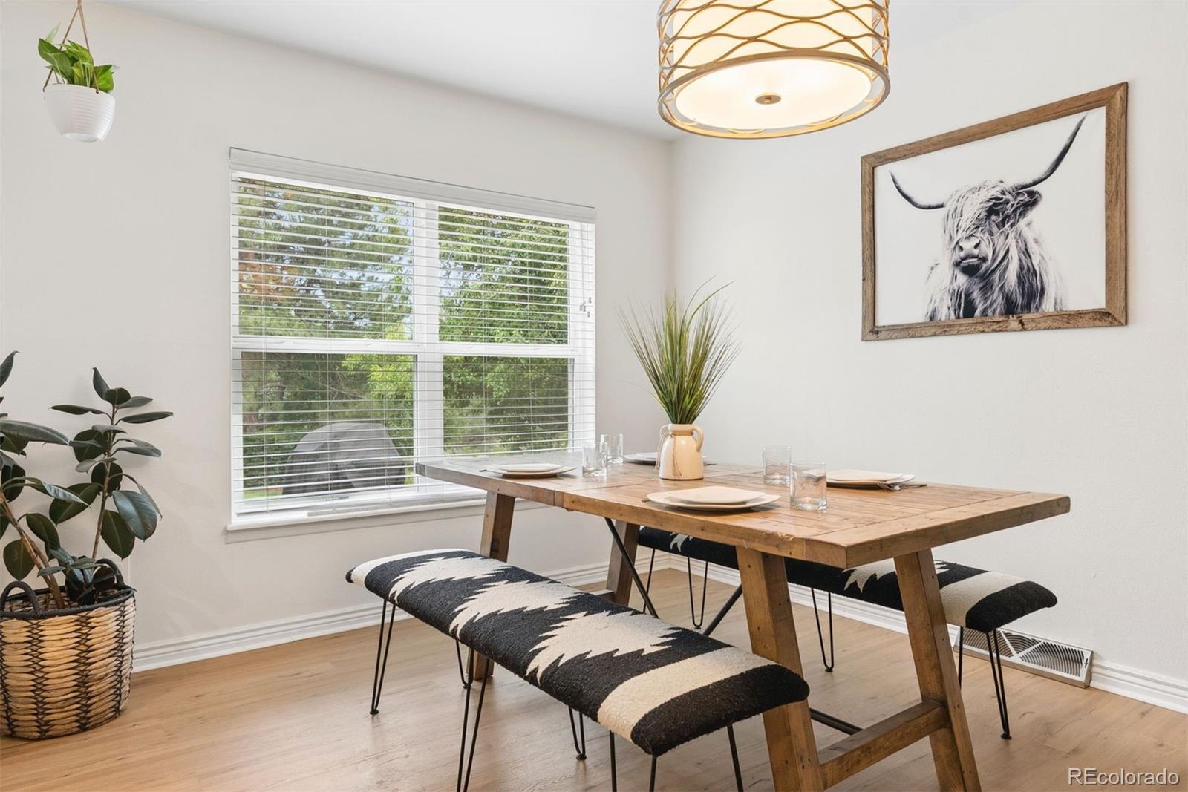
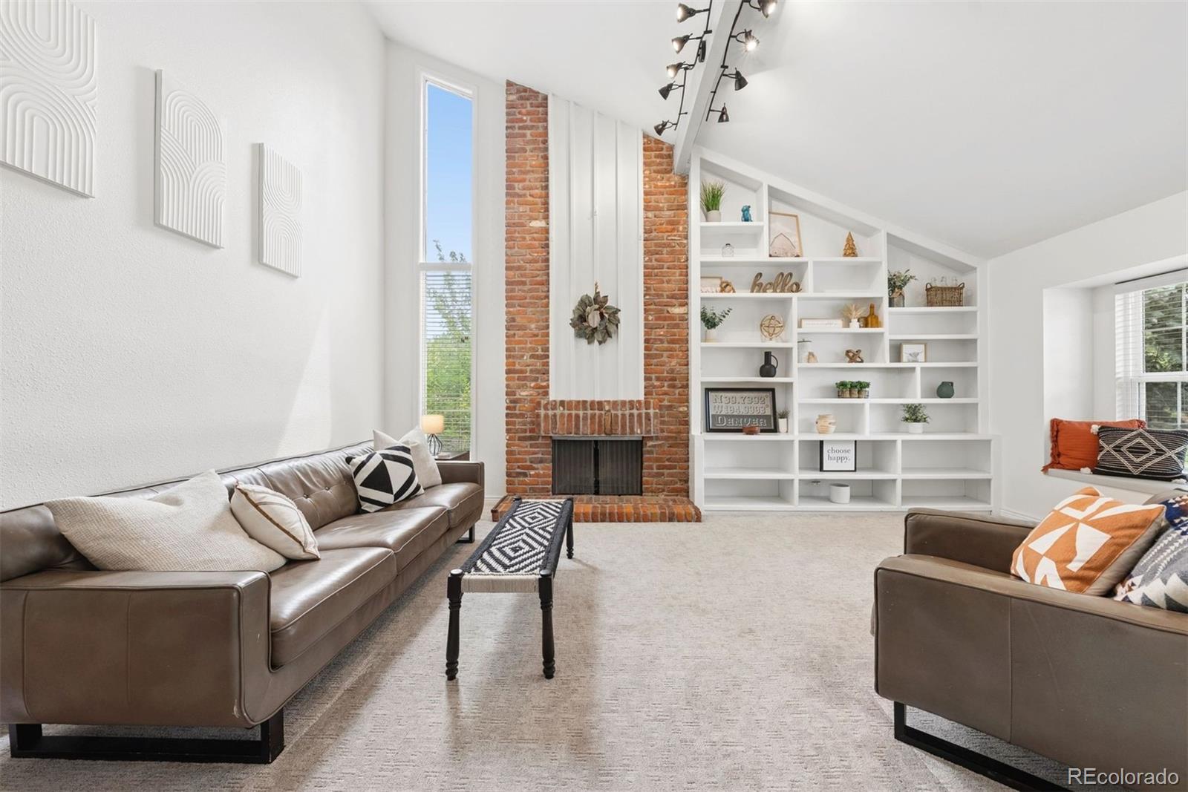
Situated in the highly sought-after Willow Creek community, this charming three-bedroom, two-and-a-half-bath home sits on a quarter-acre lot backing to open space, offering exceptional privacy and direct access to neighborhood amenities. Beautiful curb appeal welcomes you inside, where rich hardwood floors, soaring ceilings, and abundant natural light create a bright, comfortable living environment. The formal living room features decorative wood beams, a sun-filled bay window, custom built-ins, a classic fireplace, and elegant marble flooring in the foyer. Just a few steps down, the spacious family room centers around a cozy gas fireplace and adjoins a conveniently located powder room. Designed for both everyday living and entertaining, the updated kitchen showcases quartz countertops, premium stainless-steel appliances, a gas range, soft-close white shaker cabinetry, under-cabinet lighting, and an oversized breakfast bar. The kitchen flows effortlessly into the dining area, where large windows frame views of the backyard and open space beyond. Upstairs, the spacious primary suite offers dual closets and a beautifully renovated, spa-inspired bath. Two generously sized secondary bedrooms and an updated full bathroom complete the upper level. The unfinished basement provides endless possibilities to customize the space to fit your lifestyle, while also offering abundant storage and a dedicated laundry area. The private backyard is the perfect extension of the home, featuring a covered patio and peaceful open-space views that create an ideal setting for relaxing or entertaining. Residents enjoy neighborhood trails, a pool, clubhouse, playground, tennis and volleyball courts, plus convenient access to shopping, dining, and everyday amenities.

Save
Ask
Tour
Hide
Share
Listing Snapshot
Price 
$888,000
Days On Site 
14 Days
Bedrooms 
3
Inside Area (SqFt) 
2,034 sqft
Total Baths 
3
Full Baths 
1
Partial Baths 
2
Lot Size 
0.25 Acres
Year Built 
1977
MLS® Number 
8189025
Status 
Active
Property Tax 
$6,071
HOA/Condo/Coop Fees 
$265 monthly
Sq Ft Source 
Public Records
Friends & Family
Recent Activity
a week agoListing updated with changes from the MLS®
2 weeks agoListing first seen on site
General Features
Acres 
0.25
Attached Garage 
Yes
Garage 
Yes
Garage Spaces 
2
Levels 
Multi/Split
Parking 
ConcreteAttached
Parking Spaces 
2
Property Condition 
Updated/Remodeled
Property Sub Type 
Single Family Residence
Sewer 
Public Sewer
SqFt Above 
2034
SqFt Total 
2424
Utilities 
Natural Gas AvailableElectricity ConnectedNatural Gas Connected
Water Source 
Public
Interior Features
Appliances 
DishwasherDisposalDryerMicrowaveOvenRefrigeratorWasher
Basement 
Unfinished
Cooling 
Central Air
Fireplace 
Yes
Fireplace Features 
Family RoomGasLiving Room
Fireplaces 
2
Flooring 
CarpetTileWood
Heating 
Forced Air
Interior 
Built-in FeaturesEat-in KitchenHigh CeilingsSmart ThermostatVaulted Ceiling(s)
Bathroom Full 
Level - UpperDescription - Shared hallway bathroom
Bathroom Half 
Level - LowerDescription - Updated Powder Bath
Bathroom Three Quarter 
Level - UpperDescription - Updated vanity with private toilet and shower closet.
Bedroom 
Level - UpperDescription - Spacious primary suite with double closets and en-suite bathroom.
Dining Room 
Level - LowerDescription - Light & bright dining room with seamless connection to the living room.
Family Room 
Level - LowerDescription - Cozy family room with brick fireplace, ship lap accents
Kitchen 
Level - LowerDescription - Beautifully updated galley kitchen, white cabinets, quartz countertops and stainless steel appliances.
Living Room 
Level - MainDescription - Just off the entry - floor to ceiling brick fireplace and built-in book shelves.
Save
Ask
Tour
Hide
Share
Exterior Features
Construction Details 
BrickFrameWood Siding
Exterior 
Private Yard
Fencing 
FencedFull
Lot Features 
LandscapedMany TreesSprinklers In FrontSprinklers In Rear
Patio And Porch 
CoveredPatio
Roof 
Composition
Community Features
Association Amenities 
ClubhousePoolTennis Court(s)
Association Dues 
265
Financing Terms Available 
CashConventional
HOA Fee Frequency 
Monthly
School District 
Cherry Creek 5
Schools
School District
Cherry Creek 5
Elementary School
Willow Creek
Middle School
Campus
High School
Cherry Creek
Listing courtesy of LIV Sotheby's International Realty [email protected]


The content relating to real estate for sale in this Web site comes in part from the Internet Data eXchange ("IDX") program of METROLIST, INC., DBA RECOLORADO real estate listings held by brokers other than LIV Sotheby's International Realty are marked with the IDX Logo. This information is being provided for the consumers' personal, non-commercial use and may not be used for any other purpose. All information subject to change and should be independently verified.

Neighborhood & Commute
Source: Walkscore
Disclosure: Community information and market data powered by Constellation Data Labs. Information is deemed reliable but not guaranteed.
Save
Ask
Tour
Hide
Share