Save
Ask
Tour
Hide
Share
$1,699,000
20 Days On Site

4225 Walker Vista Heights
Colorado Springs, CO 80908

For Sale|Single Family Residence|Active
6
Beds
4
Total Baths
3
Full Baths
1
Partial Bath
6,003
SqFt
$283
/SqFt
1982
Built
Subdivision:
Walker Private Ranchettes
County:
El Paso

Due to the health concerns created by Coronavirus we are offering personal 1-1 online video walkthough tours where possible.
Call Now: (720) 669-8808
Is this the listing for you? We can help make it yours.
(720) 669-8808
4225 Walker Vista Heights4225 Walker Vista Heights4225 Walker Vista Heights4225 Walker Vista Heights
Save
Ask
Tour
Hide
Share

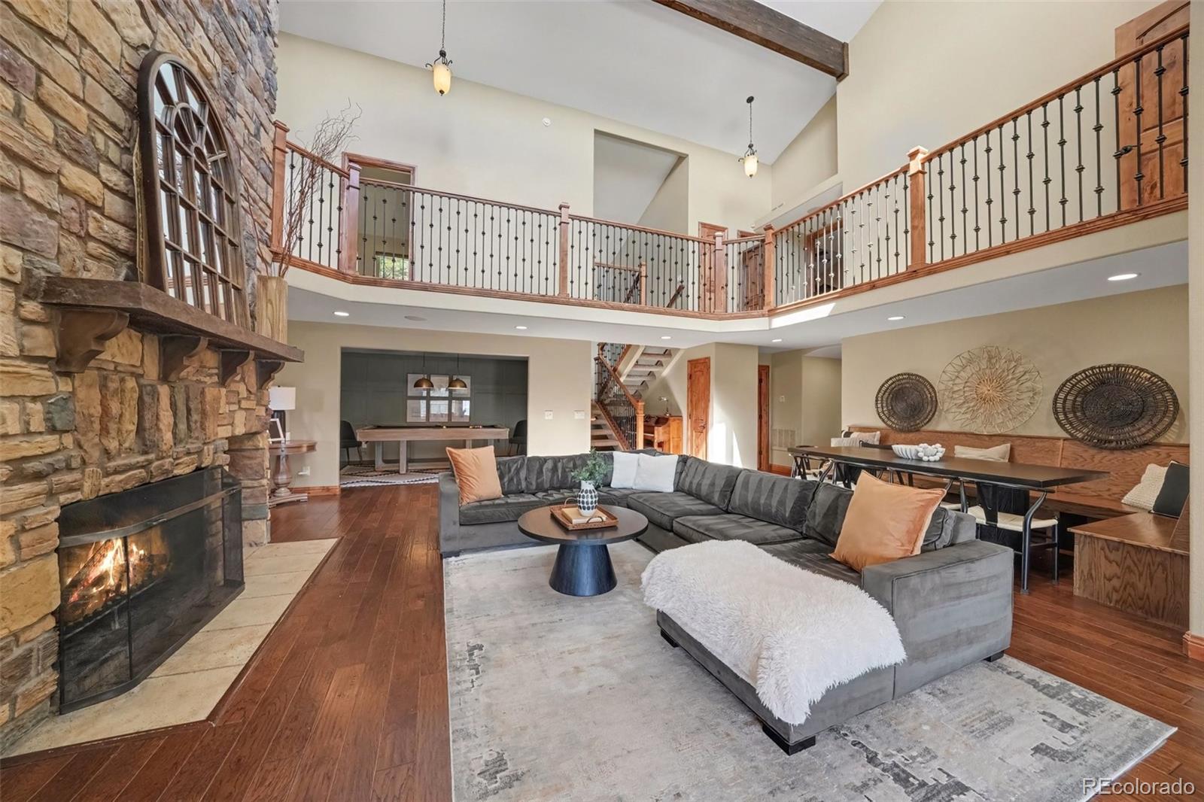
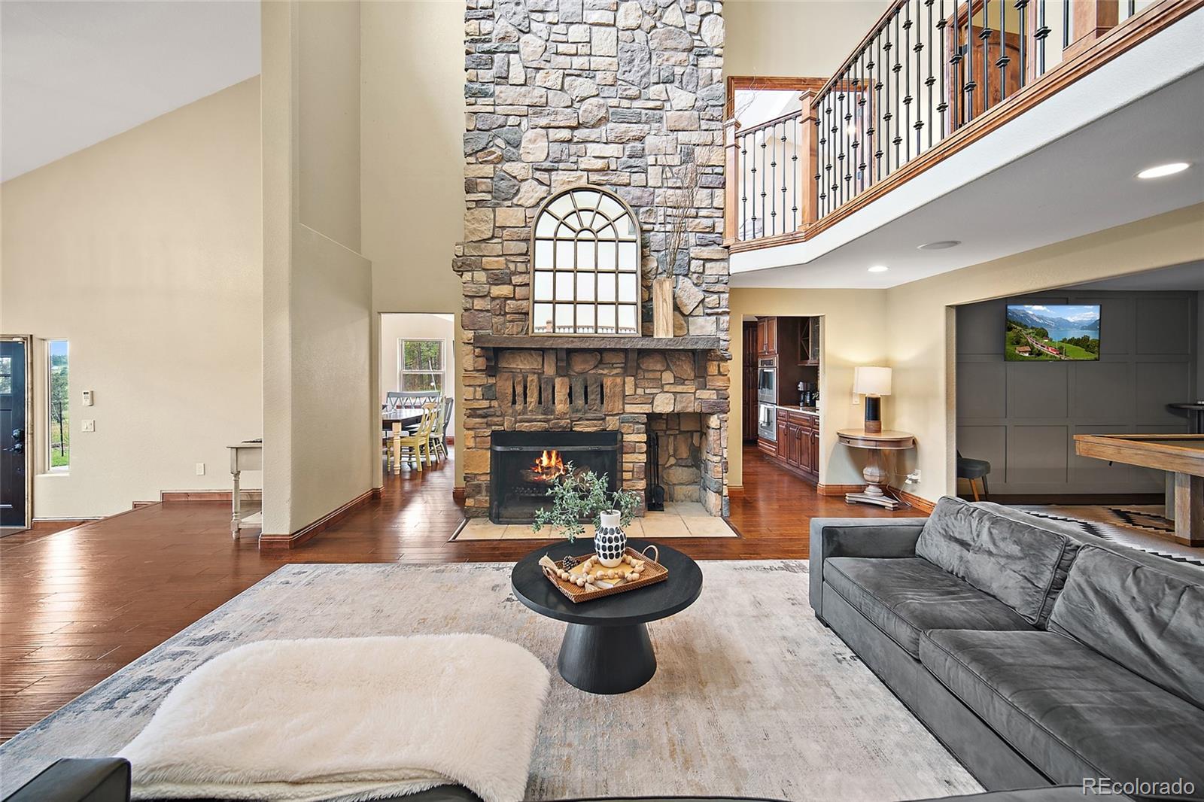
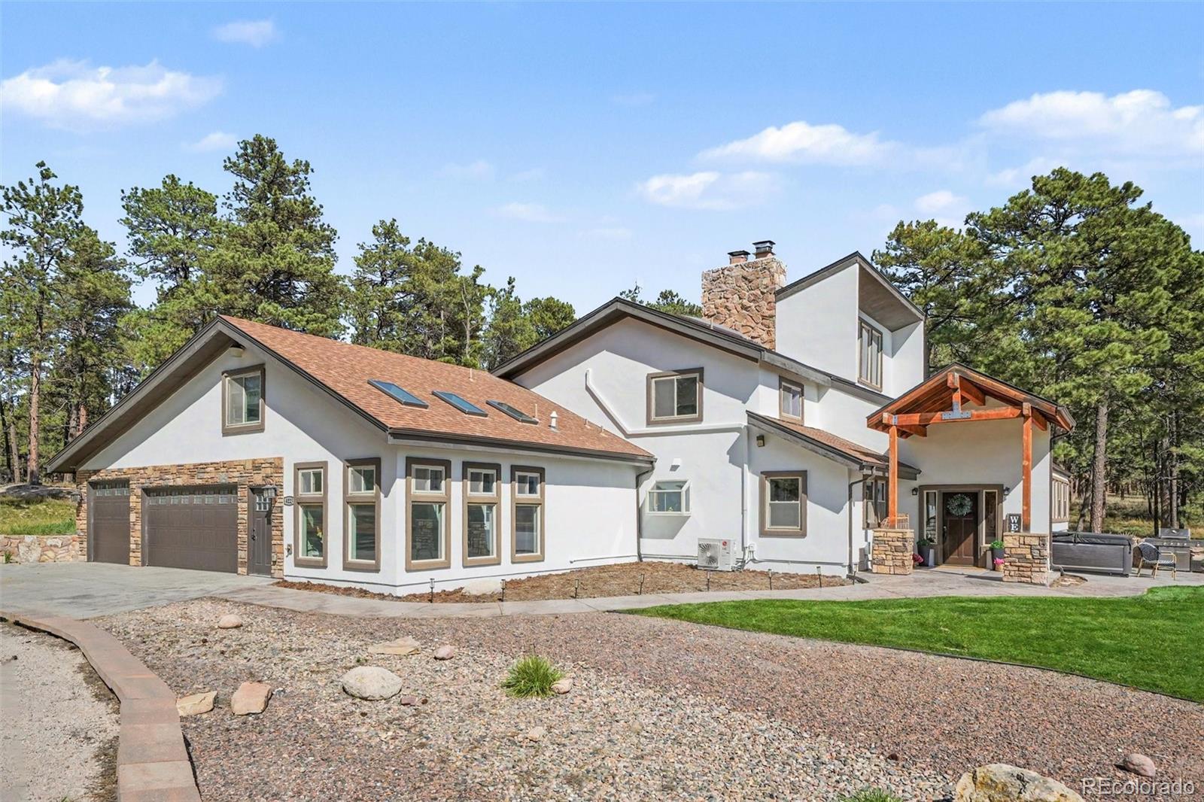
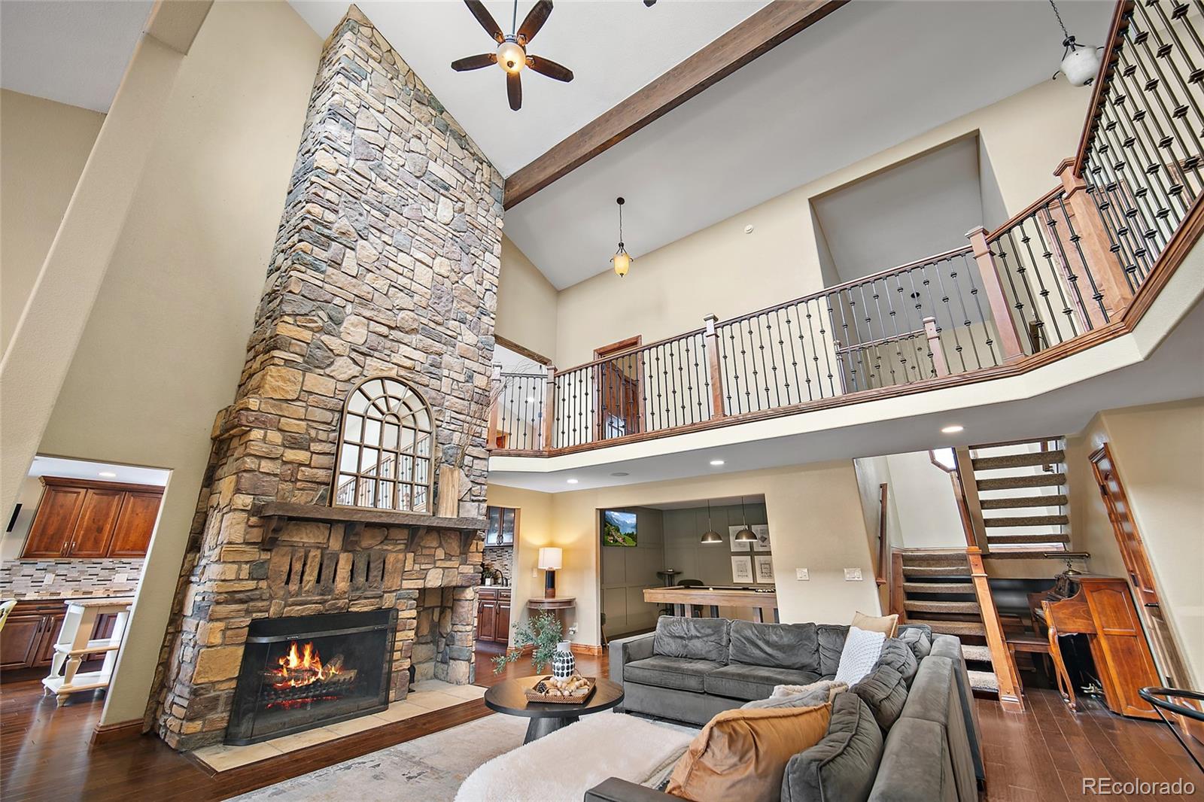
This incredible estate is being offered through a transparent, non-distressed luxury live auction --- Bidding to start from $1,699,000! --- Live Auction Thursday, November 5th, 2026 at 1pm MT (No Buyer Premium) --- Call for auction link --- Set on 9.96 acres zoned RR-5 with sweeping Pikes Peak views and beautiful meadows surround this turnkey short-term rental and equestrian estate offers an exceptional blend of comfort, recreation, and income potential. This home is a top grossing short-term rental with nearly a decade of short-term rental history, transferable guest reviews the property is ready for its next chapter. (See "Documents" for details) The 6,003 square-foot home features 6 bedrooms and 4 bathrooms, a spacious great room anchored by a lodge-style fireplace, and a gourmet kitchen designed for gathering. Wood, carpet, and tile flooring complement the inviting mountain-lodge character, while ample storage adds everyday convenience. A 5-car oversized garage provides generous parking and utility. Designed for memorable stays, the property includes a 44-foot indoor heated pool, hot tub, arcade, pool table, foosball, and shuffleboard—amenities that set it apart from typical mountain-view rentals. The expansive grounds also offer a remarkable opportunity for equestrian use. A 17,979-square-foot barn featuring eight stables, a riding arena, and a caretaker’s residence sits on the lot next-door (recently purchased and combined - included in the purchaser price), offering an exceptional opportunity to unlock an additional income stream. Conveniently located less than 20 minutes from the U.S. Air Force Academy and downtown Colorado Springs, this unique 1982 estate combines established vacation-rental performance, extraordinary recreational amenities and future potential.

Save
Ask
Tour
Hide
Share
Listing Snapshot
Price 
$1,699,000
Days On Site 
20 Days
Bedrooms 
6
Inside Area (SqFt) 
6,003 sqft
Total Baths 
4
Full Baths 
3
Partial Baths 
1
Lot Size 
9.96 Acres
Year Built 
1982
MLS Number 
8218528
Status 
Active
Property Tax 
$4,197
HOA/Condo/Coop Fees 
N/A
Sq Ft Source 
Public Records
Friends & Family
Recent Activity
9 hours agoListing updated with changes from the MLS
3 weeks agoListing first seen on site
General Features
Acres 
9.96
Attached Garage 
Yes
Foundation 
Slab
Garage 
Yes
Garage Spaces 
5
Levels 
Two
Parking 
ConcreteAttached
Parking Spaces 
5
Property Sub Type 
Single Family Residence
Security 
Security System
Sewer 
Septic Tank
SqFt Above 
6003
SqFt Total 
6003
Style 
Rustic
Utilities 
Electricity ConnectedPropane
Water Source 
PrivateWell
Zoning 
RR-5
Interior Features
Appliances 
DishwasherDisposalDouble OvenDryerMicrowaveRangeRange HoodWasher
Cooling 
Other
Electric 
220 Volts
Fireplace 
Yes
Fireplace Features 
Great RoomRecreation Room
Fireplaces 
2
Flooring 
CarpetTileWood
Furnished 
Furnished
Heating 
BaseboardHot WaterPropaneRadiantWood
Interior 
Breakfast BarEat-in KitchenEntrance FoyerHigh CeilingsPantryVaulted Ceiling(s)Walk-In Closet(s)
Laundry Features 
Sink
Main Level Bedrooms 
2
Spa 
Yes
Bathroom Full 
Dimensions - 17 x 7Level - MainDescription - 5 Piece Bathroom with 7' x 7' Walk In Closet
Bathroom Three Quarter 
Dimensions - 7 x 6Level - Main
Bedroom 
Dimensions - 13 x 26Level - Main
Bonus Room 
Level - MainDescription - In Door Swimming Pool
Dining Room 
Dimensions - 13 x 7Level - Main
Family Room 
Dimensions - 16 x 16Level - Main
Game Room 
Dimensions - 12 x 15Level - MainDescription - Or Formal Dining Room
Kitchen 
Dimensions - 17 x 13Level - MainDescription - With 9' x 13' Breakfast Noon
Laundry 
Dimensions - 12 x 13Level - MainDescription - With 7' x 13' Pantry
Living Room 
Dimensions - 26 x 19Level - MainDescription - With Attached 10' x 14' Foyer
Save
Ask
Tour
Hide
Share
Exterior Features
Construction Details 
FrameStucco
Exterior 
Fire PitGas GrillPlaygroundRain Gutters
Fencing 
Fenced
Lot Features 
SlopedMany TreesMeadow
Patio And Porch 
Front Porch
Pool Features 
Indoor
Road Frontage 
UnimprovedPrivate Road
Roof 
Composition
Spa 
Yes
View 
Mountain(s)
Waterview 
Mountain(s)
Community Features
School District 
Lewis-Palmer 38
Horse Property 
Arena
Financing Terms Available 
CashConventionalFHAVA Loan
Roads 
Dirt
Horse Allowed 
Yes
Schools
School District
Lewis-Palmer 38
Elementary School
Ray E. Kilmer
Middle School
Lewis-Palmer
High School
Lewis-Palmer
Listing courtesy of Orchard Brokerage LLC [email protected]


The content relating to real estate for sale in this Web site comes in part from the Internet Data eXchange ("IDX") program of METROLIST, INC., DBA RECOLORADO real estate listings held by brokers other than Orchard Brokerage LLC are marked with the IDX Logo. This information is being provided for the consumers' personal, non-commercial use and may not be used for any other purpose. All information subject to change and should be independently verified.

Neighborhood & Commute
Source: Walkscore
Disclosure: Community information and market data powered by Constellation Data Labs. Information is deemed reliable but not guaranteed.
Save
Ask
Tour
Hide
Share