Save
Ask
Tour
Hide
Share
$799,000
47 Days On Site

9907 Blackbird Circle
Highlands Ranch, CO 80130

For Sale|Single Family Residence|Active
5
Beds
4
Total Baths
1
Full Bath
3
Partial Baths
2,689
SqFt
$297
/SqFt
1995
Built
Subdivision:
Highlands Ranch Eastridge
County:
Douglas

Due to the health concerns created by Coronavirus we are offering personal 1-1 online video walkthough tours where possible.
Call Now: (720) 669-8808
Is this the listing for you? We can help make it yours.
(720) 669-8808
9907 Blackbird Circle9907 Blackbird Circle9907 Blackbird Circle9907 Blackbird Circle
Save
Ask
Tour
Hide
Share

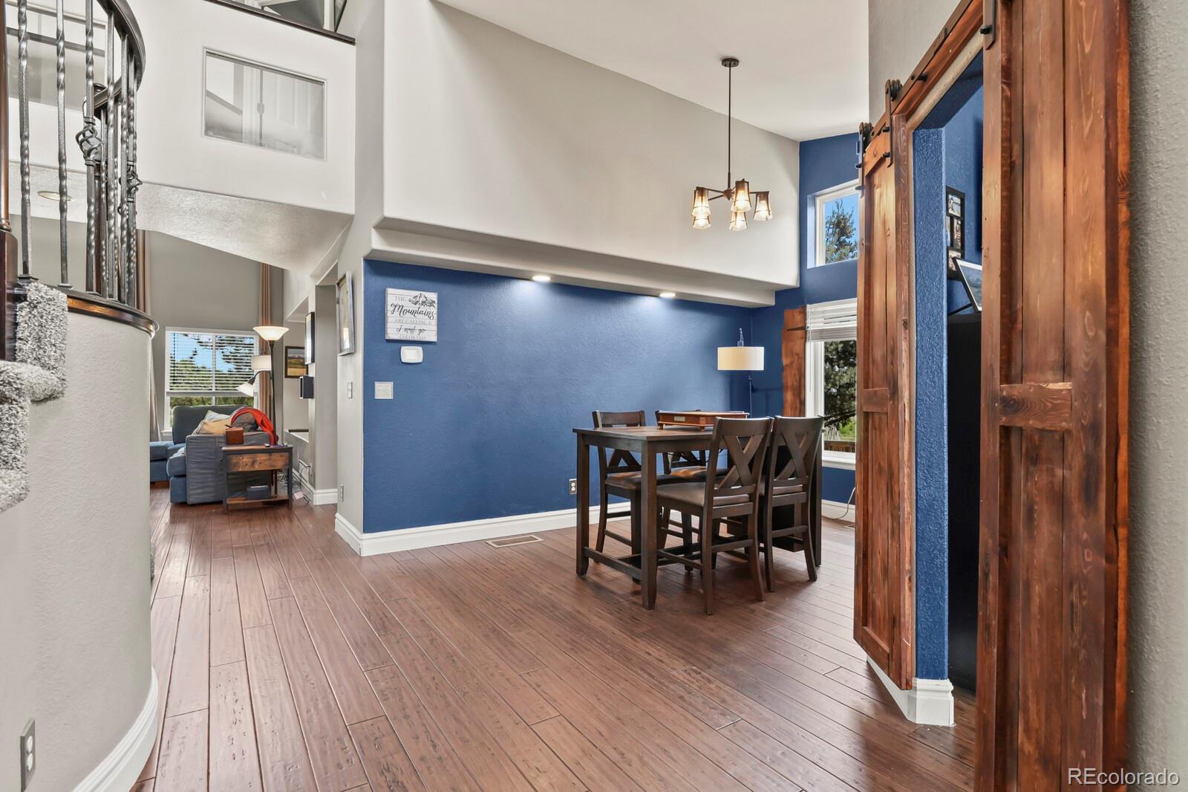
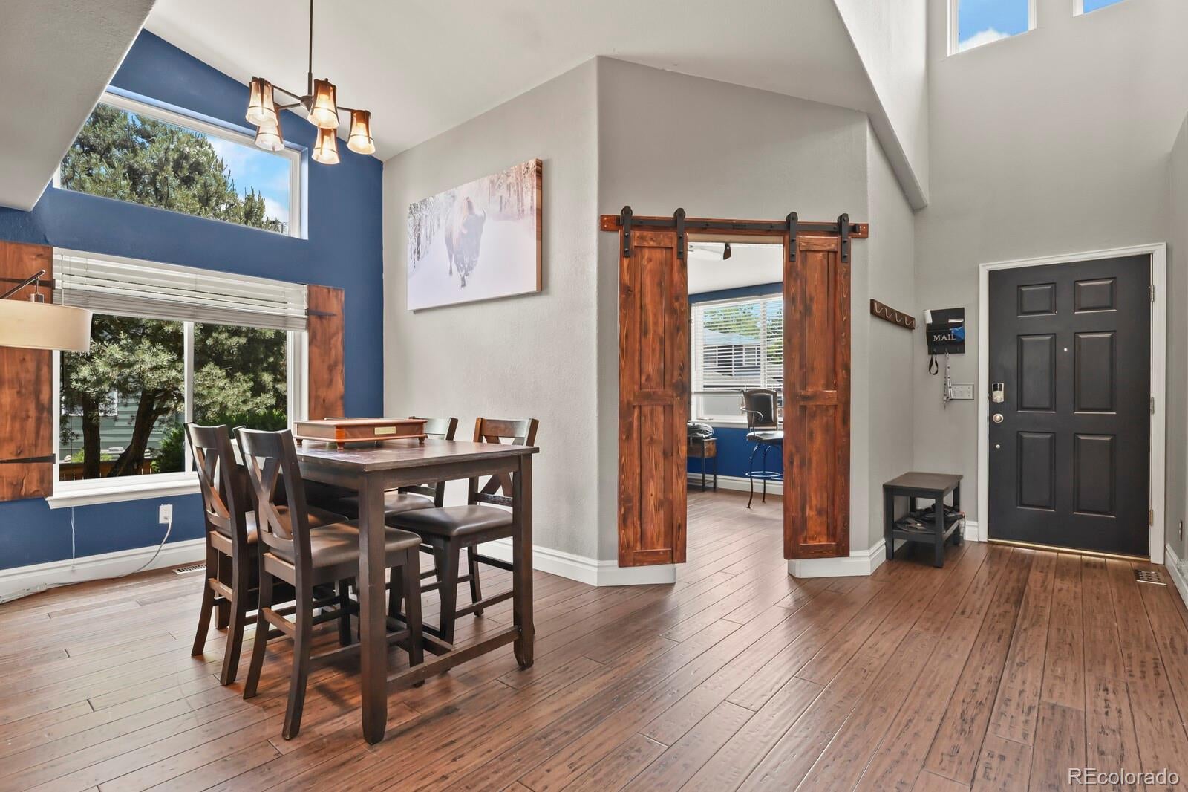
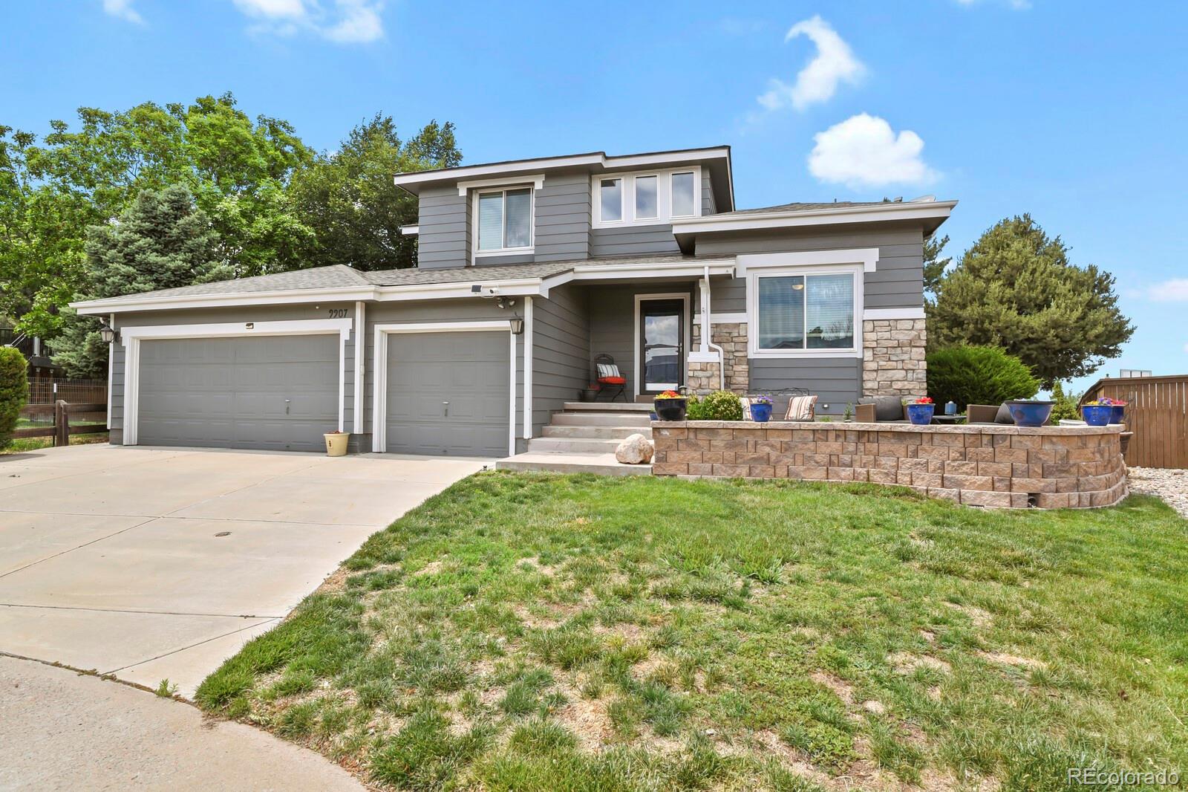
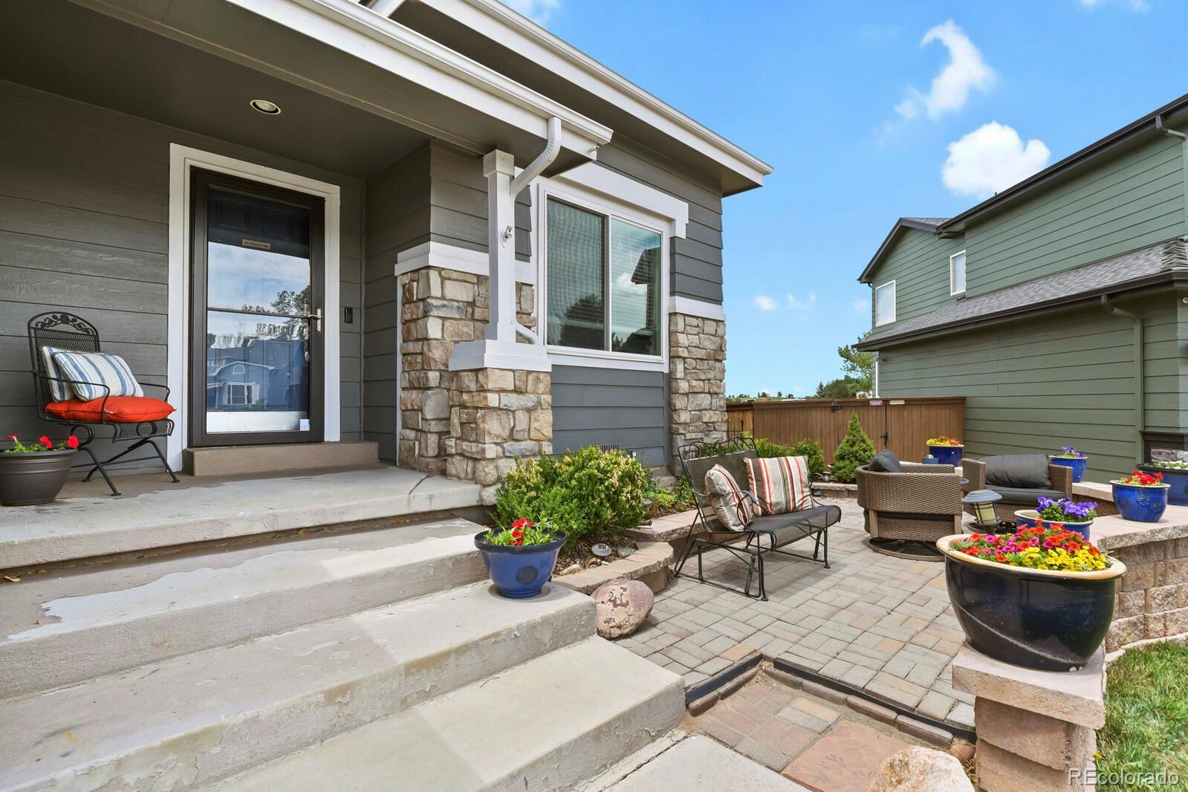
Nestled on a quiet cul-de-sac in the highly desirable Eastridge community of Highlands Ranch, this 5-bedroom, 4-bath home offers the perfect combination of privacy, functionality, and convenience. Backing to open space, you'll enjoy a peaceful setting and added privacy from the covered patio, ideal for entertaining, relaxing, or enjoying Colorado's beautiful seasons. A welcoming front patio provides another inviting outdoor space to unwind. Inside, the flexible floor plan offers room for everyone. The main-floor bedroom can easily serve as a guest room, home office, or flex space, while additional rooms provide options for remote work, hobbies, or growing households. The finished basement expands the living space with an additional bedroom, bathroom, and bonus room perfect for a media room, fitness area, playroom, or second office. The south-facing driveway is a valuable Colorado feature, helping minimize snow and ice during winter months, while the three-car garage provides ample space for vehicles, storage, and outdoor gear. Location is everything, and this home delivers. Step outside and enjoy miles of paved trails, the nearby dog park, and popular Heritage Park with its amphitheater, sports fields, and year-round community events. Enjoy easy access to shopping, dining, golf, recreation centers, and major commuter routes. Centrally located near both Highlands Ranch and Lone Tree amenities, this home offers the lifestyle buyers are searching for. Lovingly maintained and ready for its next owner to make it their own, this is a rare opportunity to own a home with an exceptional location, flexible floor plan, and one of the most desirable settings in Highlands Ranch.

Save
Ask
Tour
Hide
Share
Listing Snapshot
Price 
$799,000
Days On Site 
47 Days
Bedrooms 
5
Inside Area (SqFt) 
2,689 sqft
Total Baths 
4
Full Baths 
1
Partial Baths 
3
Lot Size 
0.2 Acres
Year Built 
1995
MLS® Number 
8267024
Status 
Active
Property Tax 
$5,351
HOA/Condo/Coop Fees 
$58.33 monthly
Sq Ft Source 
Public Records
Friends & Family
Recent Activity
2 weeks agoListing updated with changes from the MLS®
2 weeks agoPrice changed to $799,000
2 months agoStatus changed to Active
2 months agoListing first seen on site
General Features
Acres 
0.2
Attached Garage 
Yes
Direction Faces 
Southeast
Garage 
Yes
Garage Spaces 
3
Levels 
Two
Parking 
Attached
Parking Spaces 
3
Property Sub Type 
Single Family Residence
Security 
Carbon Monoxide Detector(s)Smoke Detector(s)
Sewer 
Public Sewer
SqFt Above 
2095
SqFt Below 
594
SqFt Total 
2720
Style 
Traditional
Utilities 
Natural Gas AvailableCable AvailableElectricity ConnectedNatural Gas Connected
Water Source 
Public
Zoning 
PDU
Interior Features
Appliances 
OvenDishwasherDryerMicrowaveRefrigeratorSelf Cleaning OvenWasher
Basement 
Sump PumpFinishedPartial
Cooling 
Ceiling Fan(s)Central Air
Fireplace 
Yes
Fireplace Features 
Family RoomGas
Fireplaces 
1
Flooring 
CarpetTileVinylWood
Heating 
Forced Air
Interior 
Ceiling Fan(s)Eat-in KitchenEntrance FoyerGranite CountersHigh CeilingsKitchen IslandOpen FloorplanPantryWalk-In Closet(s)
Main Level Bedrooms 
1
Bathroom Full 
Level - Upper
Bathroom Half 
Level - Main
Bathroom Three Quarter 
Level - Upper
Bedroom 
Level - BasementDescription - Carpet
Bonus Room 
Level - BasementDescription - Carpet
Dining Room 
Level - MainDescription - Wood floor
Family Room 
Level - MainDescription - Wood floor
Kitchen 
Level - MainDescription - Wood floor
Laundry 
Level - Main
Office 
Level - Main
Save
Ask
Tour
Hide
Share
Exterior Features
Construction Details 
FrameStone
Exterior 
Private Yard
Fencing 
Partial
Lot Features 
Cul-De-SacLandscapedLevelMany TreesSprinklers In FrontSprinklers In Rear
Patio And Porch 
CoveredFront PorchPatio
Roof 
Composition
Community Features
Association Amenities 
ClubhouseFitness CenterPlaygroundPoolSaunaSpa/Hot TubTennis Court(s)Trail(s)
Association Dues 
175
Financing Terms Available 
CashConventionalFHAVA Loan
HOA Fee Frequency 
Quarterly
Roads 
Paved
School District 
Douglas RE-1
Schools
School District
Douglas RE-1
Elementary School
Wildcat Mountain
Middle School
Rocky Heights
High School
Rock Canyon
Listing courtesy of Dream Homes of Colorado, LLC [email protected]


The content relating to real estate for sale in this Web site comes in part from the Internet Data eXchange ("IDX") program of METROLIST, INC., DBA RECOLORADO real estate listings held by brokers other than Dream Homes of Colorado, LLC are marked with the IDX Logo. This information is being provided for the consumers' personal, non-commercial use and may not be used for any other purpose. All information subject to change and should be independently verified.

Neighborhood & Commute
Source: Walkscore
Disclosure: Community information and market data powered by Constellation Data Labs. Information is deemed reliable but not guaranteed.
Save
Ask
Tour
Hide
Share