Save
Ask
Tour
Hide
Share
$1,650,000
29 Days On Site

13970 Staffshire Lane
Colorado Springs, CO 80908

For Sale|Single Family Residence|Active Under Contract
4
Beds
5
Total Baths
3
Full Baths
2
Partial Baths
4,270
SqFt
$386
/SqFt
2005
Built
Subdivision:
Cathedral Pines
County:
El Paso

Due to the health concerns created by Coronavirus we are offering personal 1-1 online video walkthough tours where possible.
Call Now: (720) 669-8808
Is this the listing for you? We can help make it yours.
(720) 669-8808
13970 Staffshire Lane13970 Staffshire Lane13970 Staffshire Lane13970 Staffshire Lane
Save
Ask
Tour
Hide
Share

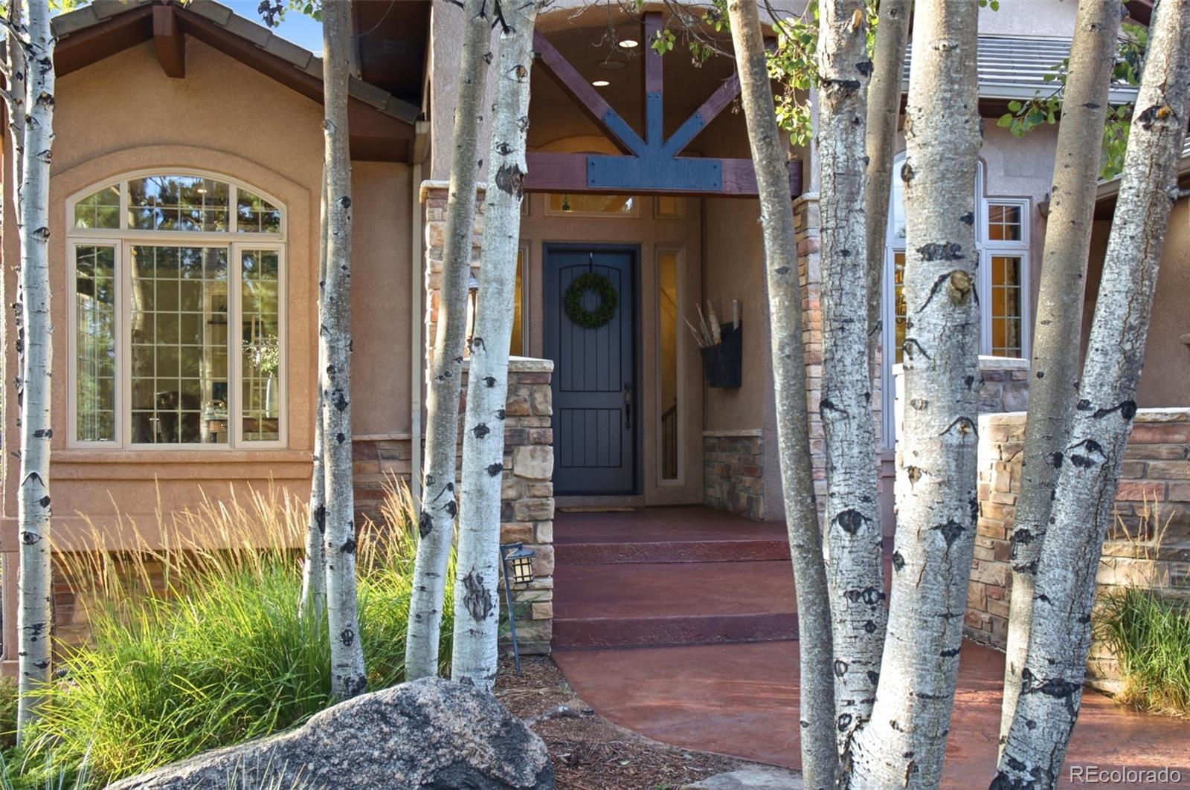
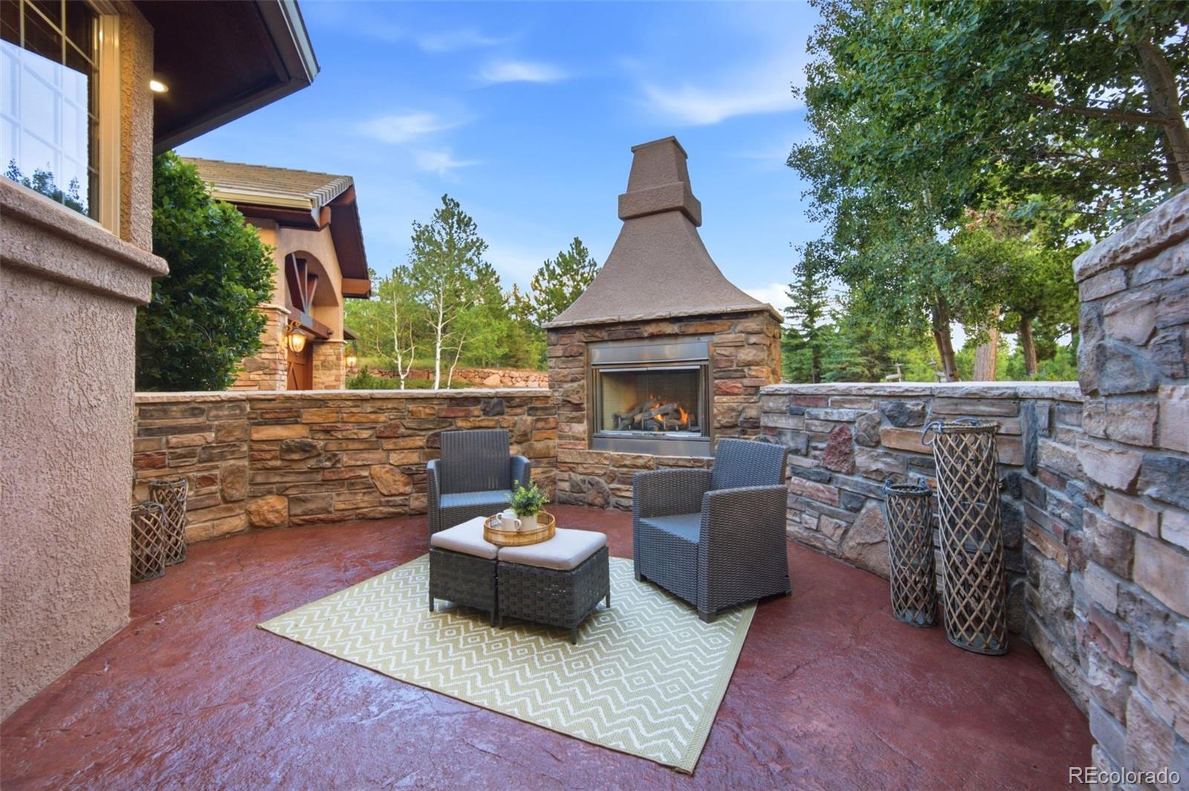
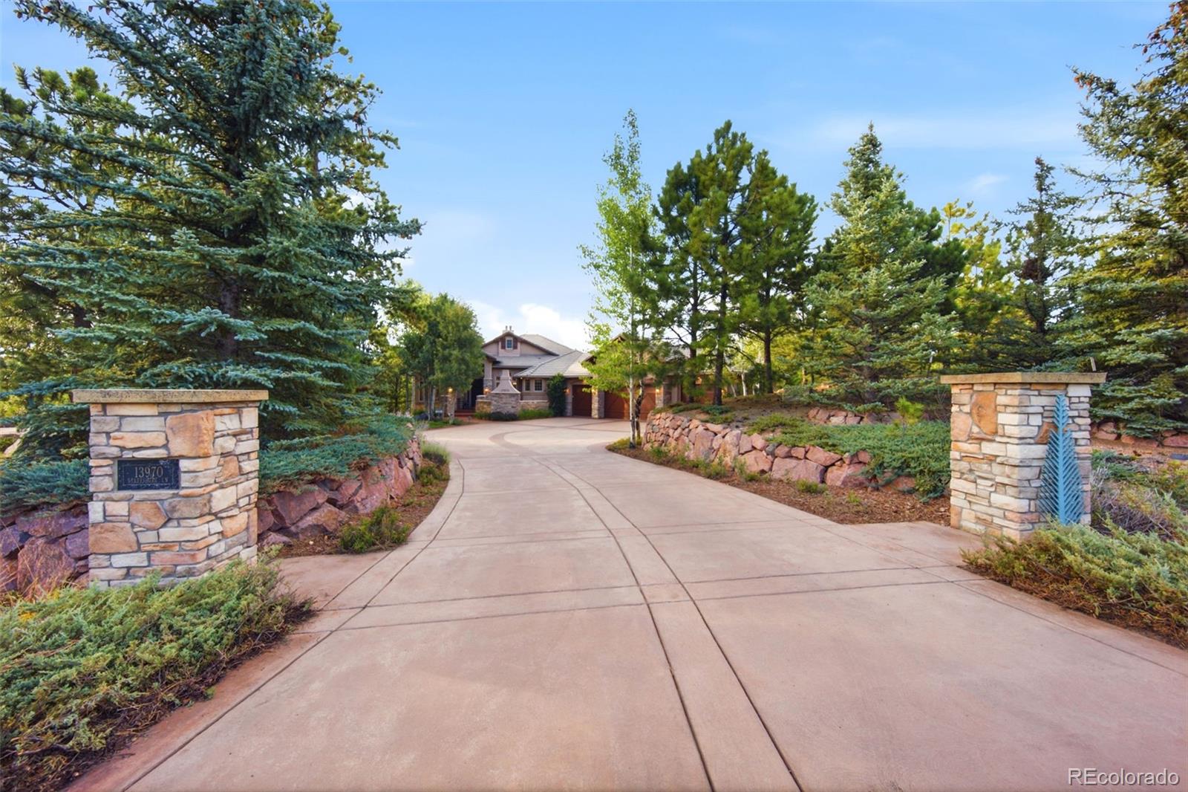
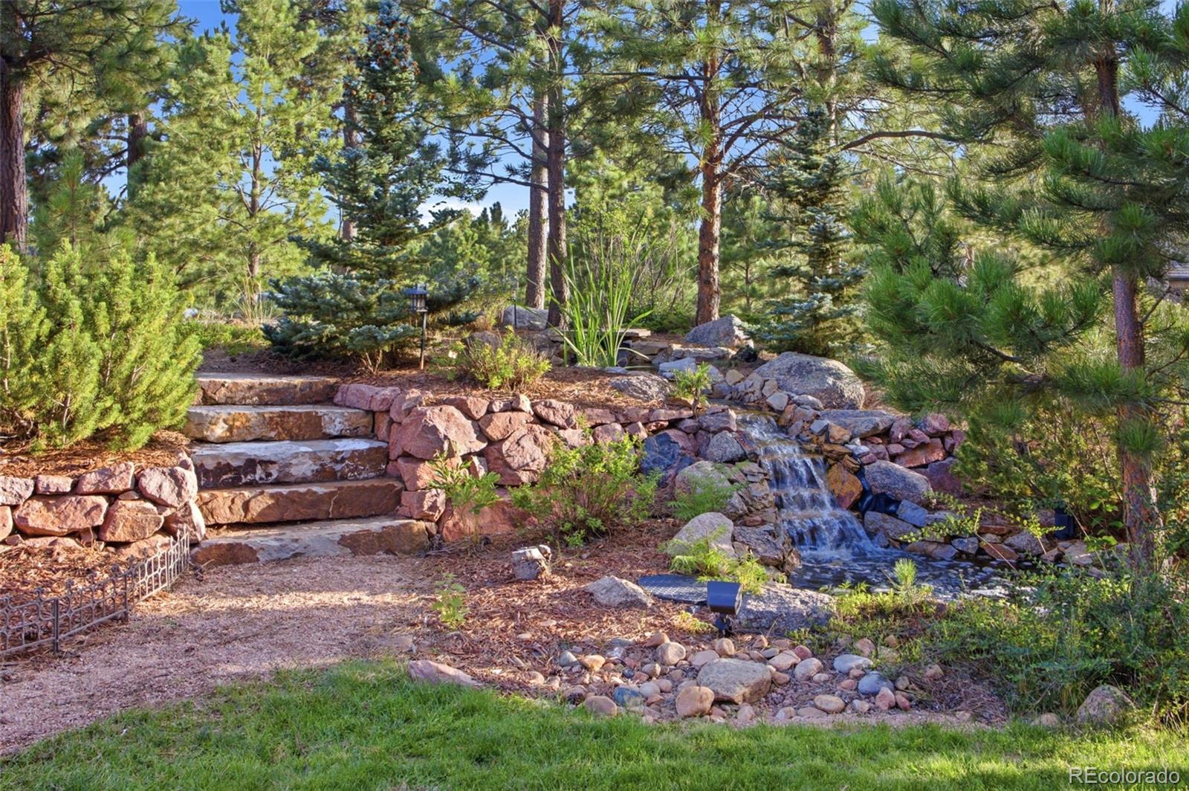
Welcome to 13970 Staffshire Lane, an extraordinary former Parade of Homes winner nestled on 3.38 wooded acres in Cathedral Pines, one of Colorado Springs’ most prestigious communities. Designed to embrace its peaceful forest setting, this remarkable home blends luxury, craftsmanship and exceptional spaces for both everyday living and entertaining. A custom stamped-concrete driveway welcomes you to beautifully landscaped grounds featuring a tranquil pond and waterfall, elevated flagstone patio, and an outdoor living area with built-in gas fireplace. Inside, expansive windows frame the surrounding pines and fill the home with natural light. Rich wood floors extend throughout the main level, where French doors open to a handsome wood-paneled office. The kitchen is a showpiece with custom cabinetry, large island, eat-in seating and premium appliances, flowing effortlessly into the home’s inviting gathering spaces. The true primary retreat offers the feel of a private mountain escape with a sitting area, two-sided fireplace, spa-inspired bath, generous walk-in closet and direct access to the deck overlooking the forest. The lower level was created for unforgettable entertaining, featuring a spacious family room with coffered beam ceilings and fireplace, beautifully appointed wet bar, dedicated theater room, wine room, workout room and additional flexible living spaces. An oversized four-car garage provides abundant room for vehicles, storage and Colorado gear. From quiet mornings beside the waterfall to evenings gathered around the outdoor fireplace, this exceptional Cathedral Pines residence offers privacy, serenity and a lifestyle that feels worlds away—while remaining close to everything Colorado Springs has to offer.

Save
Ask
Tour
Hide
Share
Listing Snapshot
Price 
$1,650,000
Days On Site 
29 Days
Bedrooms 
4
Inside Area (SqFt) 
4,270 sqft
Total Baths 
5
Full Baths 
3
Partial Baths 
2
Lot Size 
3.38 Acres
Year Built 
2005
MLS® Number 
8292224
Status 
Active Under Contract
Property Tax 
$8,406
HOA/Condo/Coop Fees 
$47.92 monthly
Sq Ft Source 
Public Records
Friends & Family
Recent Activity
3 weeks agoListing updated with changes from the MLS®
3 weeks agoStatus changed to Active Under Contract
4 weeks agoListing first seen on site
General Features
Acres 
3.38
Attached Garage 
Yes
Foundation 
Concrete Perimeter
Garage 
Yes
Garage Spaces 
4
Levels 
One
Parking 
ConcreteLightedOversizedAttached
Parking Spaces 
4
Pets 
Cats OKDogs OK
Property Sub Type 
Single Family Residence
Security 
Security System
Sewer 
Septic Tank
SqFt Above 
2410
SqFt Below 
1860
SqFt Total 
4820
Style 
Mountain Contemporary
Utilities 
Natural Gas AvailableElectricity ConnectedNatural Gas ConnectedPhone Connected
Water Source 
PrivateWell
Zoning 
PUD
Interior Features
Appliances 
Bar FridgeDishwasherDisposalDouble OvenDryerGas Water HeaterMicrowaveOvenRangeRange HoodRefrigeratorTrash CompactorWasher
Basement 
FinishedFullWalk-Out Access
Cooling 
Ceiling Fan(s)Central Air
Fireplace 
Yes
Fireplace Features 
Master BedroomBasementFamily RoomGasGas LogLiving RoomOutside
Fireplaces 
4
Flooring 
CarpetTileWood
Heating 
Forced AirNatural Gas
Interior 
Breakfast BarCeiling Fan(s)Central VacuumEat-in KitchenHigh CeilingsHigh Speed InternetKitchen IslandPantrySound SystemWalk-In Closet(s)Wet Bar
Main Level Bedrooms 
2
Window Features 
Double Pane WindowsWindow CoveringsWindow Treatments
Bathroom Full 
Level - Main
Bathroom Half 
Level - Main
Bedroom 
Level - Main
Bonus Room 
Level - Basement
Dining Room 
Level - Main
Exercise Room 
Level - Basement
Family Room 
Level - Basement
Kitchen 
Level - Main
Laundry 
Level - Main
Living Room 
Level - Main
Media Room 
Level - Basement
Office 
Level - Main
Wine Cellar 
Level - Basement
Save
Ask
Tour
Hide
Share
Exterior Features
Construction Details 
FrameStoneStucco
Exterior 
Fire PitRain Gutters
Lot Features 
Cul-De-SacLandscapedLevelMany TreesSecludedSprinklers In Front
Patio And Porch 
CoveredDeckFront PorchPatio
Roof 
Concrete
Windows/Doors 
Double Pane WindowsWindow CoveringsWindow Treatments
Community Features
Association Amenities 
ClubhousePond SeasonalTrail(s)
Association Fee 
$575.0
Association Fee Frequency 
Annually
School District 
Academy 20
Financing Terms Available 
CashConventionalVA Loan
Roads 
Paved
Schools
School District
Academy 20
Elementary School
Edith Wolford
Middle School
Discovery Canyon
High School
Discovery Canyon
Listing courtesy of The Platinum Group [email protected]


The content relating to real estate for sale in this Web site comes in part from the Internet Data eXchange ("IDX") program of METROLIST, INC., DBA RECOLORADO real estate listings held by brokers other than The Platinum Group are marked with the IDX Logo. This information is being provided for the consumers' personal, non-commercial use and may not be used for any other purpose. All information subject to change and should be independently verified.

Neighborhood & Commute
Source: Walkscore
Disclosure: Community information and market data powered by Constellation Data Labs. Information is deemed reliable but not guaranteed.
Save
Ask
Tour
Hide
Share