
16701 E 101st AvenueCommerce City, CO 80022
Due to the health concerns created by Coronavirus we are offering personal 1-1 online video walkthough tours where possible.
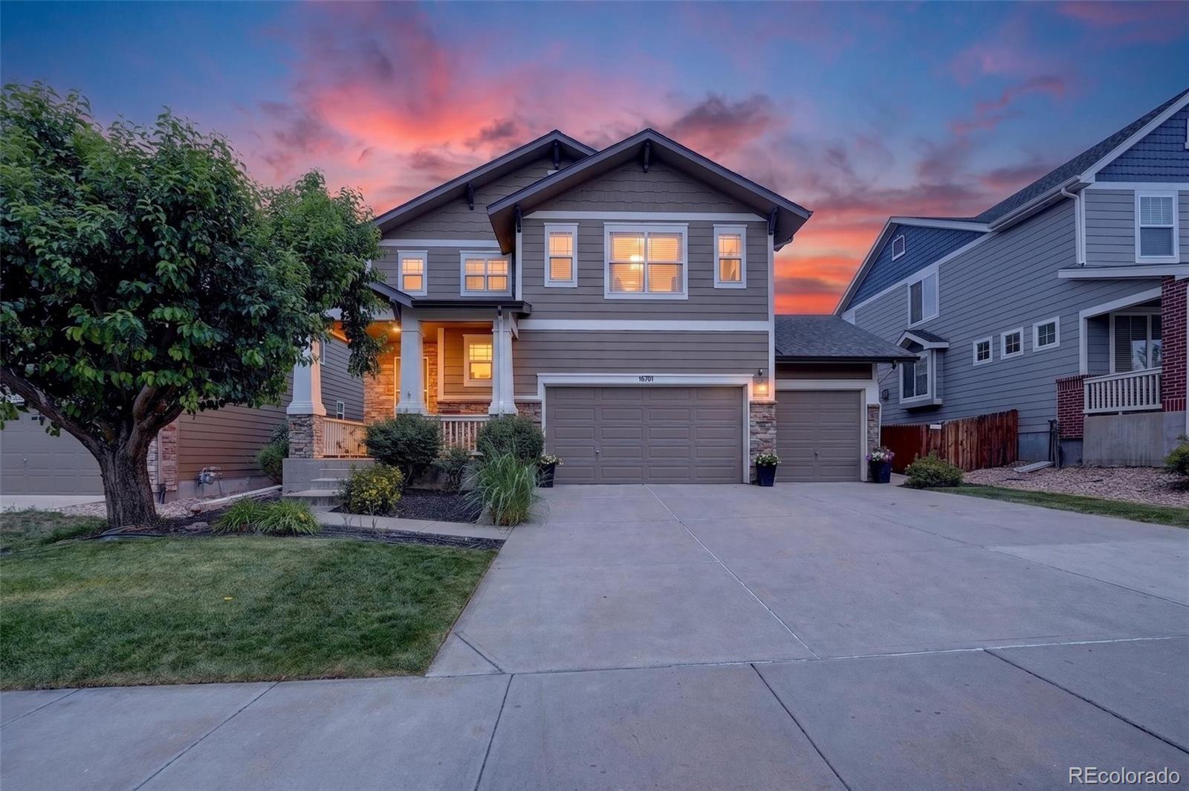
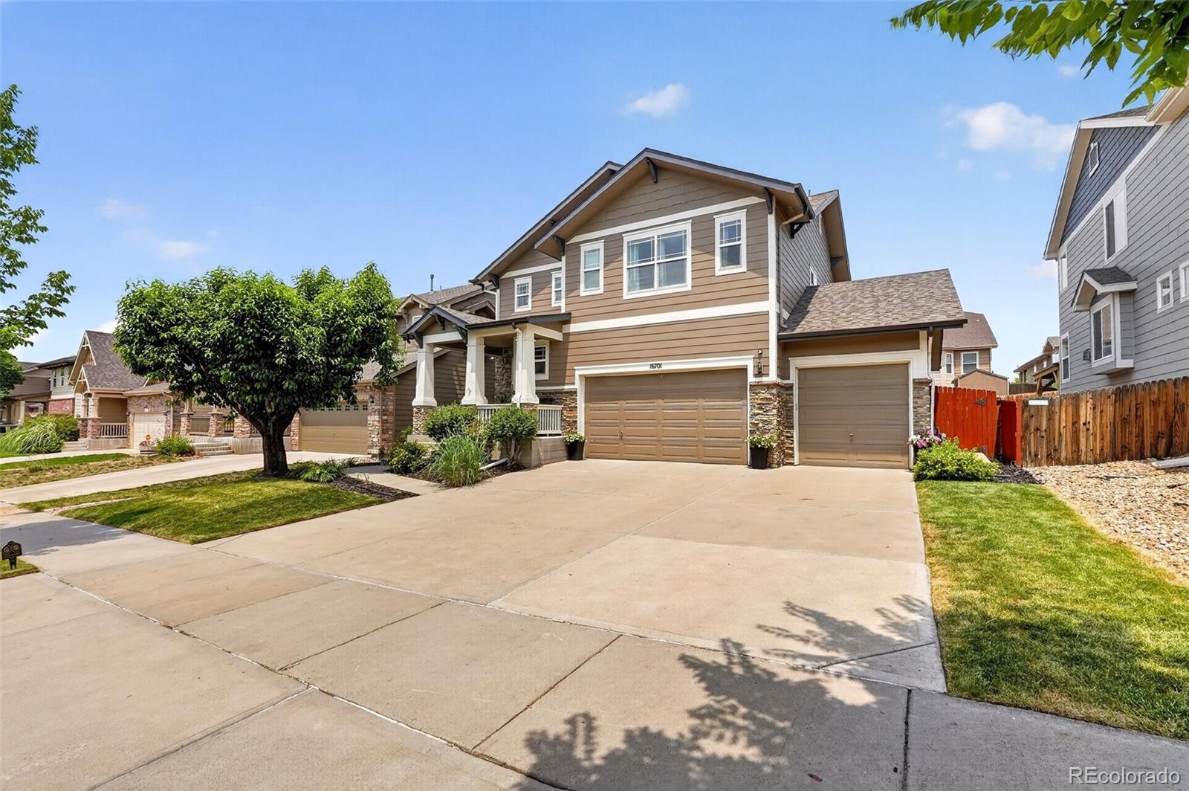
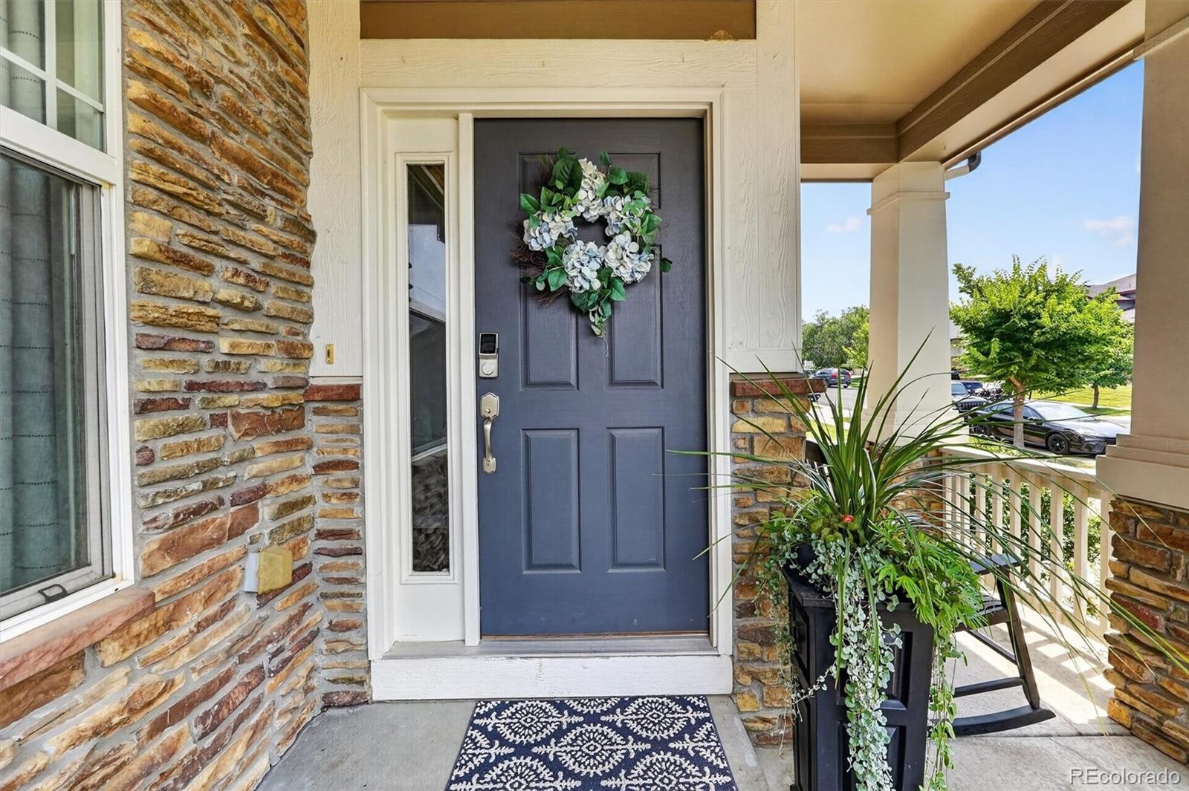
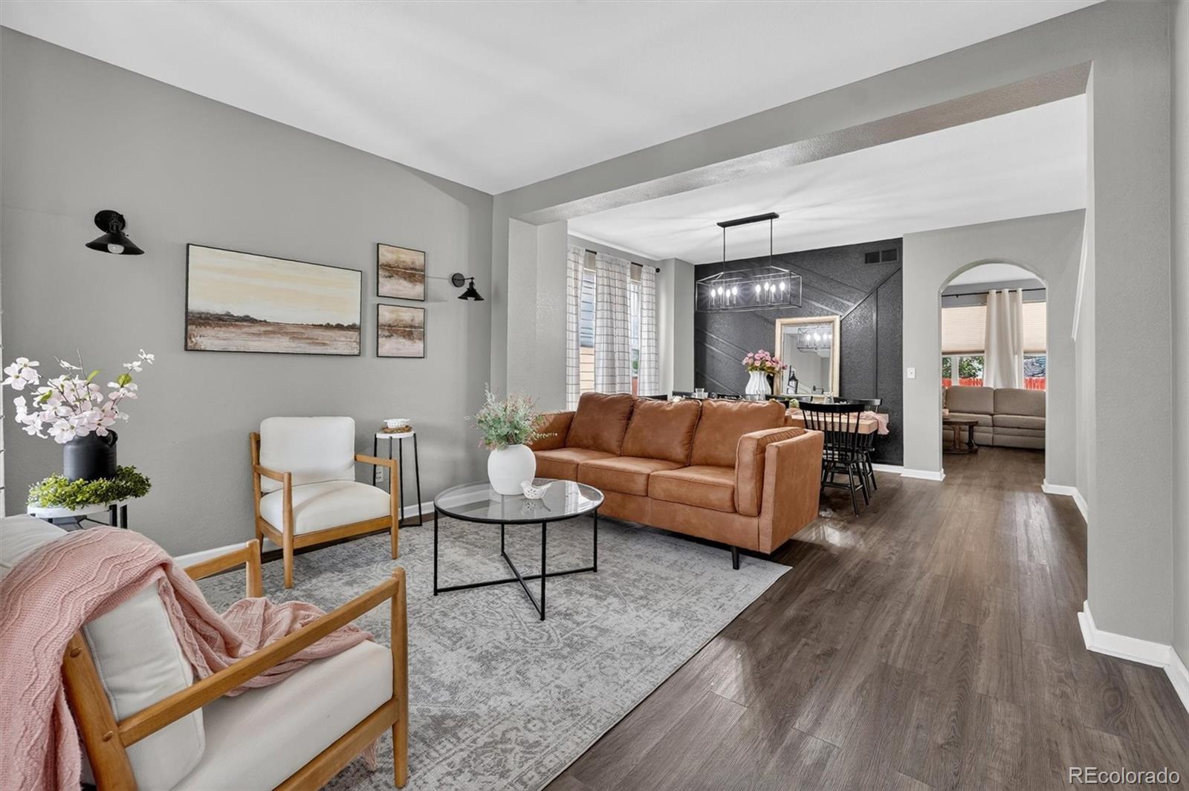
Welcome to 16701 E. 101st Ave., where thoughtful design meets modern comfort. This beautifully maintained home offers a spacious, functional layout with quality updates throughout. The gourmet kitchen is the heart of the home, featuring a large quartz island, modern appliances, abundant cabinetry, and a convenient built-in mixer lift cabinet that makes baking and everyday cooking effortless. The open-concept main level flows seamlessly between the inviting living room with fireplace, formal dining area, and dedicated front sitting room—providing flexible spaces for entertaining or everyday living. Upstairs, the expansive primary suite offers a private retreat with a luxurious ensuite bath and dual walk-in closets. A private junior suite with its own bathroom and walk-in closet is perfect for guests or multigenerational living. The fully finished basement expands the living space with plenty of room for a recreation area, home gym, game room, or media space. Step outside to enjoy the impressive covered patio, thoughtfully designed for year-round outdoor entertaining and overlooking the beautifully maintained backyard. The oversized 3-car garage provides ample room for vehicles, tools, and additional storage space, making organization a breeze. Conveniently located near shopping, dining, parks, and everyday amenities, this exceptional home combines luxury, functionality, and an unbeatable location.
| 2 weeks ago | Listing updated with changes from the MLS® | |
| 2 weeks ago | Status changed to Pending | |
| a month ago | Listing first seen on site |

The content relating to real estate for sale in this Web site comes in part from the Internet Data eXchange ("IDX") program of METROLIST, INC., DBA RECOLORADO real estate listings held by brokers other than Megastar Realty are marked with the IDX Logo. This information is being provided for the consumers' personal, non-commercial use and may not be used for any other purpose. All information subject to change and should be independently verified.