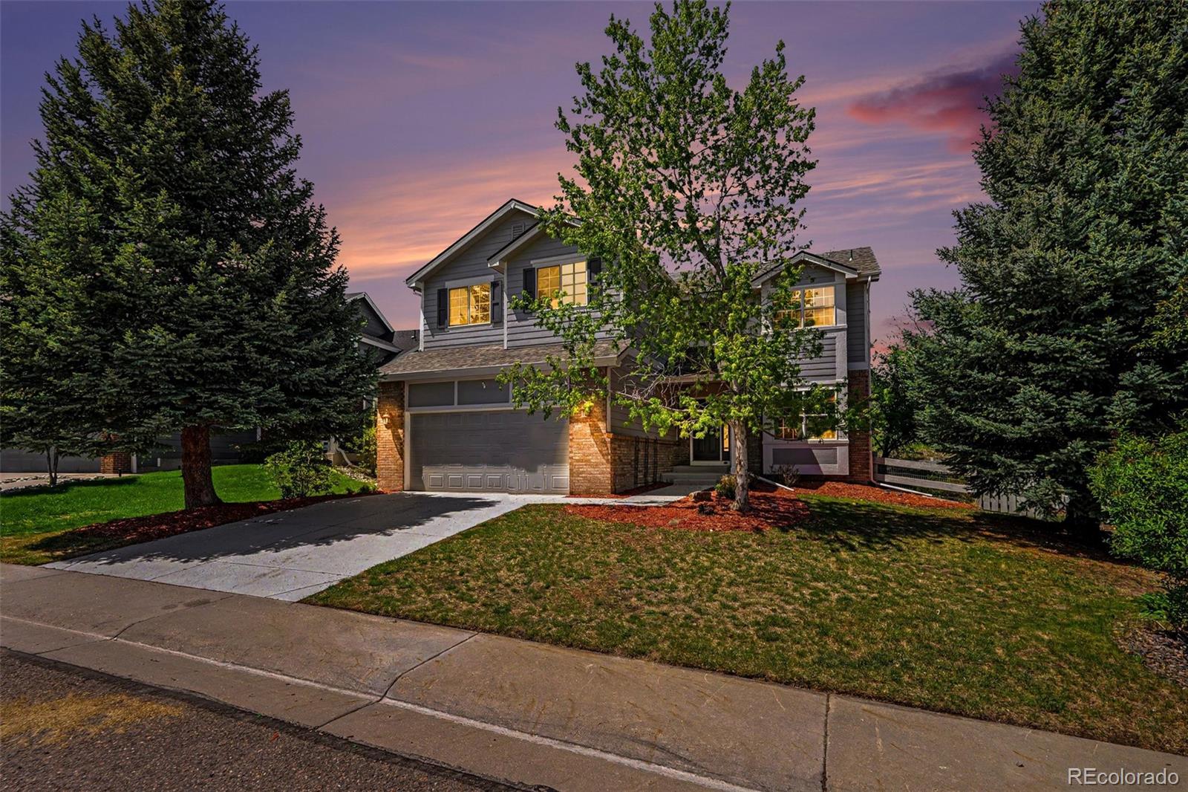
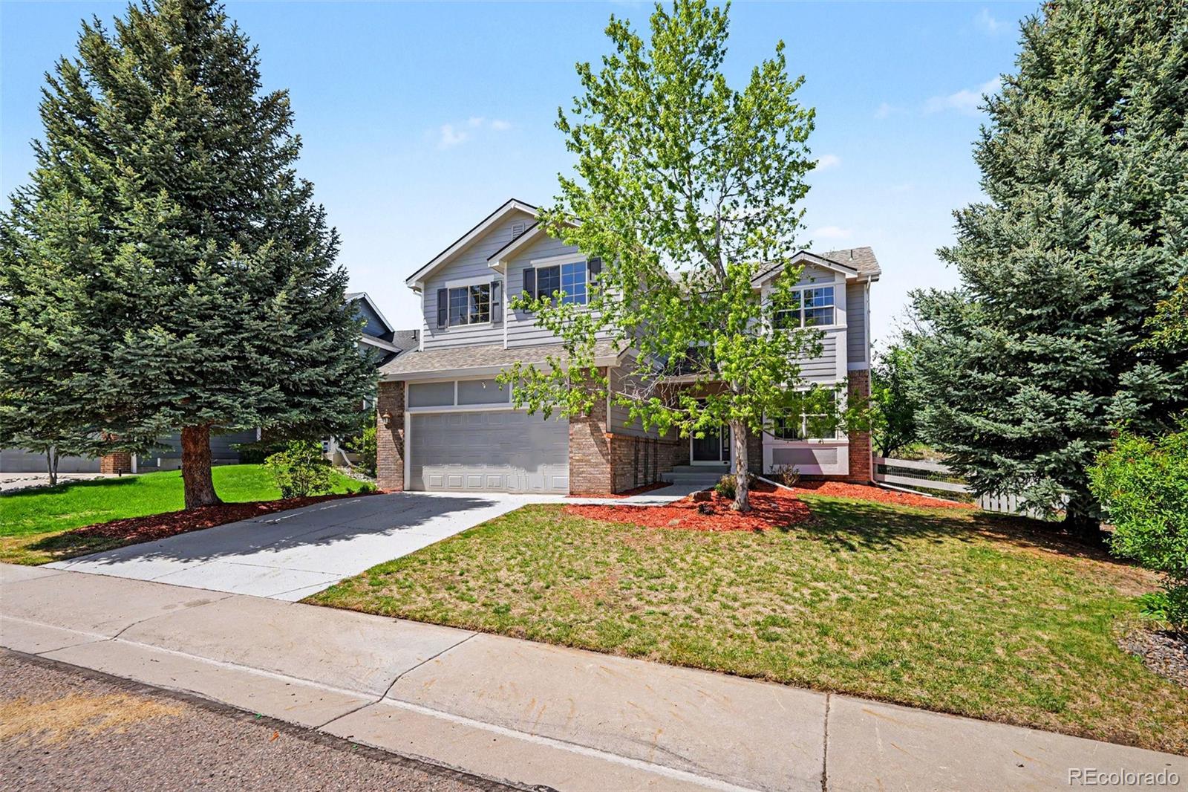
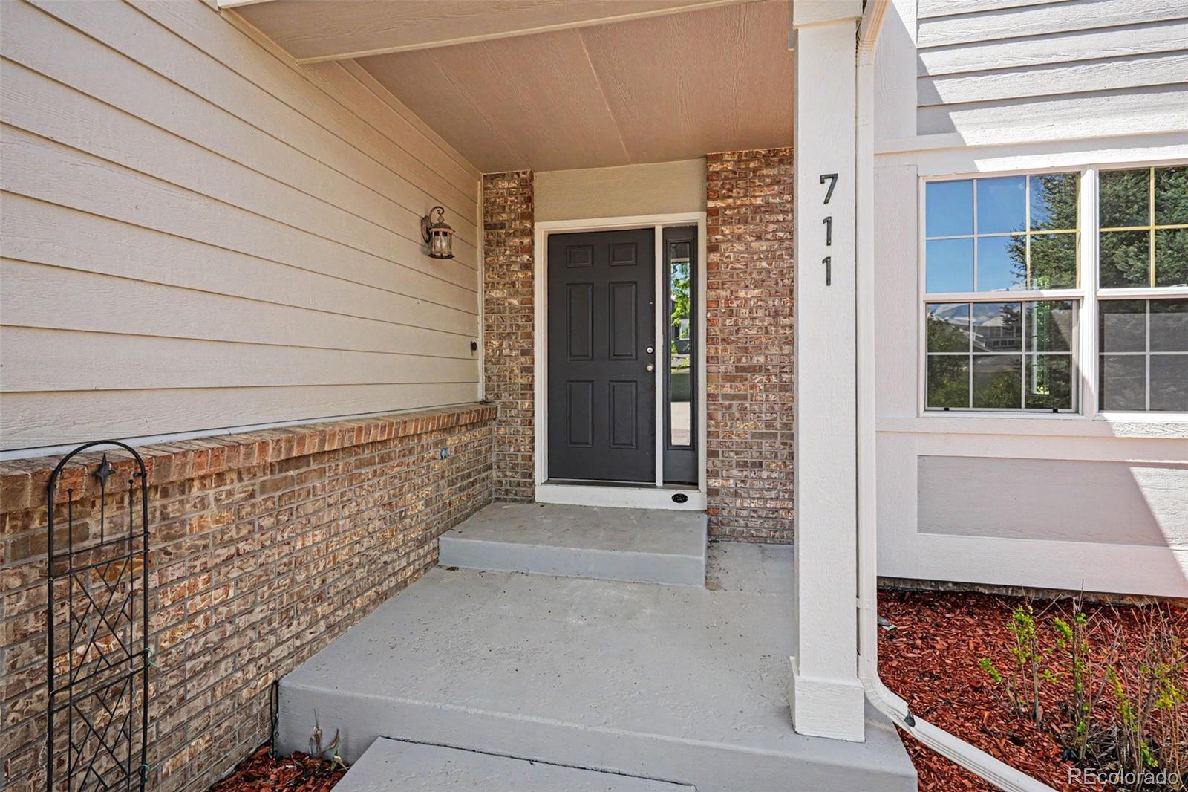
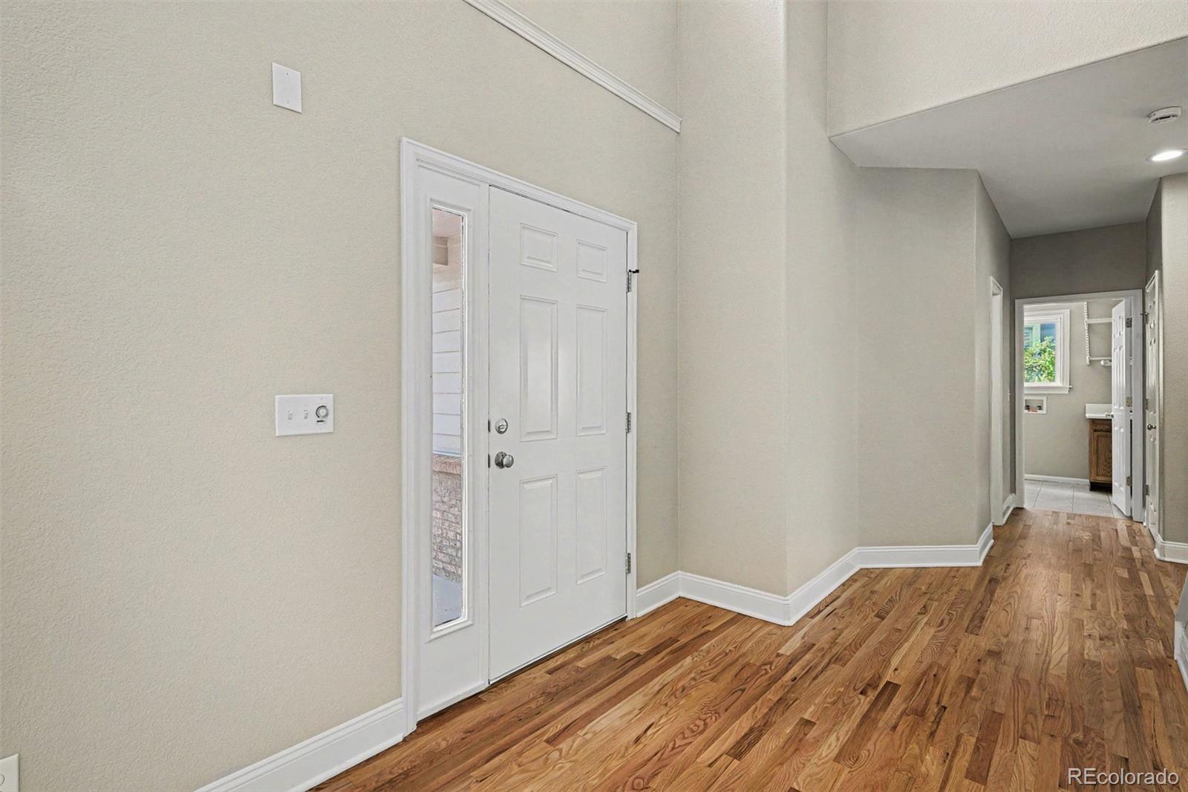
Meticulously updated and backing directly to serene open space, this exceptional Village Homes residence offers the quintessential Castle Pines lifestyle. Truly move-in ready, the home has been thoughtfully refreshed with newly refinished hardwood floors, fresh designer paint, plush new carpeting, a brand-new roof, new exterior paint, and a brand-new air conditioning system, providing both style and peace of mind.
Step inside to an inviting floor plan designed for comfortable living and effortless entertaining. The main level features a formal living room and elegant dining room that flow seamlessly into the heart of the home. The bright, eat-in kitchen overlooks the spacious family room, where a cozy gas fireplace creates the perfect gathering space. A generous laundry and mud room is conveniently located off the garage entry, along with a well-appointed powder bath.
Upstairs, you'll find a versatile loft ideal for a home office, playroom, or additional living space, along with two secondary bedrooms and a full bathroom. The private primary suite serves as a relaxing retreat, complete with a spacious walk-in closet and a luxurious five-piece en-suite bath.
The unfinished basement offers endless possibilities to customize the space to fit your needs while adding future value and equity. Outside, enjoy the privacy and tranquility of backing to open space, creating a peaceful setting for relaxing or entertaining.
With its extensive updates, quality Village Homes craftsmanship, desirable open-space location, and turn-key condition, this beautifully maintained home is ready for its next owner to move in and enjoy from day one.
Save
Ask
Tour
Hide
Share
Listing Snapshot
Price
$679,900
Days On Site
67 Days
Bedrooms
3
Inside Area (SqFt)
2,497 sqft
Total Baths
3
Full Baths
2
Partial Baths
1
Lot Size
0.18 Acres
Year Built
2000
MLS® Number
8325012
Status
Active
Property Tax
$4,966
HOA/Condo/Coop Fees
$67.33 monthly
Sq Ft Source
Public Records
Friends & Family
React
Invite
Recent Activity
a week ago
Listing updated with changes from the MLS®
a week ago
Price changed to $679,900
2 months ago
Listing first seen on site
General Features
Acres
0.18
Attached Garage
Yes
Garage
Yes
Garage Spaces
2
Levels
Two
Parking
Attached
Parking Spaces
2
Property Condition
Updated/Remodeled
Property Sub Type
Single Family Residence
Security
Carbon Monoxide Detector(s)Smoke Detector(s)
Sewer
Public Sewer
SqFt Above
2497
SqFt Total
3312
Style
Traditional
Water Source
Public
Interior Features
Appliances
DishwasherDisposalGas Water HeaterMicrowaveOvenRefrigerator
Dimensions - 10.3 x 13.11Level - UpperDescription - Additional upstairs bedrooms offer flexible space for family, guests, or home office needs with convenient access to the full secondary bathroom. Fresh paint and new carpet!
Dining Room
Dimensions - 13.1 x 7.3Level - MainDescription - Breakfast nook in kitchen with access to back stamped concrete patio. Fresh Paint & newly finished hardwood floors.
Family Room
Dimensions - 15.9 x 15.9Level - MainDescription - Inviting family room designed for relaxation with expansive windows and easy access to the outdoor patio. A comfortable space to enjoy Colorado living year-round. Gas fireplace. Fresh Paint & newly finished hardwood floors.
Kitchen
Dimensions - 13.1 x 11.6Level - MainDescription - Well-appointed kitchen with granite countertops, subway tile backsplash, hardwood flooring, gas range, and generous cabinet space. Functional layout opens seamlessly to the main living spaces and overlooks the backyard/open space. Fresh Paint & newly finished hardwood floors.
Laundry
Dimensions - 7.5 x 11.9Level - MainDescription - Convenient laundry area with functional workspace and additional storage opportunities.
Living Room
Dimensions - 10.11 x 16.4Level - MainDescription - Bright and comfortable living room featuring large windows, open sightlines, and plenty of space for gathering or entertaining. Ideal for everyday living with an easy flow into the kitchen and dining areas. Fresh Paint & newly finished hardwood floors.
Loft
Dimensions - 23.3 x 20.7Level - UpperDescription - Versatile upper-level loft ideal for a home office, playroom, study area, or secondary living space. Fresh paint and new carpet!
The content relating to real estate for sale in this Web site comes in part from the Internet Data eXchange ("IDX") program of METROLIST, INC., DBA RECOLORADO real estate listings held by brokers other than Keller Williams DTC are marked with the IDX Logo. This information is being provided for the consumers' personal, non-commercial use and may not be used for any other purpose. All information subject to change and should be independently verified.
Neighborhood & Commute
Source: Walkscore
Disclosure: Community information and market data powered by Constellation Data Labs. Information is deemed reliable but not guaranteed.