Save
Ask
Tour
Hide
Share
$689,900
New Listing

14860 Rosemary Way
Thornton, CO 80602

For Sale|Single Family Residence|Active
4
Beds
3
Total Baths
1
Full Bath
2
Partial Baths
3,585
SqFt
$192
/SqFt
2016
Built
Subdivision:
Heritage Todd Creek
County:
Adams

Due to the health concerns created by Coronavirus we are offering personal 1-1 online video walkthough tours where possible.
Call Now: (720) 669-8808
Is this the listing for you? We can help make it yours.
(720) 669-8808
14860 Rosemary Way14860 Rosemary Way14860 Rosemary Way14860 Rosemary Way
Save
Ask
Tour
Hide
Share

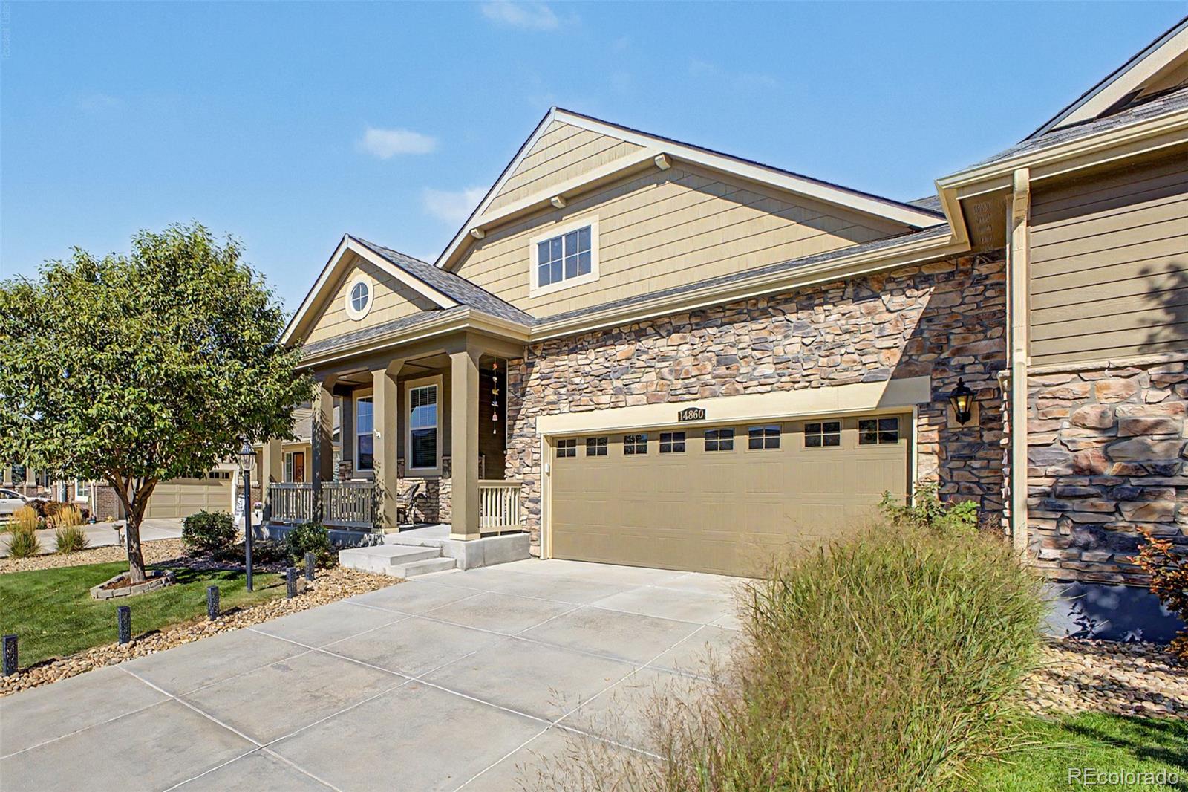
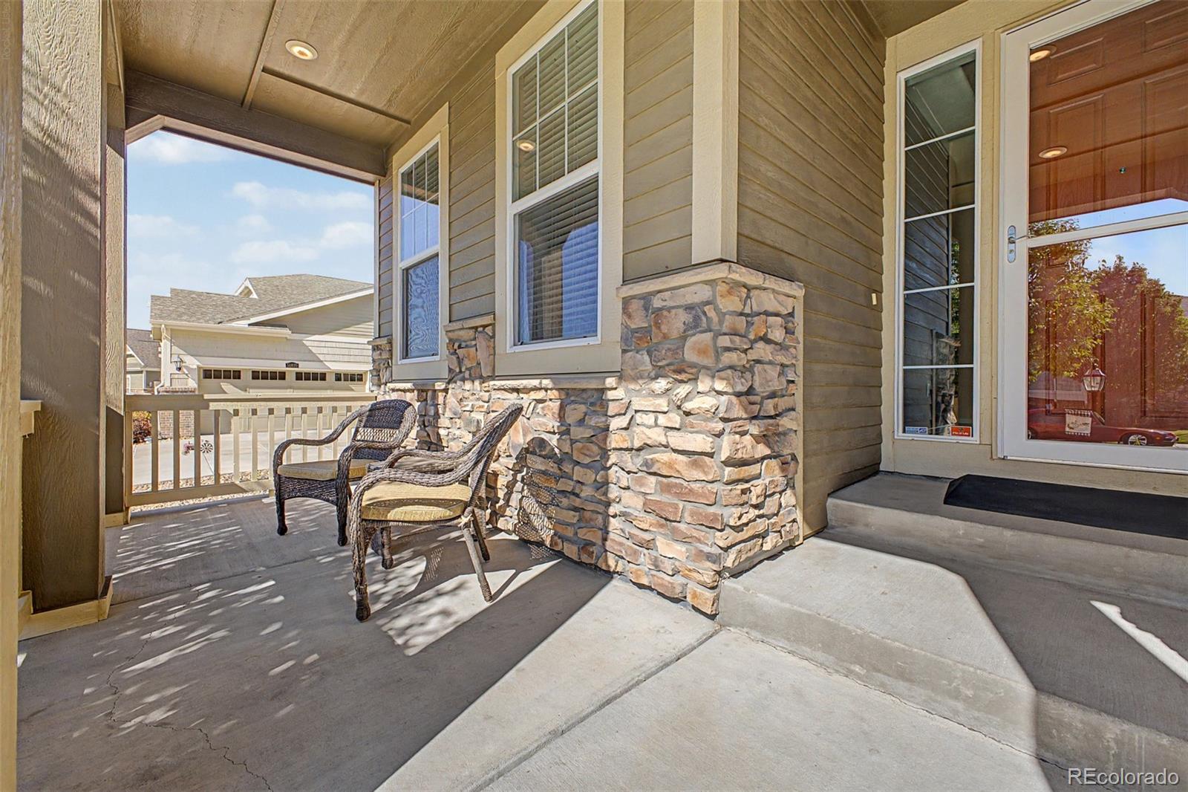
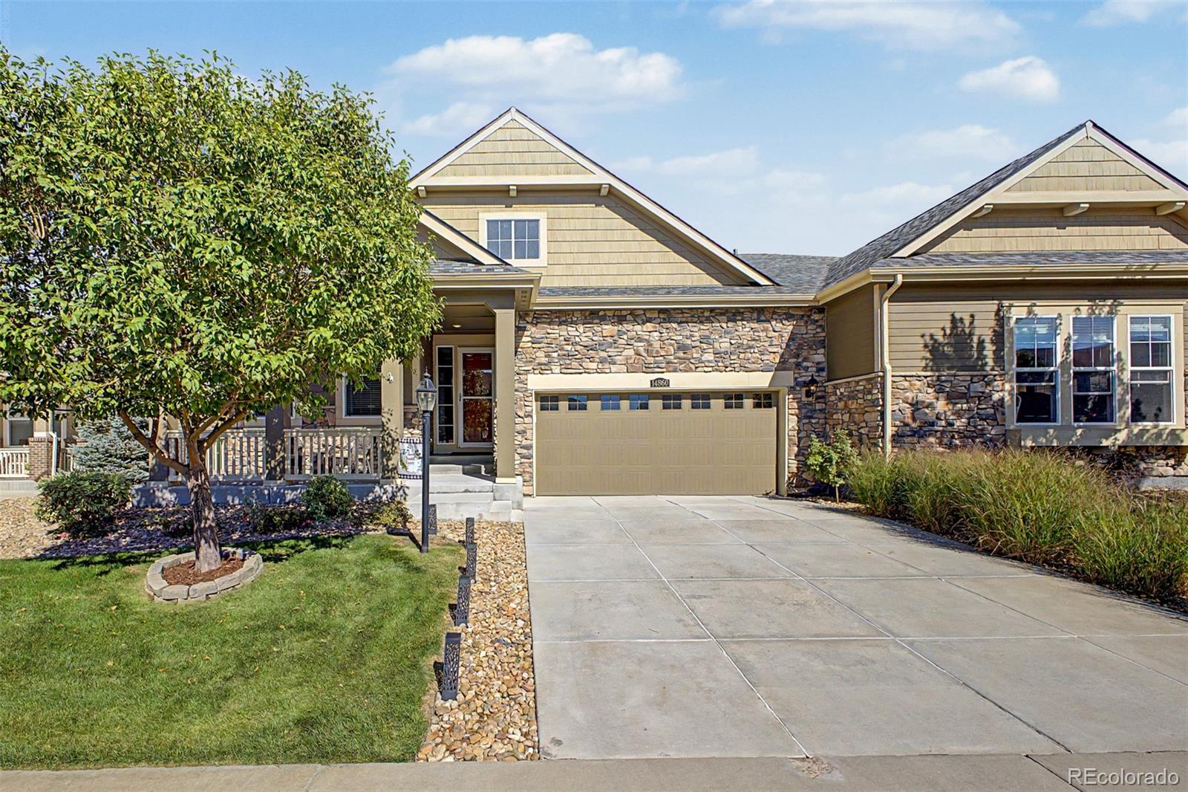
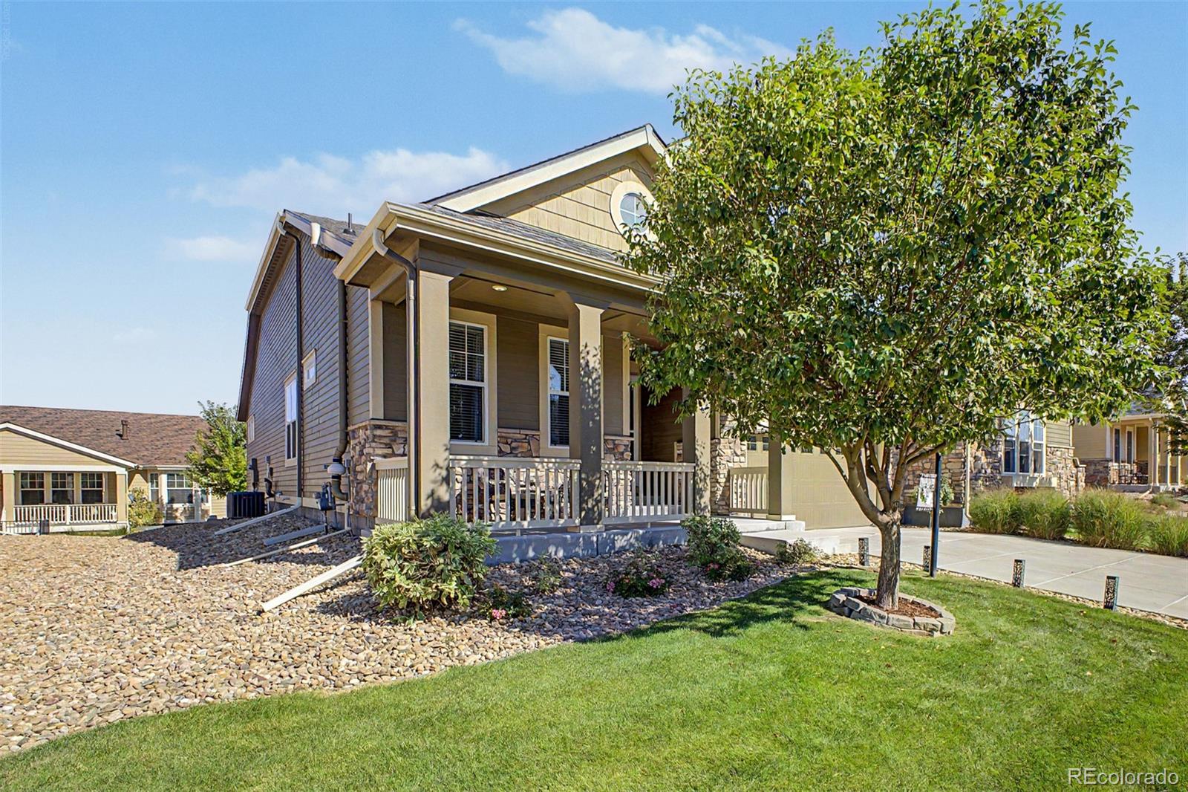
NEW ROOF MAY 2026! LARGEST PAIRED HOME IN HTC!!! Heritage Todd Creek 55+ gated community. The association takes care of the majority of exterior including landscaping, outside water, and snow removal. Open floor plan with kitchen island and family room to enjoy the gas fireplace. Gorgeous formal dining area for entertaining! A lovely butler's area and hidden office. Main floor master suite and additional bedroom and bath. Stainless steel appliances with granite counter tops and eat-in kitchen nook. Lower- level family room with built in shelves, 2 guest bedrooms and a bathroom. You will love the western-facing covered front porch enjoying the peaceful surroundings and watching the sunsets. The extended covered back porch provides additional space for enjoying the Colorado outdoors and entertaining family & friends. Staying active is a breeze as the community offers an abundance of activities and clubs for you to enjoy. The clubhouse is features 2 pools - a large indoor pool including a whirlpool and an outdoor infinity pool - a fitness facility, a library, craft rooms, and a public restaurant for those evenings you do not feel liking cooking or want to meet your friends or neighbors for a drink. The community is located on the Todd Creek Golf Course if you are a golfer or want to learn. Or if your love tennis or pickleball, you can always find a partner on one of the three courts. There is always lots to do living in this active adult community- no need to go on vacation! Life is good in Heritage Todd Creek.

Save
Ask
Tour
Hide
Share
Listing Snapshot
Price 
$689,900
Days On Site 
0 Days
Bedrooms 
4
Inside Area (SqFt) 
3,585 sqft
Total Baths 
3
Full Baths 
1
Partial Baths 
2
Lot Size 
0.14 Acres
Year Built 
2016
MLS® Number 
8325870
Status 
Active
Property Tax 
$6,058
HOA/Condo/Coop Fees 
$120 monthly
Sq Ft Source 
Public Records
Friends & Family
Recent Activity
an hour agoListing updated with changes from the MLS®
4 hours agoListing first seen on site
General Features
Acres 
0.14
Attached Garage 
Yes
Foundation 
Slab
Garage 
Yes
Garage Spaces 
2
Levels 
One
Parking 
ConcreteAttached
Parking Spaces 
2
Pets 
Cats OKDogs OK
Property Sub Type 
Single Family Residence
Sewer 
Public Sewer
SqFt Above 
2085
SqFt Below 
1500
SqFt Total 
4170
Utilities 
Natural Gas AvailableCable AvailableElectricity AvailableNatural Gas Connected
Interior Features
Appliances 
CooktopDouble OvenDryerMicrowaveRefrigeratorWasher
Basement 
Sump PumpFinishedFull
Cooling 
Ceiling Fan(s)Central Air
Fireplace 
Yes
Fireplace Features 
Great Room
Fireplaces 
1
Flooring 
CarpetTileWood
Furnished 
Unfurnished
Heating 
Forced Air
Interior 
Ceiling Fan(s)Eat-in KitchenEntrance FoyerGranite CountersHigh CeilingsKitchen IslandOpen FloorplanPantryWalk-In Closet(s)Wired for Data
Laundry Features 
SinkIn Unit
Main Level Bedrooms 
2
Window Features 
Double Pane Windows
Bathroom Full 
Level - MainDescription - Vanity, tub w/shower, tile flooring
Bathroom Three Quarter 
Level - MainDescription - Dual vanity, tile floor, large stahl shower with bench, walk-in custom built closet
Bedroom 
Level - MainDescription - Oversized with exterior door to extended back covered deck
Bonus Room 
Level - MainDescription - Breakfast nook located off of the kitchen
Dining Room 
Level - MainDescription - Gorgeous Formal Dining Room perfect for entertaining
Family Room 
Level - BasementDescription - Carpeting, custom built in shelves, large open area for entertaining
Great Room 
Level - MainDescription - Spacious room with 10' ceiling, fireplace and entertainment area
Kitchen 
Level - MainDescription - Gourmet kitchen w/island, wood flooring and SS appliances
Laundry 
Level - MainDescription - w/d included, Utility sink, storage cabinet, tile floor
Save
Ask
Tour
Hide
Share
Exterior Features
Construction Details 
FrameWood Siding
Exterior 
Rain Gutters
Patio And Porch 
CoveredDeckFront Porch
Roof 
Composition
Windows/Doors 
Double Pane Windows
Community Features
Association Amenities 
ClubhouseFitness CenterGatedGolf CourseParkingPoolSpa/Hot TubTennis Court(s)
Association Dues 
360
Financing Terms Available 
1031 ExchangeCashConventionalFHAVA Loan
HOA Fee Frequency 
Quarterly
Roads 
Paved
School District 
School District 27-J
Senior Community 
Yes
Schools
School District
School District 27-J
Elementary School
Brantner
Middle School
Roger Quist
High School
Riverdale Ridge
Listing courtesy of HomeSmart [email protected]


The content relating to real estate for sale in this Web site comes in part from the Internet Data eXchange ("IDX") program of METROLIST, INC., DBA RECOLORADO real estate listings held by brokers other than HomeSmart are marked with the IDX Logo. This information is being provided for the consumers' personal, non-commercial use and may not be used for any other purpose. All information subject to change and should be independently verified.

Neighborhood & Commute
Source: Walkscore
Disclosure: Community information and market data powered by Constellation Data Labs. Information is deemed reliable but not guaranteed.
Save
Ask
Tour
Hide
Share