Save
Ask
Tour
Hide
Share
$2,500,000
7 Days On Site

97 S Marland Road
Colorado Springs, CO 80906

For Sale|Single Family Residence|Active
5
Beds
6
Total Baths
4
Full Baths
2
Partial Baths
6,885
SqFt
$363
/SqFt
2001
Built
Subdivision:
Broadmoor
County:
El Paso

Due to the health concerns created by Coronavirus we are offering personal 1-1 online video walkthough tours where possible.
Call Now: (720) 669-8808
Is this the listing for you? We can help make it yours.
(720) 669-8808
97 S Marland Road97 S Marland Road97 S Marland Road97 S Marland Road
Save
Ask
Tour
Hide
Share

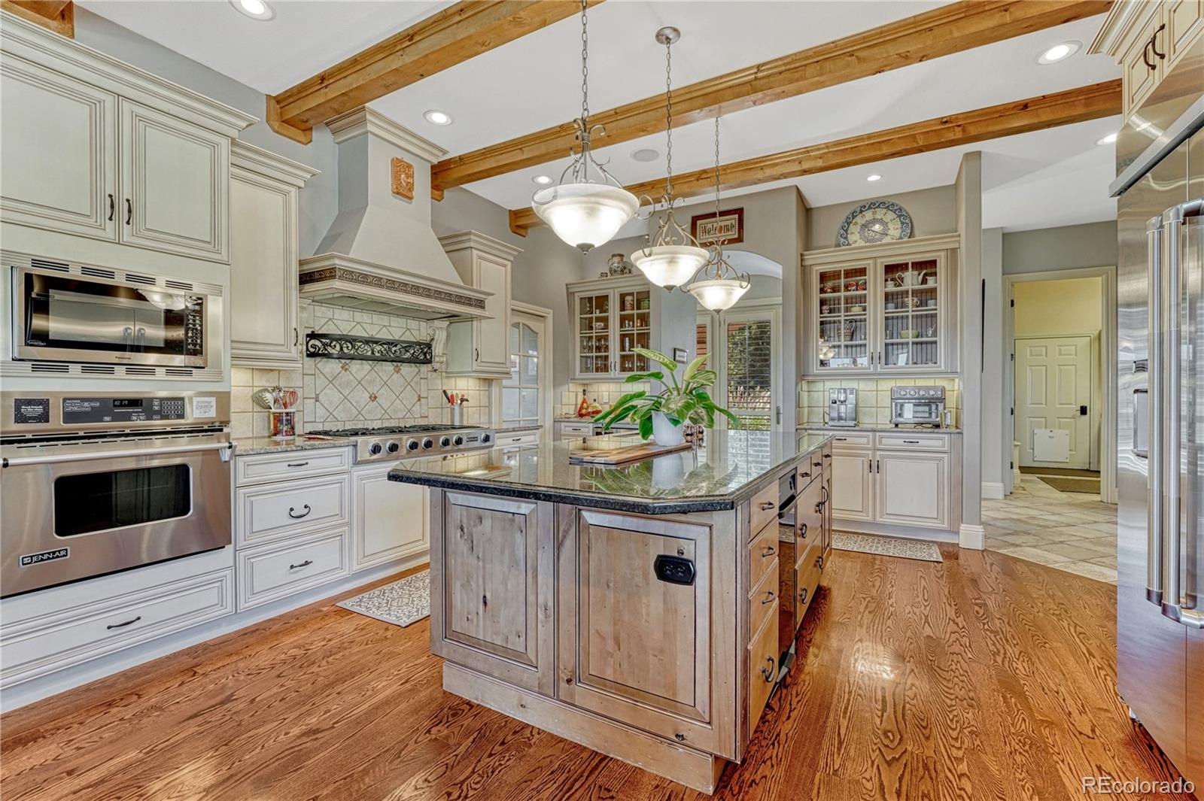
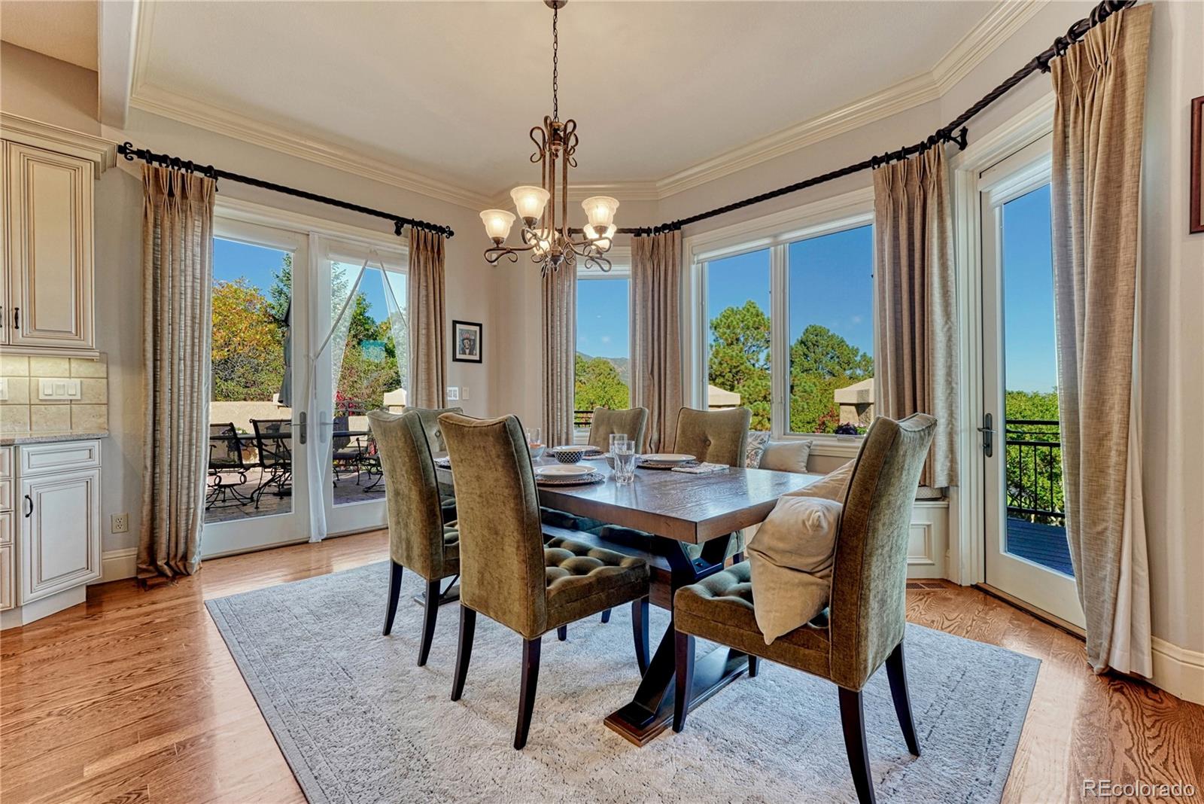
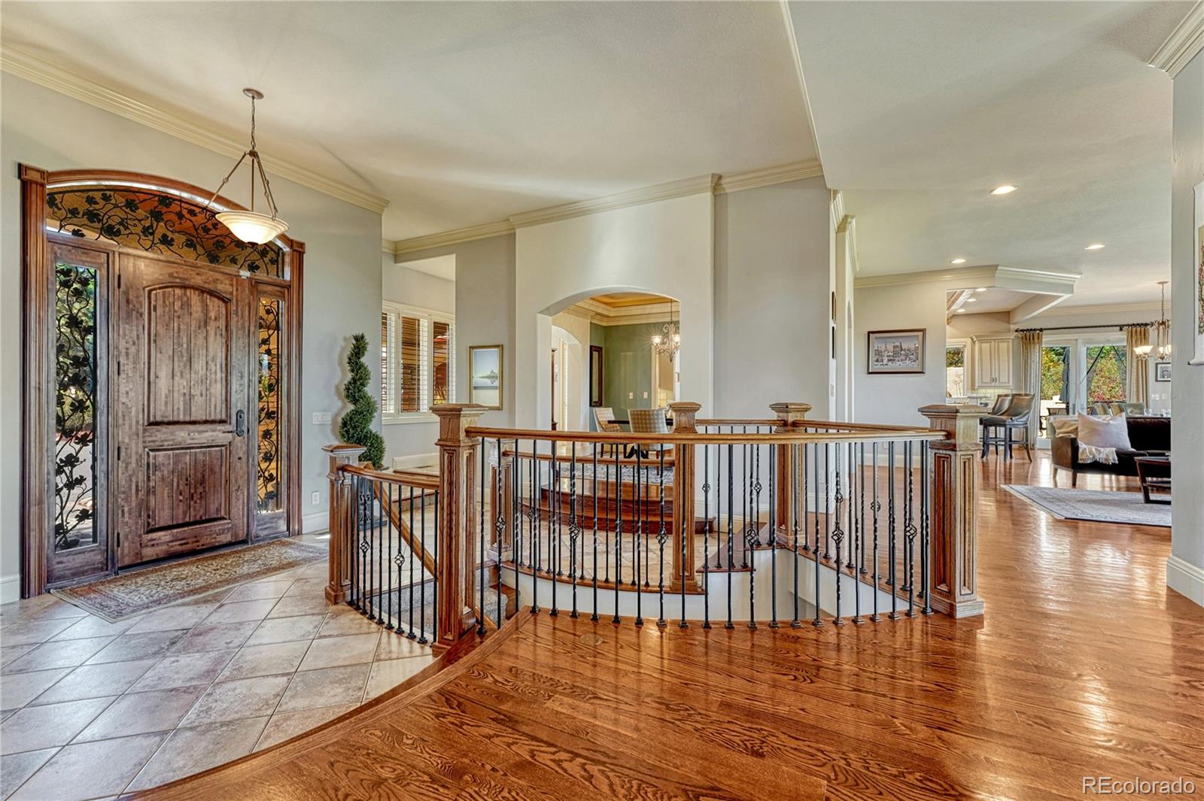
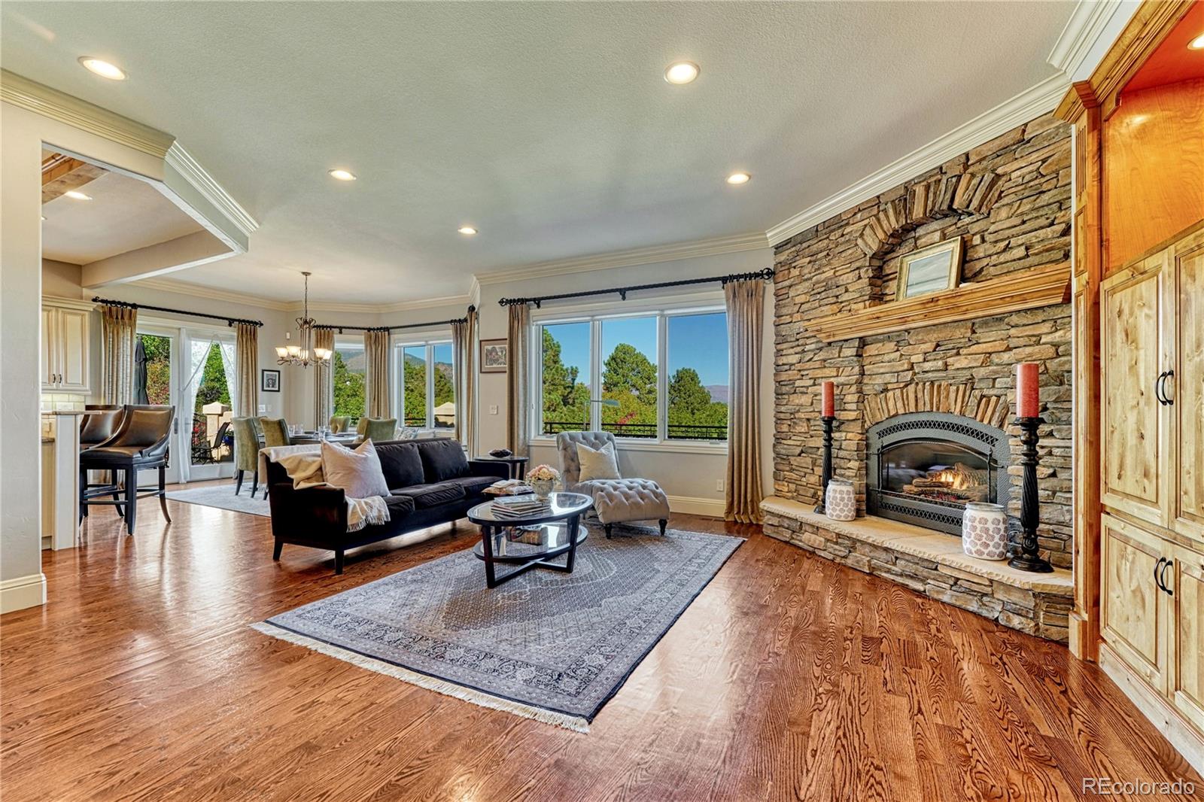
Welcome home! This beautifully designed Broadmoor residence boasts of warm wood floors, Pella windows, fine architectural details & thoughtfully designed living spaces that create an inviting blend of timeless style & comfortable Colorado living. The main level flows effortlessly from formal entertaining to relaxed everyday living, with the kitchen, living, & dining areas well-appointed to capture beautiful MOUNTAIN VIEWS & abundant natural light. The updated kitchen features premium appliances from JENN AIR along w/ a large island. The spaces are perfect for both everyday meals & entertaining. The main level also includes a private office with a double-sided fireplace shared with the primary suite. The spacious primary suite boasts of MOUNTAIN VIEWS, an extra-large primary bath, & custom-built closets, creating a comfortable & private retreat. A secondary private guest suite on the west side of the main level offers its own direct access to the patio, providing comfort & privacy for family & visitors. Truly enjoy the Colorado outdoors with the expansive deck where you can take in the sunrise and the views over breakfast and evenings promise to be a hit under the stars with the outdoor gas-plumbed built in BBQ and fire pit! A dedicated, pre-wired hot tub space offers more opportunity to further enhance the outdoor living experience. The WALK-OUT's lower level provides flexible space for recreation & entertaining. And boasts of three additional bedrooms, laundry room, two office spaces, w/ an extra-large workout room & a WET BAR. Enjoy morning walks in one of Colorado's most loved neighborhoods, surrounded by the BEAUTY of the Rocky Mountains. With exceptional spaces & thoughtful amenities, this extraordinary setting comes together creating a lifestyle designed for wellness, work, relaxation, entertaining & enjoying all that Colorado has to offer.

Save
Ask
Tour
Hide
Share
Listing Snapshot
Price 
$2,500,000
Days On Site 
7 Days
Bedrooms 
5
Inside Area (SqFt) 
6,885 sqft
Total Baths 
6
Full Baths 
4
Partial Baths 
2
Lot Size 
1.19 Acres
Year Built 
2001
MLS Number 
8326841
Status 
Active
Property Tax 
$12,500
HOA/Condo/Coop Fees 
N/A
Sq Ft Source 
Public Records
Friends & Family
Recent Activity
3 hours agoListing updated with changes from the MLS
3 hours agoStatus changed to Active
a week agoListing first seen on site
General Features
Acres 
1.19
Attached Garage 
Yes
Garage 
Yes
Garage Spaces 
3
Levels 
One
Parking 
Circular DrivewayHeated GarageOversizedAttached
Parking Spaces 
3
Property Condition 
Updated/Remodeled
Property Sub Type 
Single Family Residence
Security 
Carbon Monoxide Detector(s)Security SystemSmoke Detector(s)
Sewer 
Public Sewer
SqFt Above 
3450
SqFt Below 
3435
SqFt Total 
6885
Style 
Mountain Contemporary
Utilities 
Natural Gas AvailableCable AvailableElectricity ConnectedNatural Gas ConnectedPhone Available
Water Source 
Public
Zoning 
R-E HS
Interior Features
Appliances 
OvenCooktopDishwasherDisposalDouble OvenDryerMicrowaveRefrigeratorSelf Cleaning OvenTrash CompactorWasher
Basement 
FinishedFullWalk-Out Access
Cooling 
Central Air
Fireplace 
Yes
Fireplace Features 
Master BedroomBasementGasGas LogGreat RoomLiving RoomOutside
Fireplaces 
4
Flooring 
CarpetWood
Heating 
Forced AirNatural Gas
Interior 
Breakfast BarBuilt-in FeaturesCentral VacuumEntrance FoyerGranite CountersHigh CeilingsKitchen IslandOpen FloorplanPantryWalk-In Closet(s)Wet Bar
Laundry Features 
In Unit
Main Level Bedrooms 
2
Window Features 
Bay Window(s)Window CoveringsWindow Treatments
Bathroom Full 
Level - Main
Bathroom Half 
Level - Main
Bathroom Three Quarter 
Level - Basement
Bedroom 
Dimensions - 17 x 15Level - BasementDescription - Bath Adjoins, Carpet, Walk-in Closet
Bonus Room 
Dimensions - 22 x 11Level - BasementDescription - Workout Room and utilities.
Dining Room 
Dimensions - 15 x 14Level - MainDescription - Formal, Separate Dining, Wood
Family Room 
Dimensions - 40 x 18Level - BasementDescription - Bookcases, Built-ins, Carpet, Fireplace, Walk-out, Wet Bar
Kitchen 
Dimensions - 21 x 16Level - MainDescription - Counter Bar, Counter Top-Stone, Gourmet, Island, Walk-out, Wood
Laundry 
Dimensions - 12 x 8Level - Basement
Living Room 
Dimensions - 18 x 10Level - MainDescription - Built-ins, Fireplace, Great Room, Walk-out, Wood
Office 
Dimensions - 14 x 14Level - MainDescription - Bookcases, Built-ins, Fireplace, Wood
Save
Ask
Tour
Hide
Share
Exterior Features
Construction Details 
FrameOtherStoneStucco
Exterior 
BarbecueDog RunFire PitGardenGas GrillPrivate Yard
Fencing 
None
Lot Features 
LandscapedSprinklers In FrontSprinklers In Rear
Patio And Porch 
CoveredDeckPatio
Roof 
ShingleConcrete
Spa Features 
Bath
View 
CityGolf CourseMountain(s)
Waterview 
CityGolf CourseMountain(s)
Windows/Doors 
Bay Window(s)Window CoveringsWindow Treatments
Community Features
Accessibility Features 
Accessible DoorsAccessible EntranceAccessible Hallway(s)
School District 
Cheyenne Mountain 12
Financing Terms Available 
CashConventionalFHAVA Loan
Roads 
Paved
Schools
School District
Cheyenne Mountain 12
Elementary School
Broadmoor
Middle School
Cheyenne Mountain
High School
Cheyenne Mountain
Listing courtesy of Coldwell Banker Realty BK [email protected]


The content relating to real estate for sale in this Web site comes in part from the Internet Data eXchange ("IDX") program of METROLIST, INC., DBA RECOLORADO real estate listings held by brokers other than Coldwell Banker Realty BK are marked with the IDX Logo. This information is being provided for the consumers' personal, non-commercial use and may not be used for any other purpose. All information subject to change and should be independently verified.

Neighborhood & Commute
Source: Walkscore
Disclosure: Community information and market data powered by Constellation Data Labs. Information is deemed reliable but not guaranteed.
Save
Ask
Tour
Hide
Share