Save
Ask
Tour
Hide
Share
$3,400,000
25 Days On Site

15331 Allen Ranch Road
Colorado Springs, CO 80908

For Sale|Single Family Residence|Active
4
Beds
5
Total Baths
1
Full Bath
4
Partial Baths
6,182
SqFt
$550
/SqFt
2026
Built
Subdivision:
Flying Horse North
County:
El Paso

Due to the health concerns created by Coronavirus we are offering personal 1-1 online video walkthough tours where possible.
Call Now: (720) 669-8808
Is this the listing for you? We can help make it yours.
(720) 669-8808
15331 Allen Ranch Road15331 Allen Ranch Road15331 Allen Ranch Road15331 Allen Ranch Road
Save
Ask
Tour
Hide
Share

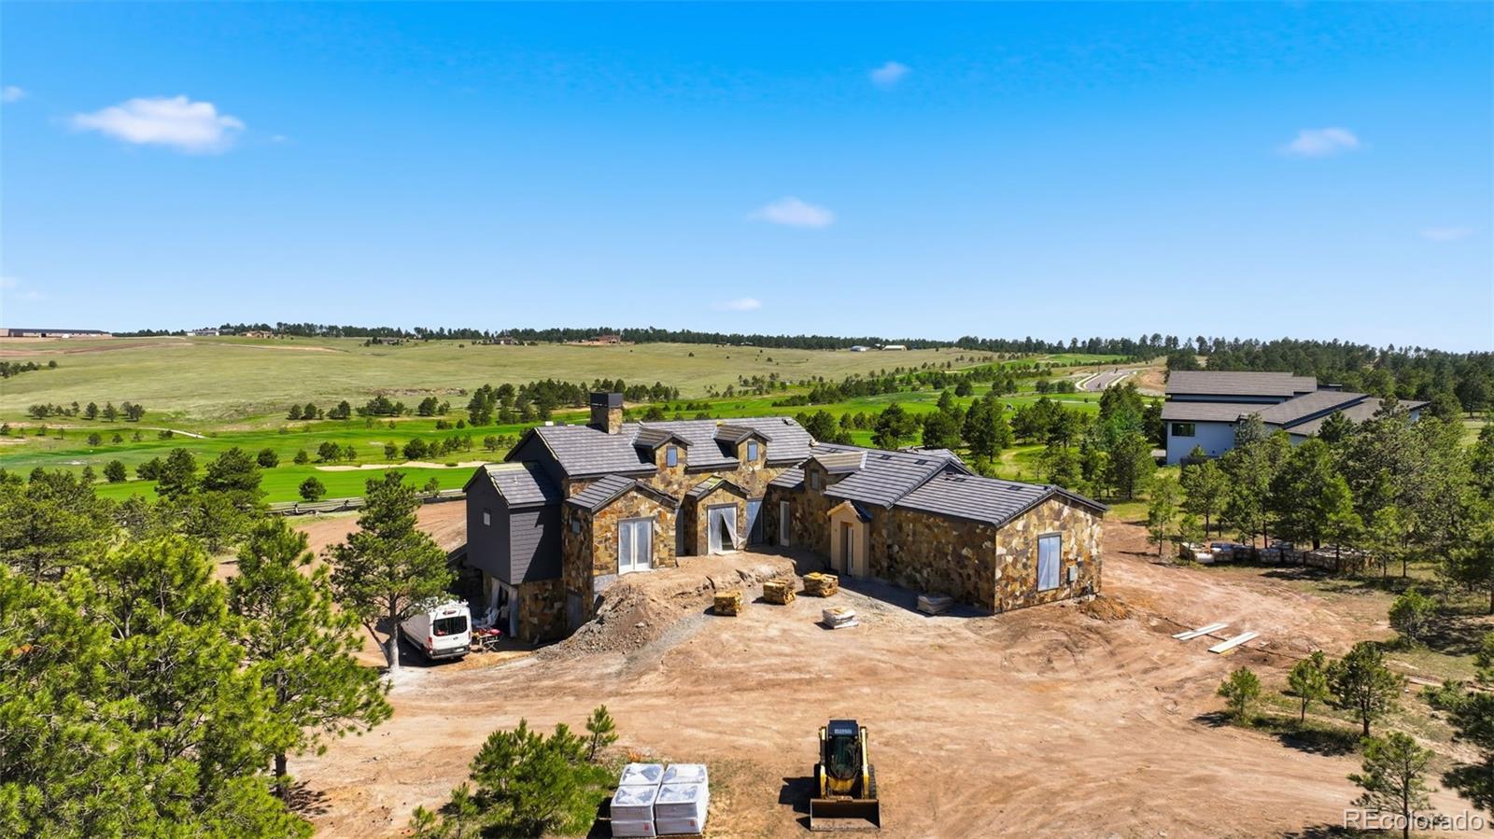
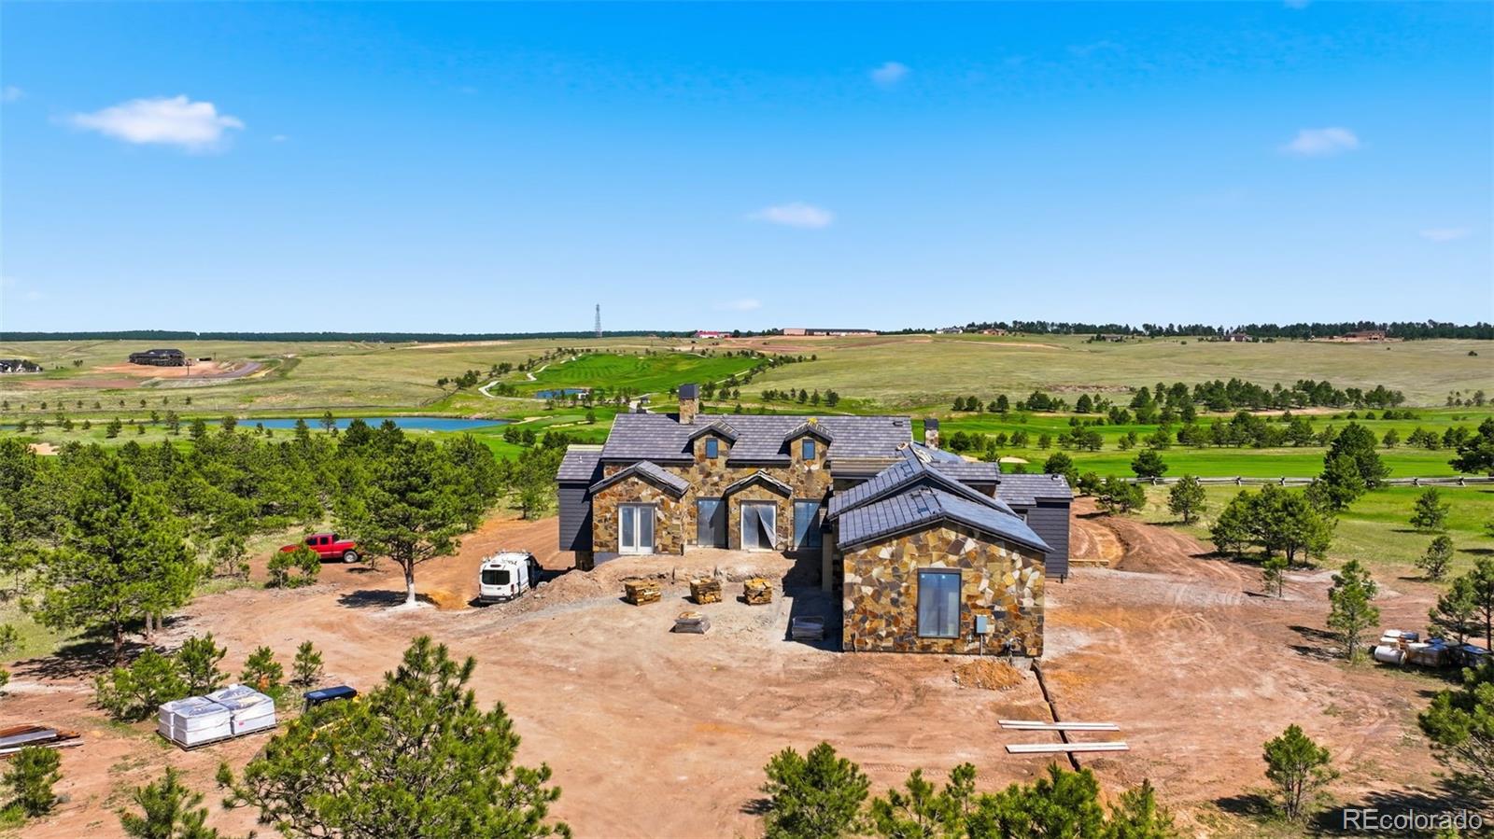
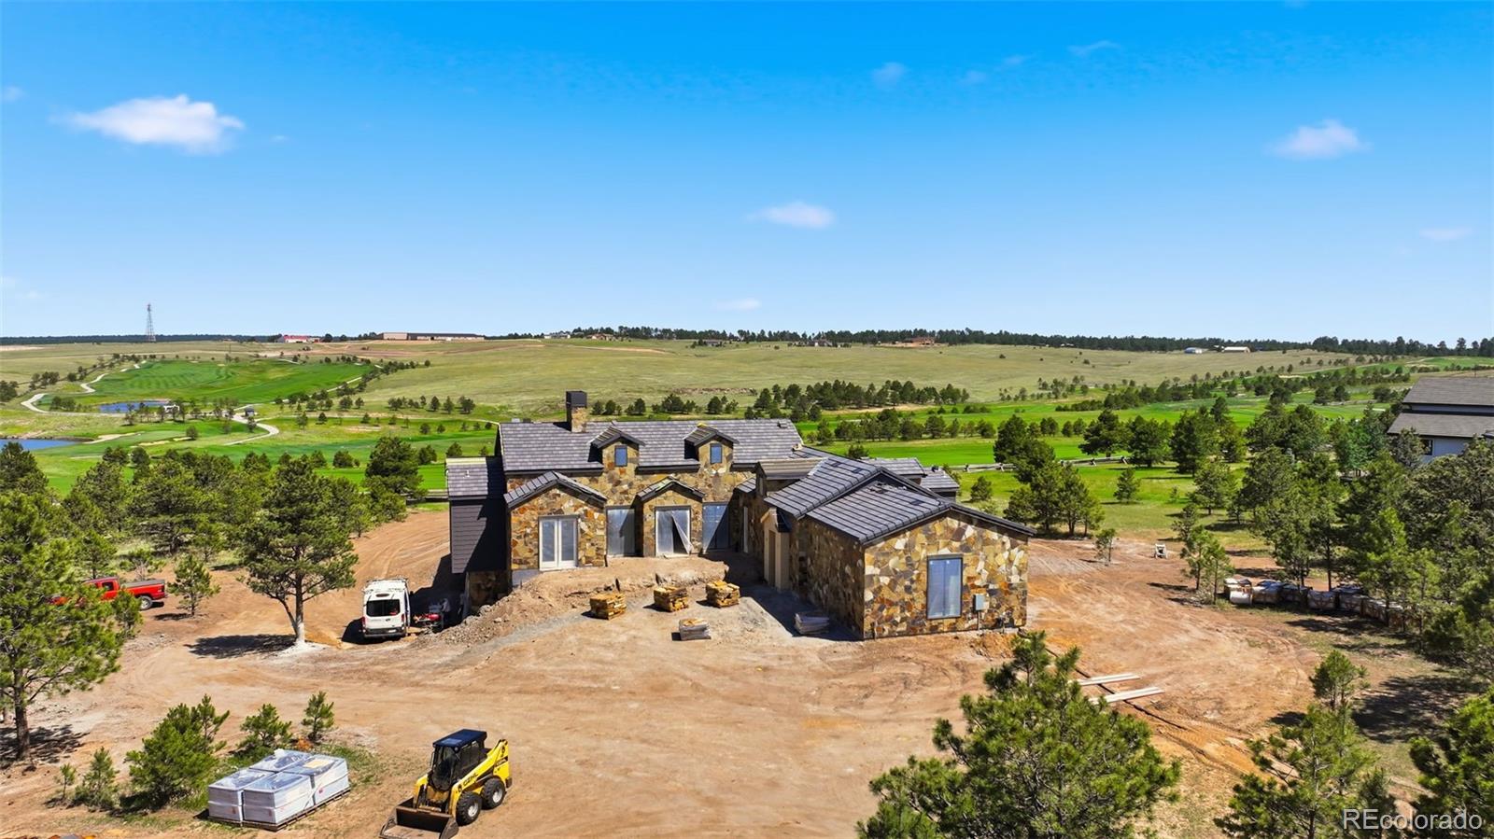
THIS HOME IS CURRENTLY UNDER CONSTRUCTION. Finish Date estimated to be mid to late September 2026. The 3 acre-site is one of the few remaining in Filing #1 of Flying Horse North and backs to the 5th hole of the golf course. A west facing entry captures mountain views while easterly ones capture the beauty of the Palmer Divide. MAIN LEVEL FEATURES include a Great Room with wood burning fireplace, box beamed ceilings (16'). private Dining Room, stylish Kitchen with pantry and island, and a Hearth Room. Magnificent retractable Window Walls connect these living areas. The Master Bedroom Suite, Office/Library, 2nd Bedroom, Laundry & Mudroom complete this main level floor plan. LOWER LEVEL/BASEMENT FEATURES include two additional bedrooms, large Family Room with Game Area, Wet Bar, and 10' Ceilings. Beautiful hardwood floors create a warm atmosphere. There are 2 walk-out sliding door features. The Garage has 4 oversized bays and ample space for creative storage STANDARD FEATURES include solid oak door throughout the home, travertine tile and pavers on many surfaces, custom cabinetry, retractable window walls, and wood burning fireplaces. All wood elements are created in the builder's mill shop. Authentic Stone is used for both exterior and interior finishes.

Save
Ask
Tour
Hide
Share
Listing Snapshot
Price 
$3,400,000
Days On Site 
25 Days
Bedrooms 
4
Inside Area (SqFt) 
6,182 sqft
Total Baths 
5
Full Baths 
1
Partial Baths 
4
Lot Size 
2.9 Acres
Year Built 
2026
MLS® Number 
8329175
Status 
Active
Property Tax 
$10,552
HOA/Condo/Coop Fees 
$100 monthly
Sq Ft Source 
Plans
Friends & Family
Recent Activity
3 weeks agoListing updated with changes from the MLS®
4 weeks agoListing first seen on site
General Features
Acres 
2.9
Attached Garage 
Yes
Direction Faces 
West
Foundation 
Concrete Perimeter
Garage 
Yes
Garage Spaces 
4
Levels 
Two
Parking 
Attached
Parking Spaces 
4
Property Condition 
New Construction
Property Sub Type 
Single Family Residence
Security 
Carbon Monoxide Detector(s)
Sewer 
Septic Tank
SqFt Above 
3123
SqFt Below 
3059
SqFt Total 
6182
Style 
Mountain Contemporary
Utilities 
Cable AvailableElectricity AvailableElectricity ConnectedNatural Gas Available
Water Source 
PrivateWell
Zoning 
RR-2.5
Interior Features
Appliances 
OvenBar FridgeConvection OvenCooktopDishwasherDisposalDouble OvenDown DraftDryerFreezerMicrowaveRangeRange HoodRefrigeratorSelf Cleaning OvenWasher
Basement 
Bath/StubbedDaylightExterior EntryFinishedFull
Electric 
220 Volts
Heating 
Forced Air
Main Level Bedrooms 
2
Bathroom Full 
Level - MainDescription - Part of Master Bedroom Suite
Bathroom Half 
Level - MainDescription - Guest bathroom on Main Level
Bathroom Three Quarter 
Level - MainDescription - Adjoins 2nd main floor bedroom
Bedroom 
Dimensions - 14 x 15Level - BasementDescription - Lower level with walk-out feature to patio
Dining Room 
Dimensions - 13 x 17Level - MainDescription - private dining area from kitchen/access to patio
Family Room 
Dimensions - 24 x 28Level - BasementDescription - Wooden Floors, 10' ceiling
Great Room 
Dimensions - 24 x 28Level - MainDescription - Wood Burning fireplace, vaulted 16' ceiling, retractable window walls
Kitchen 
Dimensions - 10 x 20Level - MainDescription - Island, pantry, prep area, high end cabinetry and appliances
Laundry 
Dimensions - 9 x 7Level - MainDescription - Off garage entrance to home.
Office 
Dimensions - 13 x 13Level - MainDescription - Private Office/Library off Great Room with patio.
Save
Ask
Tour
Hide
Share
Exterior Features
Construction Details 
Stone
Exterior 
BarbecueGas GrillPrivate YardRain Gutters
Lot Features 
SlopedOn Golf Course
Patio And Porch 
CoveredDeckFront PorchPatioWrap Around
Roof 
Shake
View 
Golf CourseMountain(s)
Waterview 
Golf CourseMountain(s)
Community Features
Association Dues 
100
Financing Terms Available 
CashConventional
HOA Fee Frequency 
Monthly
Roads 
Paved
School District 
Academy 20
Schools
School District
Academy 20
Elementary School
Discovery Canyon
Middle School
Discovery Canyon
High School
Discovery Canyon
Listing courtesy of Engel & Volkers Denver [email protected]


The content relating to real estate for sale in this Web site comes in part from the Internet Data eXchange ("IDX") program of METROLIST, INC., DBA RECOLORADO real estate listings held by brokers other than Engel & Volkers Denver are marked with the IDX Logo. This information is being provided for the consumers' personal, non-commercial use and may not be used for any other purpose. All information subject to change and should be independently verified.

Neighborhood & Commute
Source: Walkscore
Disclosure: Community information and market data powered by Constellation Data Labs. Information is deemed reliable but not guaranteed.
Save
Ask
Tour
Hide
Share