
10001 Tucson StreetCommerce City, CO 80022
Due to the health concerns created by Coronavirus we are offering personal 1-1 online video walkthough tours where possible.
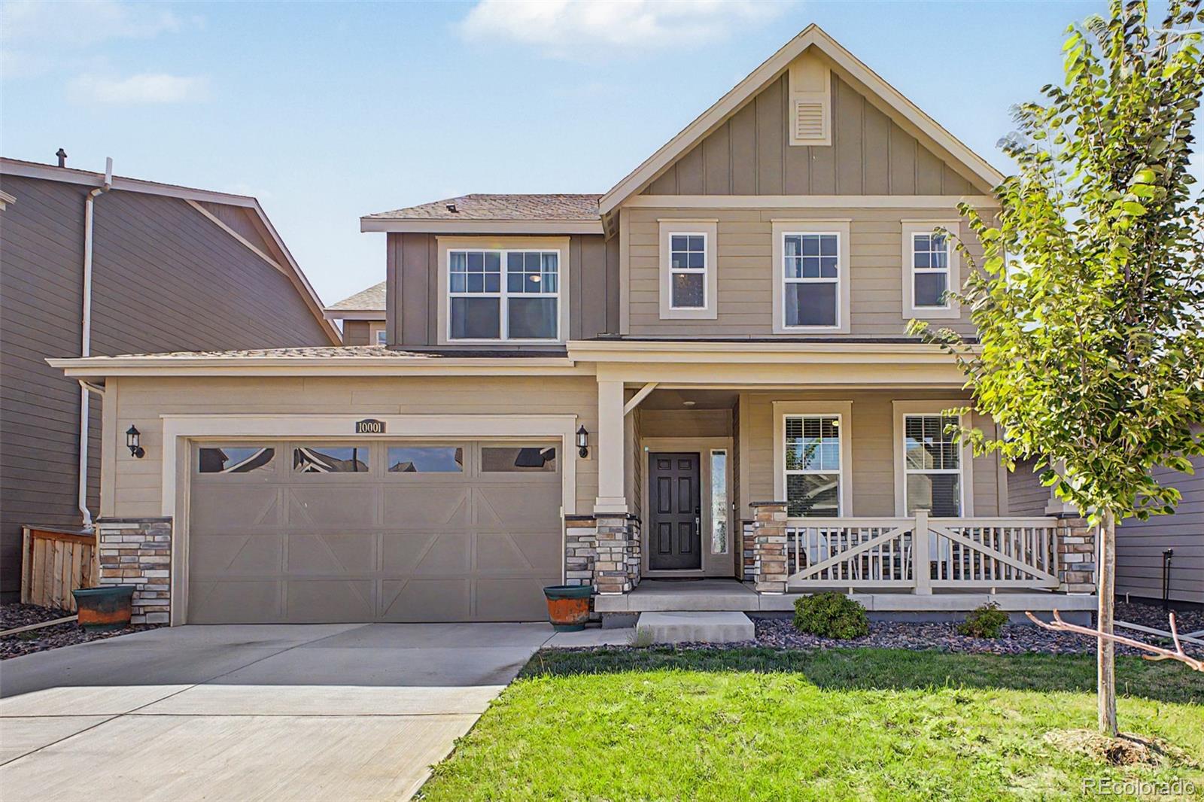
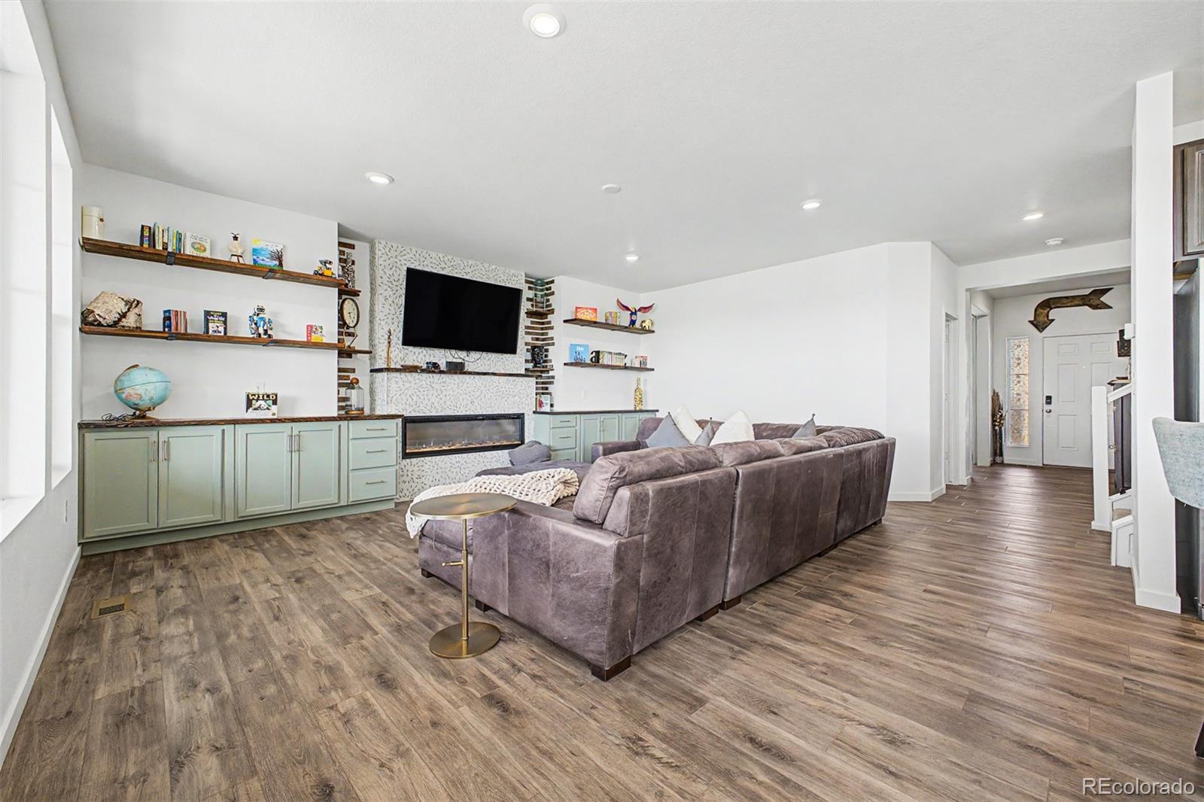
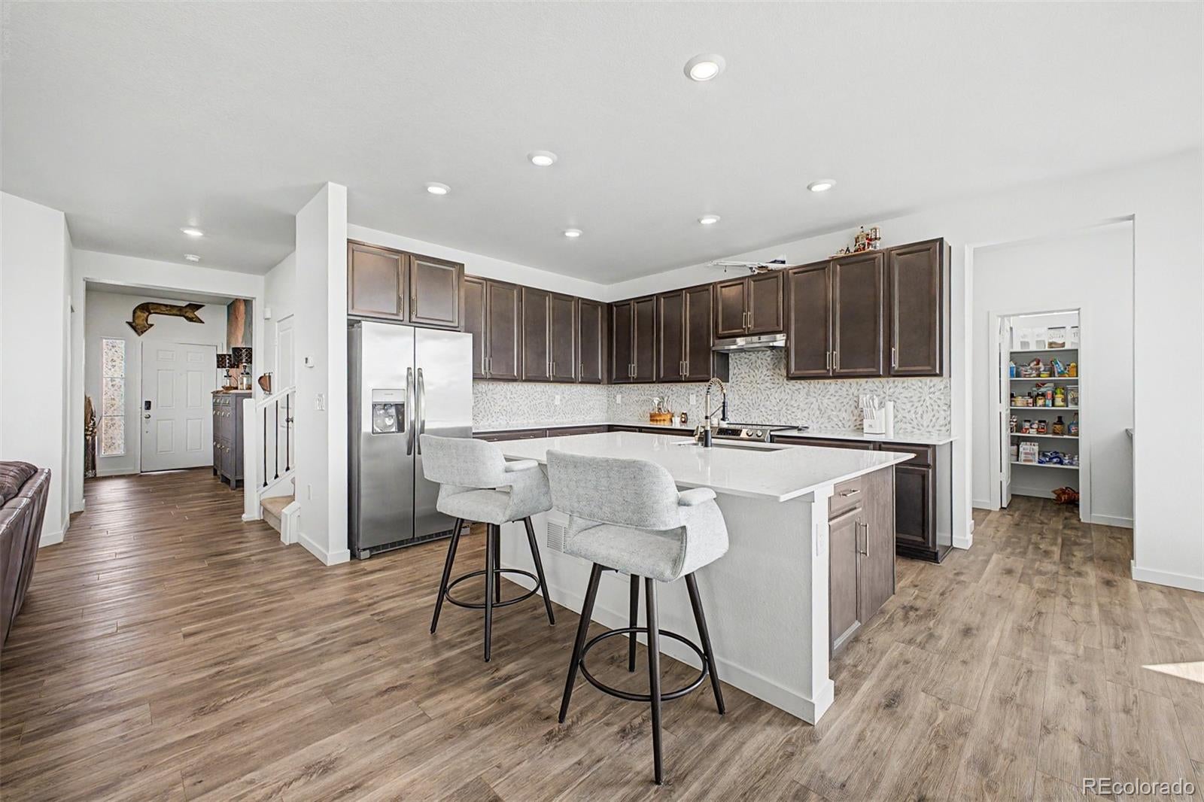
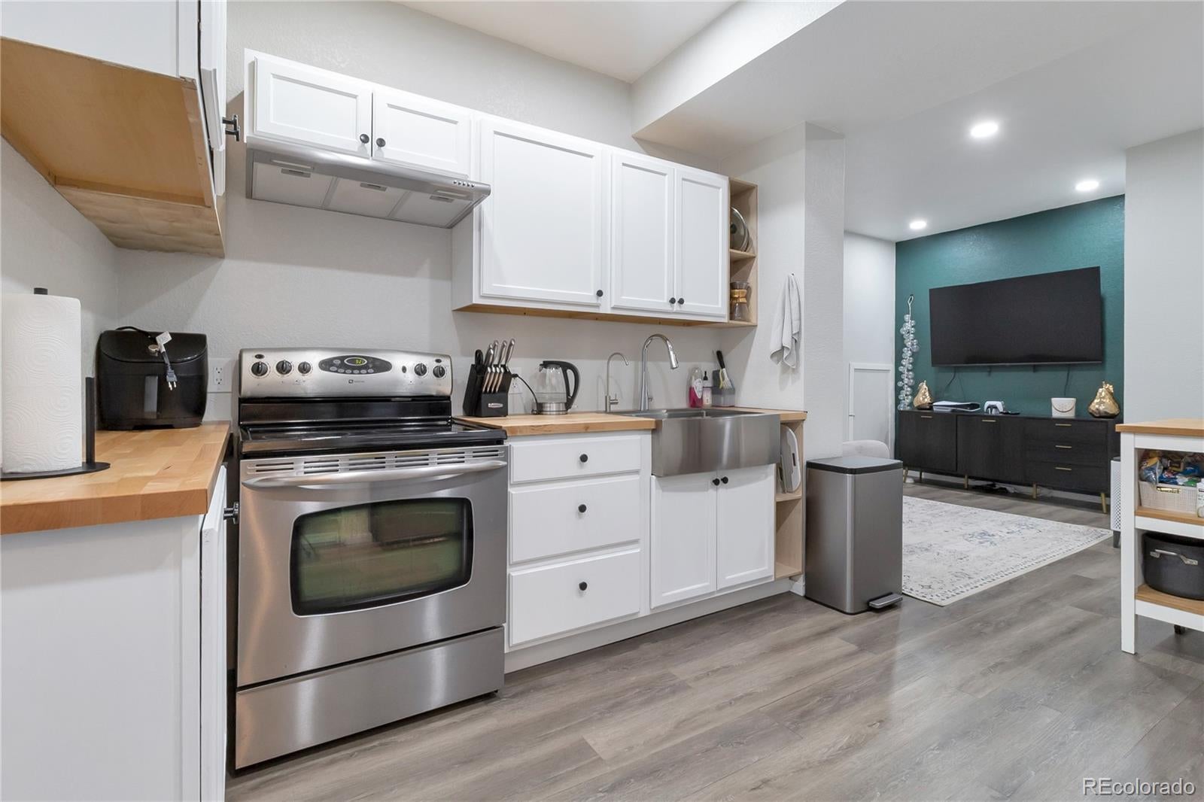
NEW PRICE!! Exceptional opportunity! Discover spacious living, beautiful mountain views, and the added value of a finished basement suite currently generating $1,850 per month in rental income. The bright, open main level offers an inviting setting for everyday living and entertaining. The beautifully maintained kitchen features rich brown cabinetry, stainless steel appliances, a large quartz-topped island, and a spacious walk-in pantry. Upstairs, four spacious bedrooms and three full bathrooms provide plenty of room to spread out. The primary suite is a relaxing retreat with a private en-suite bathroom and a large walk-in closet. An upper-level laundry area with an included washer and dryer adds everyday convenience. A standout feature is the fully finished basement suite with its own separate entrance, two bedrooms, a full bathroom, kitchen, and laundry. Currently leased with a tenant in place at $1,850 per month, this space offers an appealing income-producing opportunity, along with potential for future multigenerational living or personal use, subject to the existing lease. Outside, unwind on the covered patio while enjoying peaceful open-space surroundings, west-facing mountain views, and memorable Colorado sunsets. Reunion Ridge residents enjoy access to fitness center, pool, parks, playgrounds, and miles of trails, with convenient access to E-470 and Denver International Airport.
| 2 weeks ago | Listing updated with changes from the MLS | |
| 2 weeks ago | Price changed to $719,900 | |
| 3 months ago | Status changed to Active | |
| 3 months ago | Listing first seen on site |

The content relating to real estate for sale in this Web site comes in part from the Internet Data eXchange ("IDX") program of METROLIST, INC., DBA RECOLORADO real estate listings held by brokers other than Your Castle Realty LLC are marked with the IDX Logo. This information is being provided for the consumers' personal, non-commercial use and may not be used for any other purpose. All information subject to change and should be independently verified.
Did you know? You can invite friends and family to your search. They can join your search, rate and discuss listings with you.