Save
Ask
Tour
Hide
Share
$2,400,000
127 Days On Site

25700 Village Circle
Golden, CO 80401

For Sale|Single Family Residence|Active
4
Beds
3
Total Baths
2
Full Baths
1
Partial Bath
3,710
SqFt
$647
/SqFt
1984
Built
Subdivision:
Village Circle
County:
Jefferson

Due to the health concerns created by Coronavirus we are offering personal 1-1 online video walkthough tours where possible.
Call Now: (720) 669-8808
Is this the listing for you? We can help make it yours.
(720) 669-8808
25700 Village Circle25700 Village Circle25700 Village Circle25700 Village Circle
Save
Ask
Tour
Hide
Share

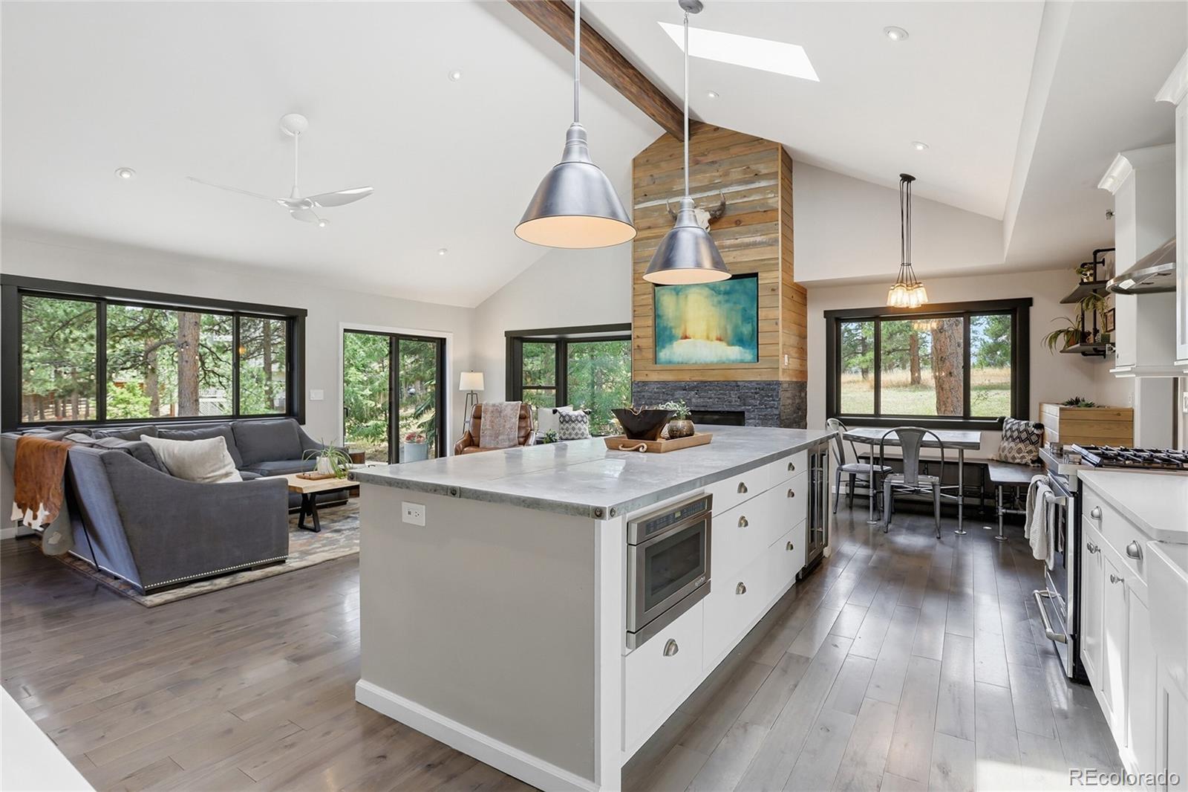
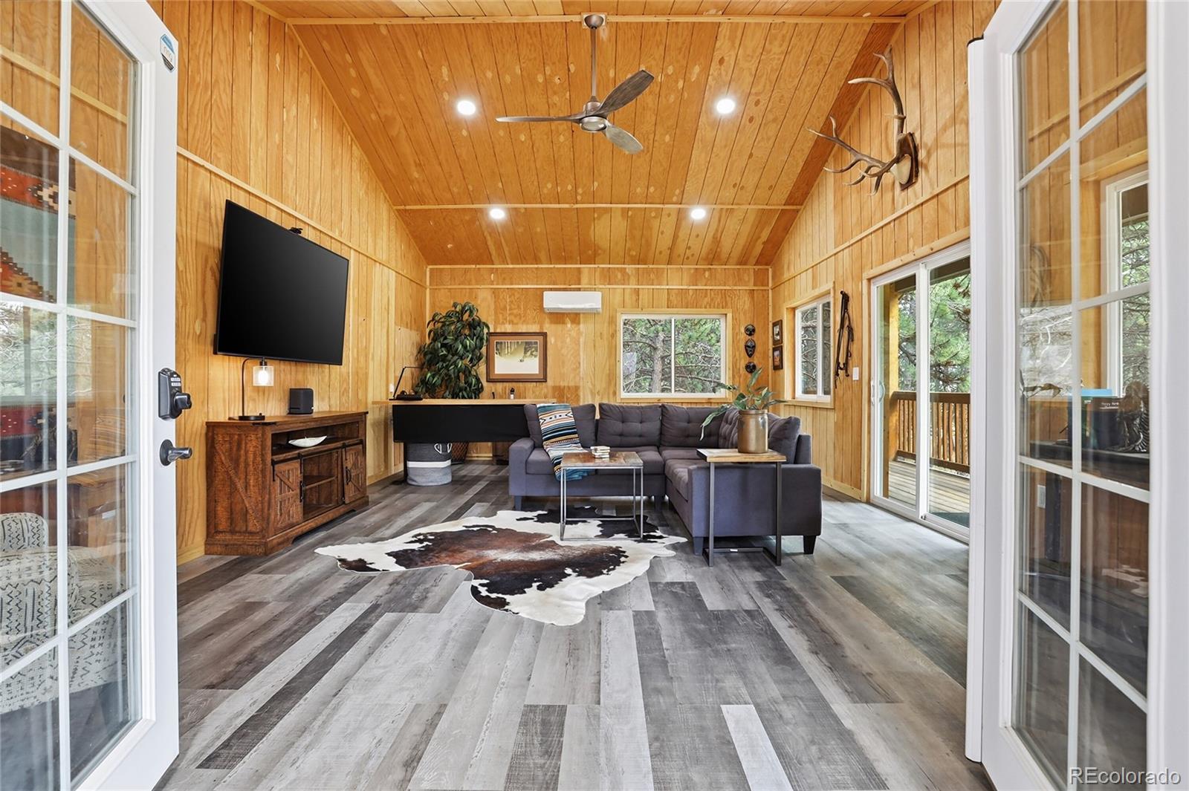
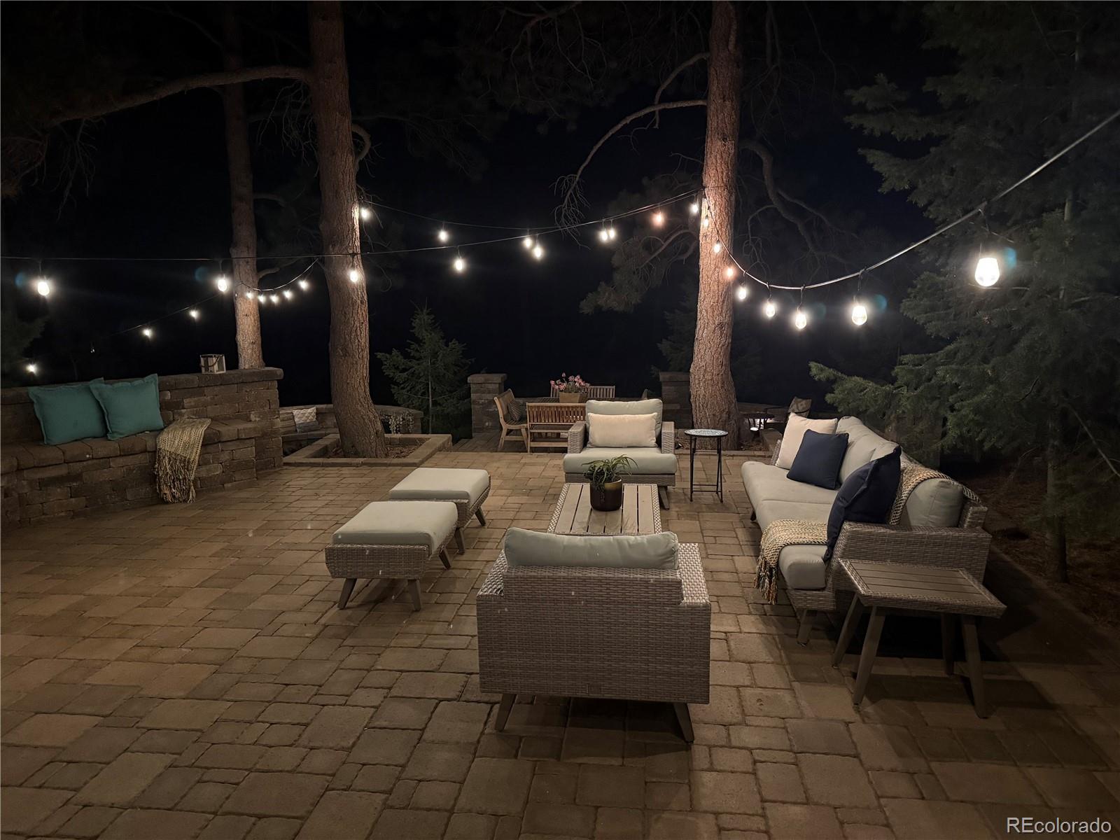
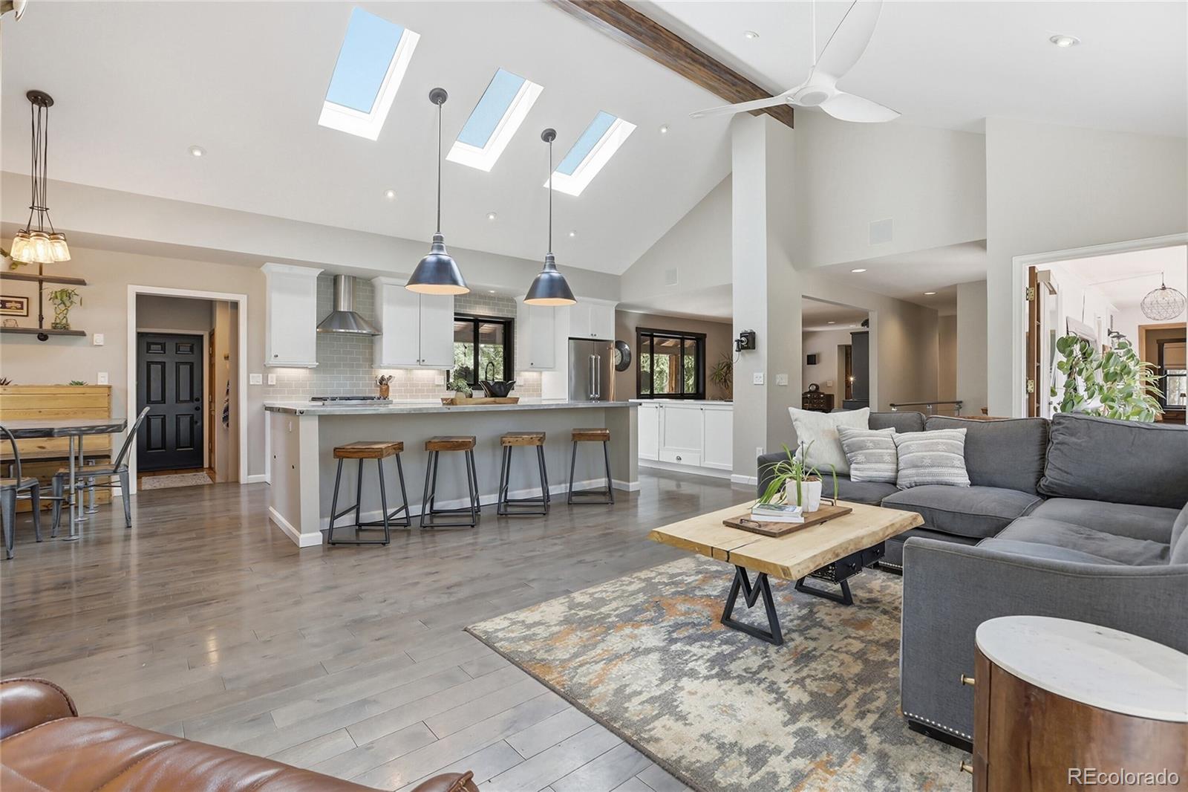
Calling all work-from-home professionals, entrepreneurs and creatives: HQ your business from the beautiful foothills just outside your back door! The property’s signature feature is The Executive Barn, an impressive ~2,000 sq ft detached structure designed for serious work and inspired living. Previously used as a company headquarters, it offers a large private office plus a custom craftsman-designed woodshop/creative studio—ideal for an artist, designer, maker, yoga or wellness space, content studio or hobbyist. Three oversized bays provide room for trailers, equipment, storage or horses. Bring your business, your vision and even your horses! Set on nearly 6 flat, private acres on Lookout Mountain, the beautifully maintained and thoughtfully updated residence offers vaulted ceilings and modern, open-concept living. The kitchen, dining and living spaces flow seamlessly for everyday comfort and entertaining. The main-floor primary suite includes a full ensuite and access to a zen-inspired sunroom, while a flexible bonus room is ideal as a library or additional office. Entertain family, friends or clients in the resort-style outdoor living area, with more than 1,000 sq ft of professionally designed patios, multiple seating and dining areas, a custom fire pit, built-in grill station and private hot tub beneath the stars. The walk-out lower level features three generous bedrooms, a full bath, family room, secondary kitchenette and dedicated home gym. Enjoy the rare combination of foothills beauty and everyday convenience: just one minute from I-70, an easy walk to preschool and elementary school, and quick access to Evergreen, Golden and Denver. Live here. Work here. Create here

Save
Ask
Tour
Hide
Share
Listing Snapshot
Price 
$2,400,000
Days On Site 
127 Days
Bedrooms 
4
Inside Area (SqFt) 
3,710 sqft
Total Baths 
3
Full Baths 
2
Partial Baths 
1
Lot Size 
5.62 Acres
Year Built 
1984
MLS® Number 
8332590
Status 
Active
Property Tax 
$7,892
HOA/Condo/Coop Fees 
N/A
Sq Ft Source 
Public Records
Friends & Family
Recent Activity
4 days agoListing updated with changes from the MLS®
a month agoPrice changed to $2,400,000
4 months agoStatus changed to Active
4 months agoListing first seen on site
General Features
Acres 
5.62
Attached Garage 
Yes
Foundation 
Slab
Garage 
Yes
Garage Spaces 
6
Levels 
Two
Parking 
Circular DrivewayHeated GarageOversizedStorageAttached
Parking Spaces 
6
Property Sub Type 
Single Family Residence
Sewer 
Septic Tank
SqFt Above 
3710
SqFt Total 
3710
Style 
Mountain Contemporary
Utilities 
Natural Gas AvailableElectricity ConnectedNatural Gas Connected
Water Source 
Private
Zoning 
MR-1
Interior Features
Appliances 
Convection OvenDishwasherDisposalDryerMicrowaveRangeRefrigeratorWasherWine Cooler
Basement 
DaylightExterior EntryFinishedFullInterior EntryWalk-Out Access
Fireplace 
Yes
Fireplace Features 
Family RoomGas
Fireplaces 
1
Heating 
Baseboard
Main Level Bedrooms 
1
Spa 
Yes
Window Features 
Bay Window(s)Double Pane Windows
Bathroom Full 
Level - BasementDescription - Lower level full bathroom
Bathroom Half 
Level - MainDescription - Main floor powder room
Bedroom 
Level - BasementDescription - Lower level bedroom
Bonus Room 
Description - Treehouse - perfect for hanging out
Dining Room 
Level - MainDescription - Open dining area with direct access to the kitchen
Family Room 
Level - BasementDescription - Lower level family room
Gym 
Level - BasementDescription - Lower level home gym
Kitchen 
Level - BasementDescription - Kitchenette
Living Room 
Level - MainDescription - Open family room kitchen adjacent with outdoor access
Office 
Description - Large office or living room in Additional Structure
Sun Room 
Level - MainDescription - Main floor sun room
Utility Room 
Description - 3 Huge Garage Bays in Additional Structure. Perfect for large animals.
Workshop 
Description - Professional Craftsman Woodshop in Additional Structure
Save
Ask
Tour
Hide
Share
Exterior Features
Construction Details 
Vinyl Siding
Exterior 
BarbecueFire PitGas GrillLightingPrivate Yard
Fencing 
None
Lot Features 
LevelMany TreesSecluded
Patio And Porch 
Front PorchPatio
Roof 
Other
Spa 
Yes
Windows/Doors 
Bay Window(s)Double Pane Windows
Community Features
Financing Terms Available 
CashConventionalFHAVA Loan
Horse Allowed 
Yes
Roads 
Paved
School District 
Jefferson County R-1
Schools
School District
Jefferson County R-1
Elementary School
Ralston
Middle School
Bell
High School
Golden
Listing courtesy of Fathom Realty Colorado LLC [email protected]


The content relating to real estate for sale in this Web site comes in part from the Internet Data eXchange ("IDX") program of METROLIST, INC., DBA RECOLORADO real estate listings held by brokers other than Fathom Realty Colorado LLC are marked with the IDX Logo. This information is being provided for the consumers' personal, non-commercial use and may not be used for any other purpose. All information subject to change and should be independently verified.

Neighborhood & Commute
Source: Walkscore
Disclosure: Community information and market data powered by Constellation Data Labs. Information is deemed reliable but not guaranteed.
Save
Ask
Tour
Hide
Share