Save
Ask
Tour
Hide
Share
$1,895,000
9 Days On Site

16152 Timber Meadow Drive
Colorado Springs, CO 80908

For Sale|Single Family Residence|Active
5
Beds
5
Total Baths
3
Full Baths
2
Partial Baths
5,423
SqFt
$349
/SqFt
2006
Built
Subdivision:
High Forest Ranch
County:
El Paso

Due to the health concerns created by Coronavirus we are offering personal 1-1 online video walkthough tours where possible.
Call Now: (720) 669-8808
Is this the listing for you? We can help make it yours.
(720) 669-8808
16152 Timber Meadow Drive16152 Timber Meadow Drive16152 Timber Meadow Drive16152 Timber Meadow Drive
Save
Ask
Tour
Hide
Share

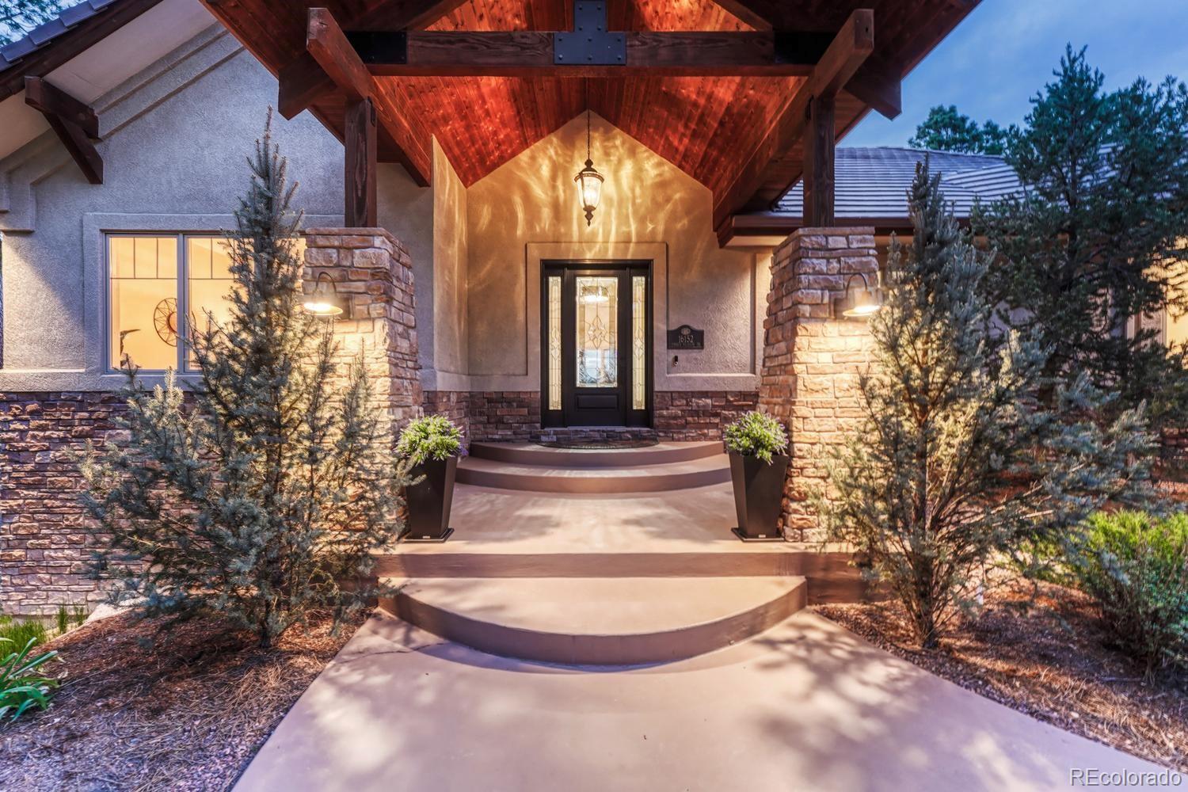
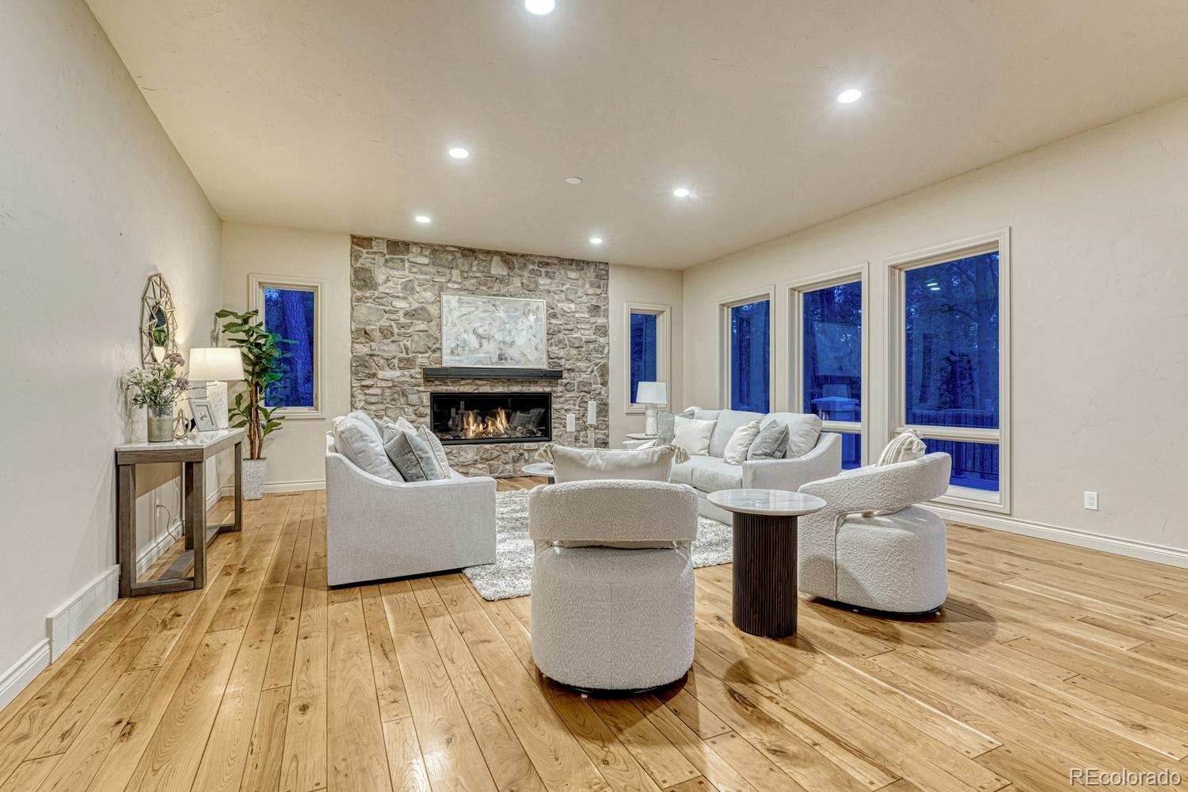
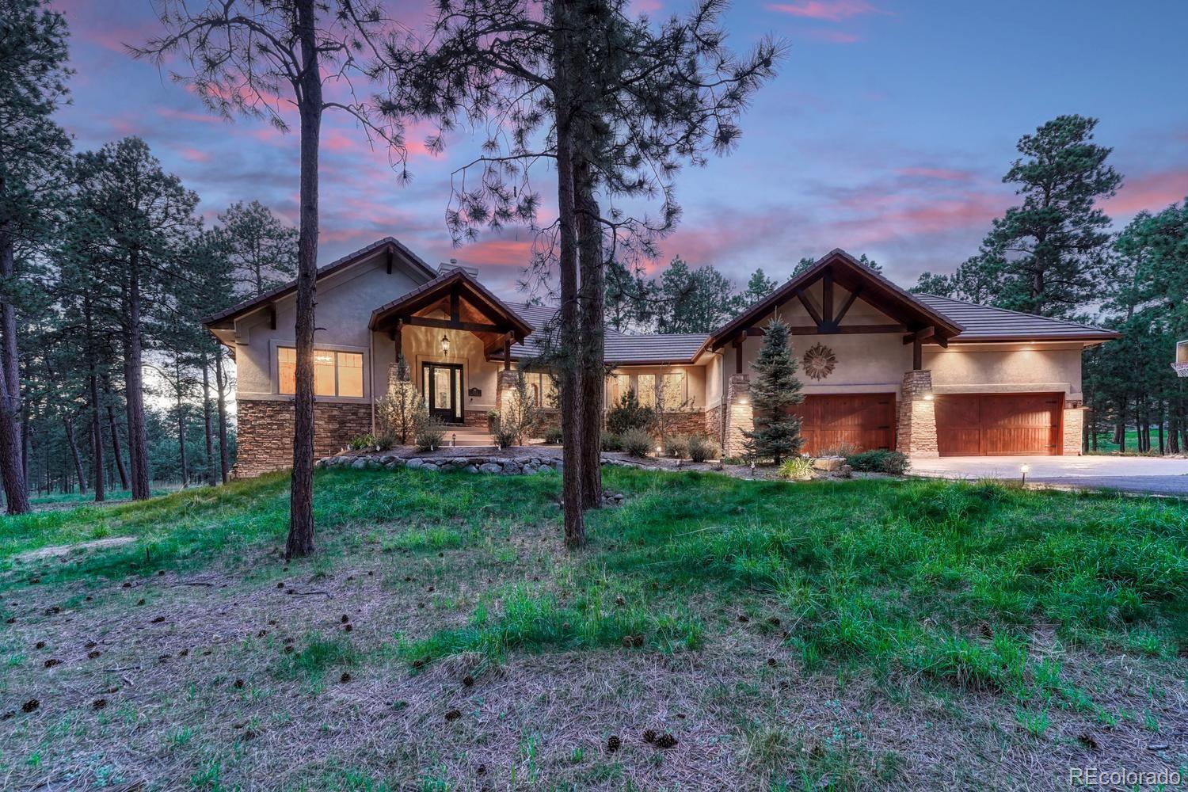
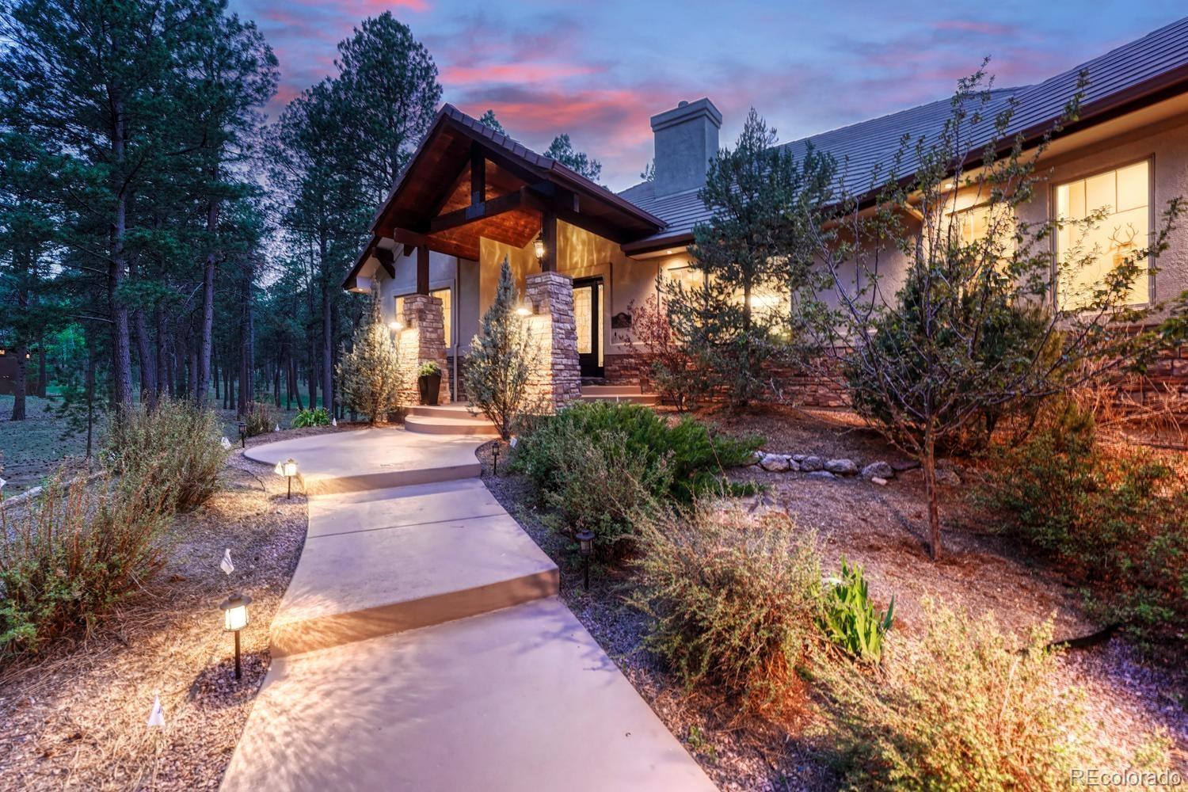
Welcome to an extraordinary luxury retreat where refined living meets the natural beauty of Colorado. Set on a serene 2.8-acre treed lot within the exclusive, gated community of High Forest Ranch, this exceptional home offers privacy, tranquility, and scenic walking trails right outside your door —all with the added benefit of no Metro District. This stunning residence features 5 spacious bedrooms, 5 bathrooms, and a finished, heated 4-car garage with room for a workshop—ideal for car enthusiasts or hobbyists. Meticulously renovated (in 2025-26) with high-end finishes throughout, the home is truly move-in ready. At its heart is a brand-new chef’s dream kitchen, showcasing premium Thermador appliances, custom Brooks Brothers cabinetry, and a striking custom stone range hood—perfectly blending functionality and design for both everyday living and entertaining. Warmth and sophistication define the interior, highlighted by three gas fireplaces. The great room features a completely rebuilt, custom stone fireplace, creating a dramatic and inviting focal point. The outdoor living space has also been fully reimagined, with a completely rebuilt deck featuring low-maintenance composite decking, new railings, and a cozy fireplace—ideal for enjoying Colorado evenings year-round. The luxurious primary suite is a private sanctuary, fully remodeled with a spa-inspired bathroom featuring a deep soaking tub, elegant stone and tile finishes, and high-end details, including a see-through fireplace, all designed for relaxation. Additional upgrades include fully renovated laundry and powder rooms and refinished hardwood flooring. Ideally located just minutes from Flying Horse North Golf Course and its upcoming club amenities, this home also offers convenient access to shopping, dining, entertainment, and I-25. Experience Colorado luxury living at its finest—private, elevated, and perfectly situated. This exceptional home is ready for you to move in and enjoy everything it has to offer.

Save
Ask
Tour
Hide
Share
Listing Snapshot
Price 
$1,895,000
Days On Site 
9 Days
Bedrooms 
5
Inside Area (SqFt) 
5,423 sqft
Total Baths 
5
Full Baths 
3
Partial Baths 
2
Lot Size 
2.82 Acres
Year Built 
2006
MLS® Number 
8370445
Status 
Active
Property Tax 
$5,863
HOA/Condo/Coop Fees 
$300 monthly
Sq Ft Source 
Public Records
Friends & Family
Recent Activity
a week agoListing updated with changes from the MLS®
a week agoListing first seen on site
General Features
Acres 
2.82
Attached Garage 
Yes
Garage 
Yes
Garage Spaces 
4
Levels 
One
Parking 
Heated GarageOversizedAttached
Parking Spaces 
4
Pets 
Yes
Property Sub Type 
Single Family Residence
Sewer 
Septic Tank
SqFt Above 
2773
SqFt Below 
2650
SqFt Total 
5505
Utilities 
Natural Gas AvailableCable AvailableElectricity ConnectedNatural Gas ConnectedPhone Connected
Water Source 
PrivateWell
Zoning 
PUD
Interior Features
Appliances 
OvenCooktopDishwasherDisposalDouble OvenDryerMicrowaveRangeRefrigeratorSelf Cleaning OvenWasher
Basement 
FinishedFullWalk-Out Access
Cooling 
Central Air
Fireplace 
Yes
Fireplace Features 
BasementBedroomGas
Fireplaces 
4
Flooring 
CarpetStoneTileWood
Heating 
Forced AirNatural Gas
Main Level Bedrooms 
2
Window Features 
Window Coverings
Bathroom Full 
Dimensions - 11 x 6Level - Main
Bathroom Half 
Dimensions - 8 x 9Level - Main
Bathroom Three Quarter 
Dimensions - 11 x 6Level - Basement
Bedroom 
Dimensions - 17 x 15Level - BasementDescription - Carpet, Walk-in Closet
Dining Room 
Dimensions - 17 x 14Level - MainDescription - Formal, Natural Wood, Separate Dining
Family Room 
Dimensions - 44 x 19Level - BasementDescription - Built-ins, Carpet, Fireplace, Walk-out, Wet Bar
Kitchen 
Dimensions - 26 x 21Level - MainDescription - Breakfast Bar, Counter Top-Stone, Gourmet, Island, Natural Wood, Walk-out
Laundry 
Dimensions - 20 x 9Level - MainDescription - Door to garage, Electric Hook-up, Sink, Window
Living Room 
Dimensions - 30 x 24Level - MainDescription - Fireplace, Great Room, Natural Wood
Save
Ask
Tour
Hide
Share
Exterior Features
Construction Details 
Frame
Exterior 
Lighting
Fencing 
Partial
Lot Features 
WoodedLandscapedLevelMany TreesMeadowSprinklers In Front
Patio And Porch 
Patio
View 
Mountain(s)
Waterview 
Mountain(s)
Windows/Doors 
Window Coverings
Community Features
Association Amenities 
ClubhouseGatedParkPond SeasonalTrail(s)
Association Dues 
900
Building Access 
Ground
Financing Terms Available 
CashConventionalVA Loan
HOA Fee Frequency 
Quarterly
Roads 
Paved
School District 
Lewis-Palmer 38
Schools
School District
Lewis-Palmer 38
Elementary School
Ray E. Kilmer
Middle School
Lewis-Palmer
High School
Lewis-Palmer
Listing courtesy of REMAX PROPERTIES [email protected]


The content relating to real estate for sale in this Web site comes in part from the Internet Data eXchange ("IDX") program of METROLIST, INC., DBA RECOLORADO real estate listings held by brokers other than REMAX PROPERTIES are marked with the IDX Logo. This information is being provided for the consumers' personal, non-commercial use and may not be used for any other purpose. All information subject to change and should be independently verified.

Neighborhood & Commute
Source: Walkscore
Disclosure: Community information and market data powered by Constellation Data Labs. Information is deemed reliable but not guaranteed.
Save
Ask
Tour
Hide
Share